
759 Cumberland CourtSouth Lyon City, MI 48178

Mortgage Calculator
Monthly Payment (Est.)
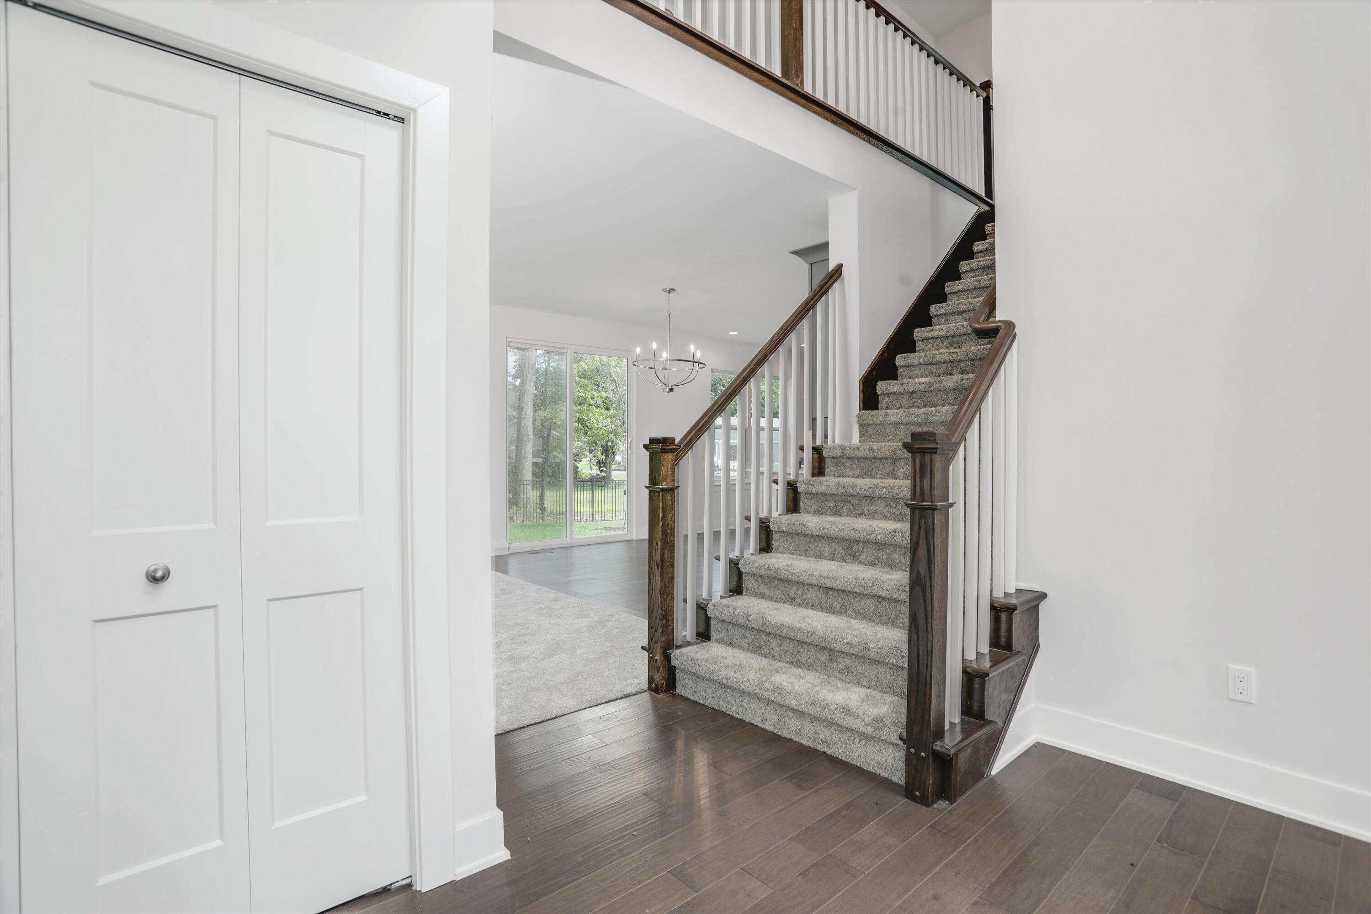
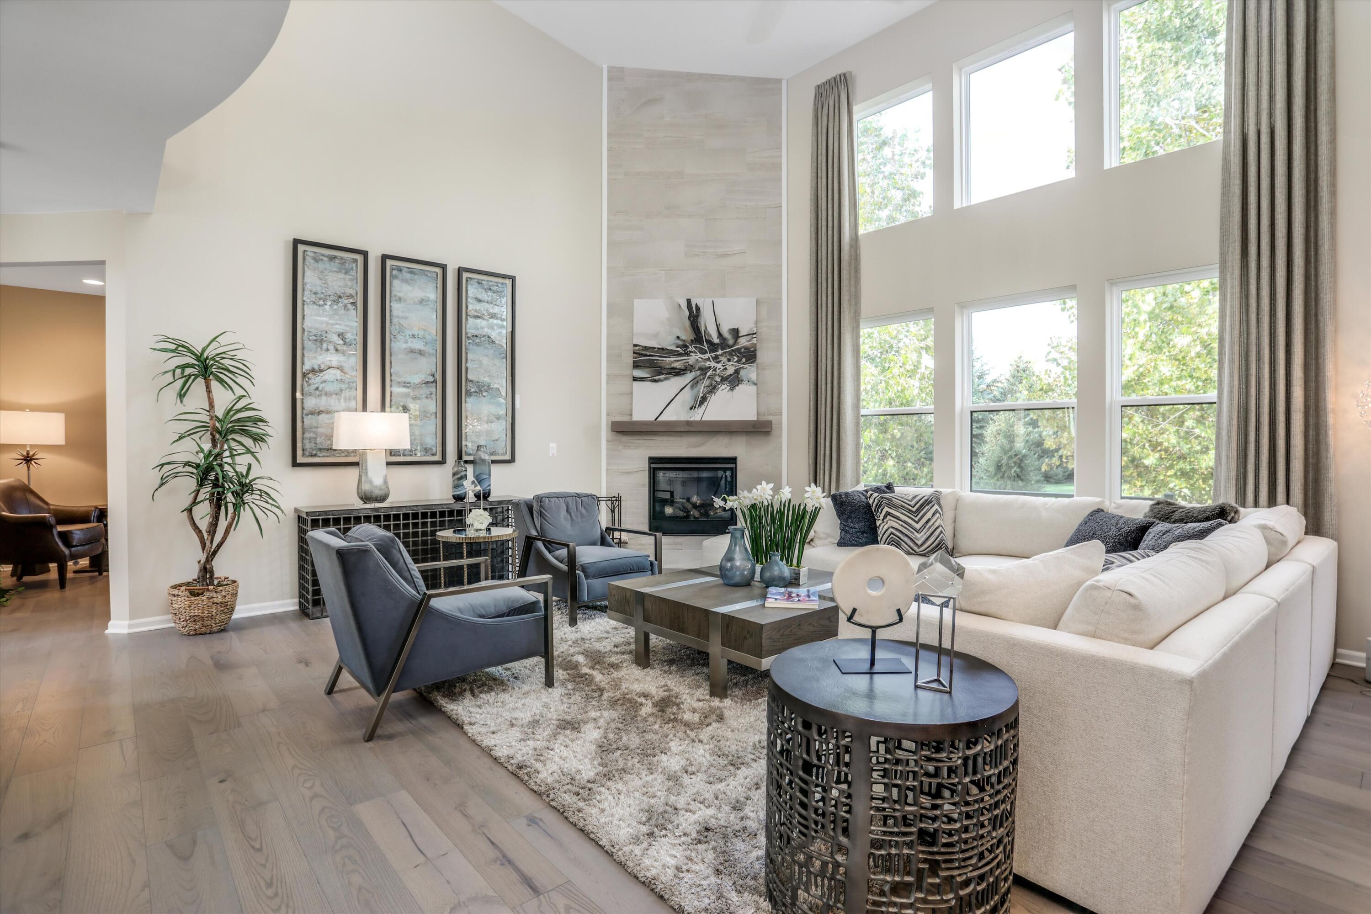
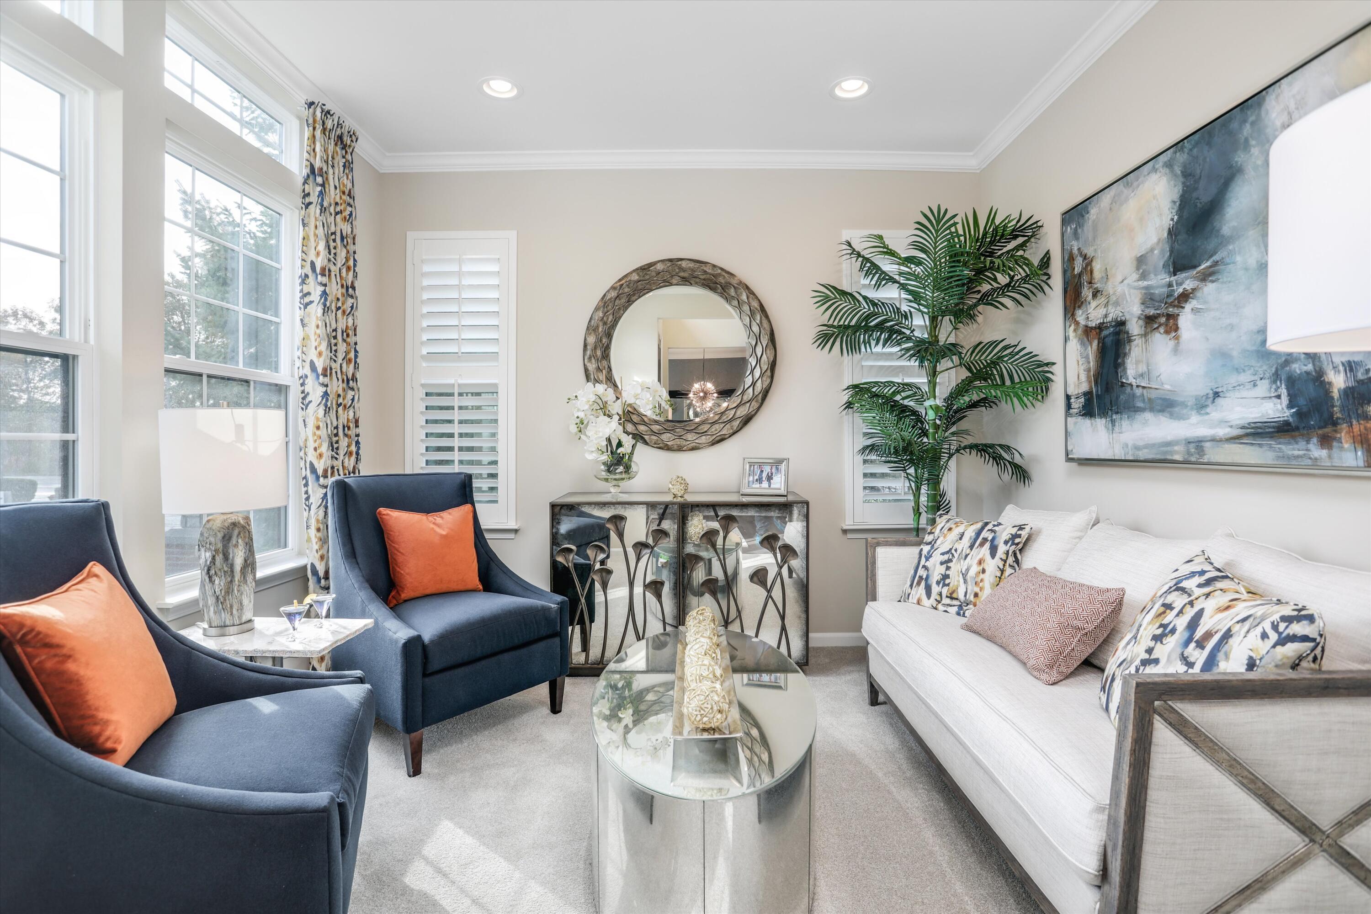
Enter an interest rate to see your estimated monthly payment.Move In Spring 2027! The Westford floor plan offers an inviting design featuring 9' first-floor ceilings, 4 bedrooms, and 2.5 baths. The main level offers a versatile flex space ideal for a home office or extra living area. The open-concept kitchen and living room create a spacious atmosphere, highlighted by the well-designed kitchen which includes a walk-in pantry, 42" maple cabinets, beautiful island, quartz countertops & stainless steel appliances. Primary Suite has pan styled ceiling, double sized walk-in closet, a gorgeous spa like primary bath with soaking tub, separate shower, double sink vanity and quartz countertops. Secondary bedrooms are generously sized and a convenient second floor laundry room completes the upstairs. There is still time to select your interior finishes. Schedule your appointment today to learn more about this beautiful new home.
| 7 hours ago | Listing first seen on site | |
| 7 hours ago | Listing updated with changes from the MLS® |

IDX provided courtesy of Realcomp II Ltd. via GreaterMetropolitanAssociationofREALTORS. Copyright © 2026 Realcomp II Ltd. Shareholders.
IDX information is provided exclusively for consumers' personal, non-commercial use and may not be used for any purpose other than to identify prospective properties consumers may be interested in purchasing and that the data is deemed reliable but not guaranteed accurate by the MLS.
Did you know? You can invite friends and family to your search. They can join your search, rate and discuss listings with you.