Save
Ask
Tour
Hide
Share
$435,000
New Listing

4240 Merriman Loop
Oceola Township, MI 48843

For Sale|Single Family Residence|Active
3
Beds
3
Total Baths
2
Full Baths
1
Partial Bath
2,363
SqFt
$184
/SqFt
2007
Built
Subdivision:
HIDDEN CREEK
County:
Livingston
Call Now: 810-220-7653
Is this the listing for you? We can help make it yours.
810-220-7653
4240 Merriman Loop4240 Merriman Loop4240 Merriman Loop4240 Merriman Loop
Save
Ask
Tour
Hide
Share

Mortgage Calculator

Monthly Payment (Est.)

Enter an interest rate to see your estimated monthly payment.
Calculator powered by Showcase IDX, a Constellation1 Company. Copyright ©2026 Information is deemed reliable but not guaranteed.

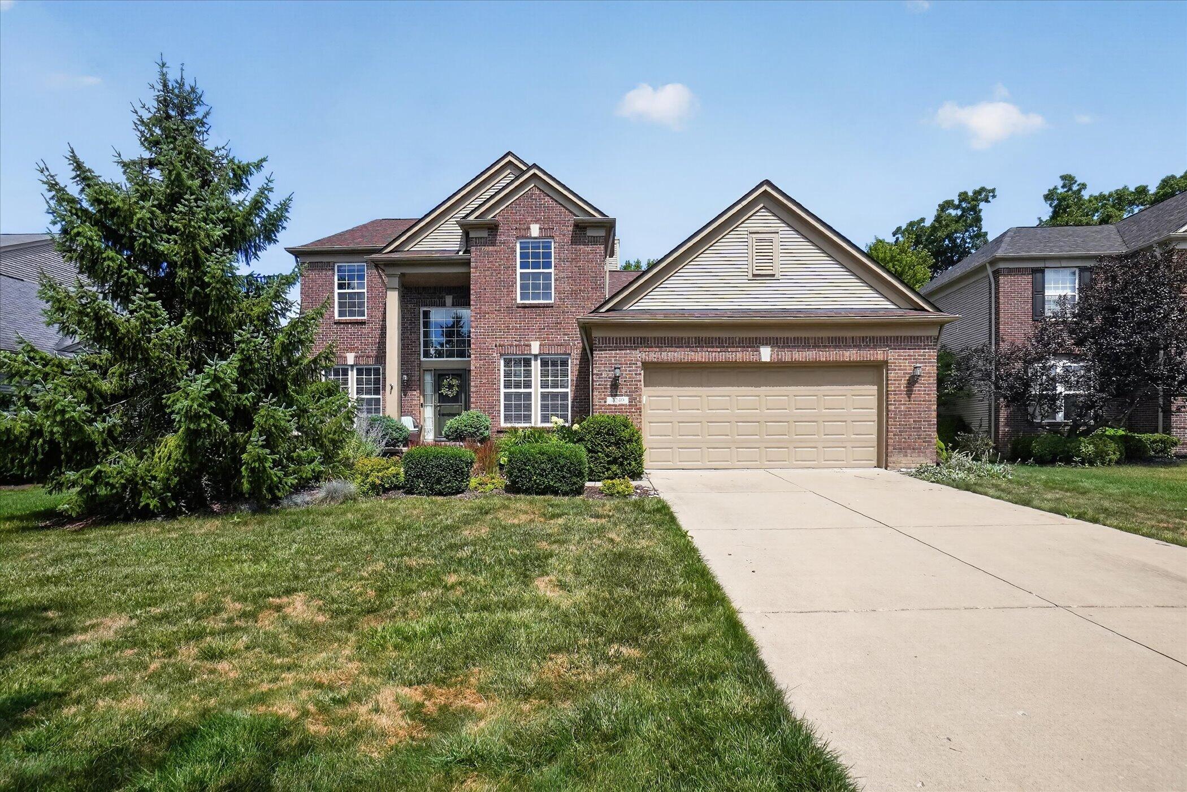
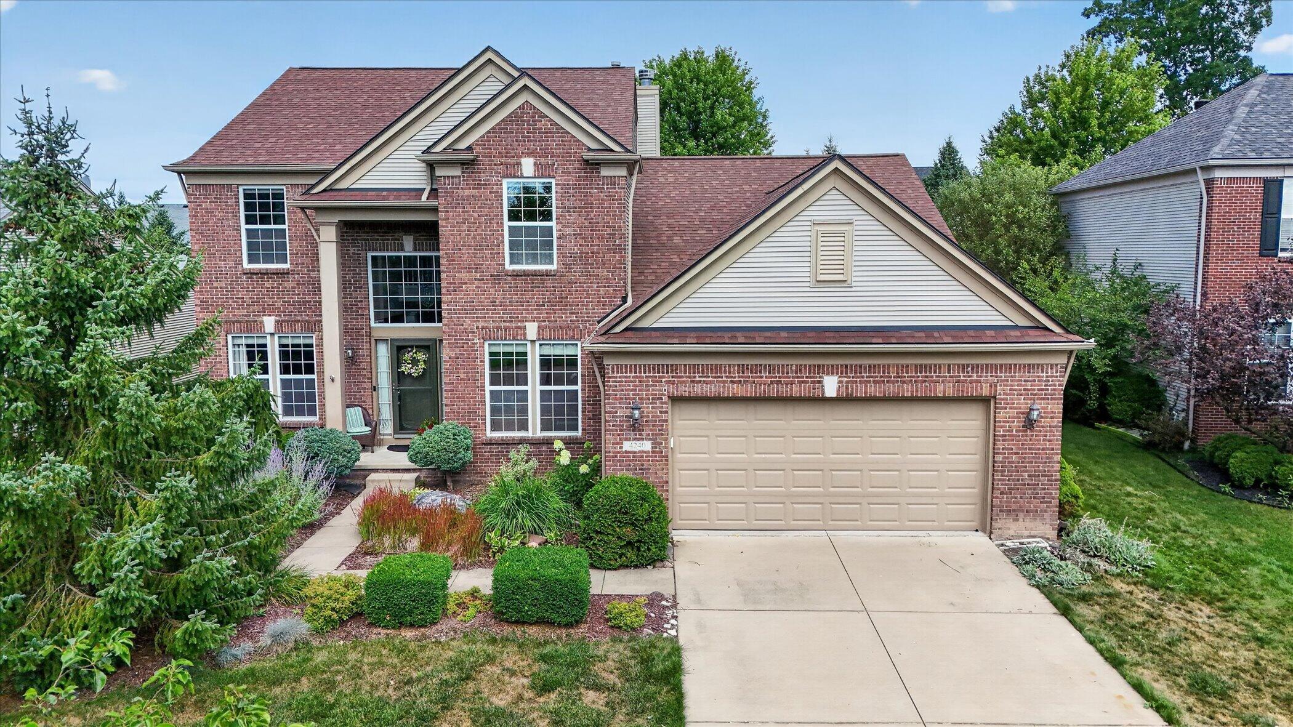
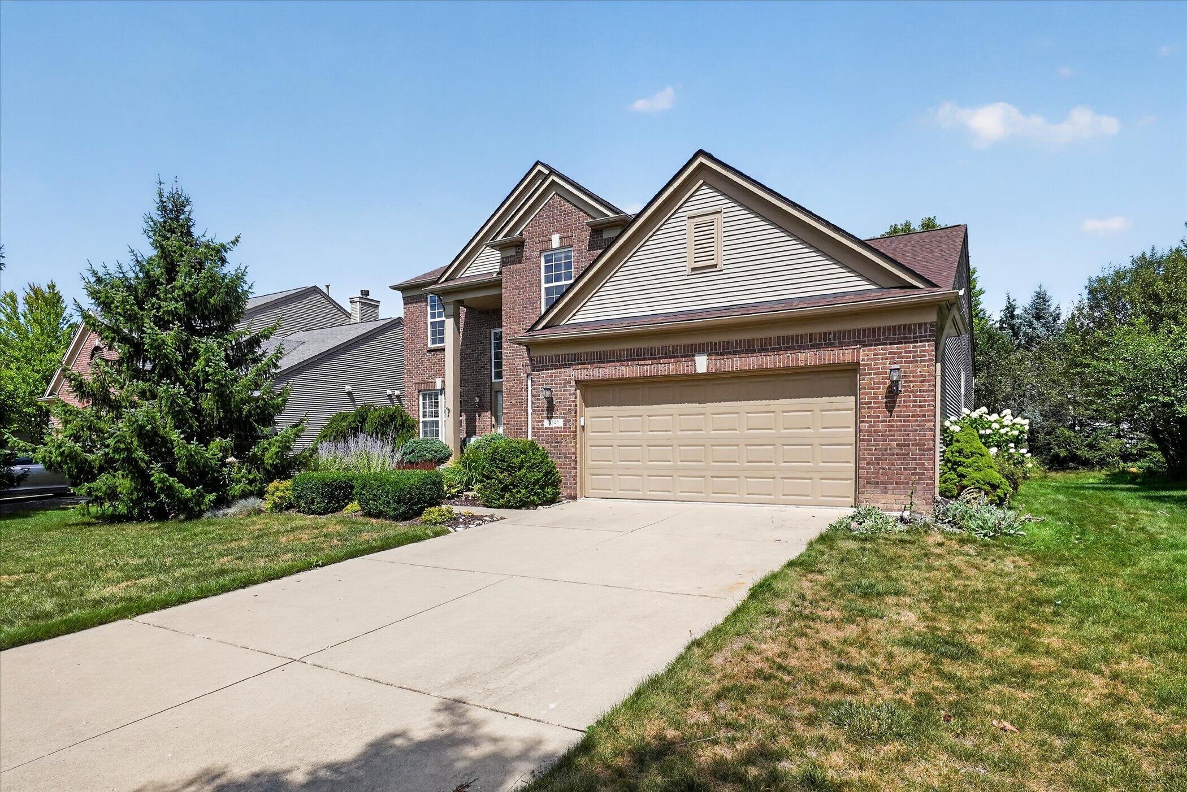
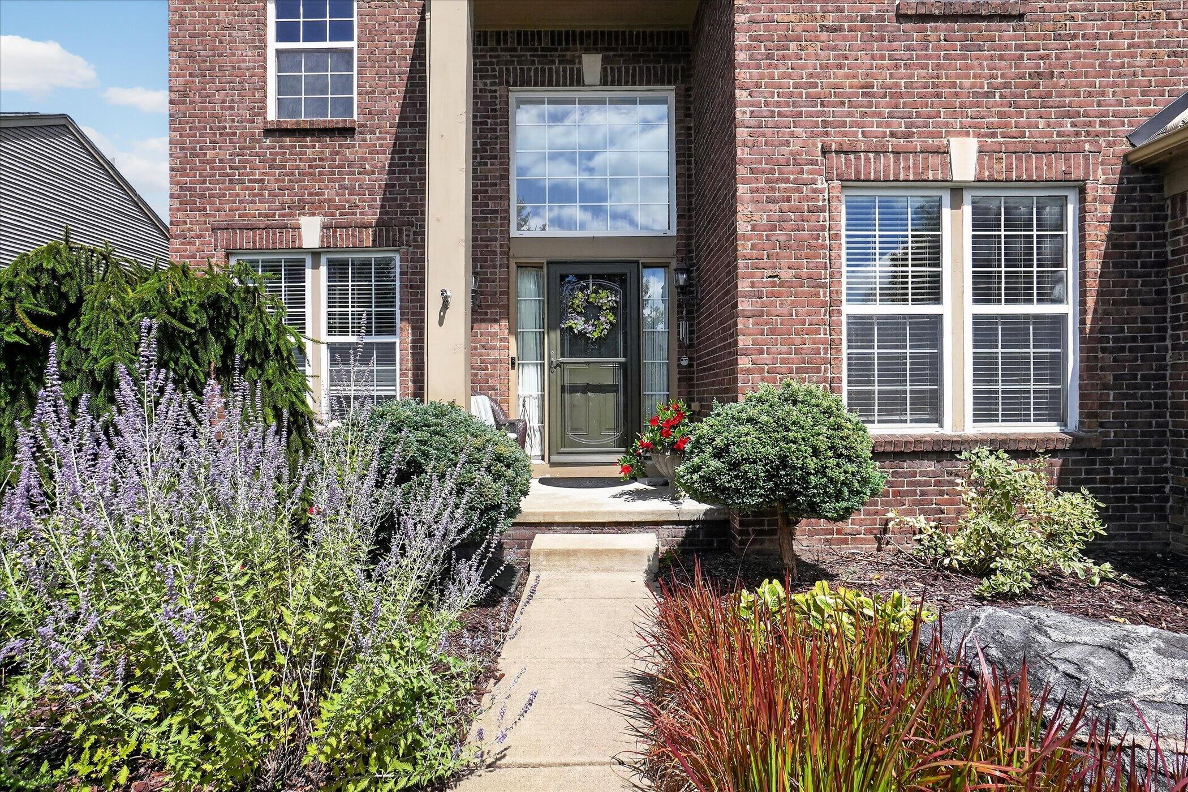
Some homes simply give you more ways to live--and this Hidden Creek home is one of them. A main-floor primary en-suite offers everyday convenience, while a dedicated office and formal dining room add flexibility. The living room features soaring ceilings and a wood-burning fireplace with a gas line for easy conversion. Upstairs, two additional bedrooms and a loft with a closet create even more possibilities--keep it open for a second living space or easily convert it to a 4th bedroom. Storage is abundant, including a deep 2-car garage. The basement offers even more potential, with a partially completed bathroom and bar already in place. Major updates include a 2020 roof, newer A/C, and newer water heater. Enjoy a quiet backyard plus Hidden Creek's inground pool, playground, and trails. With flexible spaces inside and neighborhood amenities outside, this is a home ready to evolve with you.

Save
Ask
Tour
Hide
Share
Listing Snapshot
Price 
$435,000
Days On Site 
0 Days
Bedrooms 
3
Inside Area (SqFt) 
2,363 sqft
Total Baths 
3
Full Baths 
2
Partial Baths 
1
Lot Size 
0.19 Acres
Year Built 
2007
MLS® Number 
81026052986
Status 
Active
Property Tax 
$6,006
HOA/Condo/Coop Fees 
$99 monthly
Sq Ft Source 
Other
Friends & Family
Recent Activity
8 hours agoListing first seen on site
8 hours agoListing updated with changes from the MLS®
General Features
Acres 
0.19
Attached Garage 
Yes
Cross Street 
S Latson and Merriman Loop
Garage 
Yes
Garage Spaces 
2
Parking 
AttachedConcreteGarage Faces FrontGarage Door Opener
Property Sub Type 
Single Family Residence
Sewer 
Public Sewer
SqFt Above 
2363
SqFt Total 
4021
Style 
Colonial
Water Source 
Public
Interior Features
Appliances 
DishwasherDryerFreezerMicrowaveOvenRefrigeratorRangeWasher
Basement 
Bath/StubbedFullSump Pump
Cooling 
Ceiling Fan(s)Central Air
Fireplace 
Yes
Fireplace Features 
Living Room
Fireplaces 
1
Flooring 
CarpetWood
Heating 
Forced AirNatural Gas
Interior 
Vaulted Ceiling(s)
Laundry Features 
Laundry RoomMain Level
BathFull 
Level - Main
BathLav 
Level - Main
Save
Ask
Tour
Hide
Share
Exterior Features
Construction Details 
Brick
Lot Features 
Level
Patio And Porch 
DeckPorch
Pool Features 
Community
Roof 
Shingle
Community Features
Association Amenities 
PlaygroundPool
Association Fee 
$99.0
Association Fee Frequency 
Monthly
Community Features 
Pool
MLS Area 
Area01071OceolaTwp
School District 
Howell
Financing Terms Available 
CashConventionalFHAVA Loan
Roads 
Paved
Schools
School District
Howell
Elementary School
Unknown
Middle School
Unknown
High School
Unknown
Listing courtesy of Determined Realty LLC: [email protected]


IDX provided courtesy of Realcomp II Ltd. via GreaterMetropolitanAssociationofREALTORS. Copyright © 2026 Realcomp II Ltd. Shareholders.

IDX information is provided exclusively for consumers' personal, non-commercial use and may not be used for any purpose other than to identify prospective properties consumers may be interested in purchasing and that the data is deemed reliable but not guaranteed accurate by the MLS.

Neighborhood & Commute
Source: Walkscore
Save
Ask
Tour
Hide
Share