
119 Madison StreetChelsea City, MI 48118
Mortgage Calculator
Monthly Payment (Est.)
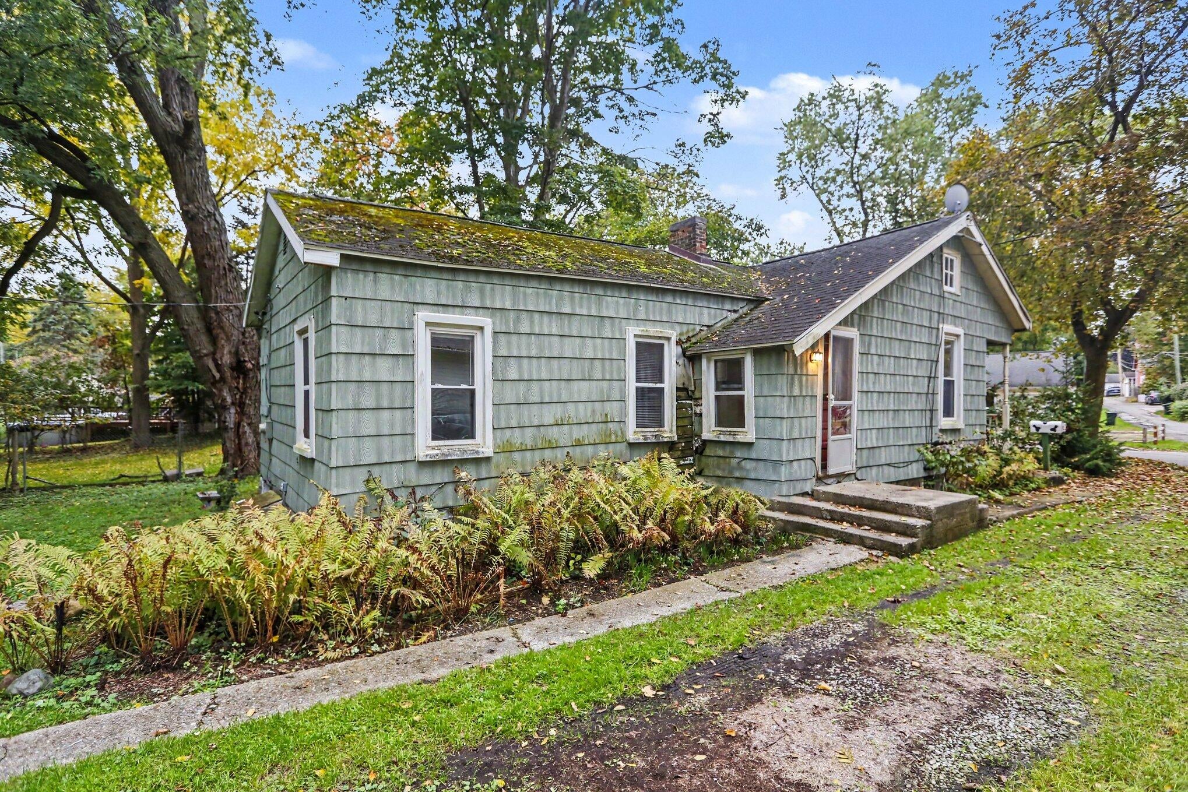
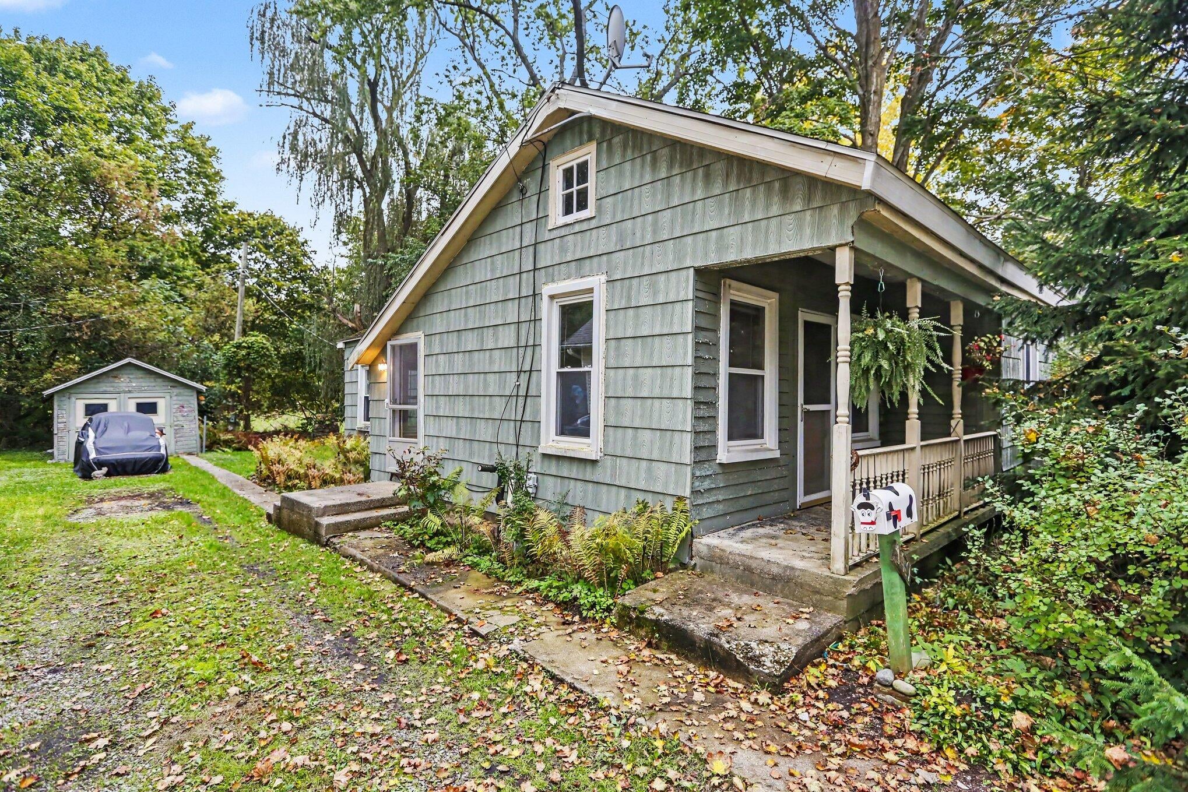
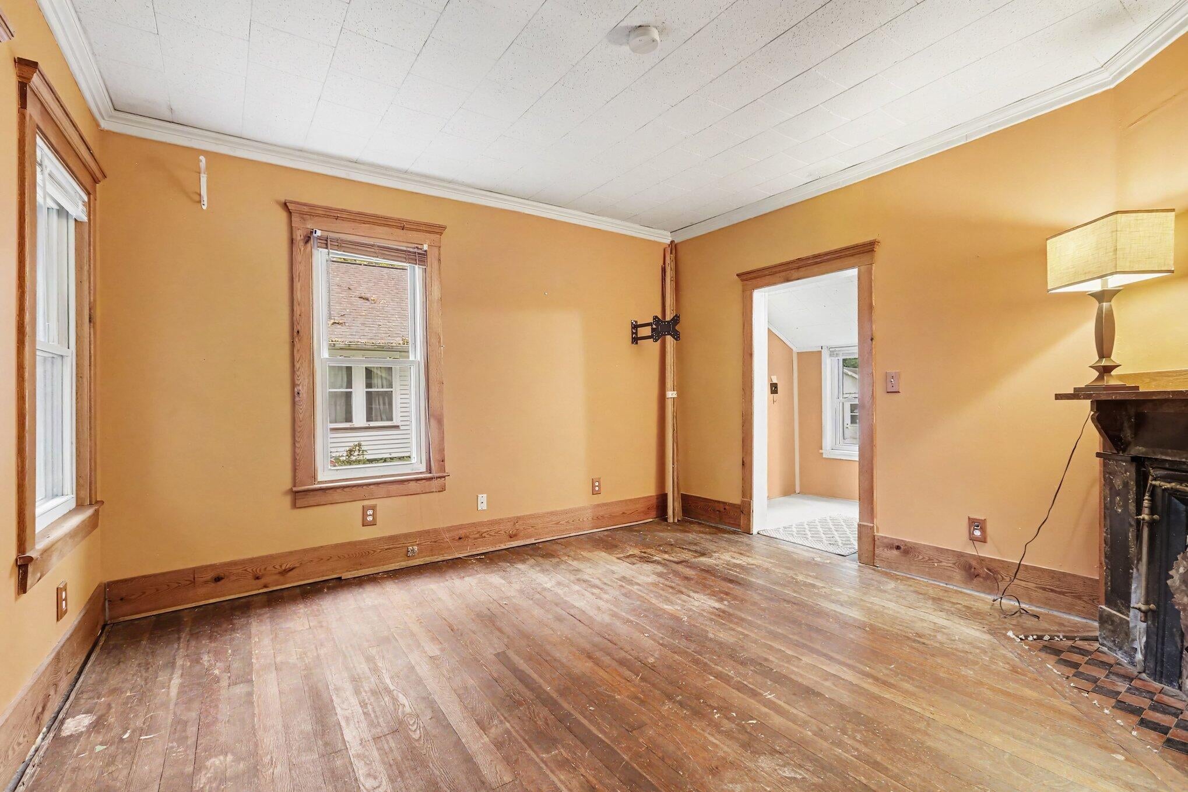
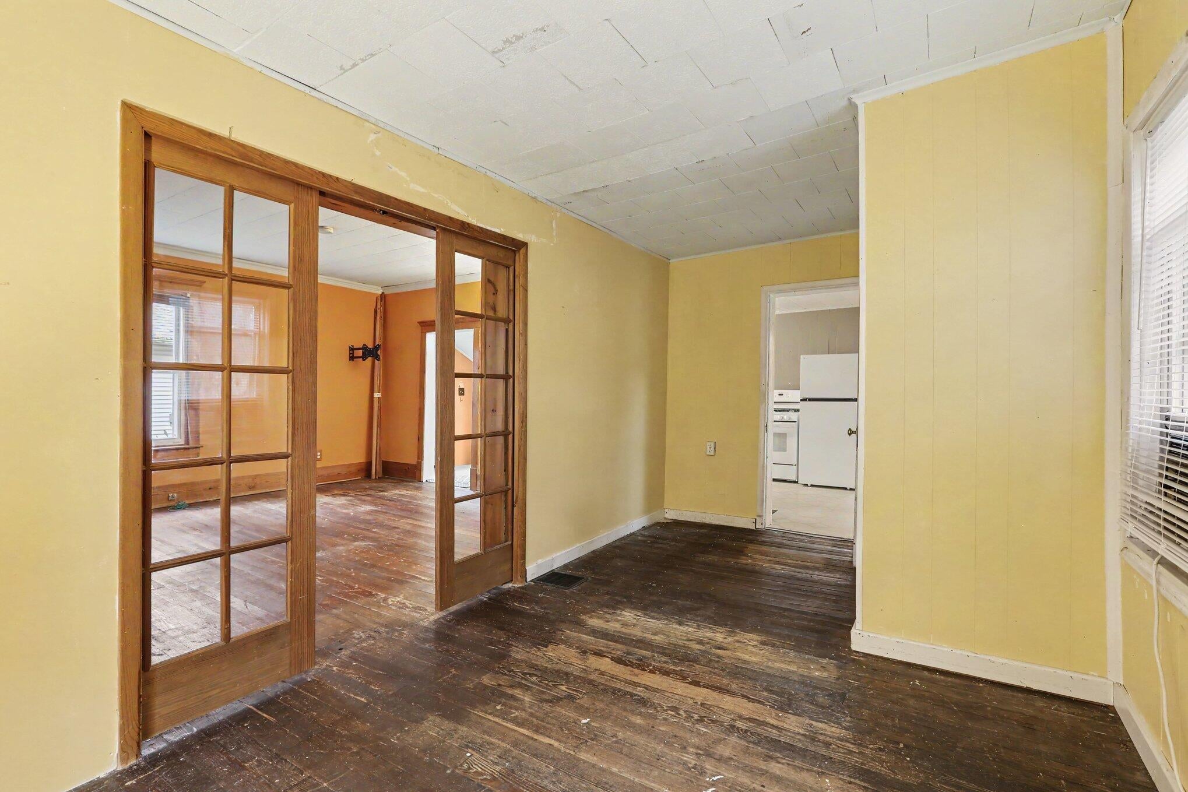
Enter an interest rate to see your estimated monthly payment.Prime Downtown Chelsea Investment Opportunity! Unleash your creativity on this charming ranch, perfectly situated in the heart of walkable downtown Chelsea. Tucked away on a generous lot backing to private woods, this property offers the ultimate blend of town living and secluded privacy with no rear neighbors. Brimming with renovation potential, this home is a blank canvas waiting for a buyer with the vision to restore its historic character. The layout features original hardwood floors, classic oak trim, a marble fireplace, an eat-in kitchen with a farmhouse sink, and two main-floor bedrooms. Outside, you'll find a detached garage and a unique backyard stone fireplace ready to be transformed into an incredible outdoor entertaining spot. The property is being sold as-is, cash only--bring your ideas and unlock its full potential!
| 15 hours ago | Listing first seen on site | |
| 15 hours ago | Listing updated with changes from the MLS® |

IDX provided courtesy of Realcomp II Ltd. via GreaterMetropolitanAssociationofREALTORS. Copyright © 2026 Realcomp II Ltd. Shareholders.
IDX information is provided exclusively for consumers' personal, non-commercial use and may not be used for any purpose other than to identify prospective properties consumers may be interested in purchasing and that the data is deemed reliable but not guaranteed accurate by the MLS.
Did you know? You can invite friends and family to your search. They can join your search, rate and discuss listings with you.