Save
Ask
Tour
Hide
Share
$899,000
2 Days On Site

16775 Black River Drive
Northville Township, MI 48168

For Sale|Single Family Residence|Active
7
Beds
6
Total Baths
5
Full Baths
1
Partial Bath
4,893
SqFt
$184
/SqFt
2006
Built
Subdivision:
WAYNE COUNTY CONDO SUB PLAN NO 860 (NORTHVILLE TWP
County:
Wayne
Call Now: 810-220-7653
Is this the listing for you? We can help make it yours.
810-220-7653
16775 Black River Drive16775 Black River Drive16775 Black River Drive16775 Black River Drive
Save
Ask
Tour
Hide
Share

Mortgage Calculator

Monthly Payment (Est.)

Enter an interest rate to see your estimated monthly payment.
Calculator powered by Showcase IDX, a Constellation1 Company. Copyright ©2026 Information is deemed reliable but not guaranteed.

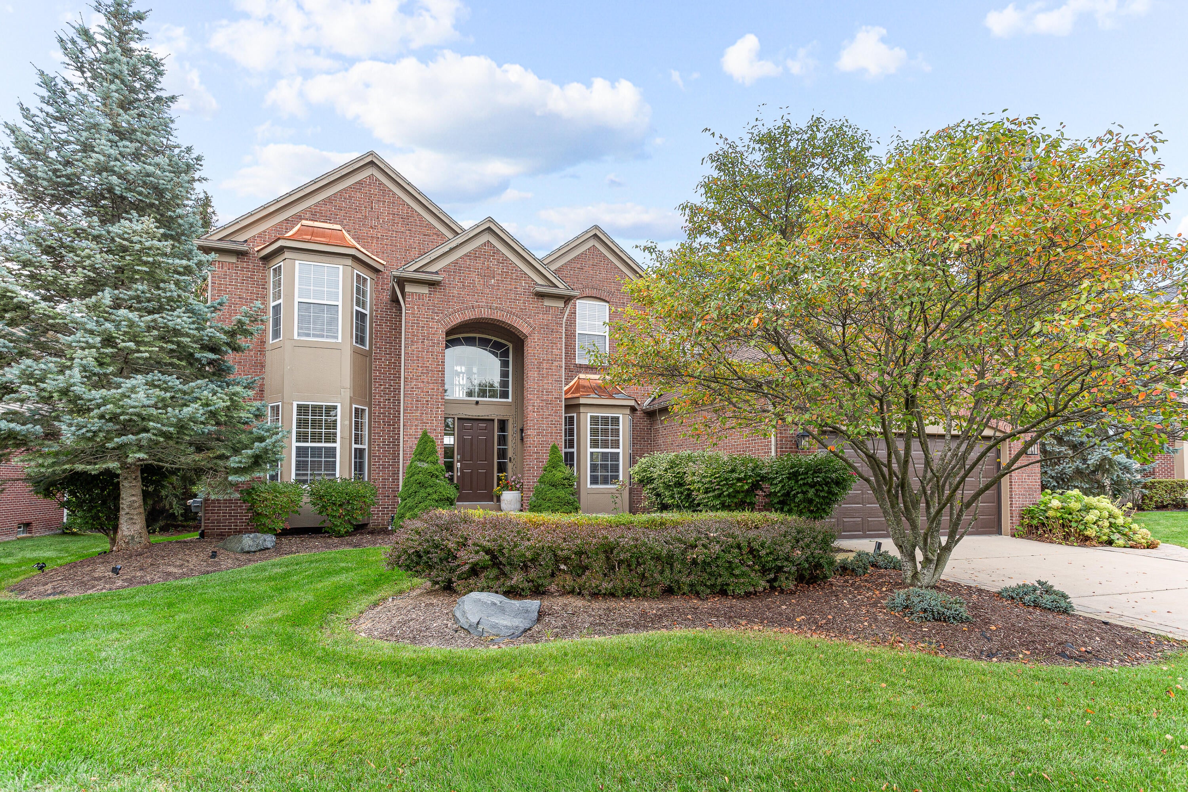
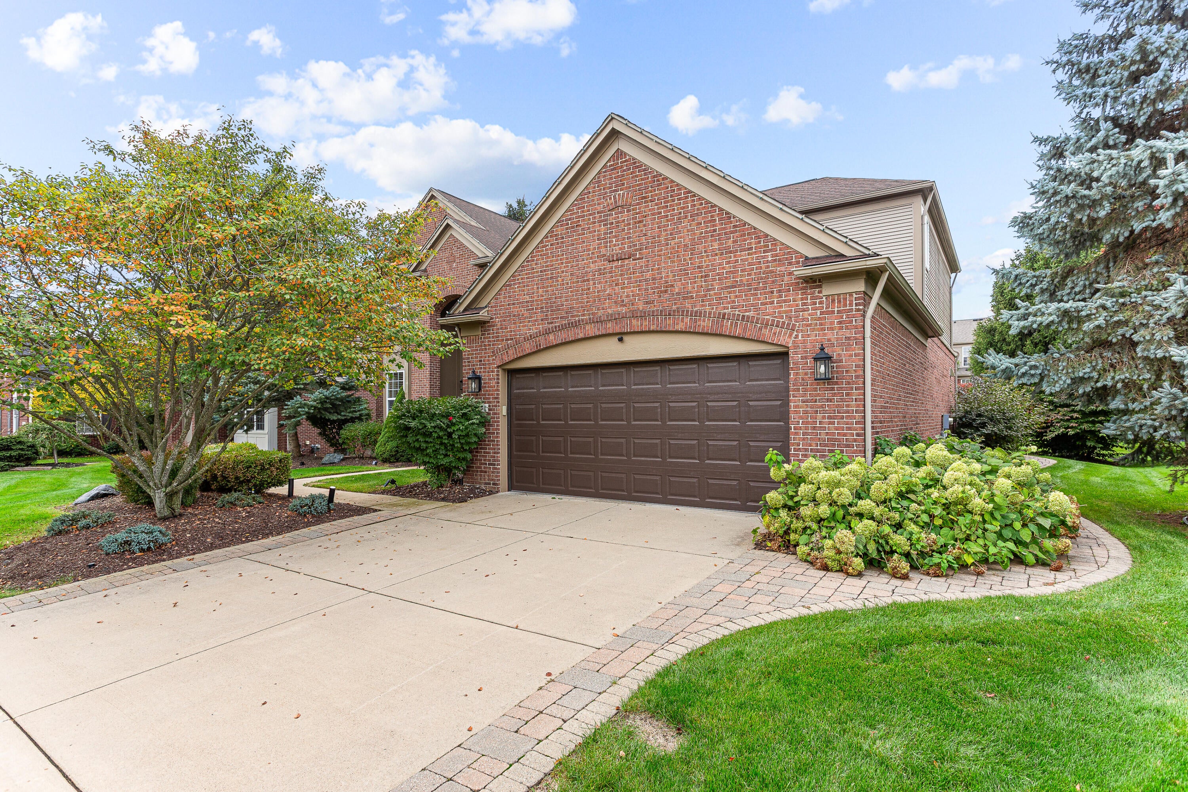
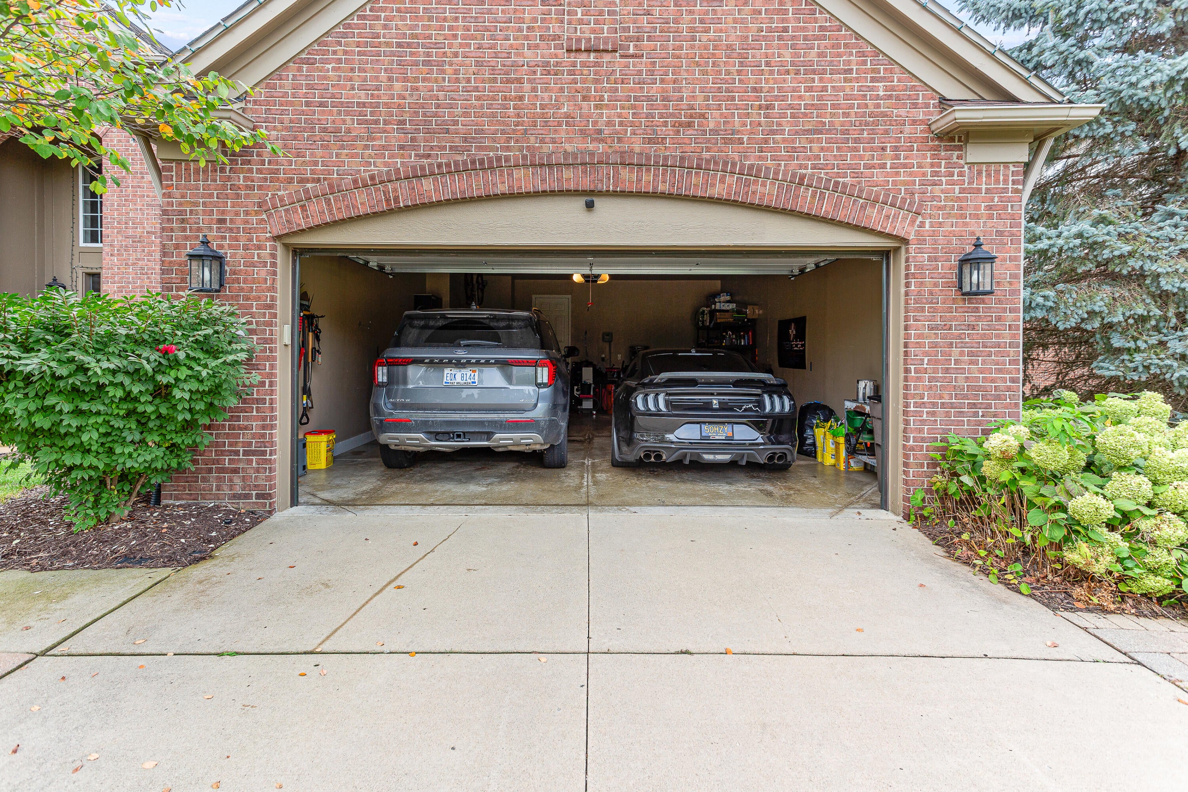
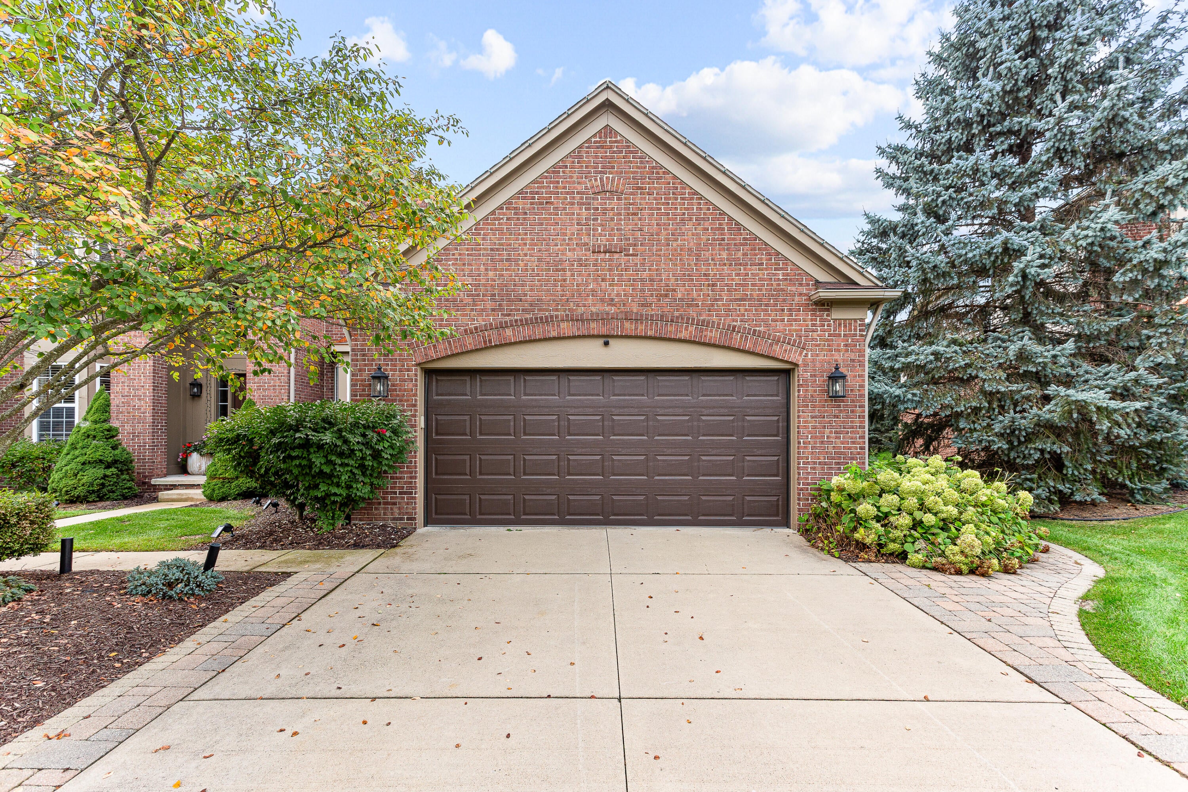
BETTER THAN NEW! A Showcase Residence of Space, Style and Flexibility. Welcome to this stunning 7-bedroom, 5.5-bath home. It offers about 4,650 square feet of finished living space, and the professionally finished lower level adds a full bedroom and a den/bedroom. Every level has been designed for comfortable living and easy entertaining, with room for a growing household, guests or a home office. Main Level Elegance Gleaming hardwood floors run throughout the first floor, except in the private first-floor guest suite. That suite works well for visiting family or multigenerational living. A formal dining room sets the stage for holiday gatherings. The library, with its French doors, is a quiet place for a home office, reading room or study. The great room is anchored by a gas fireplace, and it is the natural gathering place for family and friends. The Chef's Kitchen The kitchen has 42" cherry cabinets, granite countertops, a tile backsplash and updated stainless steel appliances (2023)A large walk-in pantry and a separate butler's pantry keep everything organized and make entertaining easy. Your Private Retreat The primary suite is a true escape. It has a cathedral ceiling, a large walk-in closet and a spa-inspired bath. The bath features dual vanities, a corner jetted tub and a separate shower. The princess suite gives another family member their own private space. Lower Level and Beyond The professionally finished basement w/Egress window adds living and entertaining space. It includes a full bedroom and a versatile den/bedroom, so it can serve guests, teens, in-laws or a home office. The extended two-car garage (about 663 sq. ft) gives you plenty of room for vehicles, tools, hobby gear and seasonal storage. The 11,326-square-foot lot offers privacy and outdoor space for gardening, play or relaxing. New roof and water heater updated 2018 & 2020. Christmas lights pre-installed on the Front Elevation and Porch for use on desired occasions. Whole house has a Central vac system and pre-wired entertainment system.

Save
Ask
Tour
Hide
Share
Listing Snapshot
Price 
$899,000
Days On Site 
2 Days
Bedrooms 
7
Inside Area (SqFt) 
4,893 sqft
Total Baths 
6
Full Baths 
5
Partial Baths 
1
Lot Size 
0.26 Acres
Year Built 
2006
MLS® Number 
81026052850
Status 
Active
Property Tax 
$10,108
HOA/Condo/Coop Fees 
$125 monthly
Sq Ft Source 
Public Records
Friends & Family
Recent Activity
20 hours agoListing updated with changes from the MLS®
yesterdayStatus changed to Active
2 days agoListing first seen on site
General Features
Acres 
0.26
Attached Garage 
Yes
Cross Street 
Johnson Creek and Black River
Disclosures 
Mineral Rights
Garage 
Yes
Garage Spaces 
2
Parking 
AttachedConcreteGarage Faces FrontGarage Door Opener
Property Sub Type 
Single Family Residence
Security 
Smoke Detector(s)Carbon Monoxide Detector(s)Closed Circuit Camera(s)Fire AlarmSecurity System
Sewer 
Public Sewer
Special Circumstances 
Standard
SqFt Above 
3250
SqFt Below 
1400
SqFt Total 
4893
Style 
BungalowColonialTraditional
Utilities 
Cable ConnectedNatural Gas ConnectedPhone AvailablePhone Connected
Water Source 
Public
Zoning 
PlannedUnitDevelopment
Interior Features
Appliances 
Gas Water HeaterCooktopDishwasherDisposalDouble OvenDryerHumidifierMicrowaveOvenRefrigeratorWasher
Basement 
Walk-Out AccessDaylightFinishedFullSump Pump
Cooling 
Ceiling Fan(s)Central Air
Fireplace 
Yes
Fireplace Features 
Family Room
Fireplaces 
1
Flooring 
CarpetCeramic TileTileVinylWood
Heating 
Forced AirNatural Gas
Interior 
Central VacuumPantry
Laundry Features 
Laundry RoomUpper Level
Spa 
Yes
Window Features 
Insulated Windows
BathFull 
Level - Upper
BathLav 
Level - Lower
Bedroom 
Dimensions - 11.0 x 13.0Level - BasementArea - 143Description - Carpet
Bedroom 2 
Dimensions - 14.0 x 11.0Level - UpperArea - 154Description - Carpet
Bedroom 3 
Dimensions - 14.0 x 12.0Level - UpperArea - 168Description - Carpet
Bedroom 4 
Dimensions - 12.0 x 11.0Level - LowerArea - 132Description - Carpet
Bedroom 5 
Dimensions - 11.0 x 11.0Level - LowerArea - 121Description - Carpet
Bonus Room 
Dimensions - 11.0 x 8.0Level - BasementArea - 88Description - Carpet
Dining Room 
Dimensions - 14.0 x 11.0Level - LowerArea - 154Description - Hard wood
Great Room 
Dimensions - 21.0 x 17.0Level - LowerArea - 357Description - Hard wood
Kitchen 
Dimensions - 12.0 x 10.0Level - LowerArea - 120Description - Hard wood
Laundry 
Level - UpperDescription - Ceramic
Living Room 
Dimensions - 14.0 x 11.0Level - LowerArea - 154Description - Hard wood
Master Bathroom 
Level - UpperDescription - Tiled
Master Bedroom 
Dimensions - 24.0 x 18.0Level - UpperArea - 432Description - Carpet
Other 
Dimensions - 12.0 x 10.0Level - LowerArea - 120Description - Hard wood
Utility Room 
Level - BasementDescription - Carpet
Save
Ask
Tour
Hide
Share
Exterior Features
Construction Details 
Aluminum SidingBrickWood Siding
Exterior 
Garden
Lot Features 
Level
Patio And Porch 
CoveredPatioPorch
Pool Features 
Community
Roof 
AsphaltShingle
Spa 
Yes
Waterfront Features 
Lake
Windows/Doors 
Insulated Windows
Community Features
Accessibility Features 
Accessible EntranceTherapeutic WhirlpoolAccessible Doors
Association Amenities 
PlaygroundPool
Association Fee 
$1500.0
Association Fee Frequency 
Annually
Community Features 
PoolSidewalks
MLS Area 
Area05011NorthvilleTwp
School District 
Northville
Financing Terms Available 
CashConventionalVA Loan
Roads 
Paved
Schools
School District
Northville
Elementary School
Unknown
Middle School
Unknown
High School
Unknown
Listing courtesy of RE/MAX Classic: [email protected]


IDX provided courtesy of Realcomp II Ltd. via GreaterMetropolitanAssociationofREALTORS. Copyright © 2026 Realcomp II Ltd. Shareholders.

IDX information is provided exclusively for consumers' personal, non-commercial use and may not be used for any purpose other than to identify prospective properties consumers may be interested in purchasing and that the data is deemed reliable but not guaranteed accurate by the MLS.

Neighborhood & Commute
Source: Walkscore
Save
Ask
Tour
Hide
Share