Save
Ask
Tour
Hide
Share
$490,000
New Listing

560 Little Lake Drive 12
Scio Township, MI 48103

Condominium|Coming Soon
4
Beds
3
Total Baths
3
Full Baths
2,212
SqFt
$222
/SqFt
2006
Built
Subdivision:
TOUCHSTONE COHOUSING
County:
Washtenaw
Call Now: 810-220-7653
Is this the listing for you? We can help make it yours.
810-220-7653
560 Little Lake Drive 12560 Little Lake Drive 12560 Little Lake Drive 12560 Little Lake Drive 12
Save
Ask
Tour
Hide
Share

Mortgage Calculator

Monthly Payment (Est.)

Enter an interest rate to see your estimated monthly payment.
Calculator powered by Showcase IDX, a Constellation1 Company. Copyright ©2026 Information is deemed reliable but not guaranteed.

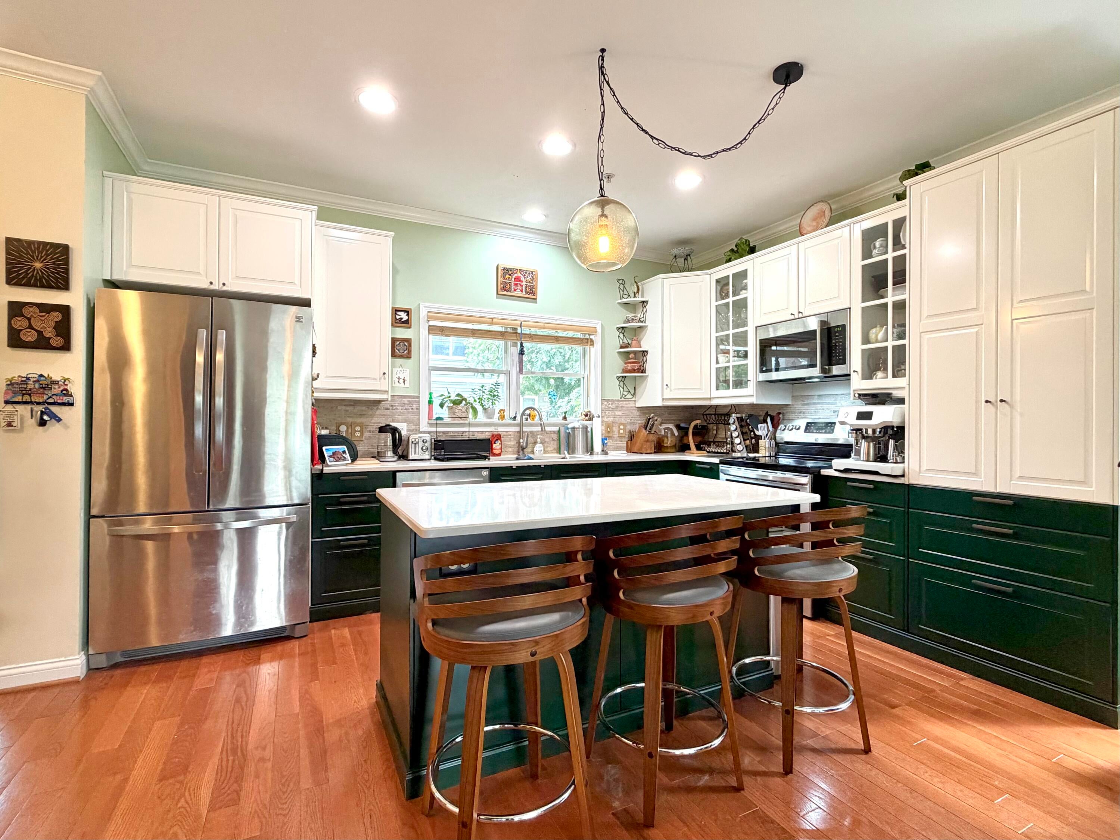
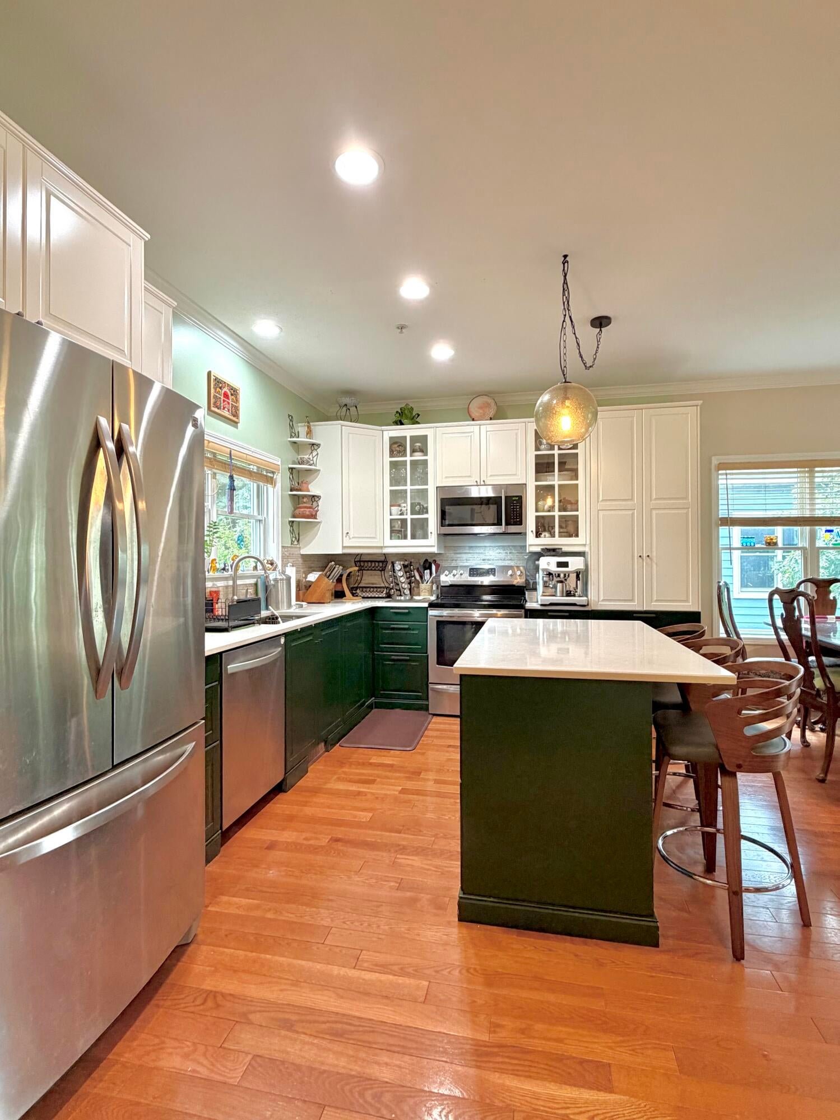
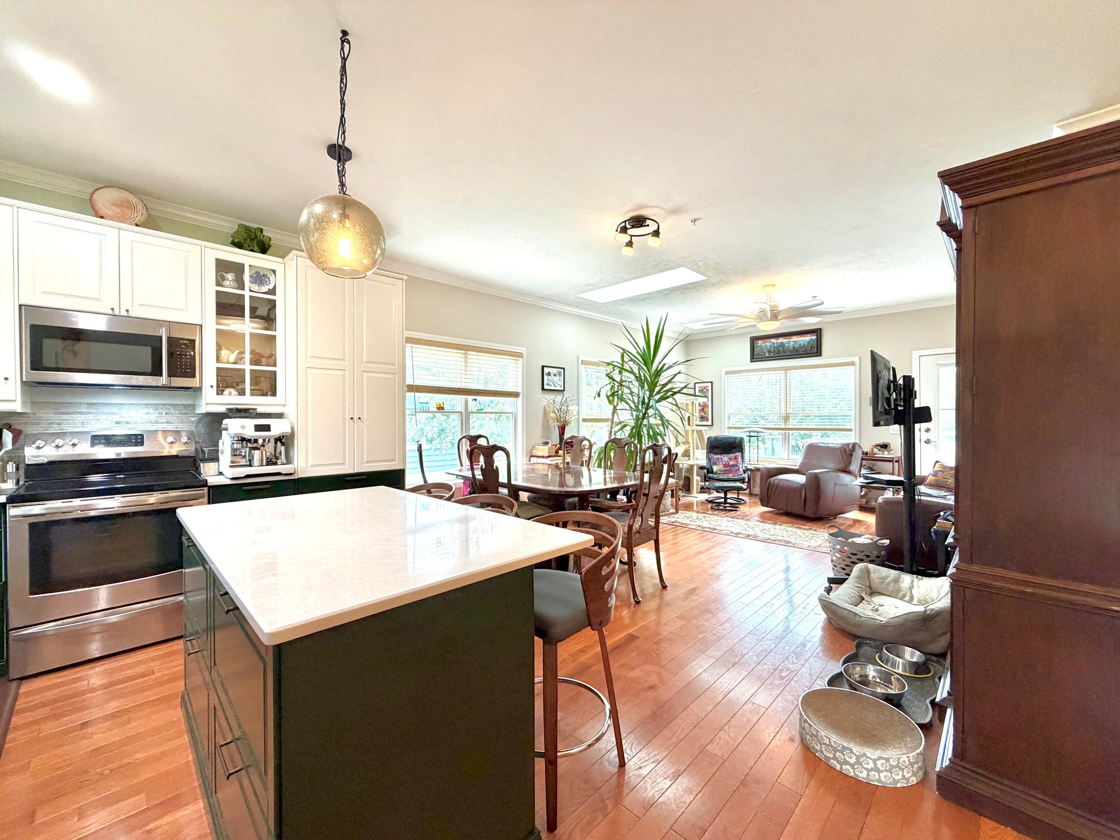
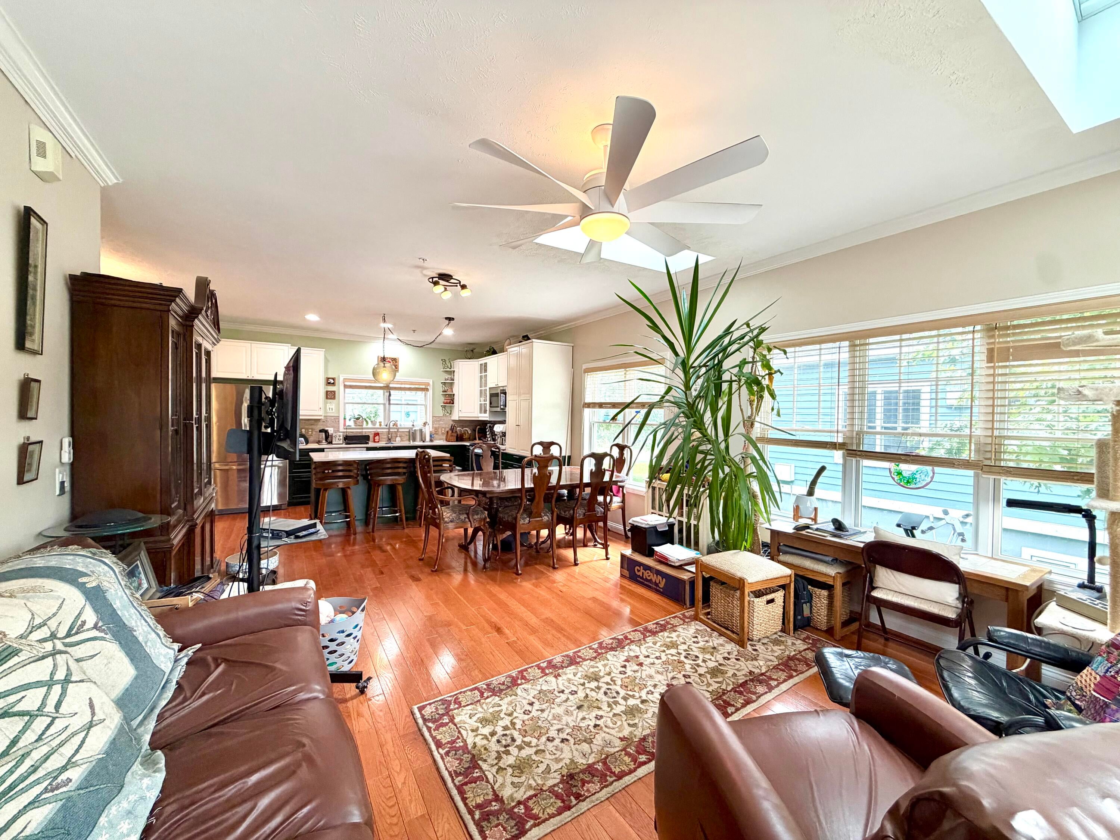
Come be a part of a vibrant community that honors sustainability, relationships, and well being! This end-unit, townhouse-style condo with 4 bedrooms, 3 full bathrooms, and recently remodeled kitchen has been well-maintained and thoughtfully updated. Finished lower level has living room and 1 bedroom (both with view-out/egress windows), full bathroom, laundry/utility room, and extra storage. Main level has 1 bedroom, full bath, breathtaking kitchen, dining, and living area (w/ solar operated skylights). Off the living room is a huge west-facing balcony w/ retractable awning, offering privacy and woodland/prairie views. Second floor has 2 bedrooms and full bath. Current owner has established beautiful gardens/landscaping. Condo comes with detached garage with storage shelving. Touchstone Cohousing thrives by community engagement and volunteerism, and the Common House provides loads of amenities! Please see attachments for more details.

Save
Ask
Tour
Hide
Share
Listing Snapshot
Price 
$490,000
Days On Site 
0 Days
Bedrooms 
4
Inside Area (SqFt) 
2,212 sqft
Total Baths 
3
Full Baths 
3
Partial Baths 
N/A
Lot Size 
0.02 Acres
Year Built 
2006
MLS® Number 
81026052846
Status 
Coming Soon
Property Tax 
$6,097
HOA/Condo/Coop Fees 
$418 monthly
Sq Ft Source 
Public Records
Friends & Family
Recent Activity
4 hours agoListing first seen on site
yesterdayListing updated with changes from the MLS®
General Features
Acres 
0.02
Cross Street 
Parkland Plaza
Disclosures 
Mineral Rights Excluded
Garage 
Yes
Garage Spaces 
1
Parking 
DetachedGarage Door OpenerOther
Pets 
Yes
Property Sub Type 
Condominium
Sewer 
Public Sewer
Special Circumstances 
Standard
SqFt Above 
1412
SqFt Below 
800
SqFt Total 
2304
Style 
Townhouse
Water Source 
Public
Zoning 
Other
Interior Features
Appliances 
DishwasherDisposalDryerMicrowaveOvenRefrigeratorRangeWasher
Basement 
Walk-Out AccessDaylightFinishedFull
Cooling 
Ceiling Fan(s)Central Air
Flooring 
Other
Heating 
Forced AirNatural Gas
Laundry Features 
Lower Level
Window Features 
Window Treatments
BathFull 
Level - Lower
Save
Ask
Tour
Hide
Share
Exterior Features
Construction Details 
Wood Siding
Exterior 
BalconyGardenOther
Fencing 
Other
Patio And Porch 
CoveredOtherPatioPorch
Roof 
Shingle
Windows/Doors 
Window Treatments
Community Features
Association Amenities 
ClubhouseLaundryMeeting RoomOtherPlayground
Association Fee 
$418.0
Association Fee Frequency 
Monthly
Community Features 
Other
MLS Area 
Area04081ScioTwp
School District 
AnnArbor
Financing Terms Available 
CashConventionalVA Loan
Schools
School District
AnnArbor
Elementary School
Unknown
Middle School
Unknown
High School
Unknown
Listing courtesy of Real Estate One Inc: [email protected]


IDX provided courtesy of Realcomp II Ltd. via GreaterMetropolitanAssociationofREALTORS. Copyright © 2026 Realcomp II Ltd. Shareholders.

IDX information is provided exclusively for consumers' personal, non-commercial use and may not be used for any purpose other than to identify prospective properties consumers may be interested in purchasing and that the data is deemed reliable but not guaranteed accurate by the MLS.

Neighborhood & Commute
Source: Walkscore
Save
Ask
Tour
Hide
Share