Save
Ask
Tour
Hide
Share
$619,900
New Listing

1962 Harley Court
Scio Township, MI 48103

For Sale|Single Family Residence|Active
4
Beds
3
Total Baths
2
Full Baths
1
Partial Bath
2,630
SqFt
$236
/SqFt
2000
Built
Subdivision:
RAVINES/MEADOWINDS
County:
Washtenaw
Call Now: 810-220-7653
Is this the listing for you? We can help make it yours.
810-220-7653
Upcoming Open Houses
Sat, Oct 3, 11:00 AM - 1:00 PM
Sun, Oct 4, 2:00 PM - 4:00 PM
1962 Harley Court1962 Harley Court1962 Harley Court1962 Harley Court
Save
Ask
Tour
Hide
Share

Mortgage Calculator

Monthly Payment (Est.)

Enter an interest rate to see your estimated monthly payment.
Calculator powered by Showcase IDX, a Constellation1 Company. Copyright ©2026 Information is deemed reliable but not guaranteed.

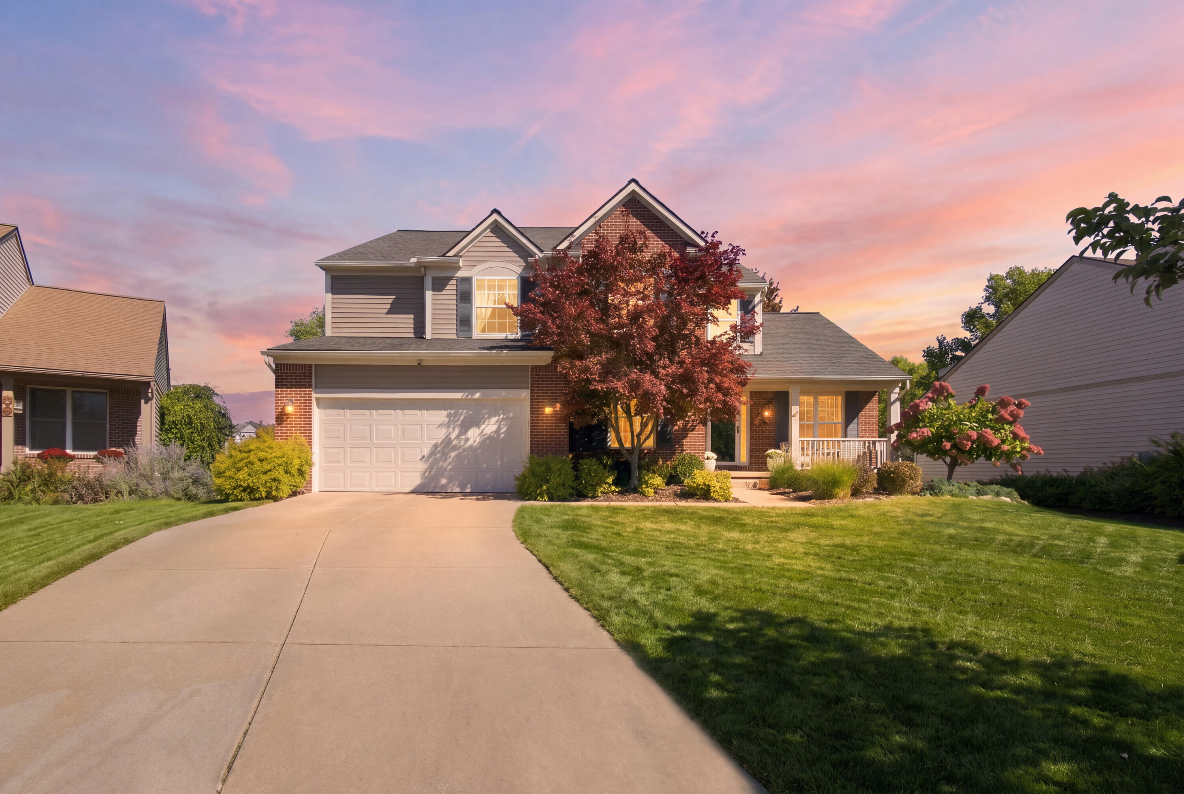
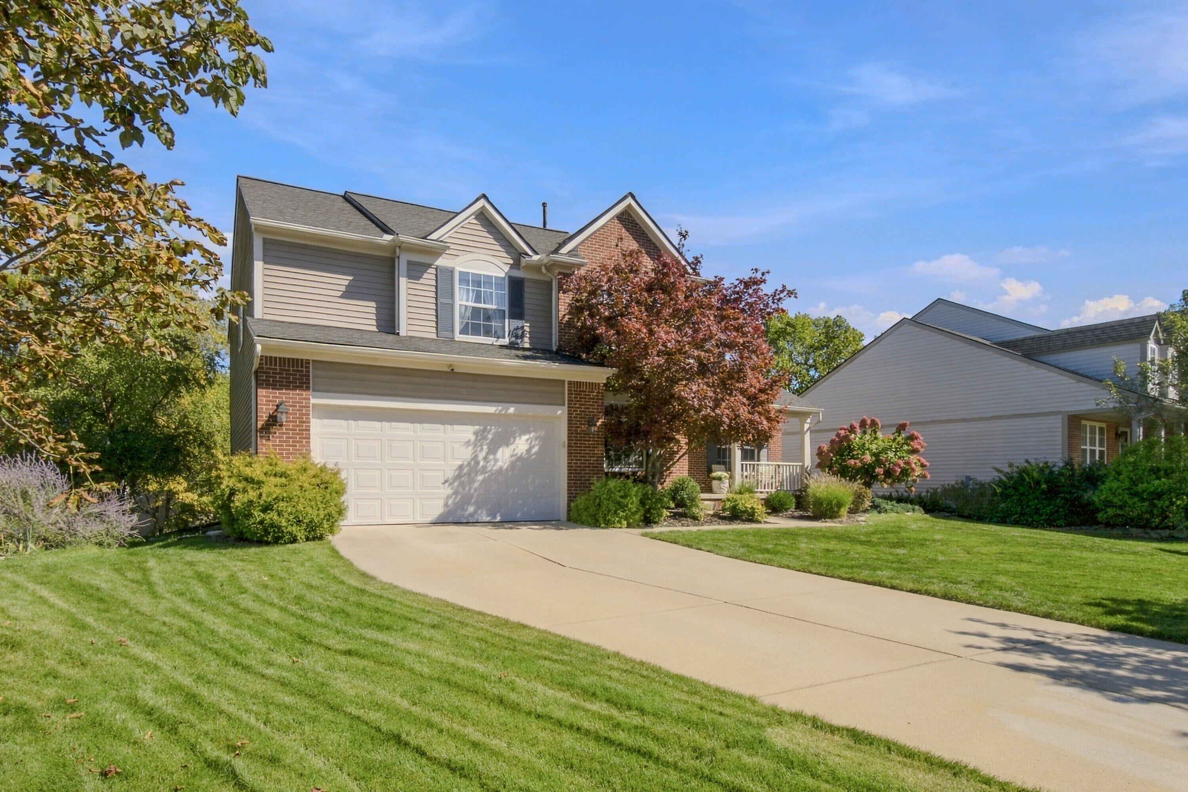
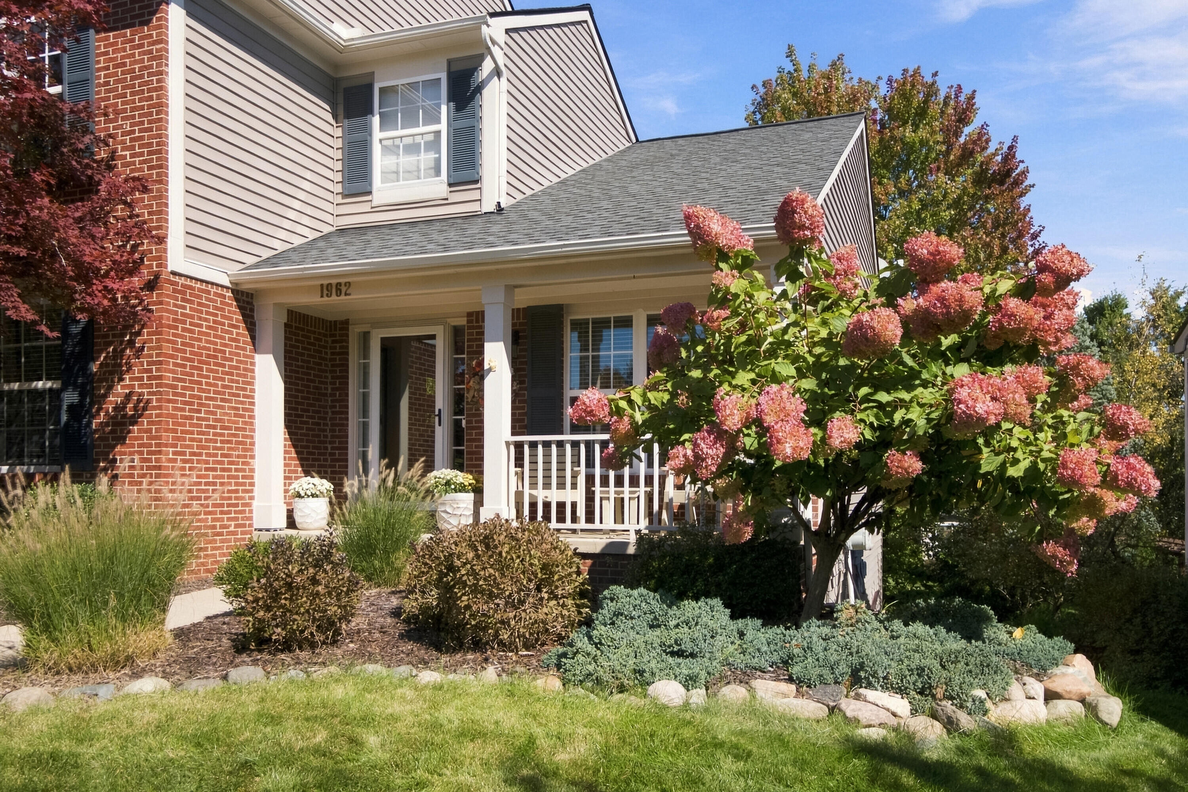
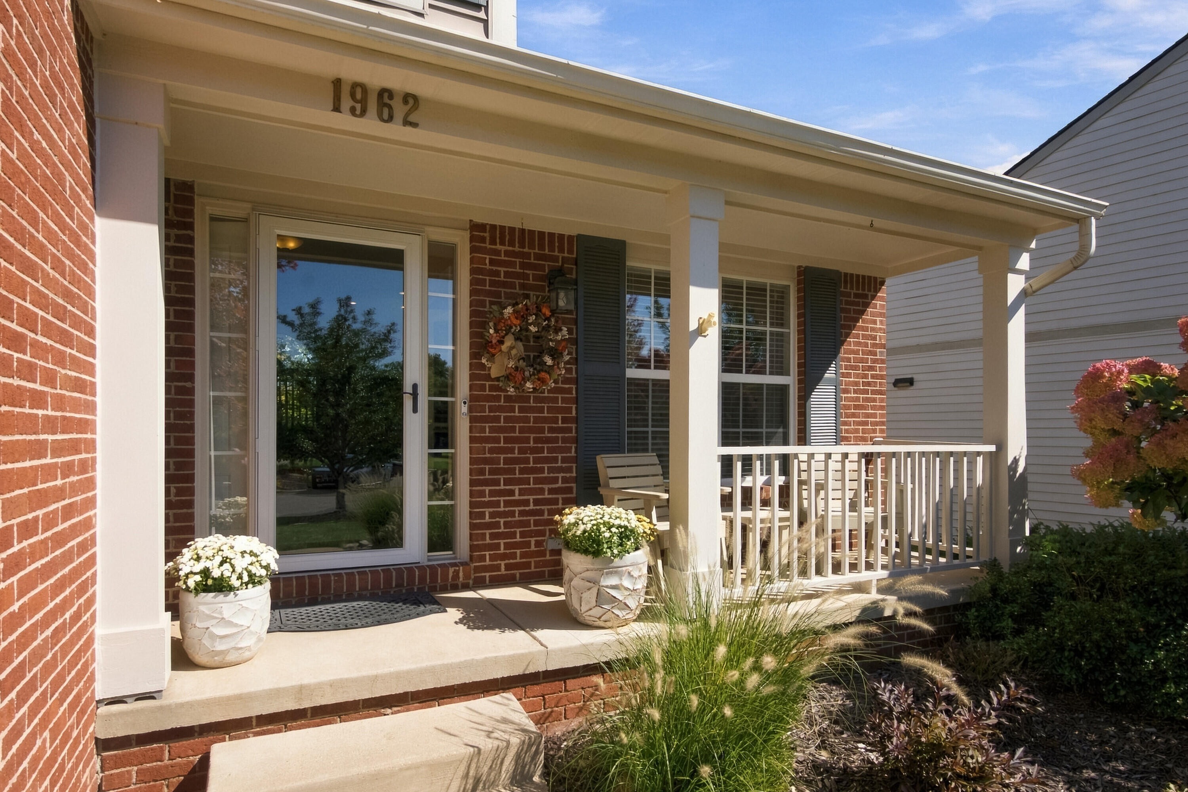
Everything you could want in a home and more! 4 bedrooms, 2.5 baths, 3 car tandem garage, walkout basement, lot backing to trees and commons, beautiful landscaping, updated mechanicals, Chelsea plank hardwood floors throughout the 1st floor except tile in laundry room. Kitchen is a dream with cherry stained maple cabinets, granite counters, stainless steel appliances, beverage refrigerator and even has a butler's pantry! Large formal dining room, study with glass French doors! Two-story living room with gas fireplace, exterior painted last year! All on a cul-de-sac! Did I mention it looks like a model on the inside? Scio township taxes! I sold this home to the sellers, they raised their family there and now it's time to let another lucky homeowner create their own memories! Neighborhood has a wonderful park area, tennis and pickleball court! Close to the Ice Cube, Soccer and the Big House! Easy commute to 94! *Radon Mitigation installed, AC/Furnace High efficiency, 3 yrs old, WH 5 yrsRoof 2012, Large Mirror in hallway stays! Workbenches in basement, bookshelves in study, tv in living room and freezer in garage are excluded.

Save
Ask
Tour
Hide
Share
Listing Snapshot
Price 
$619,900
Days On Site 
0 Days
Bedrooms 
4
Inside Area (SqFt) 
2,630 sqft
Total Baths 
3
Full Baths 
2
Partial Baths 
1
Lot Size 
0.18 Acres
Year Built 
2000
MLS® Number 
81026052525
Status 
Active
Property Tax 
$7,232.94
HOA/Condo/Coop Fees 
$104.17 monthly
Sq Ft Source 
Plans
Friends & Family
Recent Activity
13 hours agoListing first seen on site
13 hours agoListing updated with changes from the MLS®
General Features
Acres 
0.18
Attached Garage 
Yes
Cross Street 
Upland and Scio Church
Garage 
Yes
Garage Spaces 
3
Parking 
AttachedConcreteGarage Door OpenerTandem
Property Sub Type 
Single Family Residence
Sewer 
Public Sewer
Special Circumstances 
Standard
SqFt Above 
2630
SqFt Total 
3897
Style 
Colonial
Utilities 
Cable Connected
Water Source 
Public
Zoning 
PlannedUnitDevelopment
Interior Features
Appliances 
Gas Water HeaterBar FridgeDishwasherDisposalDryerMicrowaveRefrigeratorRangeWasher
Basement 
Bath/StubbedFullSump PumpWalk-Out Access
Cooling 
Ceiling Fan(s)Central Air
Fireplace 
Yes
Fireplace Features 
Gas LogLiving Room
Fireplaces 
1
Flooring 
CarpetCeramic TileWood
Heating 
Forced AirNatural Gas
Interior 
PantryVaulted Ceiling(s)
Laundry Features 
Main LevelSink
Spa 
Yes
BathFull 
Level - Upper
BathLav 
Level - Main
Save
Ask
Tour
Hide
Share
Exterior Features
Construction Details 
BrickVinyl Siding
Exterior 
Balcony
Lot Features 
Cul-De-Sac
Patio And Porch 
CoveredDeckPatioPorch
Roof 
Shingle
Spa 
Yes
Community Features
Accessibility Features 
Therapeutic Whirlpool
Association Amenities 
Tennis Court(s)
Association Fee 
$1250.0
Association Fee Frequency 
Annually
Community Features 
Sidewalks
MLS Area 
Area04081ScioTwp
School District 
AnnArbor
Financing Terms Available 
CashConventional
Schools
School District
AnnArbor
Elementary School
Unknown
Middle School
Unknown
High School
Unknown
Listing courtesy of The Charles Reinhart Company: [email protected]


IDX provided courtesy of Realcomp II Ltd. via GreaterMetropolitanAssociationofREALTORS. Copyright © 2026 Realcomp II Ltd. Shareholders.

IDX information is provided exclusively for consumers' personal, non-commercial use and may not be used for any purpose other than to identify prospective properties consumers may be interested in purchasing and that the data is deemed reliable but not guaranteed accurate by the MLS.

Neighborhood & Commute
Source: Walkscore
Save
Ask
Tour
Hide
Share