Save
Ask
Tour
Hide
Share
$1,399,900
1 Day On Site

705 Mt Vernon Avenue
Ann Arbor City, MI 48103

For Sale|Single Family Residence|Active
4
Beds
5
Total Baths
3
Full Baths
2
Partial Baths
4,254
SqFt
$329
/SqFt
1927
Built
County:
Washtenaw
Call Now: 810-220-7653
Is this the listing for you? We can help make it yours.
810-220-7653
705 Mt Vernon Avenue705 Mt Vernon Avenue705 Mt Vernon Avenue705 Mt Vernon Avenue
Save
Ask
Tour
Hide
Share

Mortgage Calculator

Monthly Payment (Est.)

Enter an interest rate to see your estimated monthly payment.
Calculator powered by Showcase IDX, a Constellation1 Company. Copyright ©2026 Information is deemed reliable but not guaranteed.

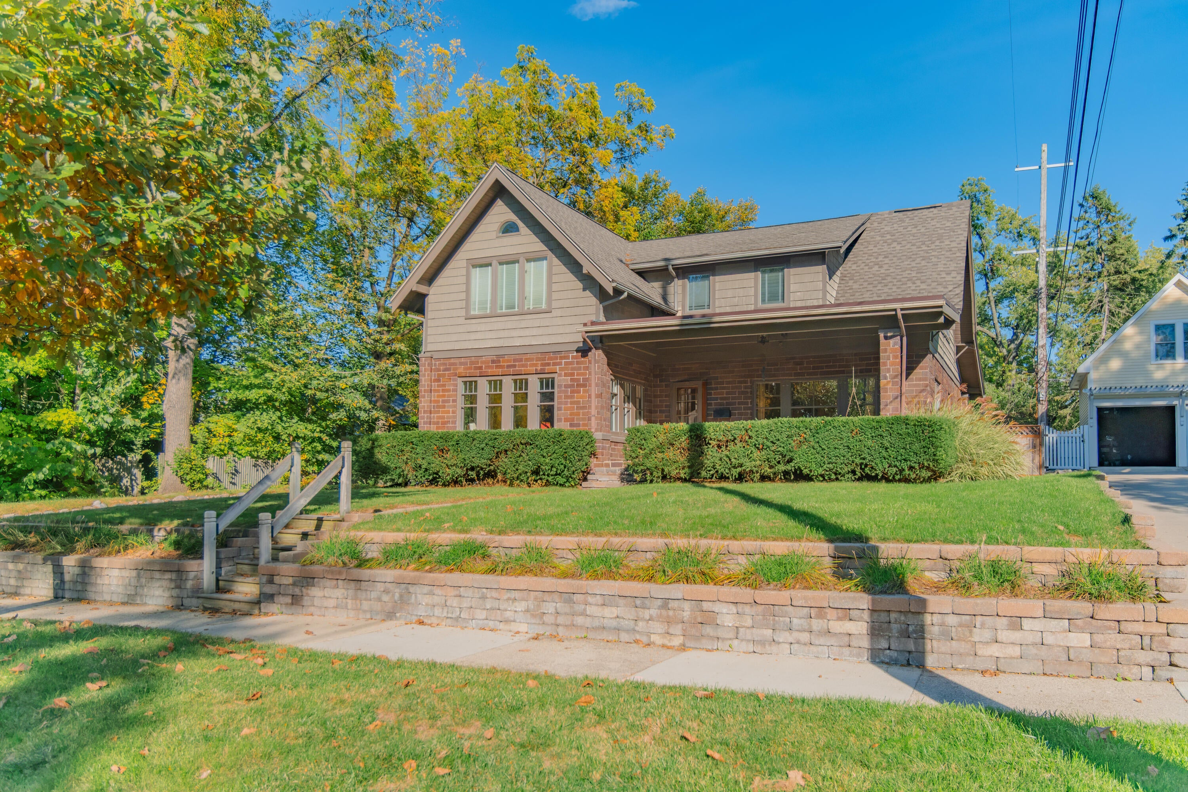
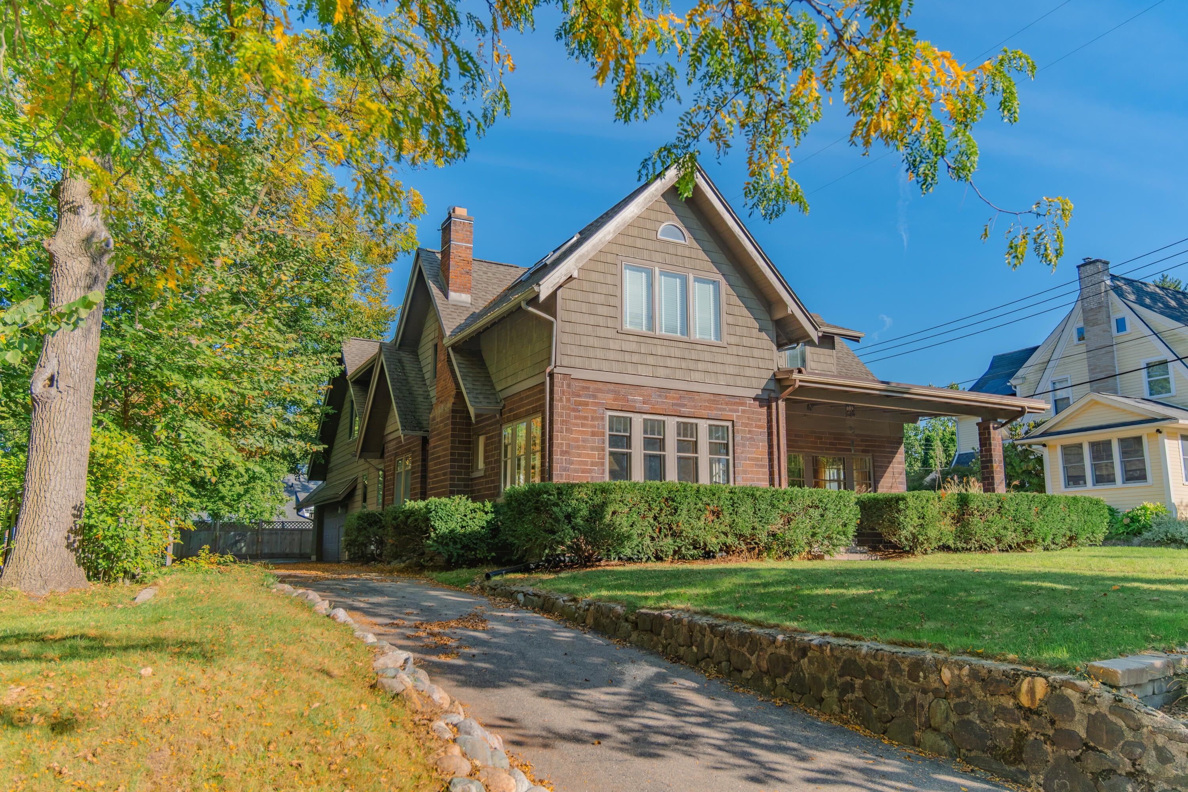
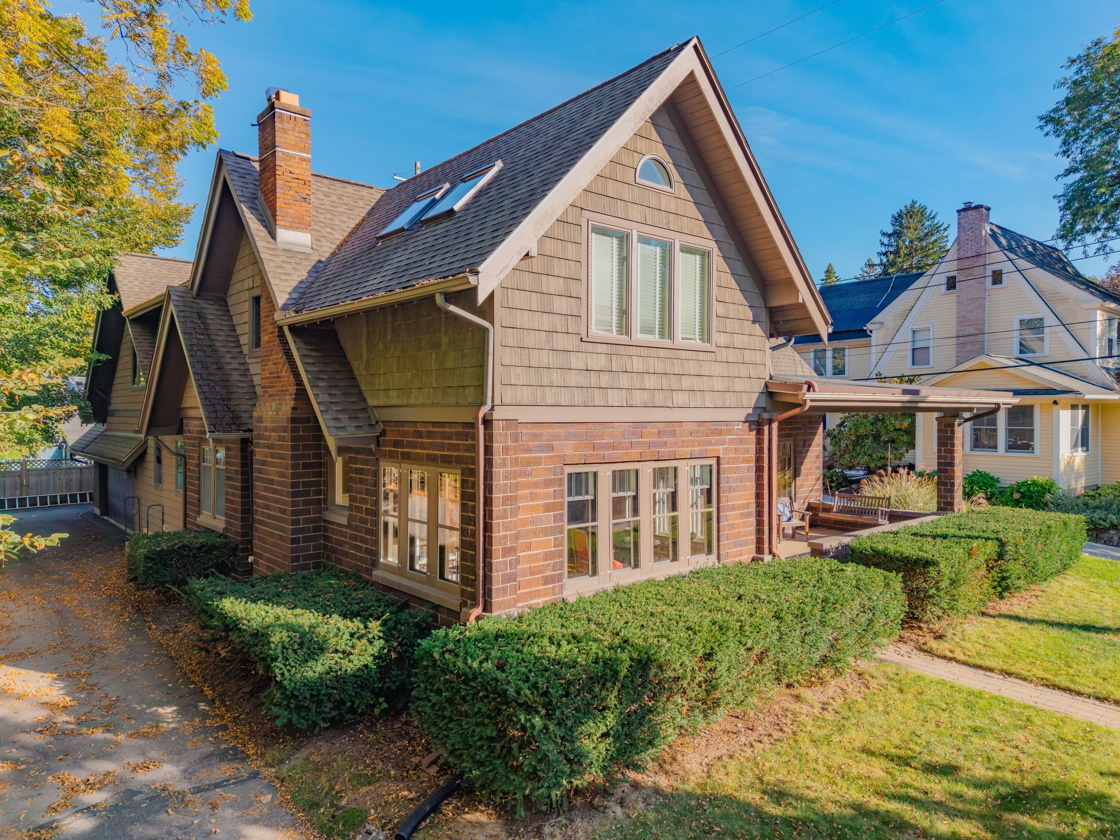
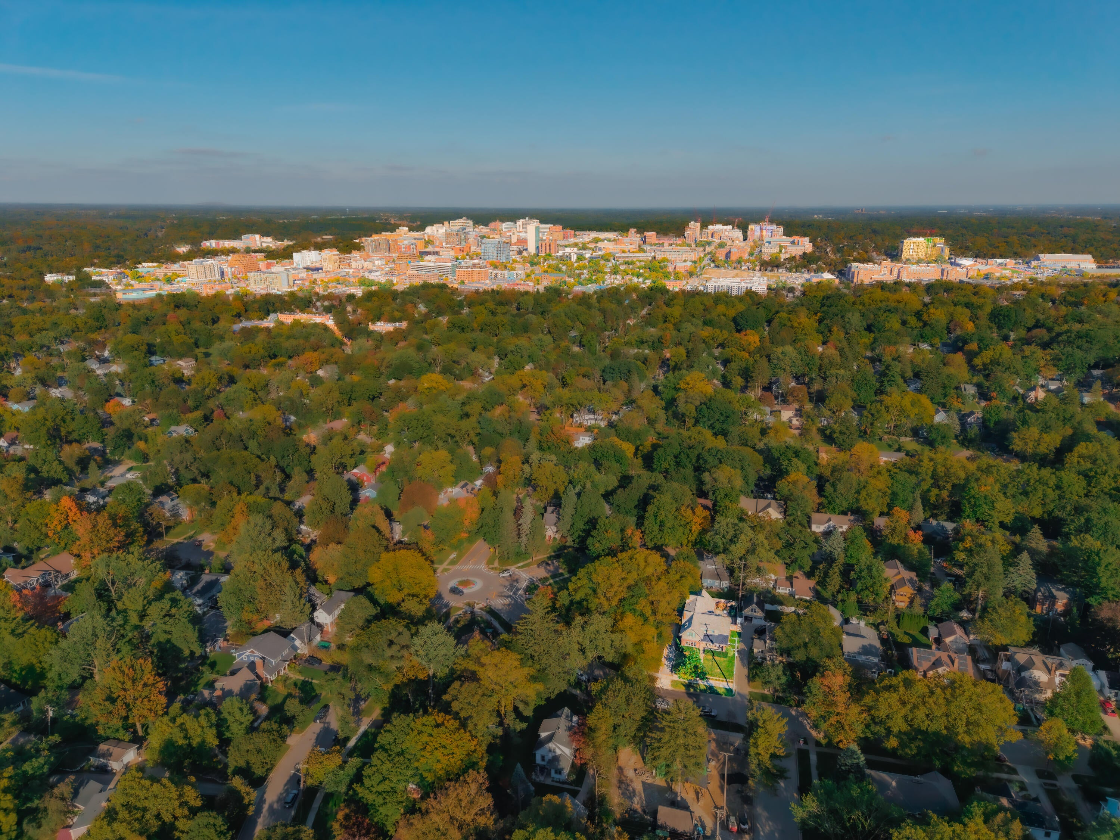
A rare opportunity in one of Ann Arbor's most desirable west-side locations! Just steps from Eberwhite Elementary School and the surrounding woods and trails, and within walking distance of downtown Ann Arbor, the University of Michigan campus, and Michigan Stadium, this very special home offers more than 4,200 finished square feet, including the finished lower level, with incredible space and flexibility for everyday living and hosting family and friends. A covered front porch welcomes you into a gracious foyer flanked by spacious formal living and dining rooms. French doors open to the inviting living room, where a wood-burning fireplace and built-in cabinetry create a warm gathering space adjoining a charming front sun/sitting room. Nearly the entire main level features beautiful wood floors and elegant crown molding. At the heart of the home, a cozy family room with built-in shelving and surround sound opens to the updated kitchen. Warm white cabinetry, an island with breakfastbar seating, and high-end stainless-steel appliances, including a Sub-Zero refrigerator and Thermador oven, make this space equally suited to everyday meals and entertaining. A wall of windows overlooks the private backyard, deck, and paver patio while filling the space with natural light. A powder room, spacious laundry room with additional storage, and mudroom with built-ins leading to the attached two-car garage complete the main level. Upstairs, a remarkably flexible floorplan provides room for everyone. The primary suite features a spacious vaulted bedroom with skylights, dual closets, and a private bath with two vanities and luxurious marble tile. Three additional bedrooms and two more full bathrooms offer plenty of space for family and guests, including a bath with dual vanity, spa tub, and separate shower. At the back of the upper level, a secluded connected studio and bedroom arrangement offers even more possibilities. Create an in-law or guest suite with separate sitting room and bedroom, a creative studio, hobby space, teen r

Save
Ask
Tour
Hide
Share
Listing Snapshot
Price 
$1,399,900
Days On Site 
1 Day
Bedrooms 
4
Inside Area (SqFt) 
4,254 sqft
Total Baths 
5
Full Baths 
3
Partial Baths 
2
Lot Size 
0.19 Acres
Year Built 
1927
MLS® Number 
81026052405
Status 
Active
Property Tax 
$12,262.08
HOA/Condo/Coop Fees 
N/A
Sq Ft Source 
Public Records
Friends & Family
Recent Activity
yesterdayListing first seen on site
yesterdayListing updated with changes from the MLS®
General Features
Acres 
0.19
Attached Garage 
Yes
Cross Street 
Eberwhite Blvd & Mt Vernon Ave
Garage 
Yes
Garage Spaces 
2
Parking 
AttachedGarage Door OpenerPavedGarage Faces Side
Property Sub Type 
Single Family Residence
Security 
Smoke Detector(s)
Sewer 
Public Sewer
Special Circumstances 
Standard
SqFt Above 
3254
SqFt Below 
1000
SqFt Total 
4484
Style 
Traditional
Utilities 
Cable ConnectedNatural Gas Connected
Water Source 
Public
Zoning 
Residential
Interior Features
Appliances 
Gas Water HeaterBar FridgeCooktopDishwasherDisposalDryerMicrowaveOvenRefrigeratorWasher
Basement 
Crawl SpaceFinishedPartial
Cooling 
Ceiling Fan(s)Central Air
Fireplace 
Yes
Fireplace Features 
Living RoomWood Burning
Fireplaces 
1
Flooring 
CarpetCeramic TileTileWood
Heating 
Forced AirNatural Gas
Interior 
Vaulted Ceiling(s)
Laundry Features 
Laundry RoomMain LevelSink
Spa 
Yes
Window Features 
Insulated WindowsScreensSkylight(s)Storm Window(s)Window Treatments
BathFull 
Level - Upper
BathLav 
Level - Basement
Bedroom 2 
Level - Upper
Bedroom 3 
Level - Upper
Bedroom 4 
Level - Upper
Bonus Room 
Level - Upper
Den 
Level - Main
Dining Room 
Level - Main
Family Room 
Level - Main
Game Room 
Level - Basement
Kitchen 
Level - Main
Laundry 
Level - Main
Living Room 
Level - Main
Master Bathroom 
Level - Upper
Master Bedroom 
Level - Upper
Utility Room 
Level - Basement
Workshop 
Level - Basement
Save
Ask
Tour
Hide
Share
Exterior Features
Construction Details 
Shingle SidingWood Siding
Exterior 
Garden
Fencing 
Back YardPrivacy
Patio And Porch 
CoveredDeckPatioPorch
Roof 
CompositionShingle
Spa 
Yes
Windows/Doors 
Insulated WindowsScreensSkylight(s)Storm Window(s)Window Treatments
Community Features
Accessibility Features 
Therapeutic Whirlpool
Community Features 
Sidewalks
MLS Area 
Area04092AnnArbor
School District 
AnnArbor
Financing Terms Available 
CashConventional
Roads 
Paved
Schools
School District
AnnArbor
Elementary School
Unknown
Middle School
Unknown
High School
Unknown
Listing courtesy of Real Estate One Inc: [email protected]


IDX provided courtesy of Realcomp II Ltd. via GreaterMetropolitanAssociationofREALTORS. Copyright © 2026 Realcomp II Ltd. Shareholders.

IDX information is provided exclusively for consumers' personal, non-commercial use and may not be used for any purpose other than to identify prospective properties consumers may be interested in purchasing and that the data is deemed reliable but not guaranteed accurate by the MLS.

Neighborhood & Commute
Source: Walkscore
Save
Ask
Tour
Hide
Share