Save
Ask
Tour
Hide
Share
$289,900
1 Day On Site

3555 Burbank Drive
Ann Arbor City, MI 48105

For Sale|Condominium|Active
3
Beds
2
Total Baths
1
Full Bath
1
Partial Bath
1,401
SqFt
$207
/SqFt
1970
Built
Subdivision:
CHAPEL HILL
County:
Washtenaw
Call Now: 810-220-7653
Is this the listing for you? We can help make it yours.
810-220-7653
Upcoming Open Houses
Sun, Oct 4, 1:00 PM - 3:00 PM
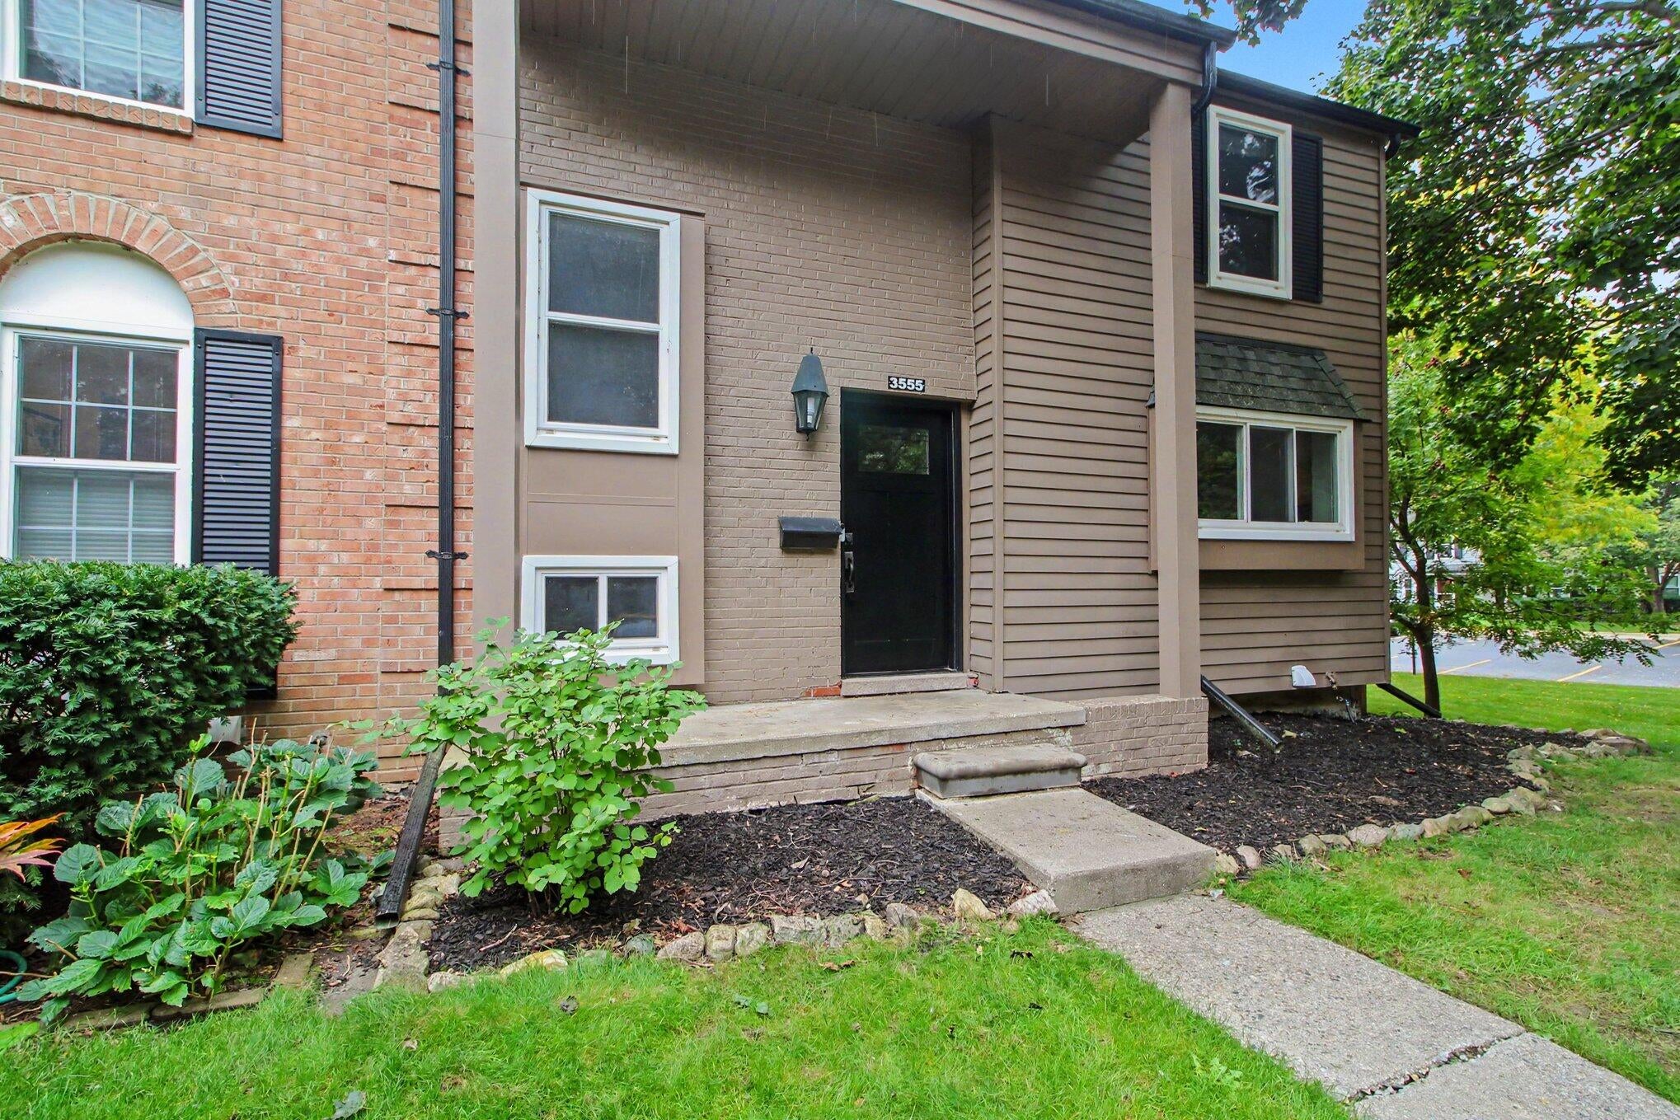
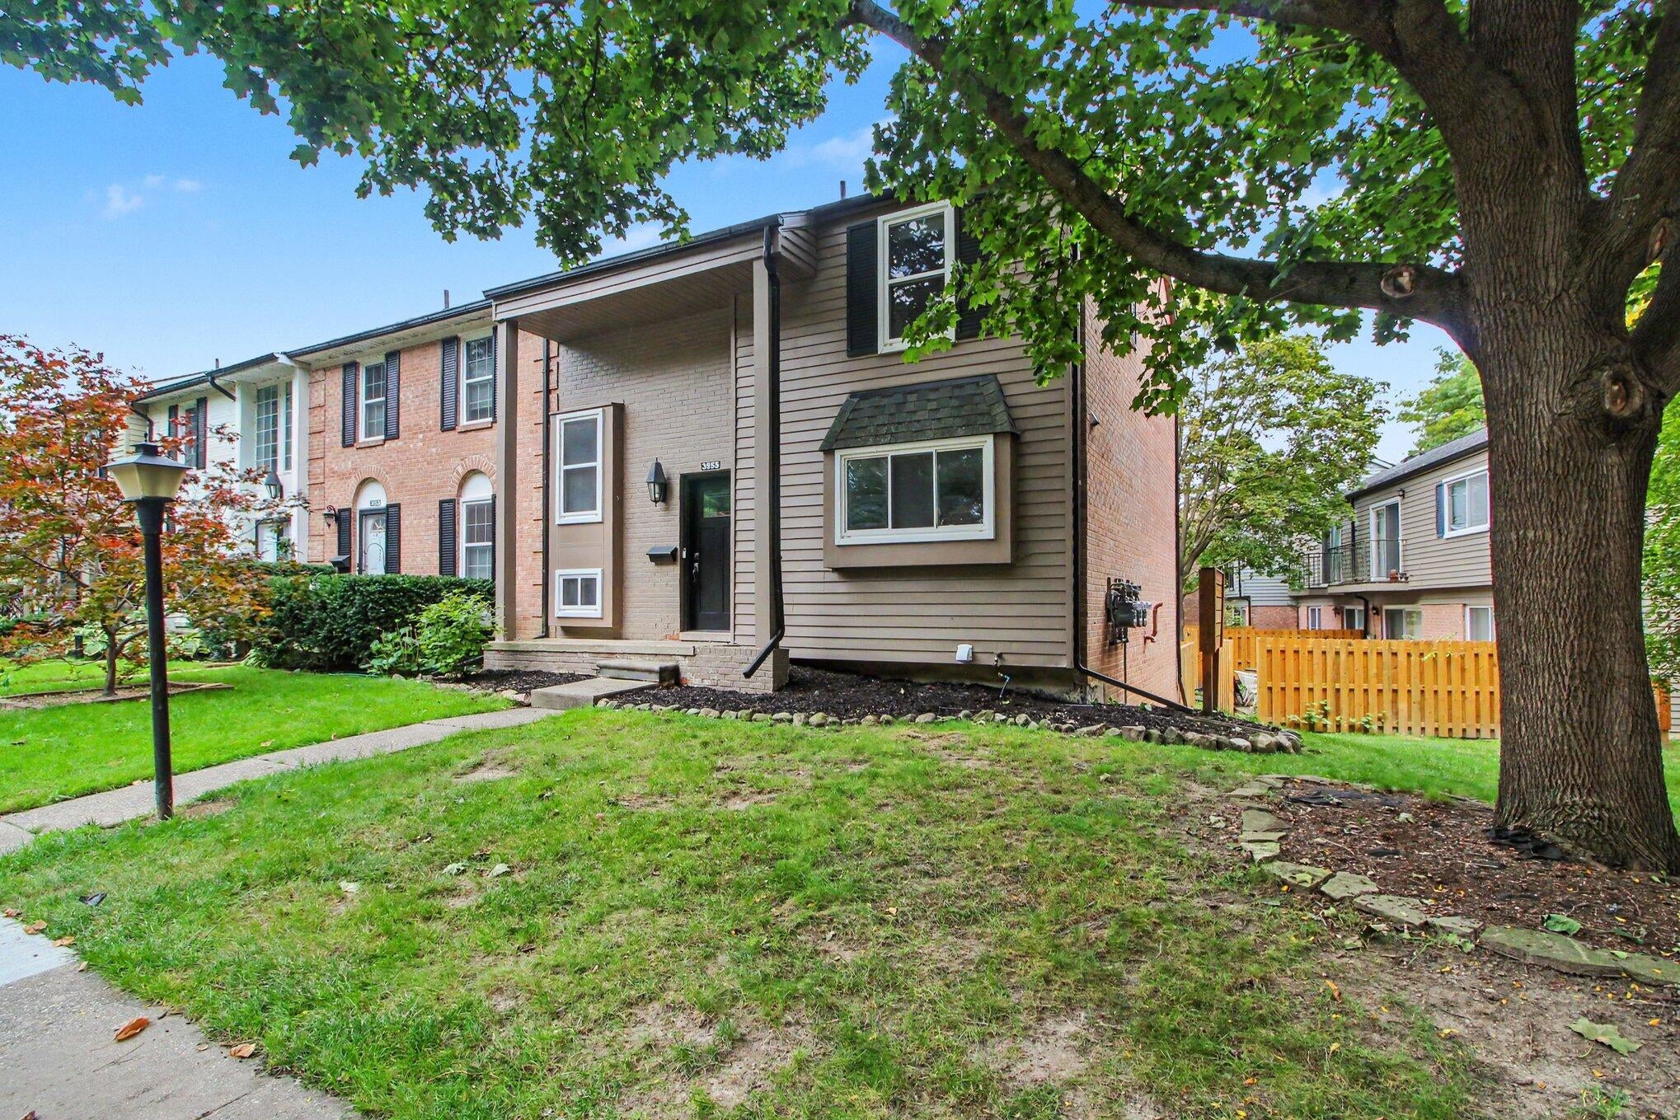
3555 Burbank Drive3555 Burbank Drive3555 Burbank Drive3555 Burbank Drive
Save
Ask
Tour
Hide
Share

Mortgage Calculator

Monthly Payment (Est.)

Enter an interest rate to see your estimated monthly payment.
Calculator powered by Showcase IDX, a Constellation1 Company. Copyright ©2026 Information is deemed reliable but not guaranteed.

The modern kitchen features granite countertops, stainless-steel appliances, newer cabinetry, tile flooring, and abundant workspace, ideal for both everyday meals and entertaining. A stylish half bath with a contemporary vanity and updated lighting adds convenience on the main level. Upstairs, you'll find three comfortable bedrooms, including a primary bedroom, a shared full bathroom which serves the additional bedrooms as well. One of the home's standout features is its rare walkout basement, one of only a few in the area, offering daylight windows, ceiling fans, and a dedicated laundry area. This bright lower level provides excellent flexibility for a recreation room, home office, fitness space, playroom, or future finished living area. Outside, enjoy the paver patio, an appealing space for relaxing, grilling, or gathering with friends and family. With its updated finishes, rare walkout lower level, and well-designed interior, this home is move in ready! HERD is being conducted 10/6.

Save
Ask
Tour
Hide
Share
Listing Snapshot
Price 
$289,900
Days On Site 
1 Day
Bedrooms 
3
Inside Area (SqFt) 
1,401 sqft
Total Baths 
2
Full Baths 
1
Partial Baths 
1
Lot Size 
N/A
Year Built 
1970
MLS® Number 
81026052361
Status 
Active
Property Tax 
$7,045
HOA/Condo/Coop Fees 
$343 monthly
Sq Ft Source 
Public Records
Friends & Family
Recent Activity
yesterdayListing first seen on site
yesterdayListing updated with changes from the MLS®
General Features
Cross Street 
Green Rd and Burbank
Parking 
Asphalt
Pets 
Yes
Property Sub Type 
Condominium
Sewer 
Public Sewer
Special Circumstances 
Standard
SqFt Above 
1401
SqFt Below 
400
SqFt Total 
2089
Style 
OtherTownhouse
Water Source 
Public
Zoning 
MultiFamily
Interior Features
Appliances 
DishwasherDisposalDryerMicrowaveOvenRefrigeratorWasher
Basement 
FullWalk-Out Access
Cooling 
Central Air
Flooring 
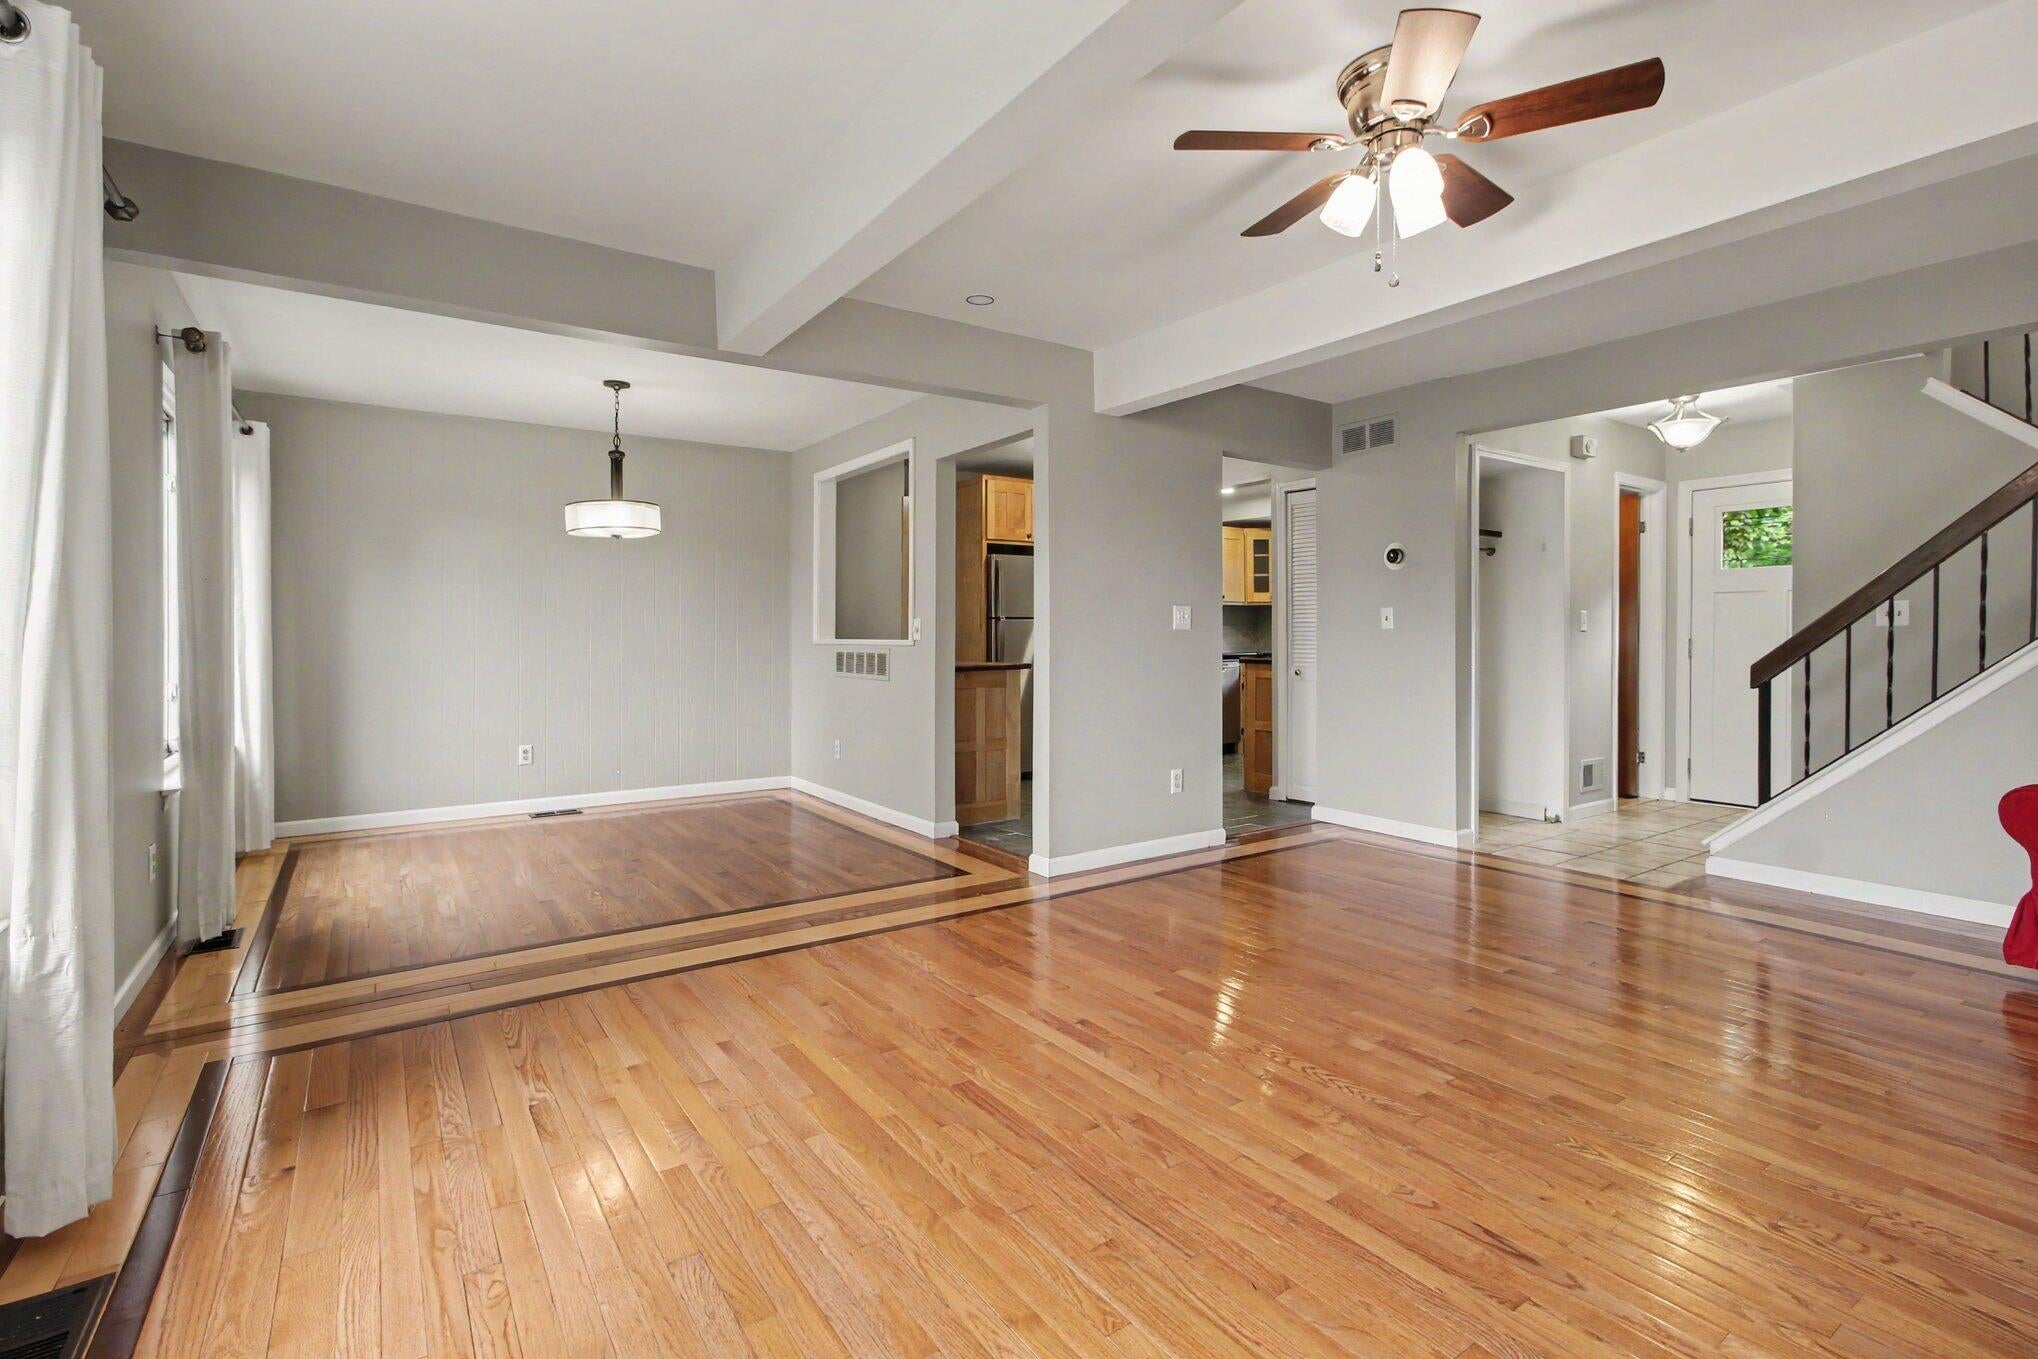
CarpetOtherTileWood
Heating 
Forced AirNatural Gas
Laundry Features 
In BasementWasher Hookup
BathFull 
Level - Upper
BathLav 
Level - Main
Bedroom 2 
Dimensions - 9.0 x 13.0Level - UpperArea - 117
Bedroom 3 
Dimensions - 9.0 x 10.0Level - UpperArea - 90
Game Room 
Dimensions - 24.0 x 18.0Level - BasementArea - 432
Kitchen 
Dimensions - 10.0 x 16.0Level - MainArea - 160
Laundry 
Dimensions - 12.0 x 7.0Level - BasementArea - 84
Living Room 
Dimensions - 13.0 x 18.0Level - MainArea - 234
Master Bedroom 
Dimensions - 14.0 x 13.0Level - UpperArea - 182
Other 
Dimensions - 10.0 x 10.0Level - MainArea - 100
Save
Ask
Tour
Hide
Share
Exterior Features
Construction Details 
Vinyl Siding
Fencing 
FullPrivacy
Patio And Porch 
Patio
Pool Features 
Community
Roof 
Asphalt
Community Features
Association Amenities 
ClubhousePlaygroundPool
Association Fee 
$343.0
Association Fee Frequency 
Monthly
Community Features 
Pool
MLS Area 
Area04092AnnArbor
School District 
AnnArbor
Financing Terms Available 
CashConventional
Roads 
Paved
Schools
School District
AnnArbor
Elementary School
Unknown
Middle School
Unknown
High School
Unknown
Listing courtesy of The Charles Reinhart Company: [email protected]


IDX provided courtesy of Realcomp II Ltd. via GreaterMetropolitanAssociationofREALTORS. Copyright © 2026 Realcomp II Ltd. Shareholders.

IDX information is provided exclusively for consumers' personal, non-commercial use and may not be used for any purpose other than to identify prospective properties consumers may be interested in purchasing and that the data is deemed reliable but not guaranteed accurate by the MLS.

Neighborhood & Commute
Source: Walkscore
Save
Ask
Tour
Hide
Share