Save
Ask
Tour
Hide
Share
$469,900
1 Day On Site

6900 Wellington Drive
Dexter City, MI 48130

For Sale|Single Family Residence|Active
3
Beds
3
Total Baths
2
Full Baths
1
Partial Bath
2,226
SqFt
$211
/SqFt
2004
Built
Subdivision:
DEXTER CROSSINGS
County:
Washtenaw
Call Now: 810-220-7653
Is this the listing for you? We can help make it yours.
810-220-7653
6900 Wellington Drive6900 Wellington Drive6900 Wellington Drive6900 Wellington Drive
Save
Ask
Tour
Hide
Share

Mortgage Calculator

Monthly Payment (Est.)

Enter an interest rate to see your estimated monthly payment.
Calculator powered by Showcase IDX, a Constellation1 Company. Copyright ©2026 Information is deemed reliable but not guaranteed.

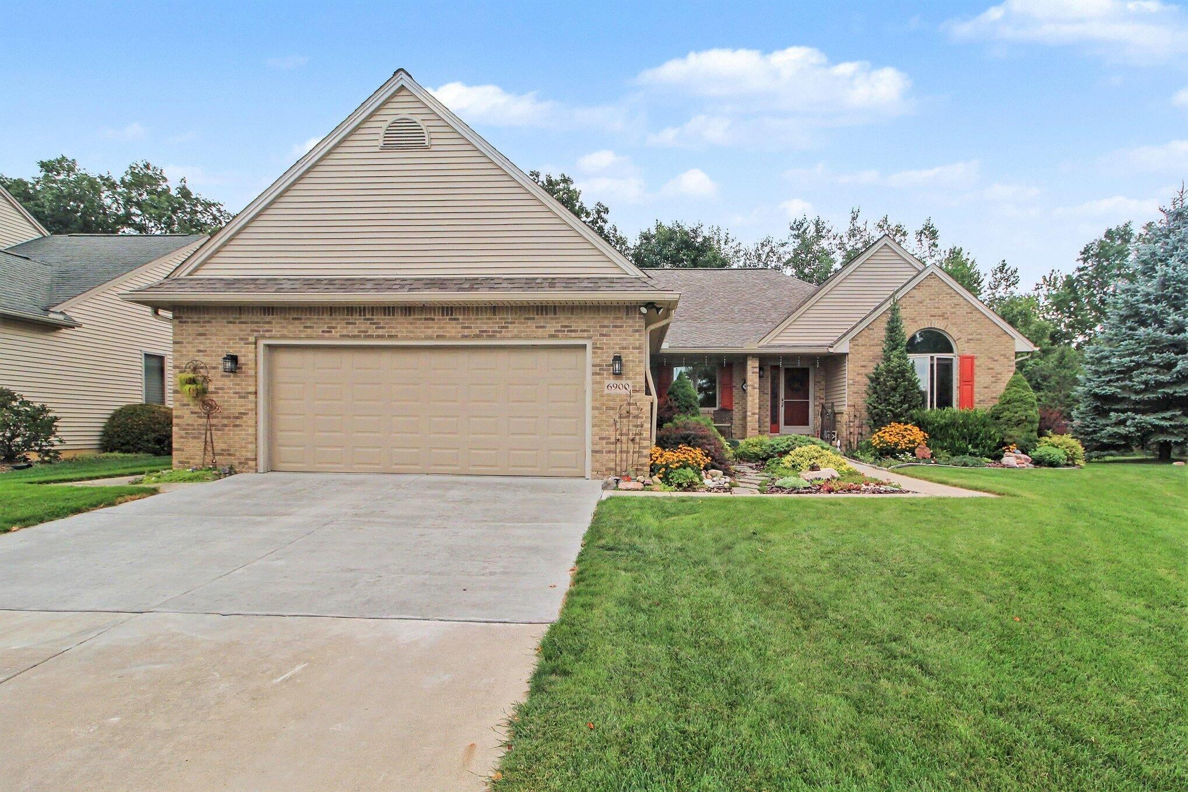
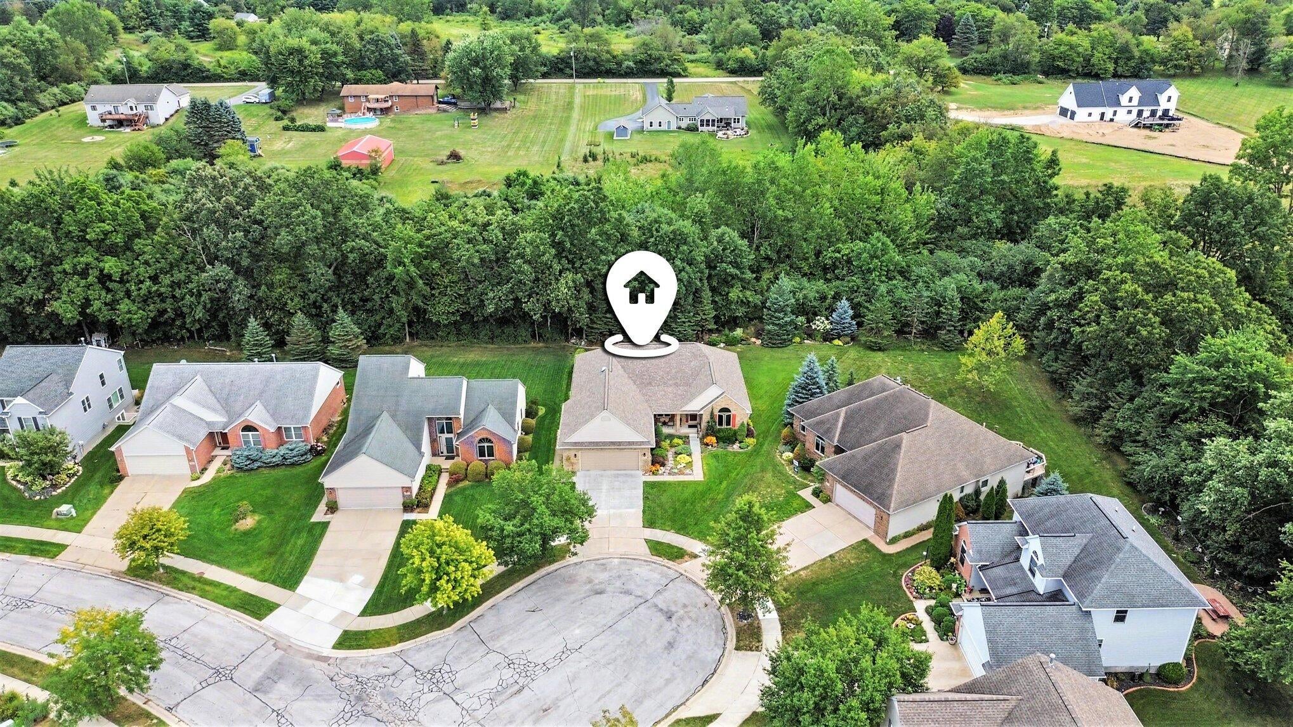
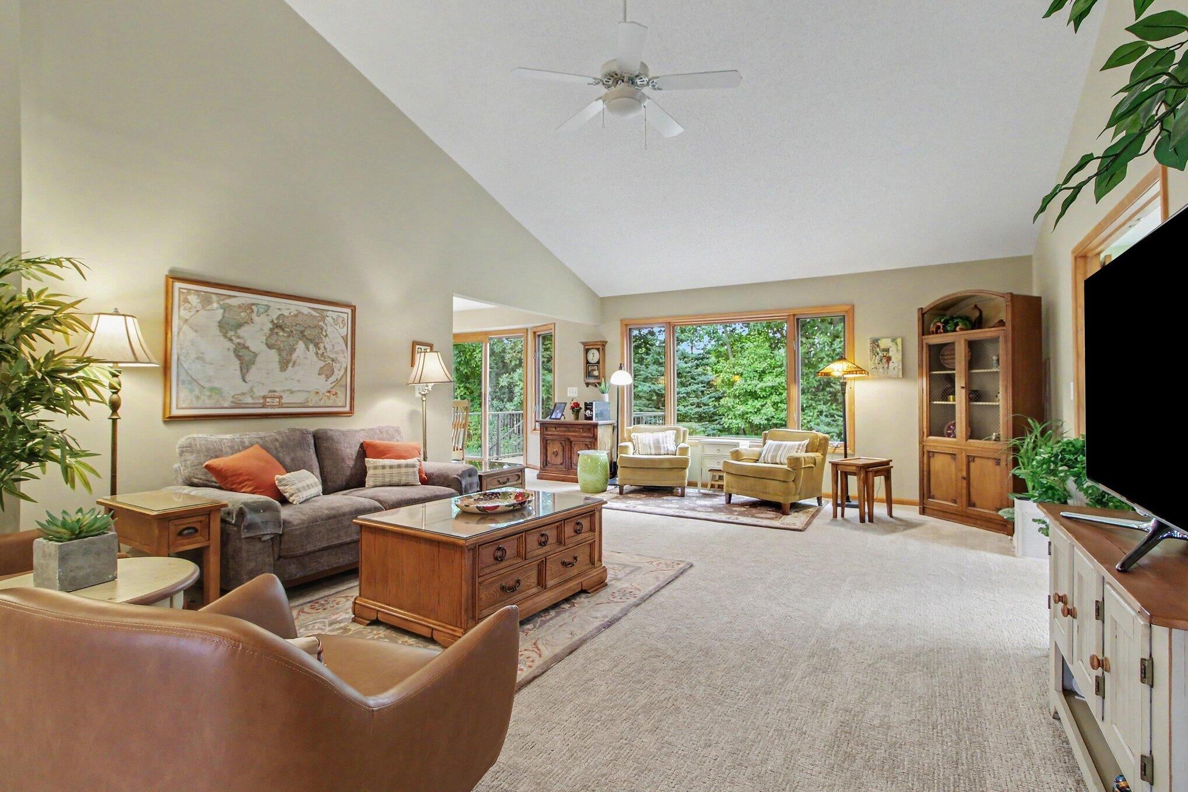
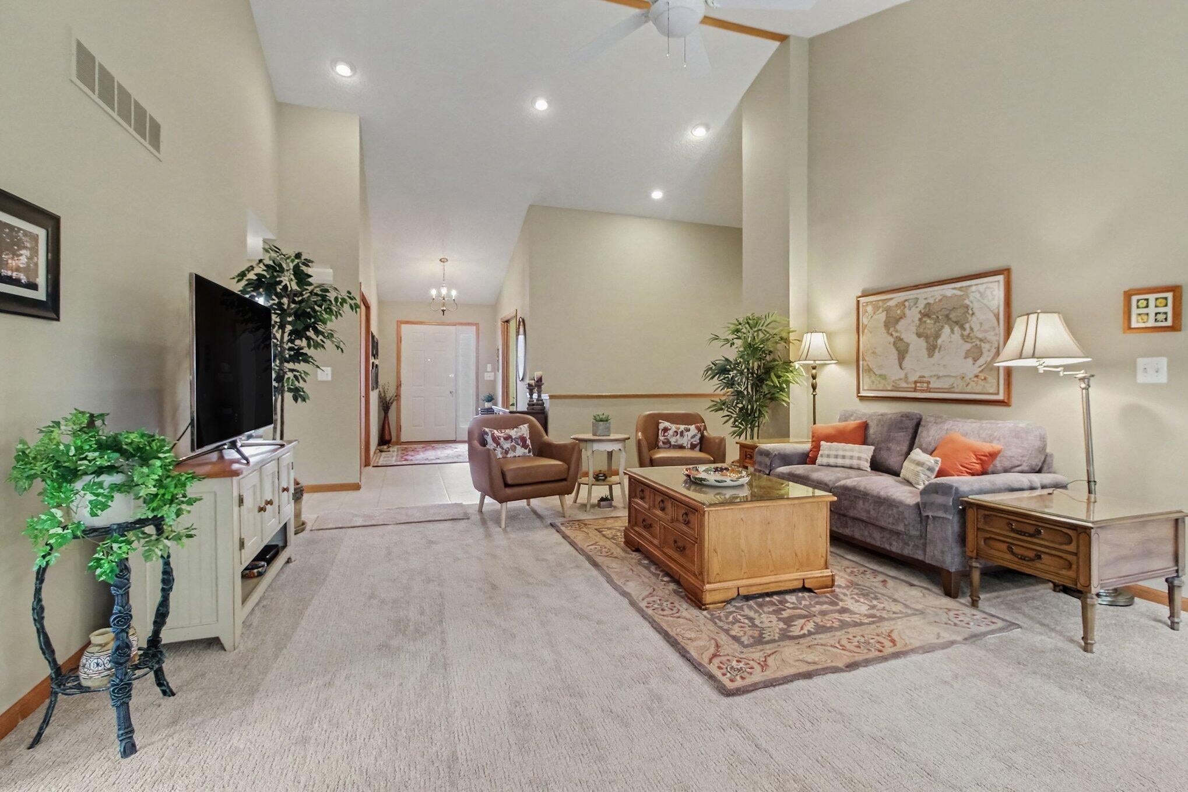
Beautifully maintained 3 bedroom plus a Den, 2.5 bathrooms, Dexter Crossing home! One of the largest homes AND Lots in the whole subdivision! The roof, furnace, central air conditioning, water heater, reverse osmosis, and water softener, have all been updated in the last 5 years! With vaulted ceilings, an open floor concept, and a lovely spacious kitchen, this home is perfect for entertaining guests. Extra large garage space and a full baement, add more room for storage in this already spacious home. The full basement is just waiting on your finishing touches, however it already has a finished space perfect for a playroom, and is already plumbed for a bathroom! Step outside and you'll see a very lovely, well cared for yard and a beautiful deck that allows you to enjoy your time outside! Schedule your showing today!

Save
Ask
Tour
Hide
Share
Listing Snapshot
Price 
$469,900
Days On Site 
1 Day
Bedrooms 
3
Inside Area (SqFt) 
2,226 sqft
Total Baths 
3
Full Baths 
2
Partial Baths 
1
Lot Size 
0.26 Acres
Year Built 
2004
MLS® Number 
81026051876
Status 
Active
Property Tax 
$8,853.31
HOA/Condo/Coop Fees 
$26.25 monthly
Sq Ft Source 
Public Records
Friends & Family
Recent Activity
19 hours agoListing updated with changes from the MLS®
23 hours agoStatus changed to Active
yesterdayListing first seen on site
General Features
Acres 
0.26
Attached Garage 
Yes
Cross Street 
Bristol & Wellington
Disclosures 
Mineral Rights Excluded
Garage 
Yes
Garage Spaces 
2
Parking 
AttachedGarage Faces FrontGarage Door Opener
Property Sub Type 
Single Family Residence
Sewer 
Public Sewer
SqFt Above 
2226
SqFt Total 
4442
Style 
Ranch
Water Source 
Public
Interior Features
Appliances 
Gas Water HeaterDishwasherDisposalDryerMicrowaveRefrigeratorRangeWasherWater Softener Owned
Basement 
Bath/StubbedFull
Cooling 
Ceiling Fan(s)Central Air
Heating 
Forced AirNatural Gas
Interior 
Vaulted Ceiling(s)
Laundry Features 
Laundry RoomMain LevelSink
Window Features 
Screens
BathFull 
Level - Main
BathLav 
Level - Main
Save
Ask
Tour
Hide
Share
Exterior Features
Construction Details 
BrickVinyl Siding
Lot Features 
Corner LotCul-De-Sac
Patio And Porch 
DeckPorch
Road Frontage 
Private Road
Roof 
Shingle
Windows/Doors 
Screens
Community Features
Accessibility Features 
Accessible EntranceAccessible BedroomAccessible DoorsAccessible Full BathAccessible Hallway(s)Grip-Accessible Features
Association Fee 
$315.0
Association Fee Frequency 
Annually
Community Features 
Sidewalks
MLS Area 
Area04082Dexter
School District 
Dexter
Financing Terms Available 
CashConventionalVA Loan
Roads 
Paved
Schools
School District
Dexter
Elementary School
Unknown
Middle School
Unknown
High School
Unknown
Listing courtesy of Howard Hanna Real Estate: [email protected]


IDX provided courtesy of Realcomp II Ltd. via GreaterMetropolitanAssociationofREALTORS. Copyright © 2026 Realcomp II Ltd. Shareholders.

IDX information is provided exclusively for consumers' personal, non-commercial use and may not be used for any purpose other than to identify prospective properties consumers may be interested in purchasing and that the data is deemed reliable but not guaranteed accurate by the MLS.

Neighborhood & Commute
Source: Walkscore
Save
Ask
Tour
Hide
Share