Save
Ask
Tour
Hide
Share
$565,000
1 Day On Site

3593 Frederick Drive
Ann Arbor City, MI 48105

For Sale|Single Family Residence|Active
4
Beds
3
Total Baths
2
Full Baths
1
Partial Bath
2,550
SqFt
$222
/SqFt
1967
Built
Subdivision:
GLACIER HIGHLANDS
County:
Washtenaw
Call Now: 810-220-7653
Is this the listing for you? We can help make it yours.
810-220-7653
Upcoming Open Houses
Sun, Oct 4, 1:00 PM - 3:00 PM
3593 Frederick Drive3593 Frederick Drive3593 Frederick Drive3593 Frederick Drive
Save
Ask
Tour
Hide
Share

Mortgage Calculator

Monthly Payment (Est.)

Enter an interest rate to see your estimated monthly payment.
Calculator powered by Showcase IDX, a Constellation1 Company. Copyright ©2026 Information is deemed reliable but not guaranteed.

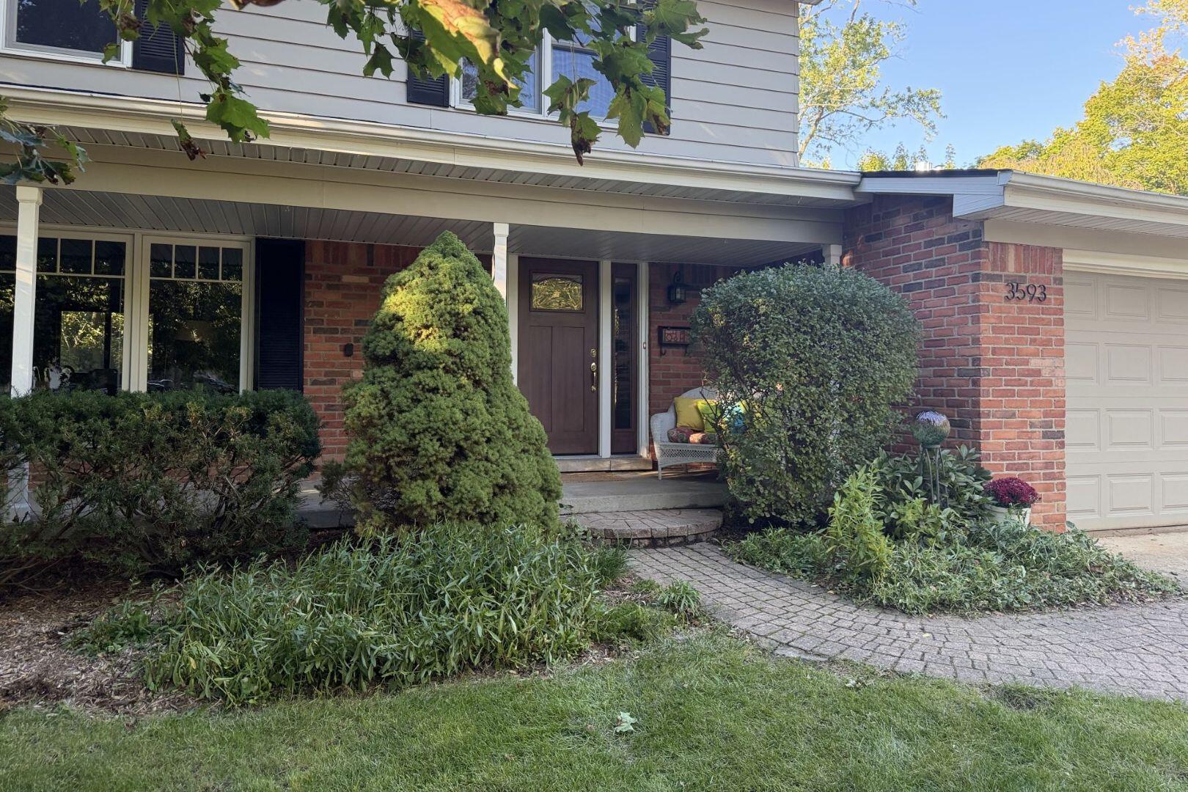
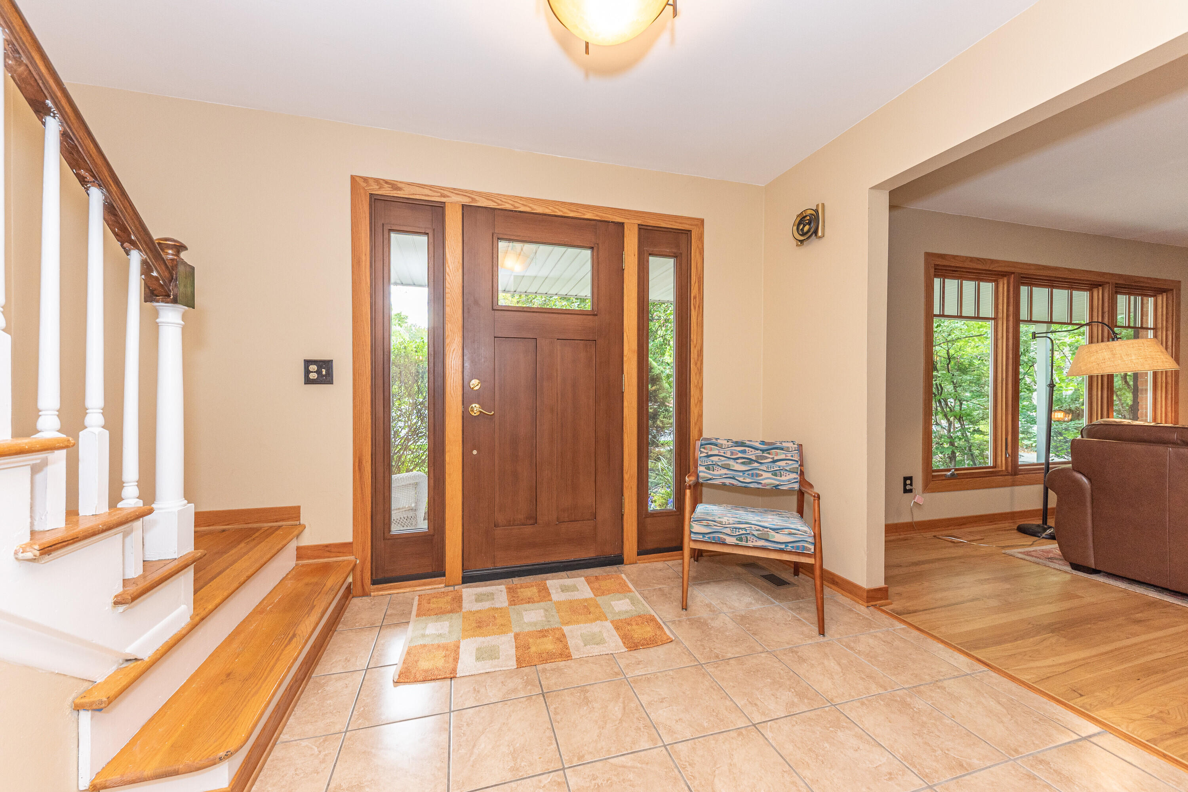
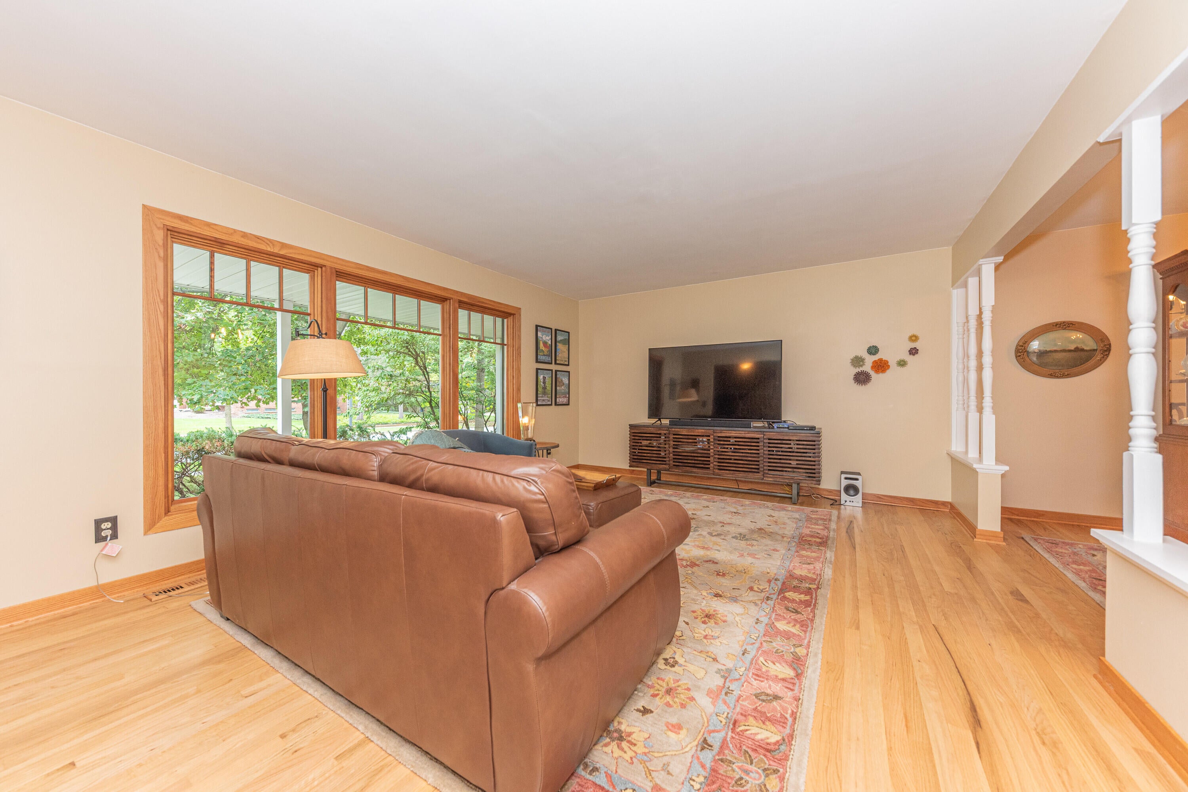
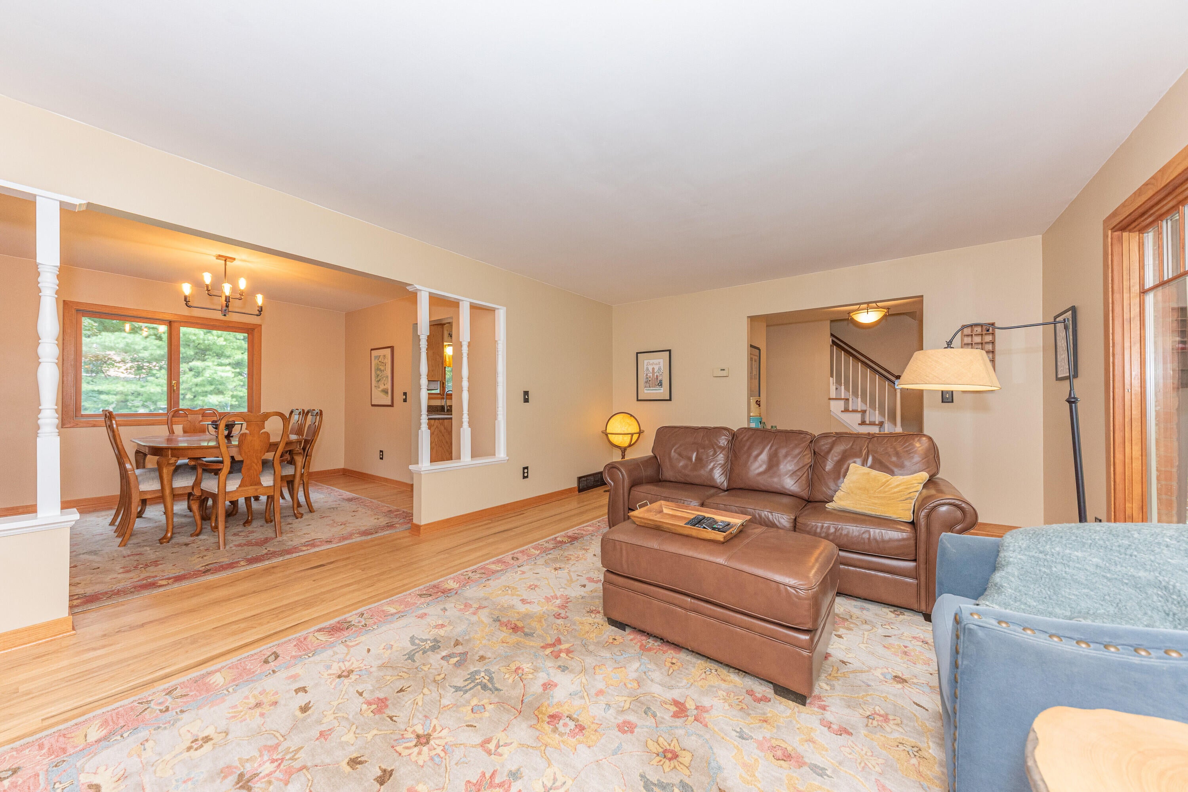
Glacier Highlands four-bedroom colonial is ready to move in! Time-tested floor plan includes a living room off the tiled entry, dining room, updated eat-in kitchen, family room with a high-efficiency gas fireplace and built-in shelving, and a powder room on the first floor. Four spacious bedrooms upstairs. Large primary bedroom has an en-suite tile bath with a shower and updated vanity. Hall bath is nicely updated as well, with two sinks and a tub/shower. Hardwood floors in living areas and bedrooms and under the carpet in the family room. Basement includes a finished rec room, laundry, large storage room with built-in shelving, and a shop area with work bench. Brand new roof, two-year old HVAC, replacement windows, and newer front door. The quarter-acre lot is nicely landscaped, fully fenced, and has a large deck and a front porch. Desirable King School location in a quiet neighborhood with 3 city parks nearby. Showings begin on Friday, 10/2. ...Easy freeway access, close to U of M North Campus, hospitals, shopping, and a variety of restaurants. Home Energy Score of 2. View report on A2 HERDMap.

Save
Ask
Tour
Hide
Share
Listing Snapshot
Price 
$565,000
Days On Site 
1 Day
Bedrooms 
4
Inside Area (SqFt) 
2,550 sqft
Total Baths 
3
Full Baths 
2
Partial Baths 
1
Lot Size 
0.23 Acres
Year Built 
1967
MLS® Number 
81026051760
Status 
Active
Property Tax 
$10,025
HOA/Condo/Coop Fees 
N/A
Sq Ft Source 
Public Records
Friends & Family
Recent Activity
19 hours agoListing updated with changes from the MLS®
23 hours agoStatus changed to Active
yesterdayListing first seen on site
General Features
Acres 
0.23
Attached Garage 
Yes
Cross Street 
Green
Garage 
Yes
Garage Spaces 
2
Green Energy Efficient 
HVAC
Parking 
AttachedConcreteGarage Faces FrontGarage Door Opener
Property Sub Type 
Single Family Residence
Sewer 
Public Sewer
Special Circumstances 
Standard
SqFt Above 
2128
SqFt Below 
425
SqFt Total 
3328
Style 
Colonial
Utilities 
Cable ConnectedNatural Gas ConnectedPhone Available
Water Source 
Public
Zoning 
Residential
Interior Features
Appliances 
Gas Water HeaterDishwasherDisposalDryerMicrowaveRefrigeratorRangeWasher
Basement 
FullPartially Finished
Cooling 
Central Air
Fireplace 
Yes
Fireplace Features 
Family RoomGas Log
Fireplaces 
1
Flooring 
CarpetCeramic TileVinylWood
Heating 
Forced AirNatural Gas
Laundry Features 
In Basement
Window Features 
Insulated WindowsScreens
BathFull 
Level - Upper
BathLav 
Level - Main
Save
Ask
Tour
Hide
Share
Exterior Features
Construction Details 
Aluminum SidingBrick
Exterior 
Garden
Fencing 
Back Yard
Lot Features 
Level
Patio And Porch 
DeckPorch
Roof 
AsphaltShingle
Windows/Doors 
Insulated WindowsScreens
Community Features
Community Features 
Sidewalks
MLS Area 
Area04092AnnArbor
School District 
AnnArbor
Financing Terms Available 
CashConventional
Roads 
Paved
Schools
School District
AnnArbor
Elementary School
Unknown
Middle School
Unknown
High School
Unknown
Listing courtesy of Howard Hanna Real Estate: [email protected]


IDX provided courtesy of Realcomp II Ltd. via GreaterMetropolitanAssociationofREALTORS. Copyright © 2026 Realcomp II Ltd. Shareholders.

IDX information is provided exclusively for consumers' personal, non-commercial use and may not be used for any purpose other than to identify prospective properties consumers may be interested in purchasing and that the data is deemed reliable but not guaranteed accurate by the MLS.

Neighborhood & Commute
Source: Walkscore
Save
Ask
Tour
Hide
Share