
3115 Birchwood DriveAnn Arbor City, MI 48105
Mortgage Calculator
Monthly Payment (Est.)
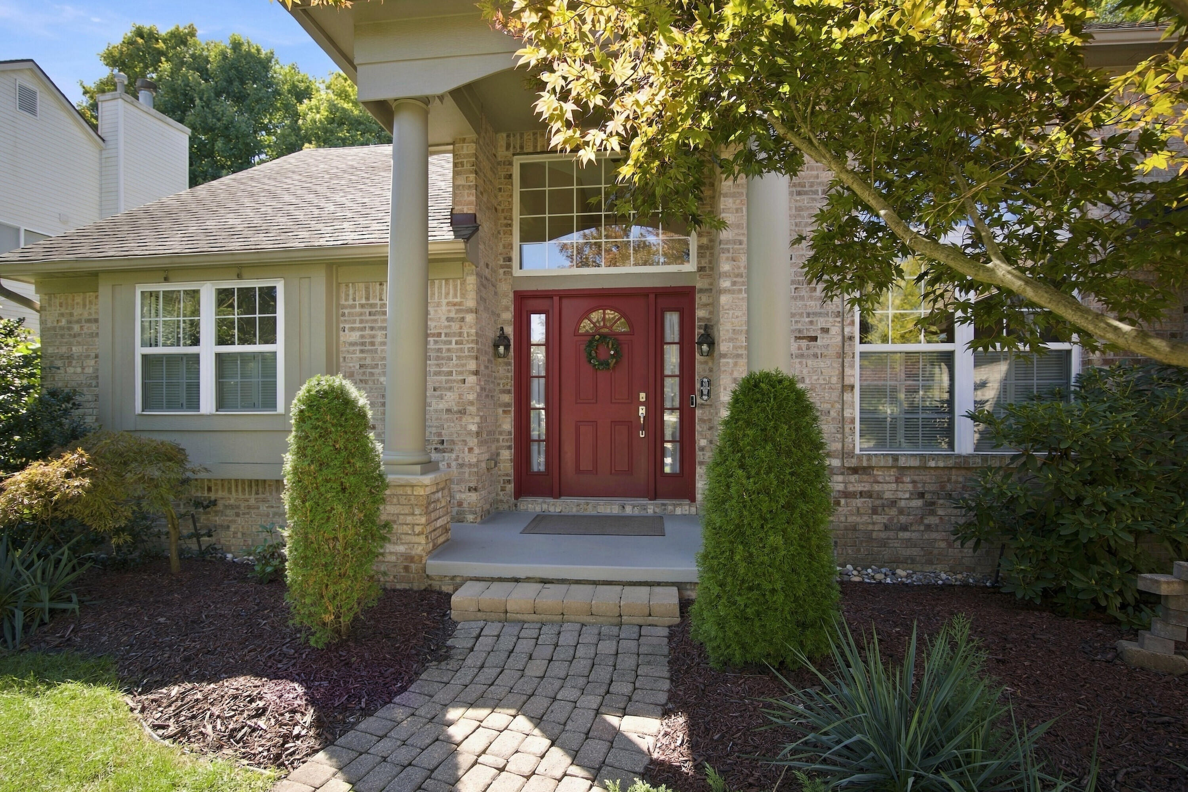
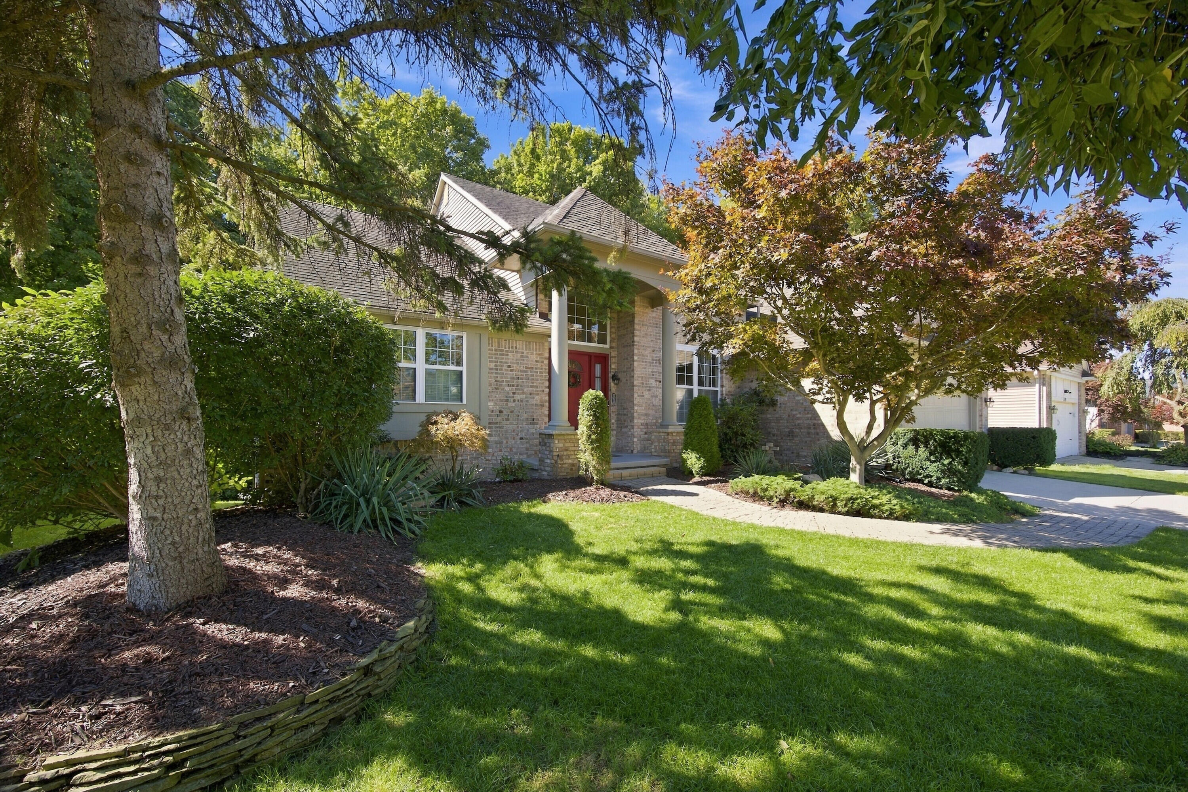
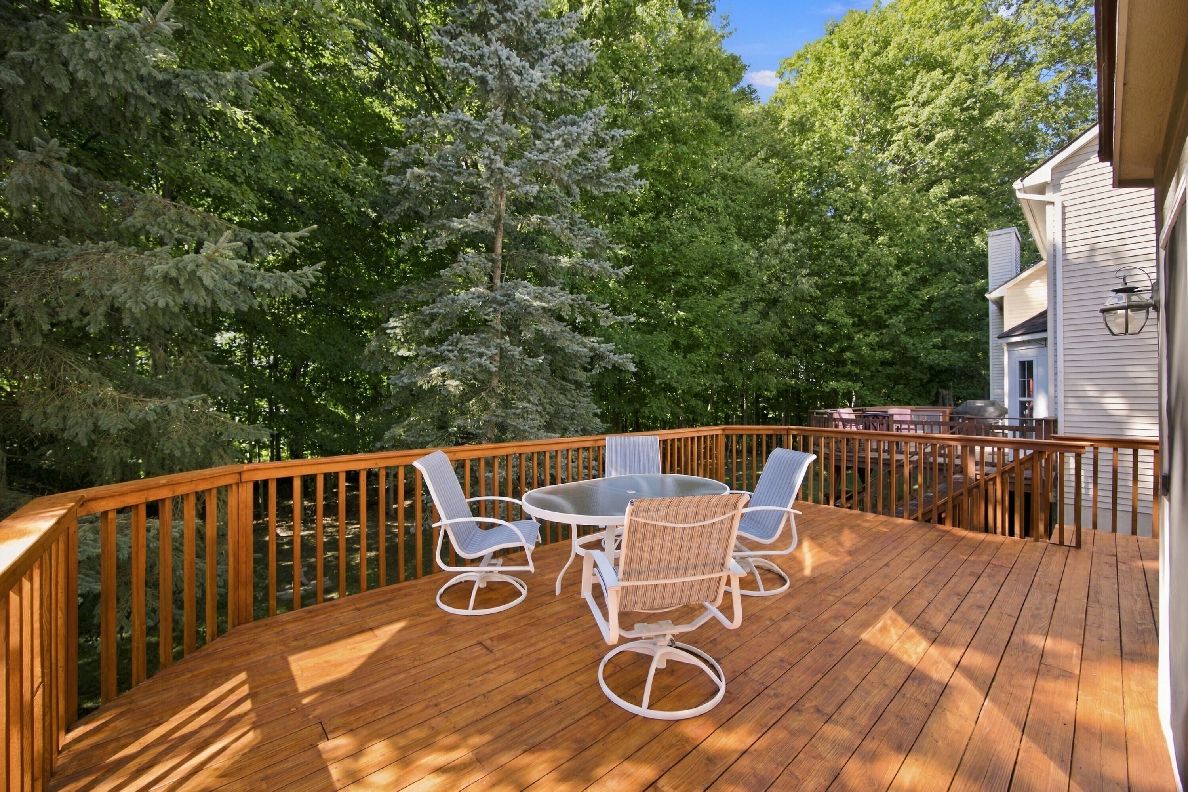
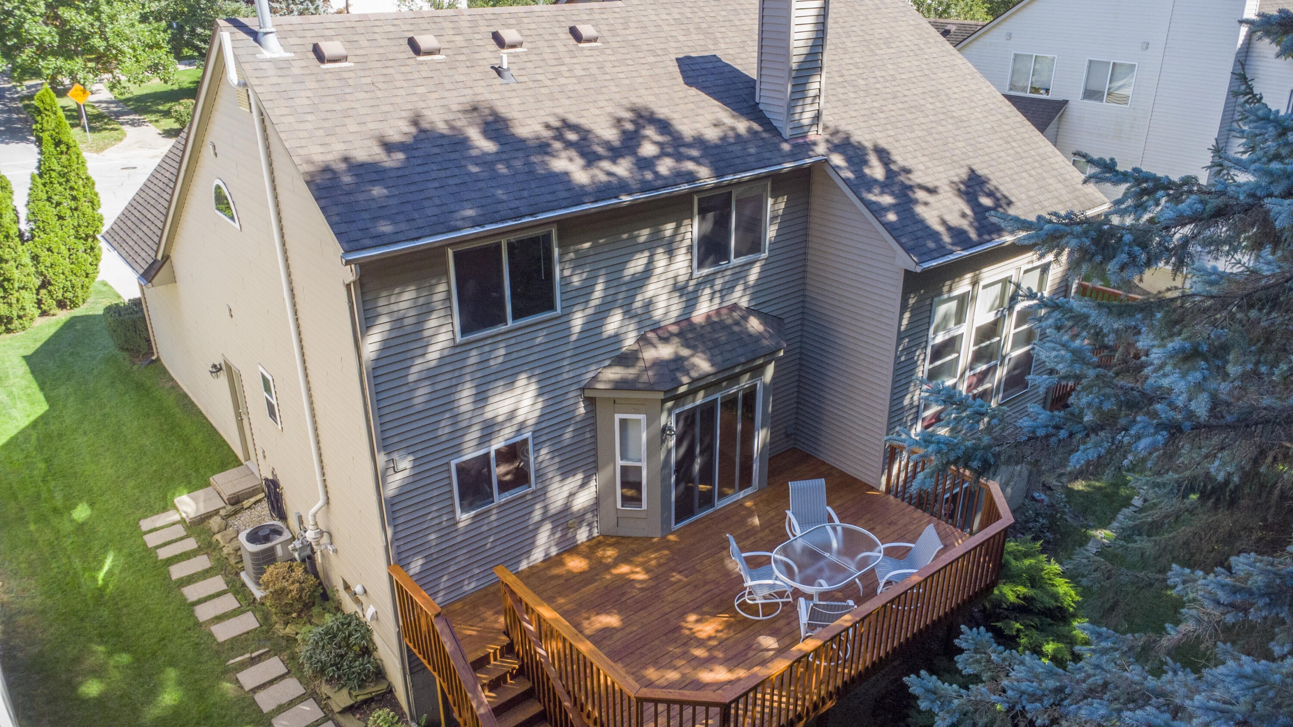
Enter an interest rate to see your estimated monthly payment.Absolutely breathtaking are the first words that come to mind when describing this beautifully appointed two-story Colonial, ideally situated on a private .354-acre lot surrounded by mature trees, perennial gardens, an expansive rear deck and panoramic views in every direction. Upon entry, you'll be welcomed by a stunning vaulted foyer with gleaming hardwood floors that set the tone for this meticulously maintained home. The exceptionally spacious living room features soaring 16-foot ceilings, recessed lighting and an impressive two-sided fireplace that connects seamlessly to the kitchen, creating a wonderful space for both everyday living and entertaining. The main-floor primary suite is truly exceptional, featuring vaulted ceilings, skylights and a beautifully appointed primary bath with a separate soaking tub and stand-alone shower with frameless glass doors. The well-designed kitchen offers stainless steel appliances, granite countertops, abundant cabinetry & plenty of workspace.A convenient main- floor laundry adds to the home's functionality. The professionally finished lower level provides additional living and entertaining space, complete with daylight windows, a full bathroom, an additional bedroom and generous storage. An attached two-car garage provides convenient access and additional storage. Meticulously maintained inside and out, this exceptional home offers a wonderful combination of spacious living, thoughtful design and a beautiful private setting. All appliances are included.
| 2 days ago | Listing first seen on site | |
| 2 days ago | Listing updated with changes from the MLS® |

IDX provided courtesy of Realcomp II Ltd. via GreaterMetropolitanAssociationofREALTORS. Copyright © 2026 Realcomp II Ltd. Shareholders.
IDX information is provided exclusively for consumers' personal, non-commercial use and may not be used for any purpose other than to identify prospective properties consumers may be interested in purchasing and that the data is deemed reliable but not guaranteed accurate by the MLS.
Did you know? You can invite friends and family to your search. They can join your search, rate and discuss listings with you.