Save
Ask
Tour
Hide
Share
$419,900
2 Days On Site

2601 Meade Court
Ann Arbor City, MI 48105

For Sale|Condominium|Active Under Contract
3
Beds
4
Total Baths
2
Full Baths
2
Partial Baths
1,927
SqFt
$218
/SqFt
1973
Built
Subdivision:
TRAVER LAKES
County:
Washtenaw
Call Now: 810-220-7653
Is this the listing for you? We can help make it yours.
810-220-7653
2601 Meade Court2601 Meade Court2601 Meade Court2601 Meade Court
Save
Ask
Tour
Hide
Share

Mortgage Calculator

Monthly Payment (Est.)

Enter an interest rate to see your estimated monthly payment.
Calculator powered by Showcase IDX, a Constellation1 Company. Copyright ©2026 Information is deemed reliable but not guaranteed.

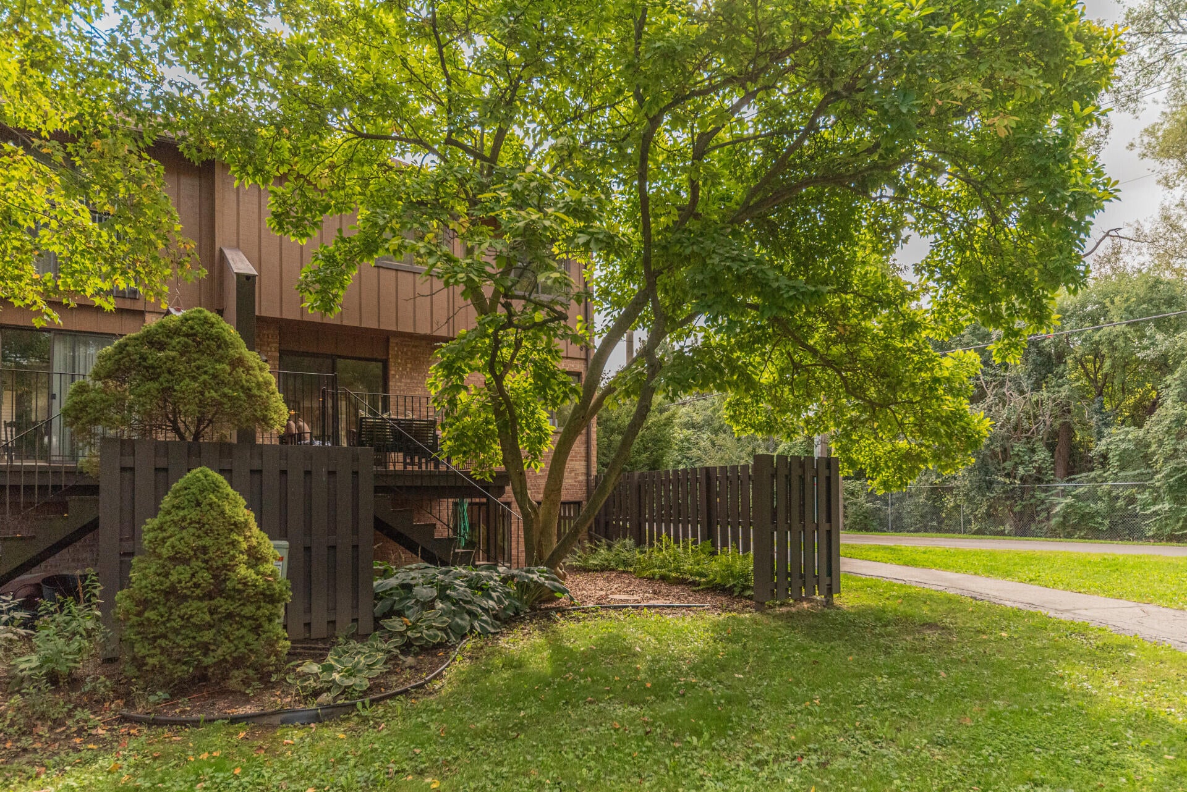
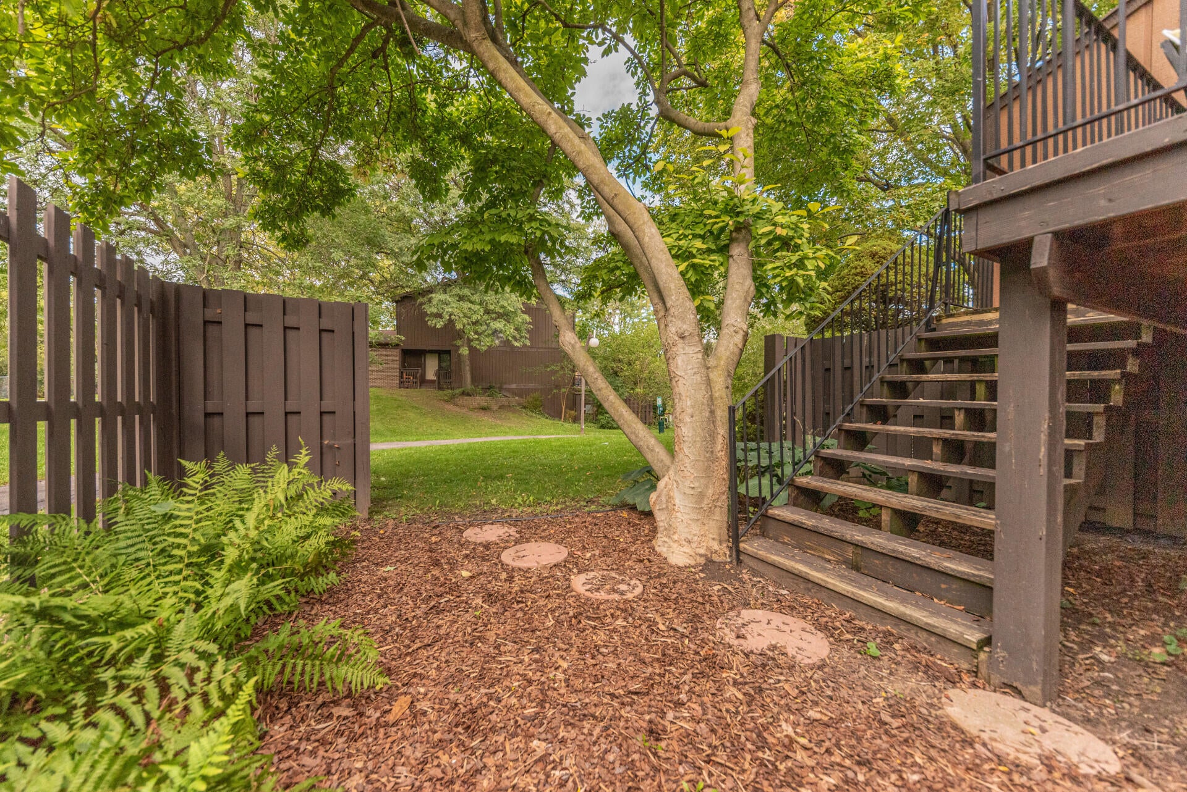
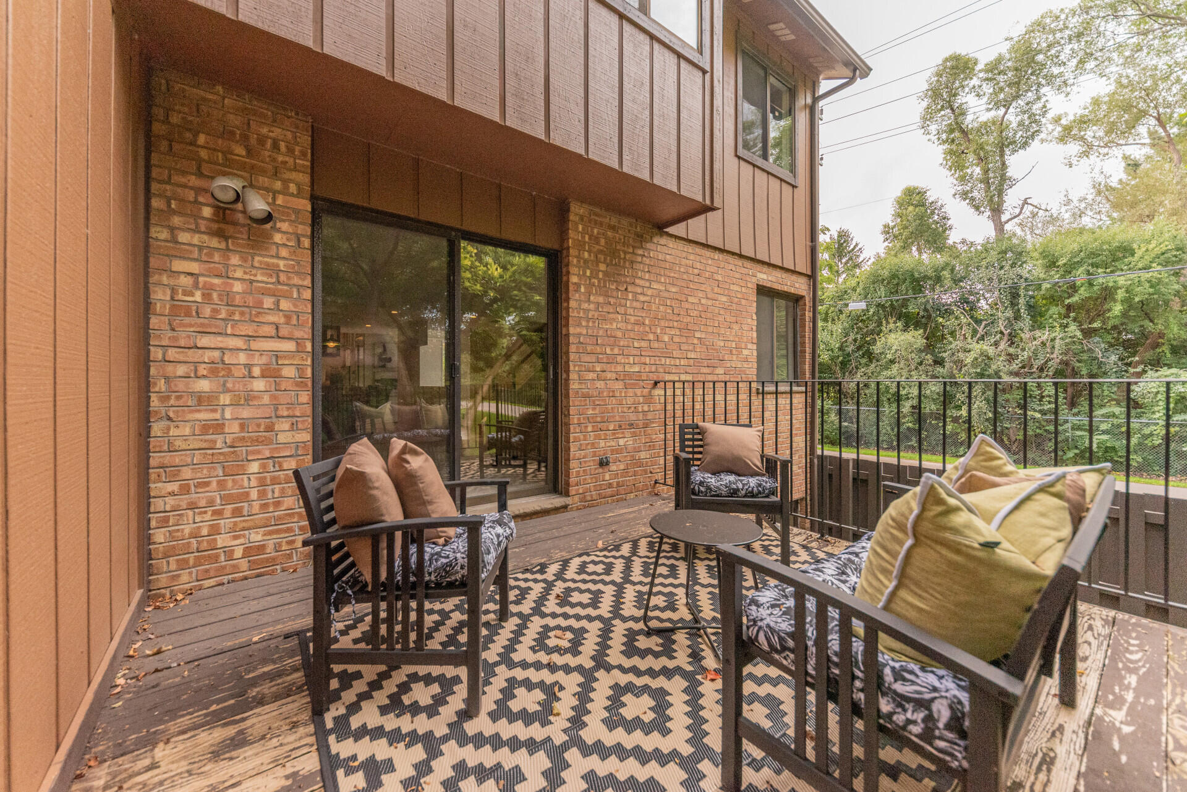
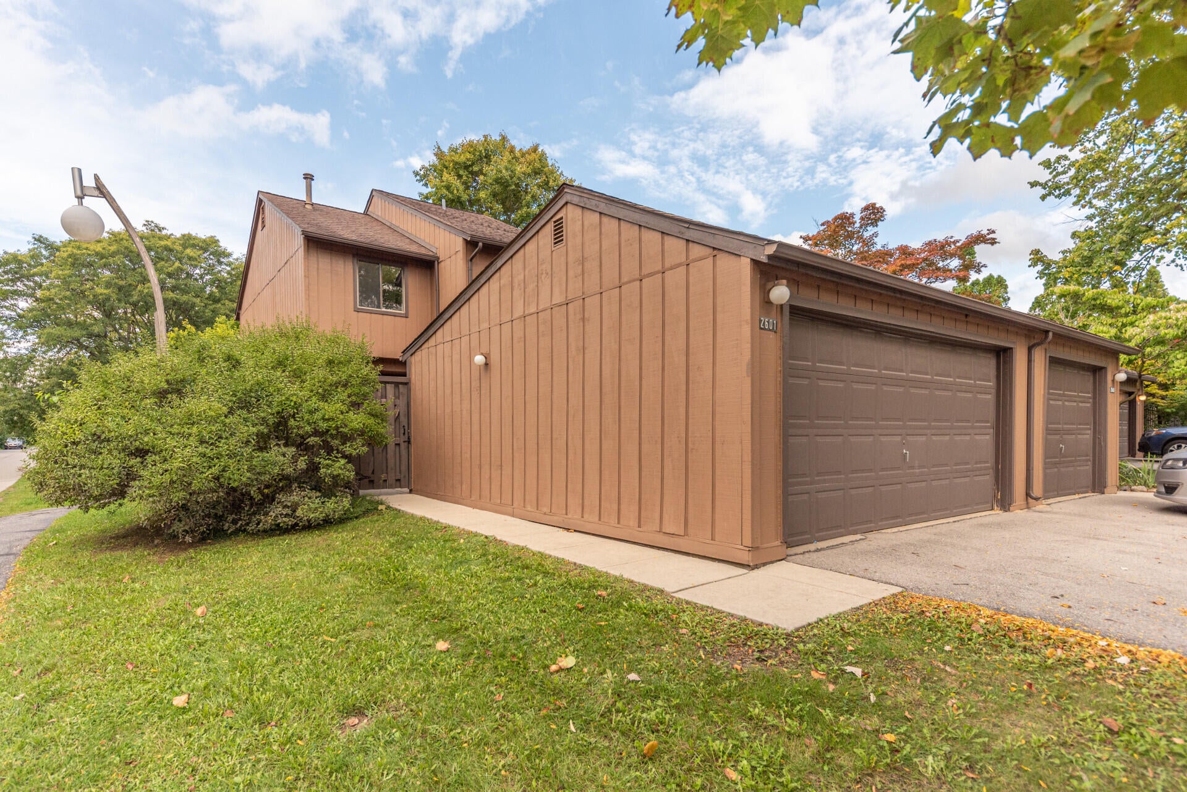
Seldom available 3 bedroom, 2 full and 2 half bath end-unit townhome in desirable Traver Lakes condominium community--offering a carefree lifestyle with true residential privacy! Step through a private gate to an inviting two-tiered deck and courtyard that also opens to the 2.5 garage with workshop area. The front foyer leads to a true gourmet kitchen which features high-end custom cabinetry, Fisher & Paykel double dishwasher, a pro-style Dacor 6 burner gas cooktop with warming drawer, ample storage and countertop space, and a peninsula overlooking the designated dining room with an open living concept. The sunlit family room opens to a private deck with peaceful views of mature trees and landscaping, while a sleek contemporary half bath with a countertop-mounted sink and floating wood vanity completes the main level. Upstairs, the spacious primary suite features an impressive walk-in closet with wall to wall custom built-ins and a private bath with an oversized shower with a multi-function body spray system. Two additional bedrooms share a full bath with tile flooring and a tub/shower combo with tiled surround and a partial tiled accent wall. The lower level adds valuable living space to include a living/flex room with two egress windows, a office with built-in desk and shelving, a half bath, and large utility room with a full sized stackable washer and dryer, utility sink, and built in cabinetry. Traver Lakes is truly a one-of-a-kind community with approximately two miles of paved paths and walking trails weaving through the neighborhood's ponds, creeks, and 17 acres of common green space--a nature lovers dream! Residents also enjoy a clubhouse, outdoor in-ground swimming pool, and tennis courts--all for just $285/month (this also includes lawn care, snow removal, and exterior building maintenance). Just minutes from Downtown Ann Arbor, this rarely offered end unit combines privacy, distintive living spaces, natural surroundings, and outstanding community amenities!

Save
Ask
Tour
Hide
Share
Listing Snapshot
Price 
$419,900
Days On Site 
2 Days
Bedrooms 
3
Inside Area (SqFt) 
1,927 sqft
Total Baths 
4
Full Baths 
2
Partial Baths 
2
Lot Size 
0.05 Acres
Year Built 
1973
MLS® Number 
81026051554
Status 
Active Under Contract
Property Tax 
$6,031
HOA/Condo/Coop Fees 
$285 monthly
Sq Ft Source 
Public Records
Friends & Family
Recent Activity
5 hours agoListing updated with changes from the MLS®
23 hours agoStatus changed to Active Under Contract
2 days agoListing first seen on site
General Features
Acres 
0.05
Cross Street 
Nixon Rd and Traver Blvd
Garage 
Yes
Garage Spaces 
2
Parking 
AggregateDetachedGarage Faces FrontGarage Door Opener
Pets 
Yes
Property Sub Type 
Condominium
Security 
Smoke Detector(s)
Sewer 
Public Sewer
Special Circumstances 
Standard
SqFt Above 
1500
SqFt Below 
427
SqFt Total 
2212
Style 
Townhouse
Utilities 
Cable ConnectedNatural Gas Connected
Water Source 
Public
Zoning 
Residential
Interior Features
Appliances 
Gas Water HeaterCooktopDishwasherDisposalDouble OvenDryerMicrowaveOvenRefrigeratorRangeWasher
Basement 
FullPartially Finished
Cooling 
Ceiling Fan(s)Central Air
Flooring 
CarpetTileVinylWood
Heating 
Forced AirNatural Gas
Laundry Features 
In BasementSink
BathFull 
Level - Upper
BathLav 
Level - Lower
Bedroom 2 
Dimensions - 12.0 x 10.0Level - UpperArea - 120
Bedroom 3 
Dimensions - 10.0 x 9.0Level - UpperArea - 90
Dining Room 
Dimensions - 10.0 x 10.0Level - MainArea - 100
Family Room 
Dimensions - 21.0 x 12.0Level - MainArea - 252
Kitchen 
Dimensions - 14.0 x 11.0Level - MainArea - 154
Living Room 
Dimensions - 12.0 x 12.0Level - LowerArea - 144Description - With egress window can also function as a 4th bedroom
Master Bedroom 
Dimensions - 14.0 x 14.0Level - UpperArea - 196
Office 
Dimensions - 12.0 x 9.0Level - LowerArea - 108
Other 
Dimensions - 13.0 x 7.0Level - UpperArea - 91Description - Primary bedroom walk-in closet
Utility Room 
Dimensions - 21.0 x 16.0Level - LowerArea - 336
Save
Ask
Tour
Hide
Share
Exterior Features
Construction Details 
Wood Siding
Exterior 
Private Entrance
Lot Features 
Wooded
Patio And Porch 
DeckEnclosed
Pool Features 
Community
Road Frontage 
Private Road
Roof 
AsphaltShingle
Community Features
Association Amenities 
ClubhousePoolTennis Court(s)
Association Fee 
$285.0
Association Fee Frequency 
Monthly
Community Features 
PoolSidewalks
MLS Area 
Area04092AnnArbor
School District 
AnnArbor
Financing Terms Available 
CashConventional
Roads 
Paved
Schools
School District
AnnArbor
Elementary School
Unknown
Middle School
Unknown
High School
Unknown
Listing courtesy of The Charles Reinhart Company: [email protected]


IDX provided courtesy of Realcomp II Ltd. via GreaterMetropolitanAssociationofREALTORS. Copyright © 2026 Realcomp II Ltd. Shareholders.

IDX information is provided exclusively for consumers' personal, non-commercial use and may not be used for any purpose other than to identify prospective properties consumers may be interested in purchasing and that the data is deemed reliable but not guaranteed accurate by the MLS.

Neighborhood & Commute
Source: Walkscore
Save
Ask
Tour
Hide
Share