
9022 Whittlesey Lake DrivePlymouth City, MI 48170
Mortgage Calculator
Monthly Payment (Est.)
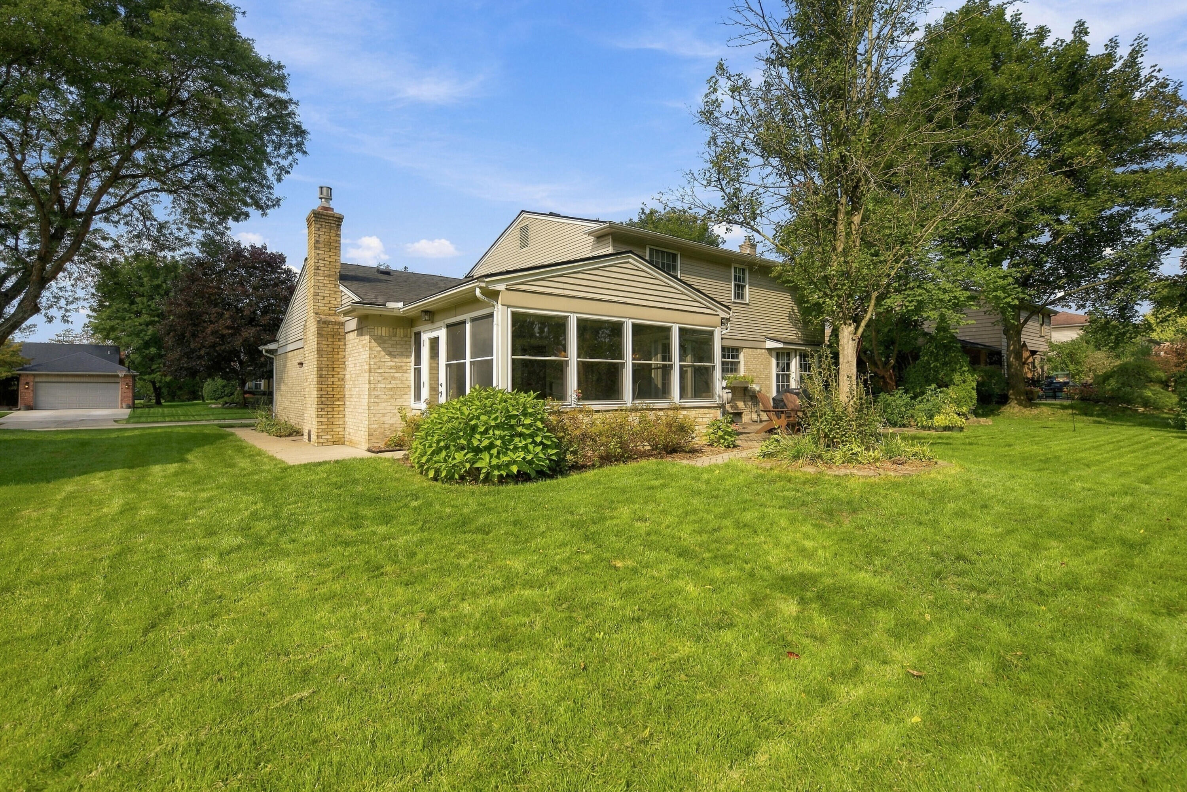
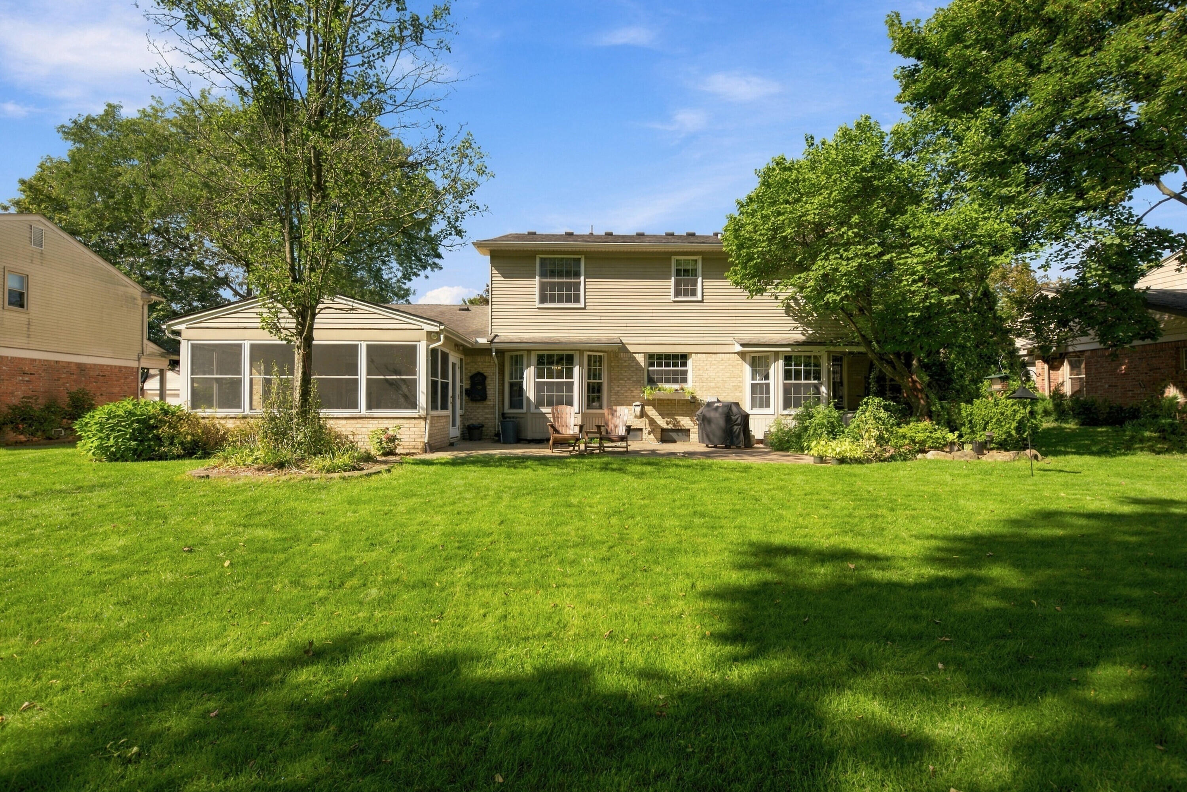
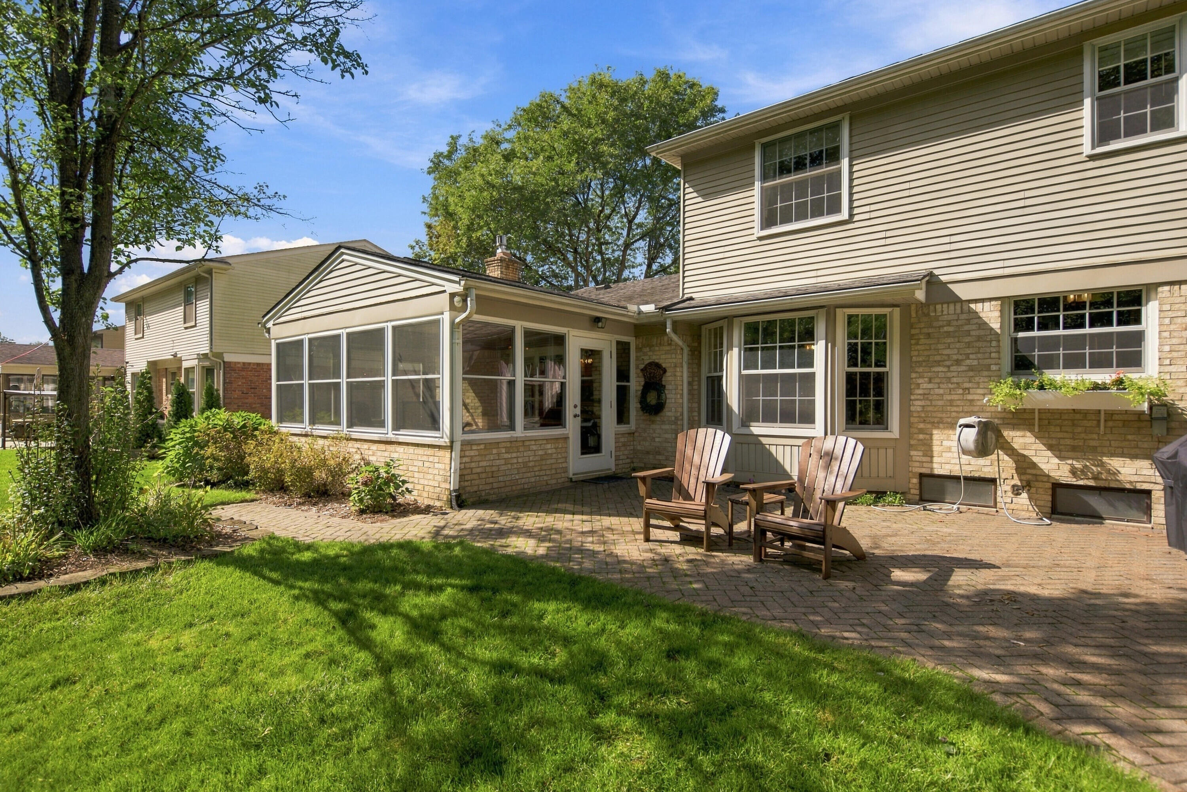
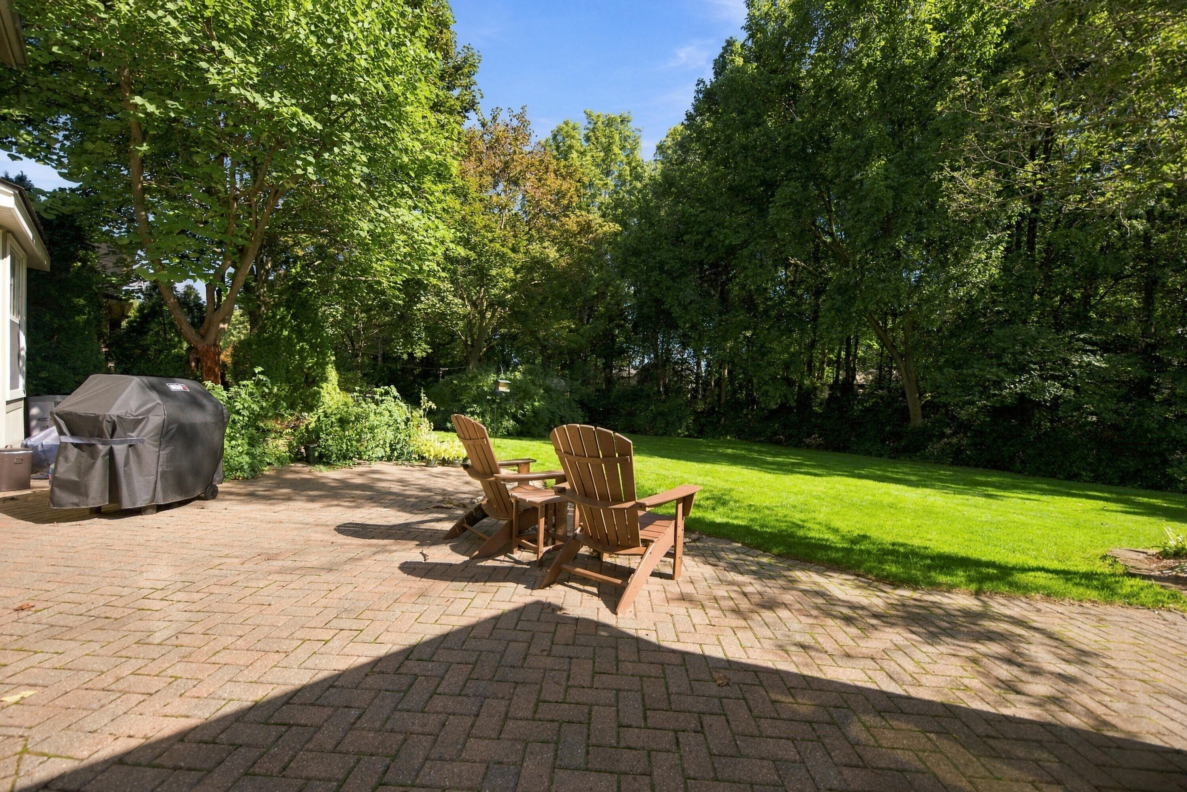
Enter an interest rate to see your estimated monthly payment.Welcome to West Briar Village, one of Plymouth's most established and charming neighborhoods, known for its mature trees, beautiful homes, and exceptional curb appeal. Situated on a picturesque .23-acre lot with panoramic views in every direction, this meticulously maintained 2,645-square-foot Colonial offers 4 bedrooms, 2.5 bathrooms and an outstanding location just a five-minute walk to award-winning Plymouth-Canton schools. Thoughtfully updated and beautifully cared for, this home is sure to impress even the most discerning buyer. The welcoming foyer opens to a beautifully appointed main level featuring gleaming hardwood flooring throughout much of the living space and elegant crown molding. The formal living room provides a wonderful setting for entertaining, while the spacious family room offers a warm and inviting atmosphere with a gas fireplace and custom mantle. A dedicated main-floor office provides the perfect space for working from home and could easily serve as a privatereading room, exercise room or flex space. The thoughtfully designed chef's kitchen features stainless steel appliances, granite countertops, a custom ceramic tile backsplash and ceramic tile flooring, along with a comfortable eat-in area for casual dining. The formal dining room provides an ideal setting for hosting larger gatherings and special occasions. A convenient main-floor laundry adds to the home's functionality. Upstairs, the spacious primary suite offers a relaxing retreat with a luxurious bath featuring dual vanities. Three additional bedrooms provide plenty of space for family, guests or additional office needs. The full basement offers excellent storage and future finishing potential. Outside, the beautifully landscaped grounds are a true highlight, with mature plantings, colorful perennial gardens and a private, peaceful setting. A paver brick rear patio creates the perfect outdoor space for relaxing or entertaining, while the sprinkler system keeps the grounds looking their best. Additional features include a 2.5-car at
| yesterday | Listing first seen on site | |
| yesterday | Listing updated with changes from the MLS® |

IDX provided courtesy of Realcomp II Ltd. via GreaterMetropolitanAssociationofREALTORS. Copyright © 2026 Realcomp II Ltd. Shareholders.
IDX information is provided exclusively for consumers' personal, non-commercial use and may not be used for any purpose other than to identify prospective properties consumers may be interested in purchasing and that the data is deemed reliable but not guaranteed accurate by the MLS.
Did you know? You can invite friends and family to your search. They can join your search, rate and discuss listings with you.