
Save
Ask
Tour
Hide
$459,000
New Listing
2543 Antietam DriveAnn Arbor City, MI 48105
For Sale|Single Family Residence|Active
3
Beds
3
Total Baths
1
Full Bath
2
Partial Baths
1,764
SqFt
$260
/SqFt
1965
Built
Subdivision:
FOREST HILLS NO 2
County:
Washtenaw
Call Now: 810-220-7653
Is this the listing for you? We can help make it yours.
810-220-7653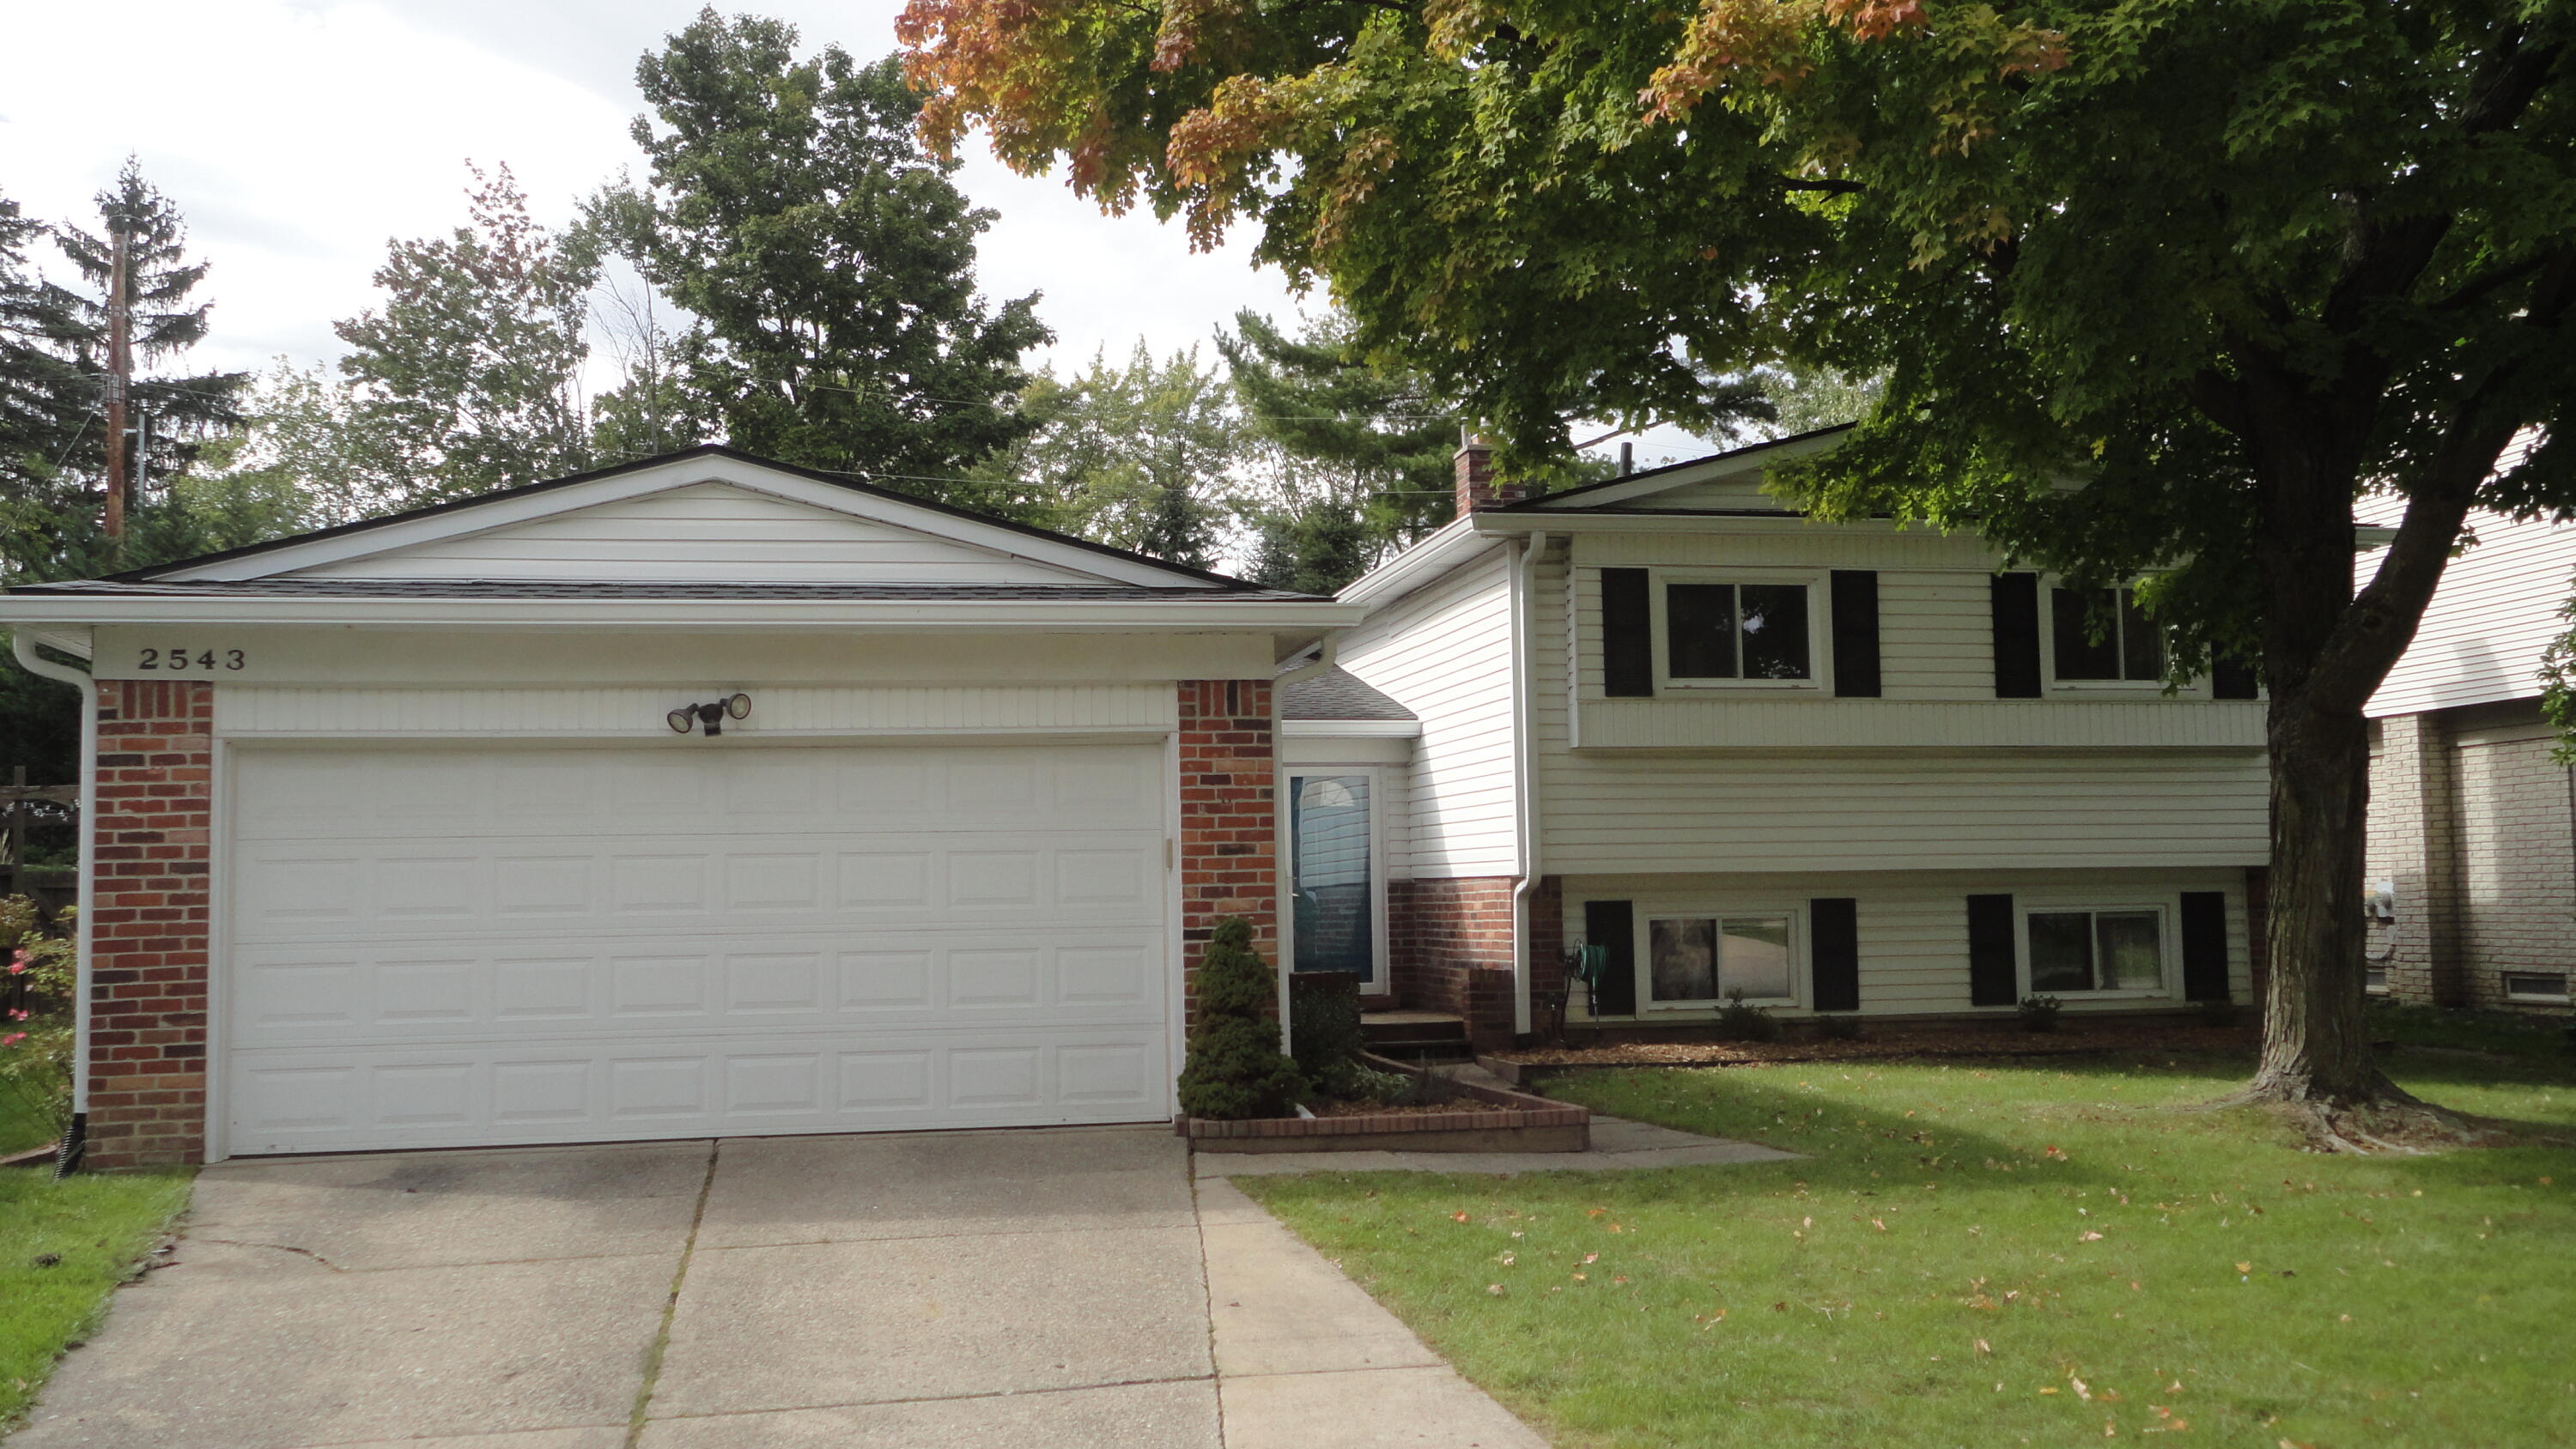
Save
Ask
Tour
Hide
Mortgage Calculator
Monthly Payment (Est.)
Enter an interest rate to see your estimated monthly payment.Calculator powered by Showcase IDX, a Constellation1 Company. Copyright ©2026 Information is deemed reliable but not guaranteed.
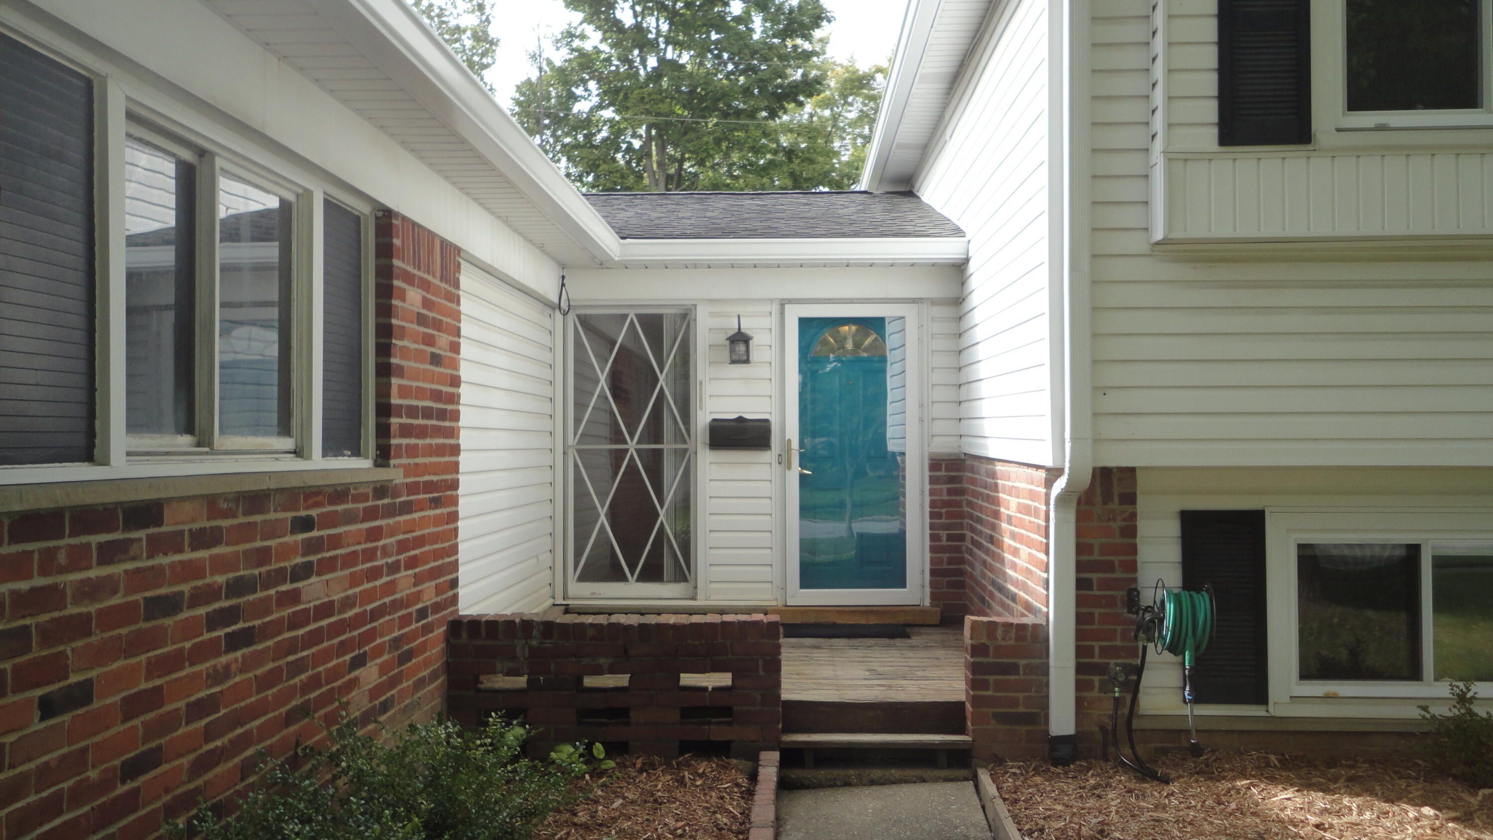
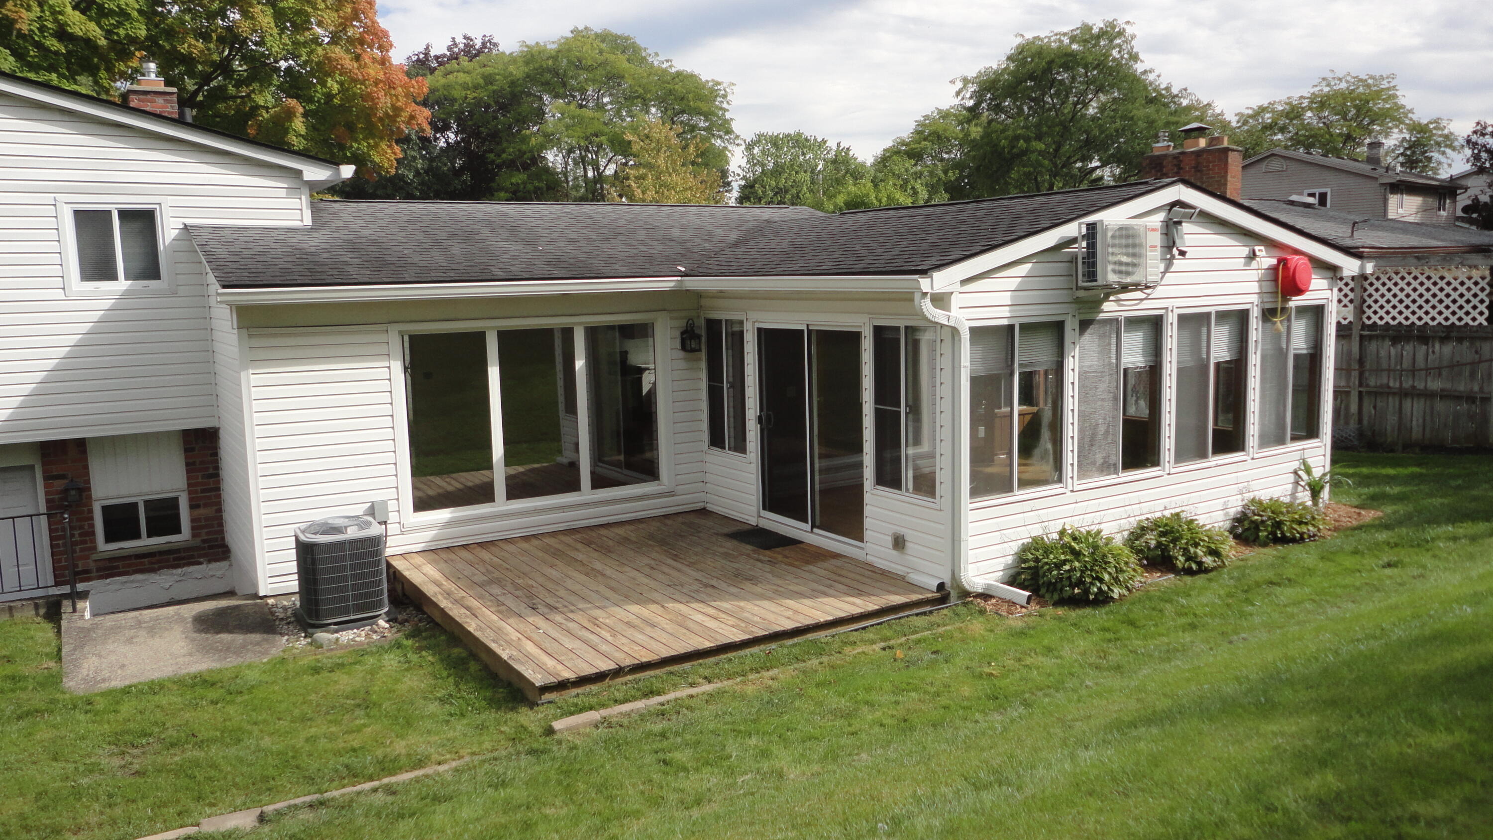
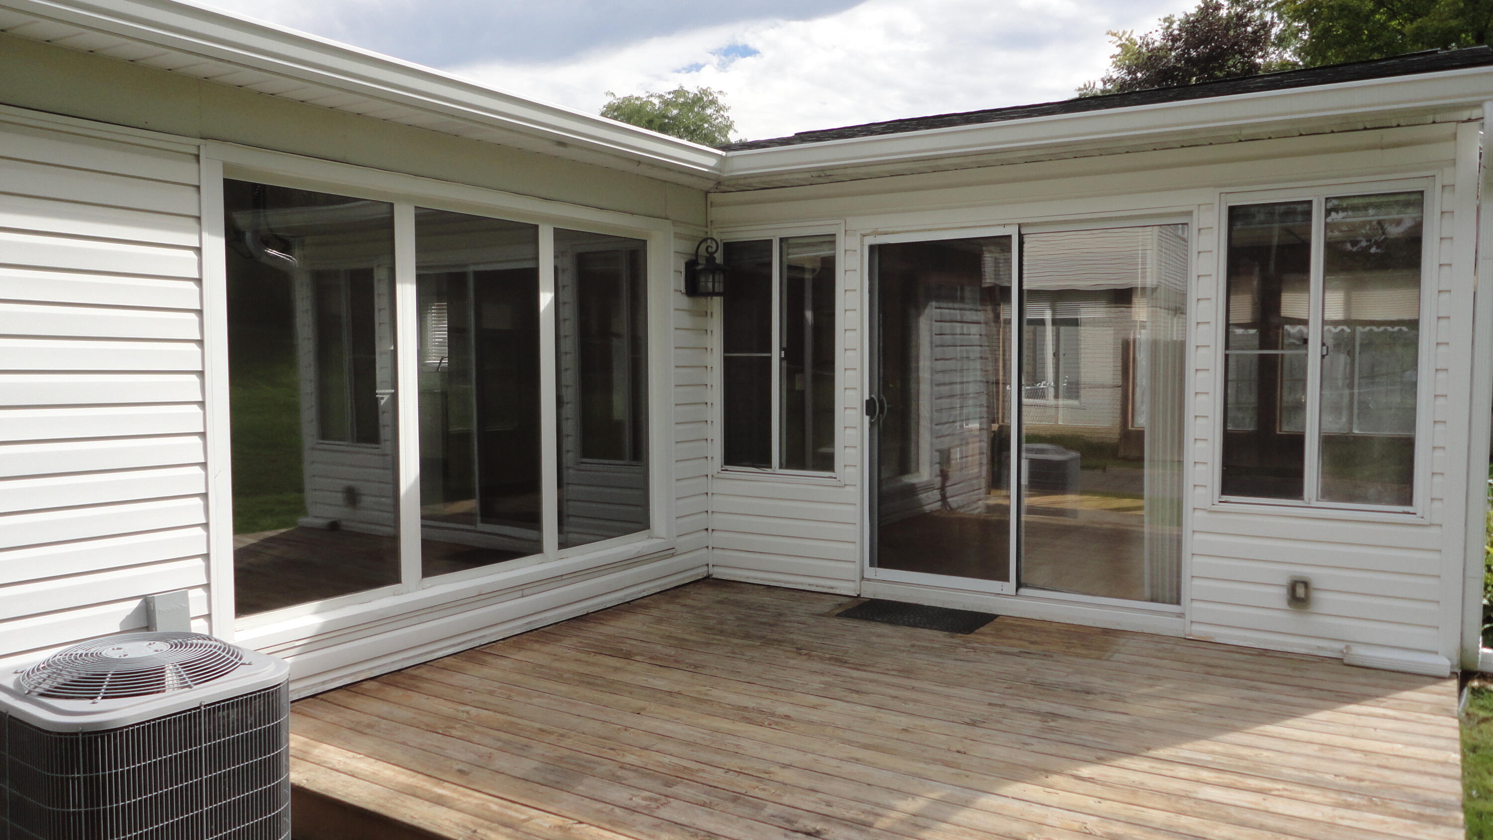
Classic mid-century quad-level home, nestled into a hillside, offers 3 levels, 3 bedrooms, 3 baths, and a 3-season room. Light-filled living spaces throughout. Kitchen upgraded with flooring, cabinets, lighting, solid-surface countertops, and exhaust fan. Convenient pantry/mudroom and half-bath between kitchen and garage. Living room opens to the 3-season room with its own heat pump and AC for extra comfort. Lower level has large hearth room, another half-bath, small office/den, and walkout door to back yard and patio. Upper level has 3 bedrooms, 2 closets in primary BR, hardwood floors, and full bath. A full basement completes the quad-level and has a tankless water heater and upgraded electric panel. Easy to see and show.
Save
Ask
Tour
Hide
Listing Snapshot
Price
$459,000
Days On Site
0 Days
Bedrooms
3
Inside Area (SqFt)
1,764 sqft
Total Baths
3
Full Baths
1
Partial Baths
2
Lot Size
0.21 Acres
Year Built
1965
MLS® Number
81026051453
Status
Active
Property Tax
$10,040
HOA/Condo/Coop Fees
N/A
Sq Ft Source
Public Records
Friends & Family
Recent Activity
| 4 hours ago | Listing first seen on site | |
| 4 hours ago | Listing updated with changes from the MLS® |
General Features
Acres
0.21
Attached Garage
Yes
Cross Street
Georgetown and Bluett
Foundation
Slab
Garage
Yes
Garage Spaces
2
Parking
AttachedConcreteGarage Faces FrontGarage Door Opener
Property Sub Type
Single Family Residence
Security
Smoke Detector(s)
Sewer
Public Sewer
Special Circumstances
Standard
SqFt Above
1764
SqFt Below
512
SqFt Total
2462
Style
MidCenturyModern
Utilities
Cable ConnectedNatural Gas Connected
Water Source
Public
Zoning
Residential
Interior Features
Appliances
Gas Water HeaterDishwasherDisposalDryerFreezerOvenRefrigeratorRange
Basement
FullSump Pump
Cooling
Attic FanCeiling Fan(s)Central Air
Fireplace
Yes
Fireplace Features
Family RoomWood Burning
Fireplaces
1
Flooring
Ceramic TileLaminateSimulated WoodWood
Heating
Forced AirHeat PumpNatural Gas
Laundry Features
Gas Dryer HookupIn BasementWasher Hookup
Window Features
Insulated WindowsStorm Window(s)Window Treatments
BathFull
Level - Upper
BathLav
Level - Lower
Bedroom 2
Level - Upper
Bedroom 3
Level - Upper
Dining Room
Dimensions - 10.0 x 12.0Level - MainArea - 120
Family Room
Dimensions - 18.0 x 12.0Level - LowerArea - 216
Game Room
Description - Space
Kitchen
Dimensions - 10.0 x 12.0Level - MainArea - 120
Laundry
Dimensions - 8.0 x 8.0Level - MainArea - 64
Living Room
Dimensions - 12.0 x 16.0Level - MainArea - 192
Master Bedroom
Dimensions - 12.0 x 16.0Level - UpperArea - 192
Office
Dimensions - 10.0 x 8.0Level - LowerArea - 80
Other
Dimensions - 10.0 x 12.0Level - MainArea - 120
ThreeSeasonRoom
Save
Ask
Tour
Hide
Exterior Features
Construction Details
BrickVinyl Siding
Fencing
Back Yard
Patio And Porch
DeckTerrace
Roof
Asphalt
Windows/Doors
Insulated WindowsStorm Window(s)Window Treatments
Community Features
Community Features
Sidewalks
MLS Area
Area04092AnnArbor
School District
AnnArbor
Financing Terms Available
CashConventional
Roads
Paved
Schools
School District
AnnArbor
Elementary School
Unknown
Middle School
Unknown
High School
Unknown
Listing courtesy of Eden Realty: [email protected]

IDX provided courtesy of Realcomp II Ltd. via GreaterMetropolitanAssociationofREALTORS. Copyright © 2026 Realcomp II Ltd. Shareholders.
IDX information is provided exclusively for consumers' personal, non-commercial use and may not be used for any purpose other than to identify prospective properties consumers may be interested in purchasing and that the data is deemed reliable but not guaranteed accurate by the MLS.
IDX provided courtesy of Realcomp II Ltd. via GreaterMetropolitanAssociationofREALTORS. Copyright © 2026 Realcomp II Ltd. Shareholders.
IDX information is provided exclusively for consumers' personal, non-commercial use and may not be used for any purpose other than to identify prospective properties consumers may be interested in purchasing and that the data is deemed reliable but not guaranteed accurate by the MLS.
Neighborhood & Commute
Source: Walkscore
Save
Ask
Tour
Hide
Did you know? You can invite friends and family to your search. They can join your search, rate and discuss listings with you.