Save
Ask
Tour
Hide
Share
$299,900
1 Day On Site

718 Peninsula Court
Ann Arbor City, MI 48105

For Sale|Condominium|Active
2
Beds
2
Total Baths
1
Full Bath
1
Partial Bath
1,152
SqFt
$260
/SqFt
1976
Built
Subdivision:
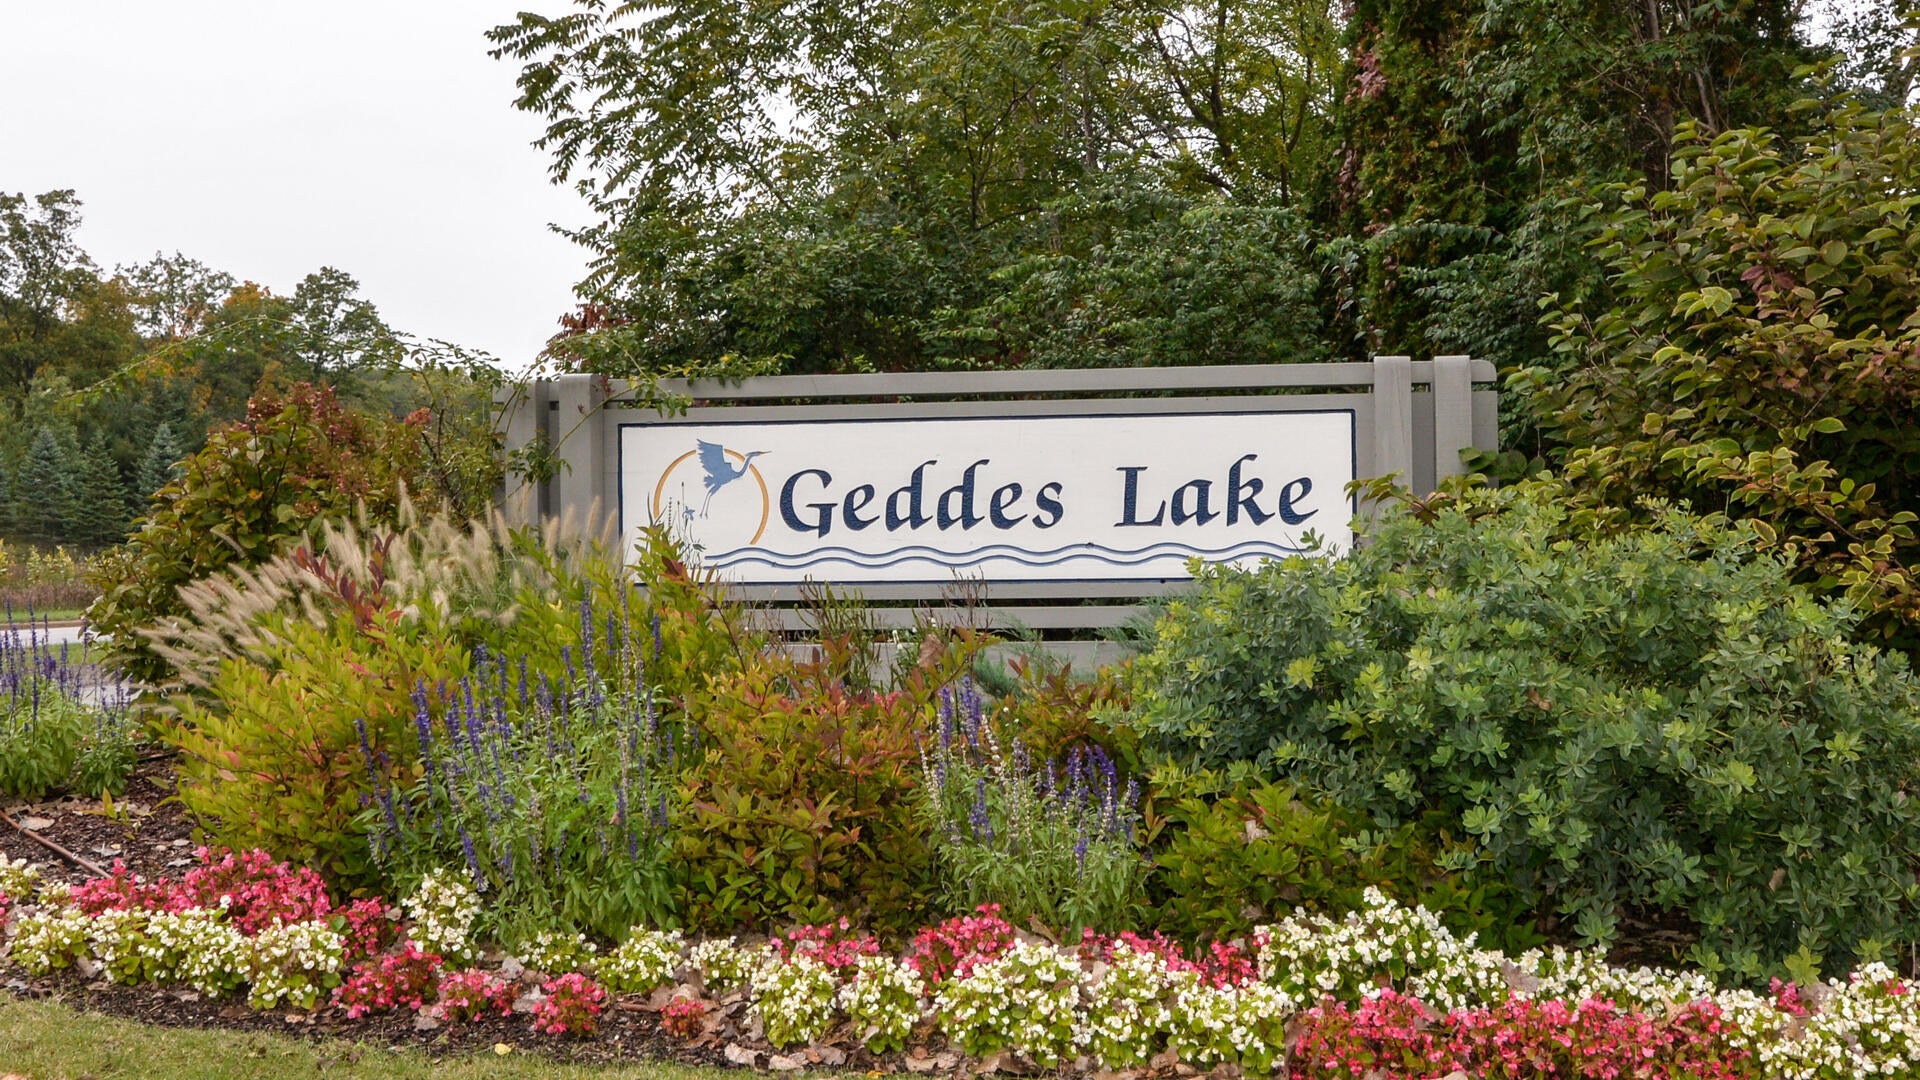
GEDDES LAKE
County:
Washtenaw
Call Now: 810-220-7653
Is this the listing for you? We can help make it yours.
810-220-7653
718 Peninsula Court718 Peninsula Court718 Peninsula Court718 Peninsula Court
Save
Ask
Tour
Hide
Share

Mortgage Calculator

Monthly Payment (Est.)

Enter an interest rate to see your estimated monthly payment.
Calculator powered by Showcase IDX, a Constellation1 Company. Copyright ©2026 Information is deemed reliable but not guaranteed.

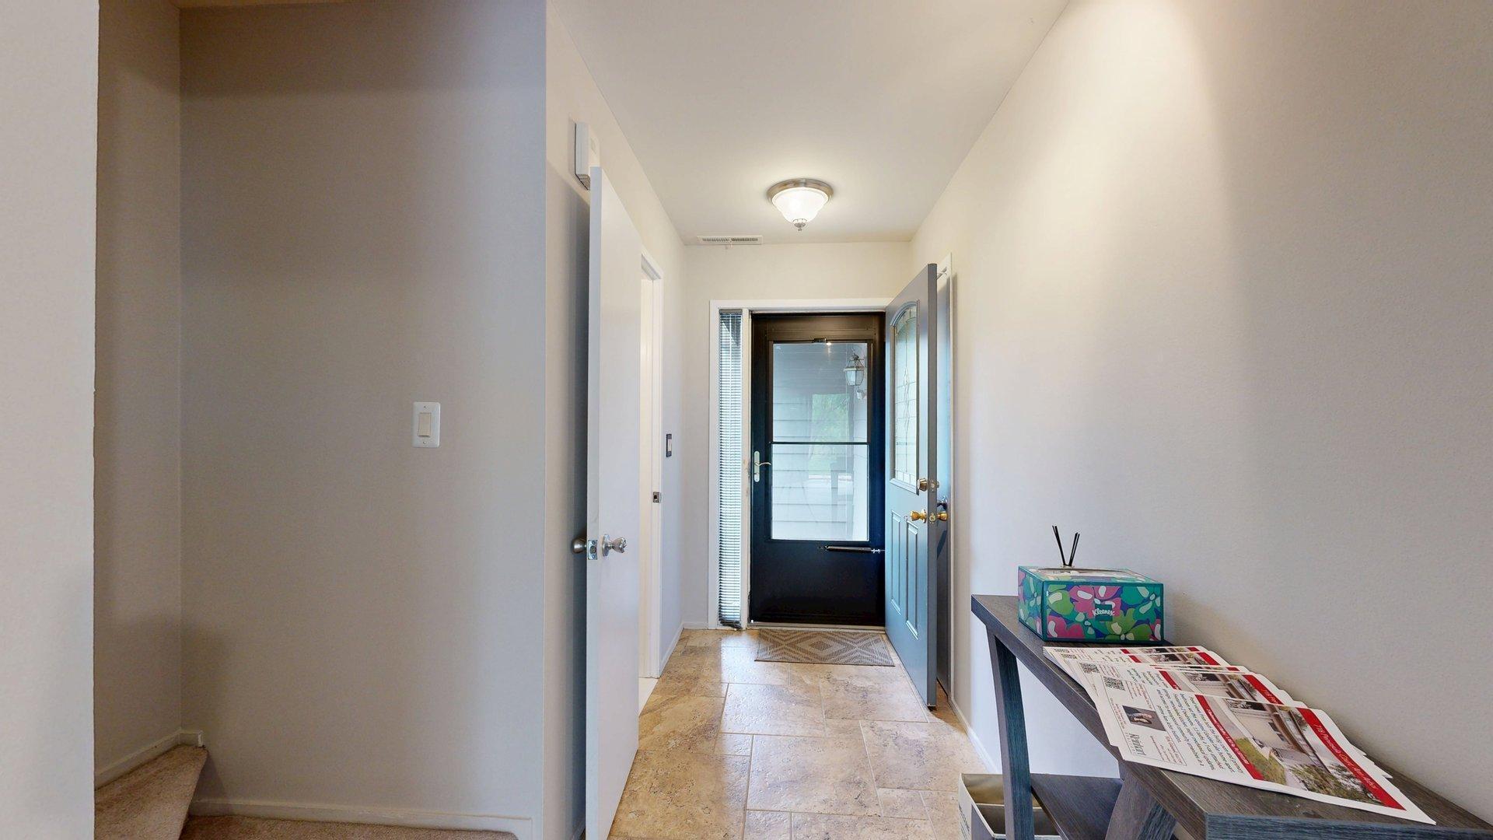
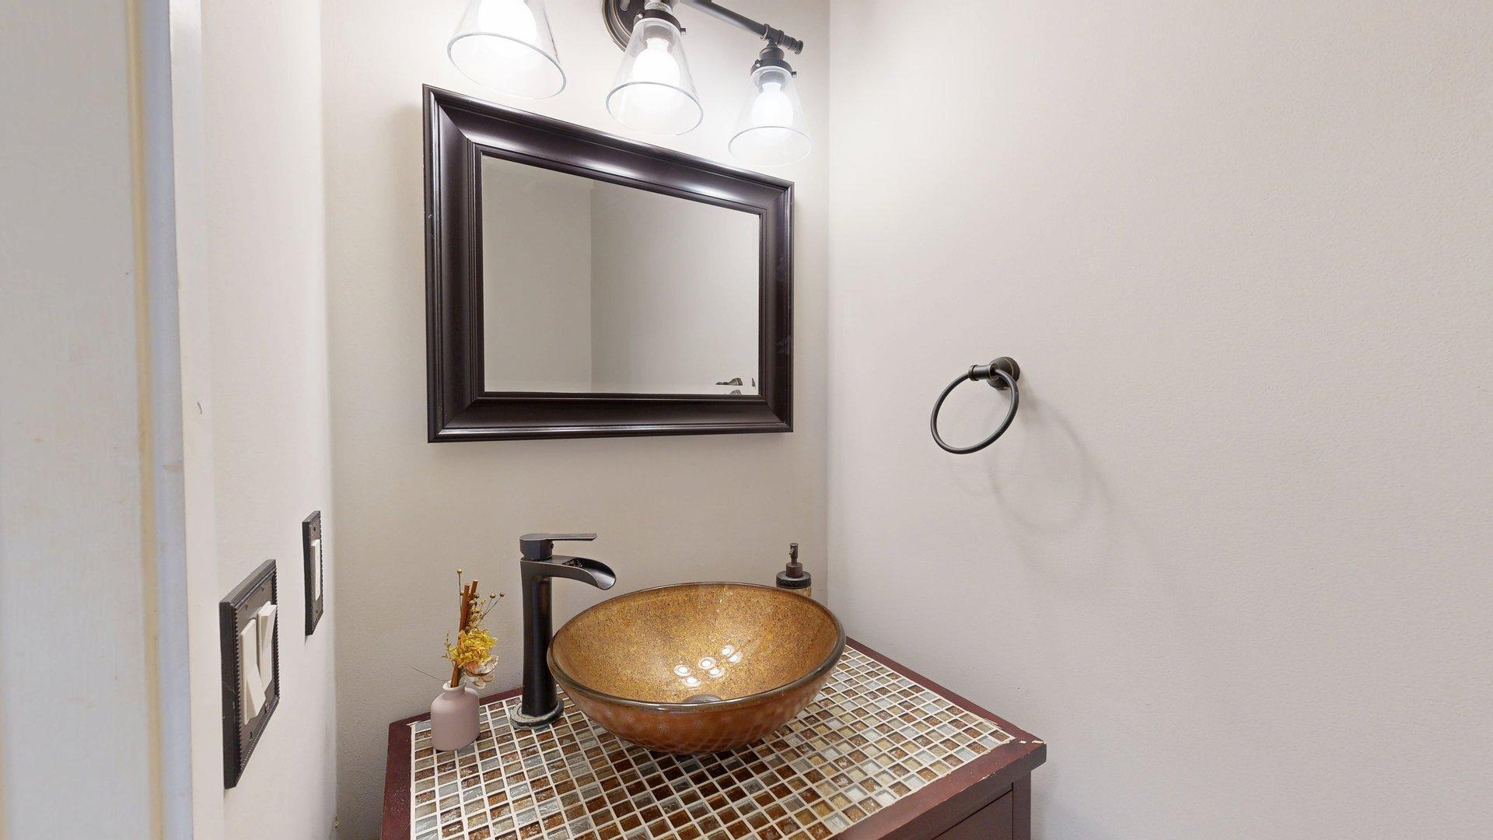
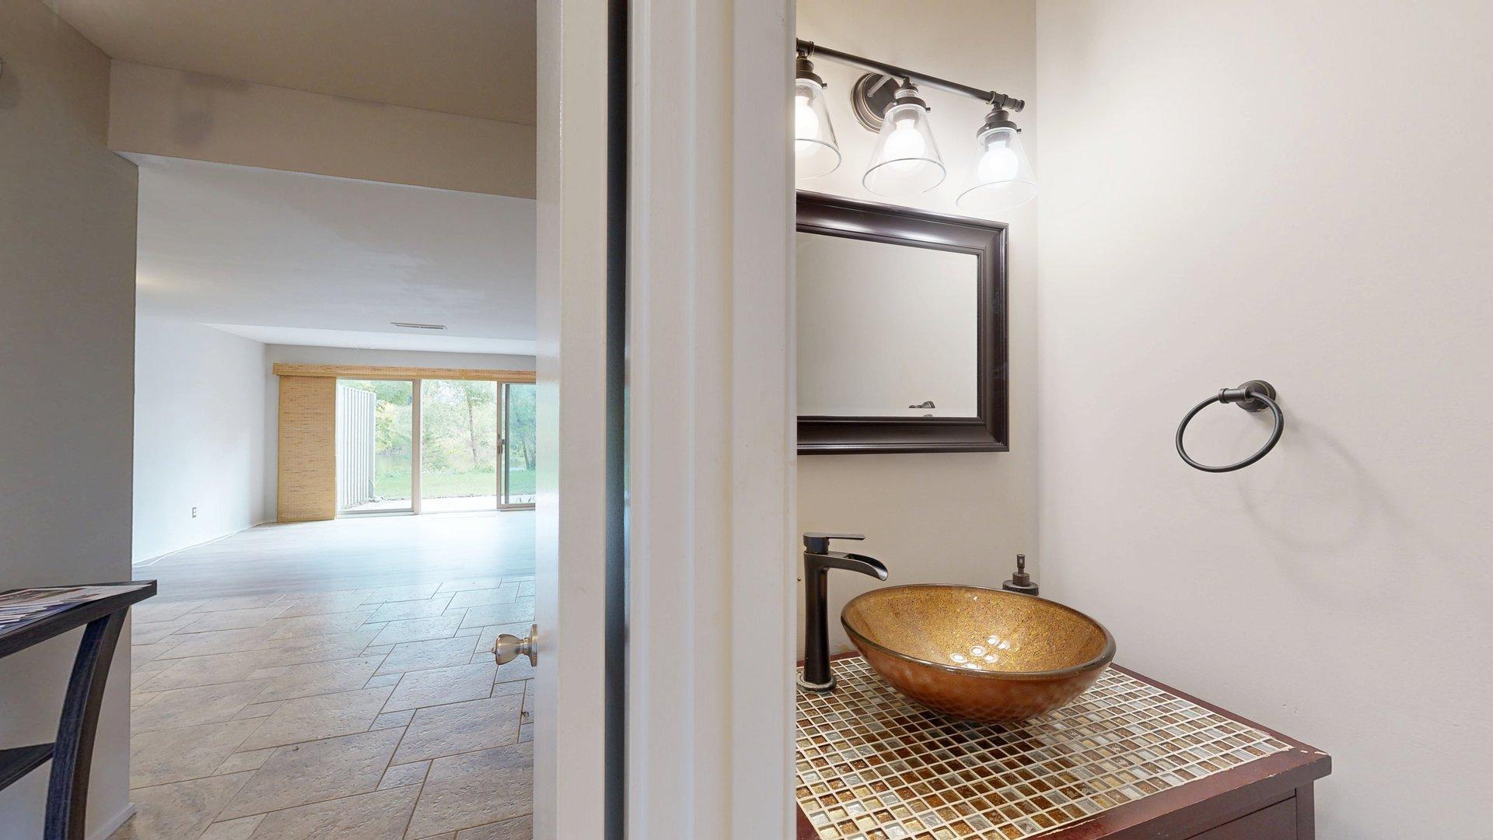
This move-in ready home was just freshly painted throughout and new vinyl plank flooring installed on the main level. The furnace and central air conditioning were replaced in 2024, and the water heater was replaced in 2020. Additional improvements include an updated washer and dryer, newer kitchen appliances, a recently remodeled kitchen, and an updated upper-level bathroom. Located in the sought-after Geddes Lake community, residents enjoy scenic ponds, walking trails, mature grounds, a clubhouse, swimming pool, and playground. This two-bedroom, one-and-a-half-bath home occupies a premium setting, with both the main living area and primary bedroom overlooking the pond--providing peaceful water views and abundant natural light throughout the day. A one-car attached garage and plentiful guest parking add everyday convenience.Relax outdoors on the private patio. U-M North Campus, Central Campus, the VA Hospital, and Michigan Medicine are all very close by. An AATA bus stop at the entrance of the community provides additional transportation options, and Kroger, Whole Foods, and other everyday conveniences are just a short drive away. The home is located within the Ann Arbor Public Schools district, serving Thurston Elementary, Clague Middle School, and nearby Huron High School. Gallup Park and the Huron River are also right around the corner. Home Energy Score of 8. Download the report at a2gov.org/herdmap.

Save
Ask
Tour
Hide
Share
Listing Snapshot
Price 
$299,900
Days On Site 
1 Day
Bedrooms 
2
Inside Area (SqFt) 
1,152 sqft
Total Baths 
2
Full Baths 
1
Partial Baths 
1
Lot Size 
N/A
Year Built 
1976
MLS® Number 
81026051207
Status 
Active
Property Tax 
$6,369
HOA/Condo/Coop Fees 
$445 monthly
Sq Ft Source 
Public Records
Friends & Family
Recent Activity
yesterdayListing first seen on site
yesterdayListing updated with changes from the MLS®
General Features
Attached Garage 
Yes
Cross Street 
Huron Parkway and Lakehaven
Foundation 
Slab
Garage 
Yes
Garage Spaces 
1
Green Energy Efficient 
HVAC
Parking 
AsphaltAttachedConcreteGarage Door OpenerPaved
Pets 
Yes
Property Sub Type 
Condominium
Sewer 
Public Sewer
SqFt Above 
1152
SqFt Total 
1152
Style 
Townhouse
Utilities 
Natural Gas Connected
Water Source 
Public
Zoning 
Residential
Interior Features
Appliances 
Electric Water HeaterDishwasherDisposalDryerOvenRefrigeratorRangeWasher
Cooling 
Central Air
Flooring 
CarpetTileVinyl
Heating 
Forced AirNatural Gas
Laundry Features 
In UnitLaundry RoomMain LevelSink
Window Features 
Window Treatments
BathFull 
Level - Upper
BathLav 
Level - Main
Bedroom 2 
Level - Upper
Dining Room 
Level - Main
Kitchen 
Level - Main
Laundry 
Level - Main
Living Room 
Level - Main
Master Bedroom 
Level - Upper
Save
Ask
Tour
Hide
Share
Exterior Features
Exterior 
Private Entrance
Fencing 
Privacy
Lot Features 
Level
Patio And Porch 
Patio
Pool Features 
CommunityIn GroundOutdoor Pool
Road Frontage 
Private Road
Roof 
Asphalt
View 
Water
Waterfront 
Yes
Waterfront Features 
Pond
Waterview 
Water
Windows/Doors 
Window Treatments
Community Features
Association Amenities 
ClubhouseMeeting RoomPlaygroundPoolTennis Court(s)
Association Fee 
$445.0
Association Fee Frequency 
Monthly
Community Features 
Pool
MLS Area 
Area04092AnnArbor
School District 
AnnArbor
Financing Terms Available 
CashConventional
Schools
School District
AnnArbor
Elementary School
Unknown
Middle School
Unknown
High School
Unknown
Listing courtesy of The Charles Reinhart Company: [email protected]


IDX provided courtesy of Realcomp II Ltd. via GreaterMetropolitanAssociationofREALTORS. Copyright © 2026 Realcomp II Ltd. Shareholders.

IDX information is provided exclusively for consumers' personal, non-commercial use and may not be used for any purpose other than to identify prospective properties consumers may be interested in purchasing and that the data is deemed reliable but not guaranteed accurate by the MLS.

Neighborhood & Commute
Source: Walkscore
Save
Ask
Tour
Hide
Share