Save
Ask
Tour
Hide
Share
$270,000
2 Days On Site

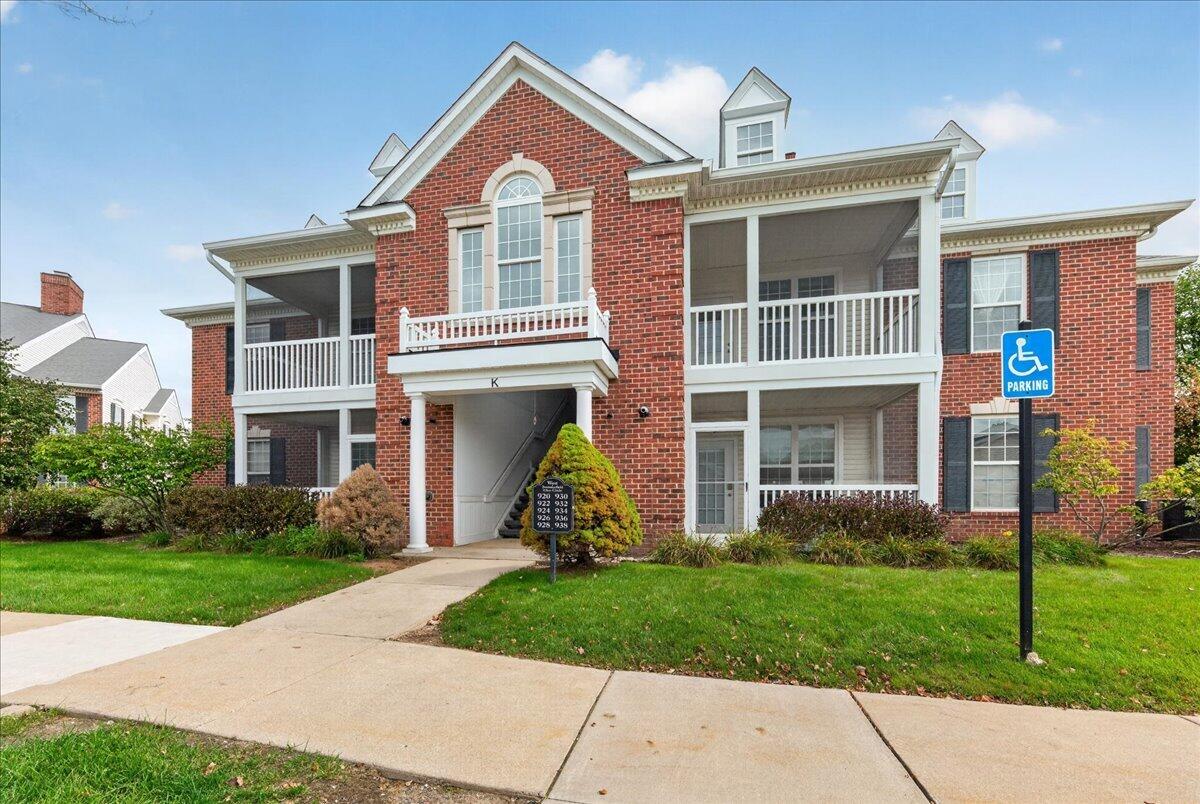
932 W Summerfield Glen Circle
Scio Township, MI 48103

For Sale|Condominium|Active
2
Beds
2
Total Baths
2
Full Baths
1,188
SqFt
$227
/SqFt
2009
Built
County:
Washtenaw
Call Now: 810-220-7653
Is this the listing for you? We can help make it yours.
810-220-7653
Upcoming Open Houses
Sun, Sep 27, 12:00 PM - 2:00 PM
932 W Summerfield Glen Circle932 W Summerfield Glen Circle932 W Summerfield Glen Circle932 W Summerfield Glen Circle
Save
Ask
Tour
Hide
Share

Mortgage Calculator

Monthly Payment (Est.)

Enter an interest rate to see your estimated monthly payment.
Calculator powered by Showcase IDX, a Constellation1 Company. Copyright ©2026 Information is deemed reliable but not guaranteed.

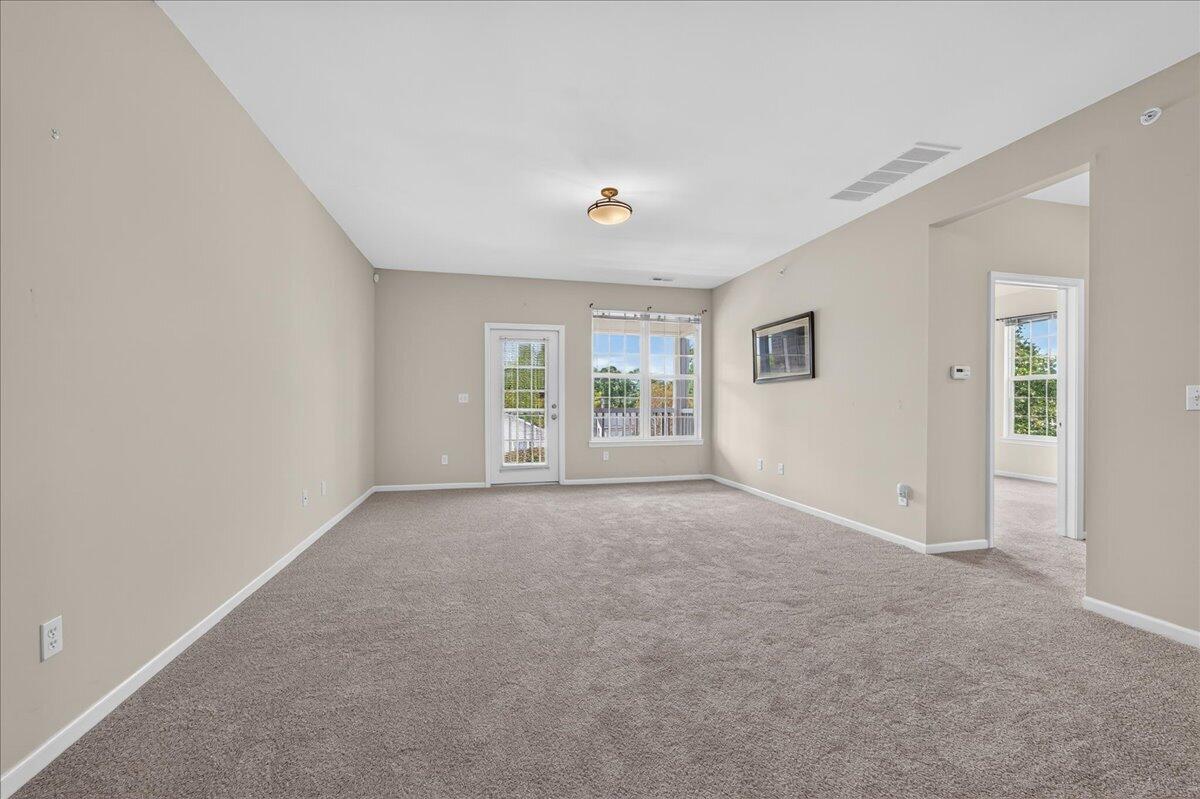
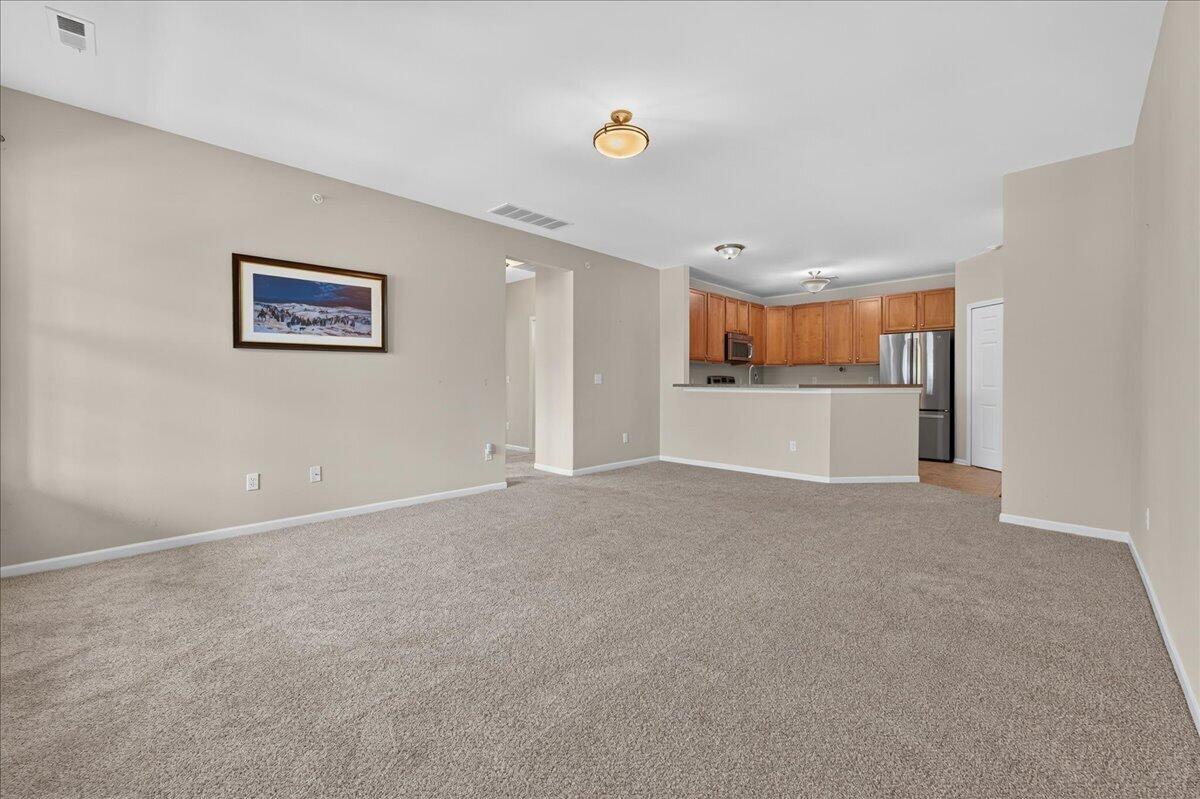
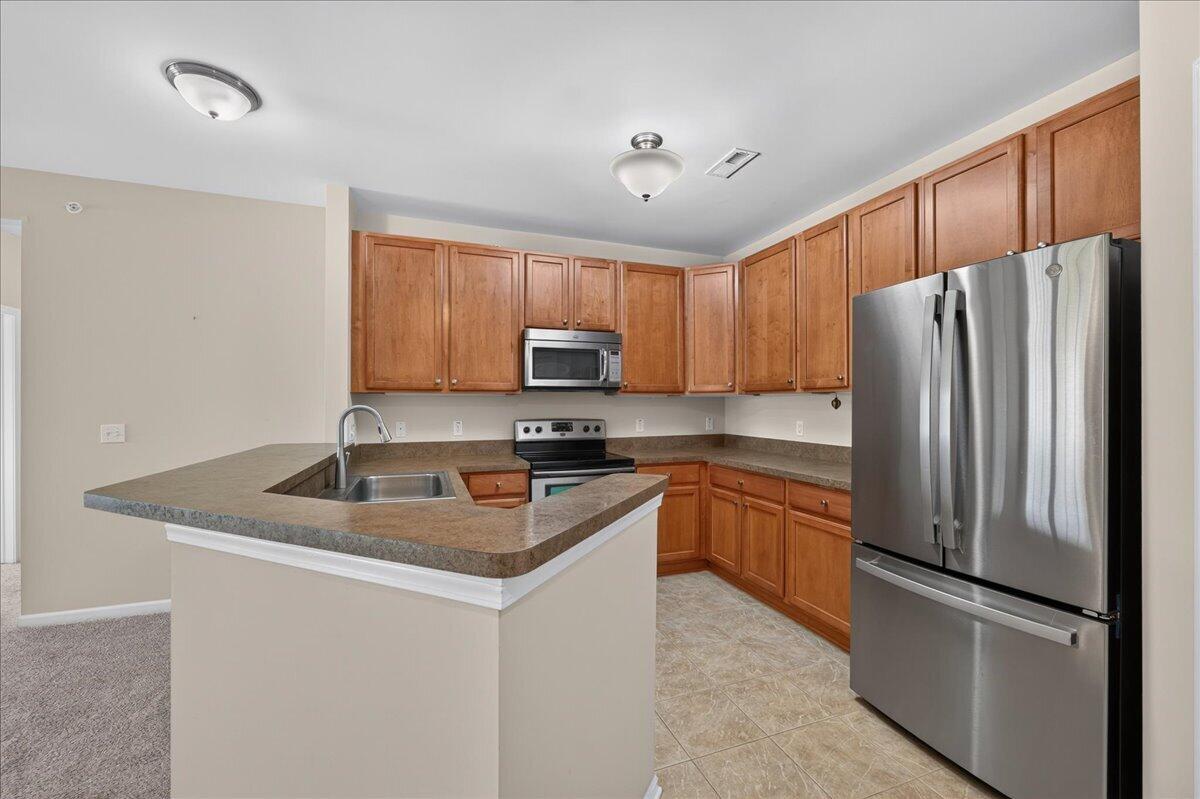
BRAND. NEW. CARPET! Functional second floor unit in great shape. Deluxe kitchen complete with 42 inch maple cabinetry, stainless steel appliances, upgraded ceramic tile floors with loads of counter space.The master suite has natural light from multiple windows, very spacious and provides plenty of closet space for two.Tasteful and modern paint throughout, a great screened in porch and located in one of the most convenient places Ann Arbor has to offer - U of M campus, downtown, restaurants, fitness clubs, major shopping complexes and highway access just minutes away! HOA fee includes trash pick up, water/sewer, snow removal, and outside maintenance. One car detached garage with upgraded shelving for additional storage. Simply an affordable condo in the perfect location!

Save
Ask
Tour
Hide
Share
Listing Snapshot
Price 
$270,000
Days On Site 
2 Days
Bedrooms 
2
Inside Area (SqFt) 
1,188 sqft
Total Baths 
2
Full Baths 
2
Partial Baths 
N/A
Lot Size 
0.01 Acres
Year Built 
2009
MLS® Number 
81026050957
Status 
Active
Property Tax 
$3,939
HOA/Condo/Coop Fees 
$375 monthly
Sq Ft Source 
Public Records
Friends & Family
Recent Activity
2 days agoListing first seen on site
2 days agoListing updated with changes from the MLS®
General Features
Acres 
0.01
Cross Street 
Liberty and Summerfield
Foundation 
Other
Garage 
Yes
Garage Spaces 
1
Parking 
DetachedGarage Door Opener
Property Sub Type 
Condominium
Security 
Fire Sprinkler System
Sewer 
Public Sewer
SqFt Above 
1188
SqFt Total 
1188
Style 
Ranch
Utilities 
Cable Connected
Water Source 
Public
Zoning 
Residential
Interior Features
Appliances 
DishwasherDisposalDryerMicrowaveOvenRefrigeratorRangeWasher
Cooling 
Central Air
Flooring 
CarpetCeramic TileTile
Heating 
Forced AirNatural Gas
Interior 
Vaulted Ceiling(s)
Laundry Features 
In UnitLaundry ClosetLaundry RoomMain Level
Window Features 
Window Treatments
BathFull 
Level - Main
Bedroom 2 
Level - Upper
Kitchen 
Level - Upper
Laundry 
Level - Upper
Living Room 
Level - Upper
Master Bedroom 
Level - Upper
Save
Ask
Tour
Hide
Share
Exterior Features
Construction Details 
BrickVinyl Siding
Patio And Porch 
EnclosedPorchScreened
Windows/Doors 
Window Treatments
Community Features
Association Fee 
$375.0
Association Fee Frequency 
Monthly
Community Features 
Sidewalks
MLS Area 
Area04081ScioTwp
School District 
AnnArbor
Financing Terms Available 
CashConventionalFHAVA Loan
Schools
School District
AnnArbor
Elementary School
Unknown
Middle School
Unknown
High School
Unknown
Listing courtesy of Fathom Realty: [email protected]


IDX provided courtesy of Realcomp II Ltd. via GreaterMetropolitanAssociationofREALTORS. Copyright © 2026 Realcomp II Ltd. Shareholders.

IDX information is provided exclusively for consumers' personal, non-commercial use and may not be used for any purpose other than to identify prospective properties consumers may be interested in purchasing and that the data is deemed reliable but not guaranteed accurate by the MLS.

Neighborhood & Commute
Source: Walkscore
Save
Ask
Tour
Hide
Share