Save
Ask
Tour
Hide
Share
$529,000
New Listing

5565 Gallery Park Drive
Scio Township, MI 48103

For Sale|Condominium|Active
3
Beds
4
Total Baths
3
Full Baths
1
Partial Bath
1,651
SqFt
$320
/SqFt
2007
Built
Subdivision:
GALLERY PARK
County:
Washtenaw
Call Now: 810-220-7653
Is this the listing for you? We can help make it yours.
810-220-7653
5565 Gallery Park Drive5565 Gallery Park Drive5565 Gallery Park Drive5565 Gallery Park Drive
Save
Ask
Tour
Hide
Share

Mortgage Calculator

Monthly Payment (Est.)

Enter an interest rate to see your estimated monthly payment.
Calculator powered by Showcase IDX, a Constellation1 Company. Copyright ©2026 Information is deemed reliable but not guaranteed.

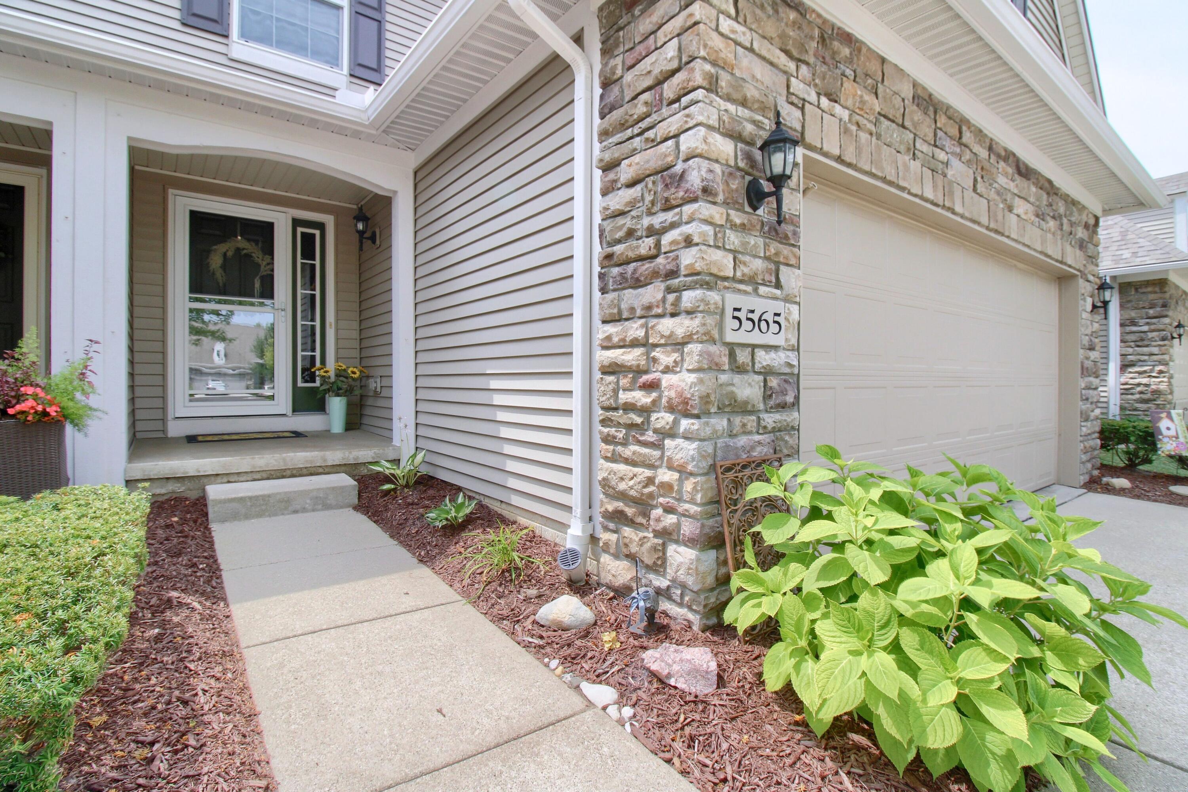
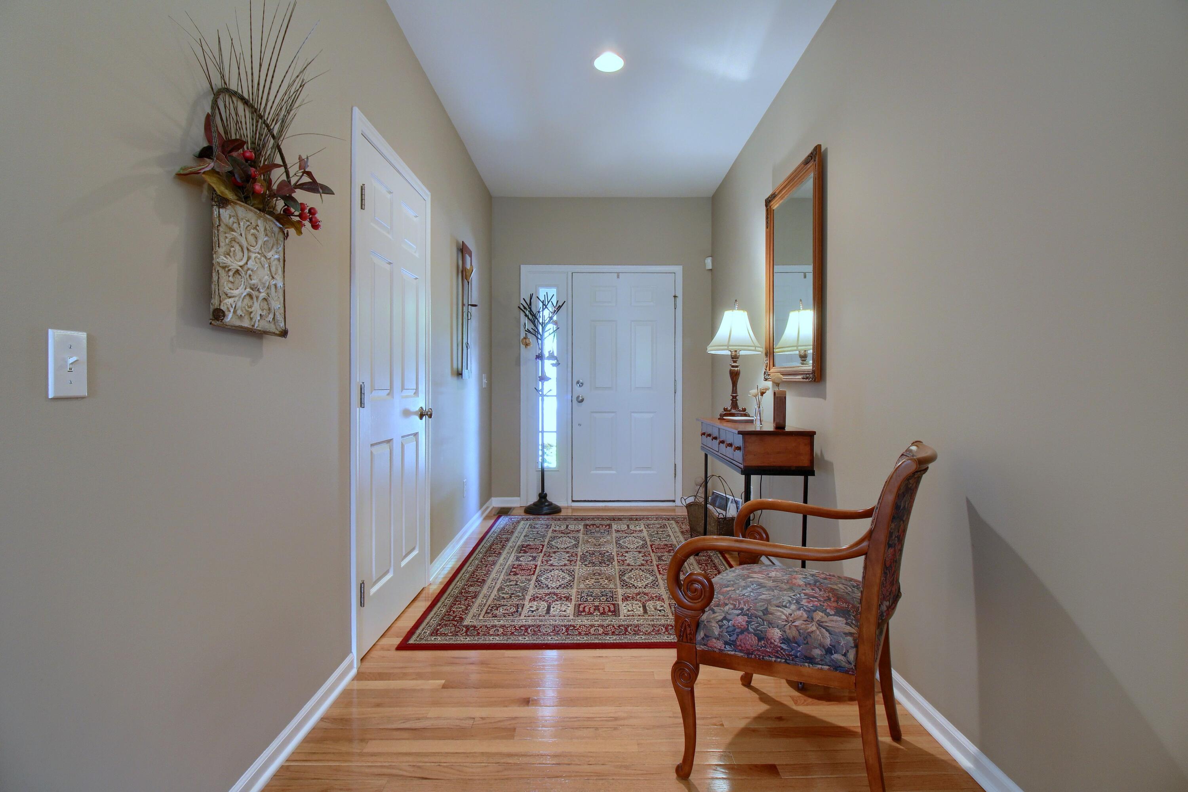
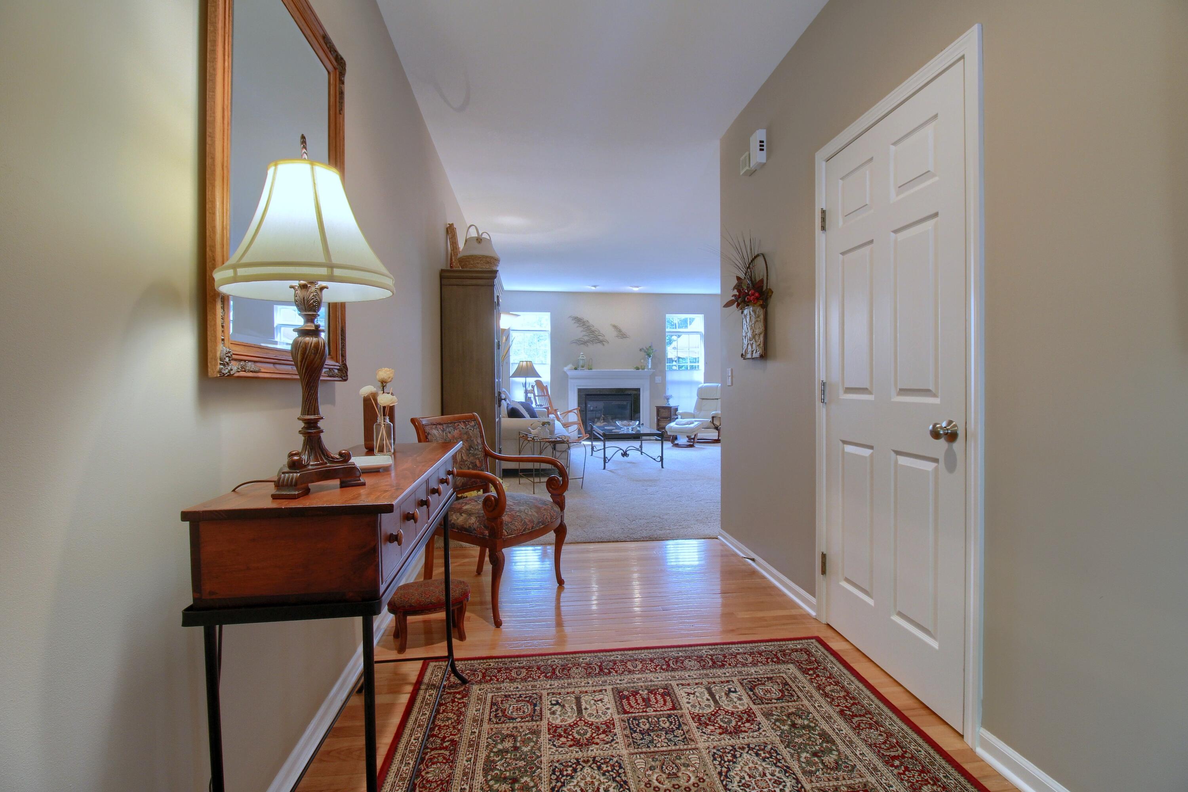
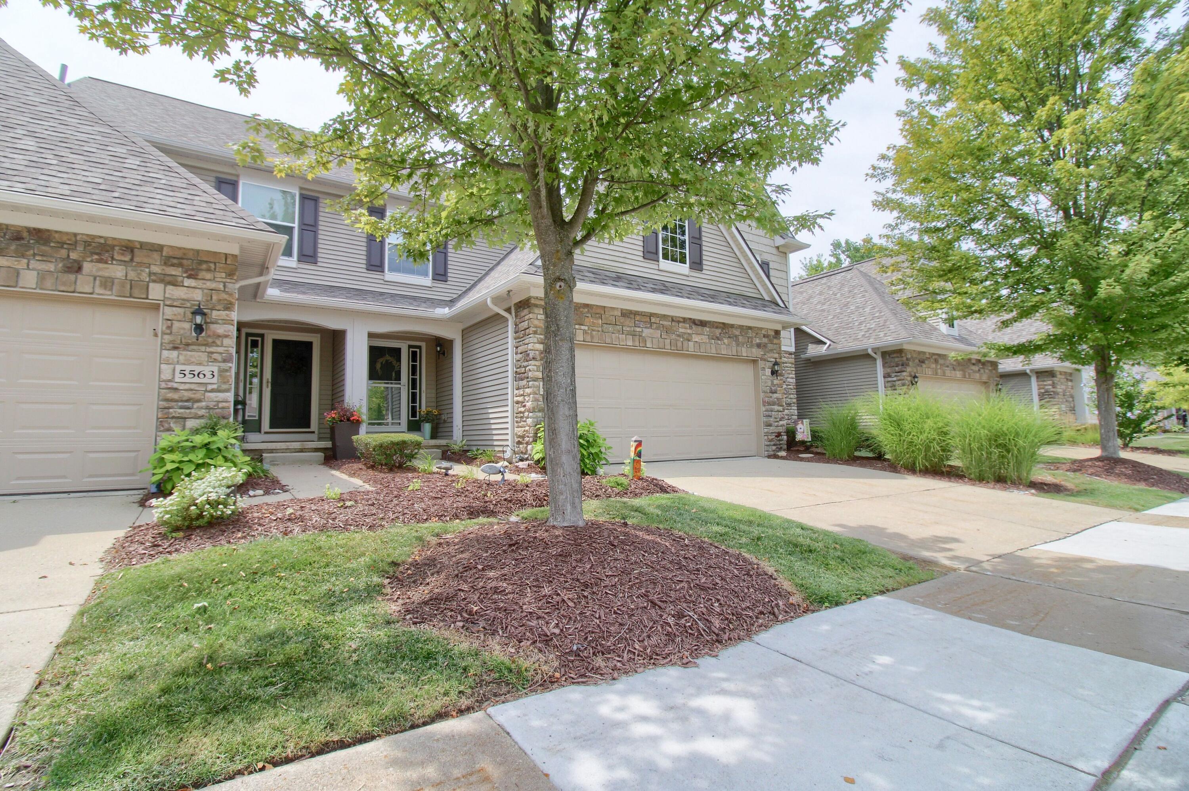
Lovely Gallery Park rare 3 bedroom, 3.5 bath condo, attached 2 car garage, West Side off Zeeb Rd. Ann Arbor Public Schools. This unit features an open concept, with dining area adjacent to the large kitchen. The living room has lots of windows and a gas log fireplace. The kitchen has an island, granite counters, a pantry and access to the first floor laundry. Through the laundry is the entrance to a 2 car attached garage. Upstairs are 3 ample bedrooms including the large primary and an additional full bath. The lower level is finished with a full bath, a kitchenette and lots for room to with roam and storage. Outside the deck has an awning for shade on a hot sunny day. Common areas include a pool, exercise area and community building. Easy access to I-94, Ann Arbor Downtown, Emerson School, and UM.

Save
Ask
Tour
Hide
Share
Listing Snapshot
Price 
$529,000
Days On Site 
0 Days
Bedrooms 
3
Inside Area (SqFt) 
1,651 sqft
Total Baths 
4
Full Baths 
3
Partial Baths 
1
Lot Size 
0.14 Acres
Year Built 
2007
MLS® Number 
81026050525
Status 
Active
Property Tax 
$6,834
HOA/Condo/Coop Fees 
$450 monthly
Sq Ft Source 
Public Records
Friends & Family
Recent Activity
20 hours agoListing first seen on site
20 hours agoListing updated with changes from the MLS®
General Features
Acres 
0.14
Attached Garage 
Yes
Cross Street 
Zeeb and Cambridge Cir
Disclosures 
Mineral Rights Excluded
Garage 
Yes
Garage Spaces 
2
Parking 
AsphaltAttachedGarage Faces Front
Pets 
Yes
Property Sub Type 
Condominium
Security 
Security SystemSmoke Detector(s)
Sewer 
Public Sewer
Special Circumstances 
Standard
SqFt Above 
1651
SqFt Below 
500
SqFt Total 
2251
Style 
Contemporary
Utilities 
Cable ConnectedNatural Gas Connected
Water Source 
Public
Zoning 
Residential
Interior Features
Appliances 
Gas Water HeaterDishwasherDisposalMicrowaveOvenRefrigeratorRange
Basement 
Walk-Out AccessDaylightFullPartially Finished
Cooling 
Central Air
Fireplace 
Yes
Fireplace Features 
Gas LogLiving Room
Fireplaces 
1
Flooring 
CarpetCeramic TileTileWood
Heating 
Forced AirNatural Gas
Interior 
Vaulted Ceiling(s)
Laundry Features 
Main Level
Window Features 
Insulated WindowsWindow Treatments
BathFull 
Level - Upper
BathLav 
Level - Main
Bedroom 2 
Level - Upper
Bedroom 3 
Level - Upper
Family Room 
Level - Lower
Game Room 
Description - Finished
Kitchen 
Level - Main
Laundry 
Level - Main
Living Room 
Level - Main
Master Bedroom 
Level - Upper
Other 
Level - Main
Save
Ask
Tour
Hide
Share
Exterior Features
Construction Details 
StoneVinyl Siding
Exterior 
GardenPrivate Entrance
Lot Features 
Cul-De-Sac
Patio And Porch 
Deck
Pool Features 
CommunityIn Ground
Road Frontage 
Private Road
Roof 
AsphaltShingle
Windows/Doors 
Insulated WindowsWindow Treatments
Community Features
Association Amenities 
ClubhouseFitness CenterPool
Association Fee 
$450.0
Association Fee Frequency 
Monthly
Community Features 
PoolFitness CenterSidewalks
MLS Area 
Area04081ScioTwp
School District 
AnnArbor
Financing Terms Available 
CashConventional
Roads 
Paved
Schools
School District
AnnArbor
Elementary School
Unknown
Middle School
Unknown
High School
Unknown
Listing courtesy of Real Estate One Inc: [email protected]


IDX provided courtesy of Realcomp II Ltd. via GreaterMetropolitanAssociationofREALTORS. Copyright © 2026 Realcomp II Ltd. Shareholders.

IDX information is provided exclusively for consumers' personal, non-commercial use and may not be used for any purpose other than to identify prospective properties consumers may be interested in purchasing and that the data is deemed reliable but not guaranteed accurate by the MLS.

Neighborhood & Commute
Source: Walkscore
Save
Ask
Tour
Hide
Share