
7467 Charrington DriveCanton Charter Township, MI 48187
Mortgage Calculator
Monthly Payment (Est.)
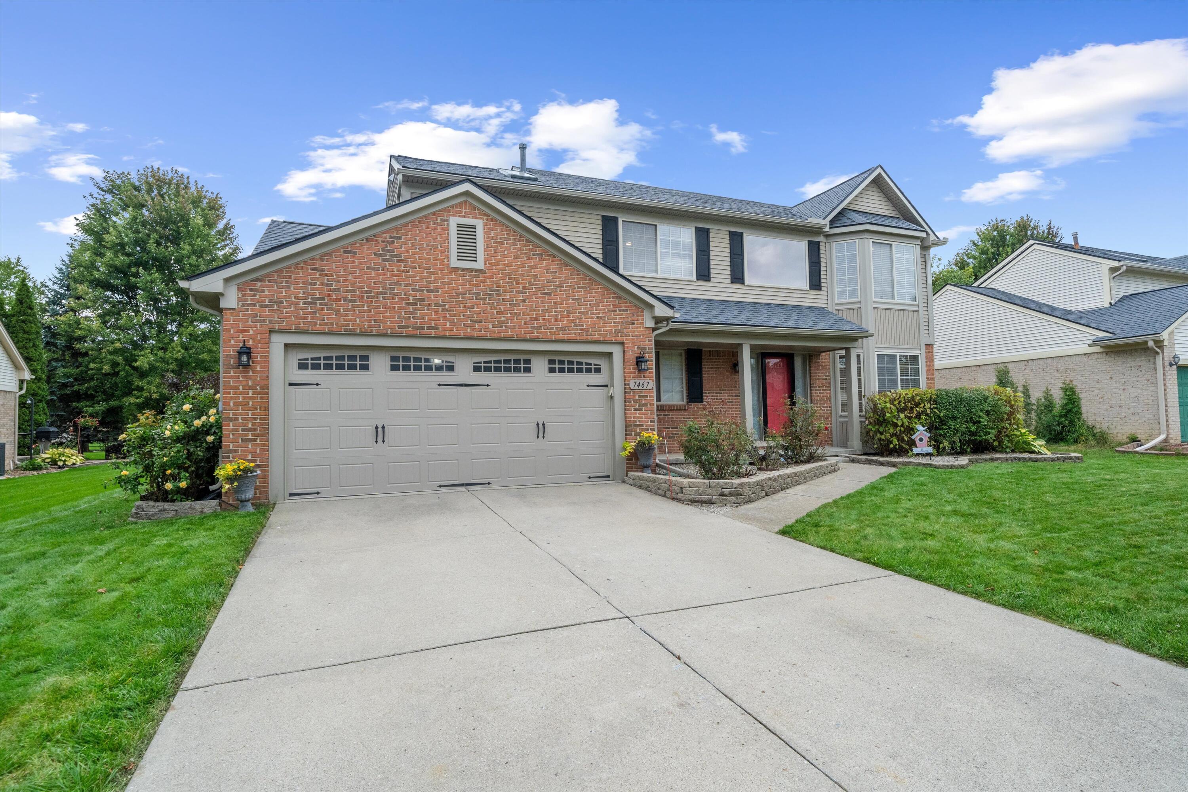
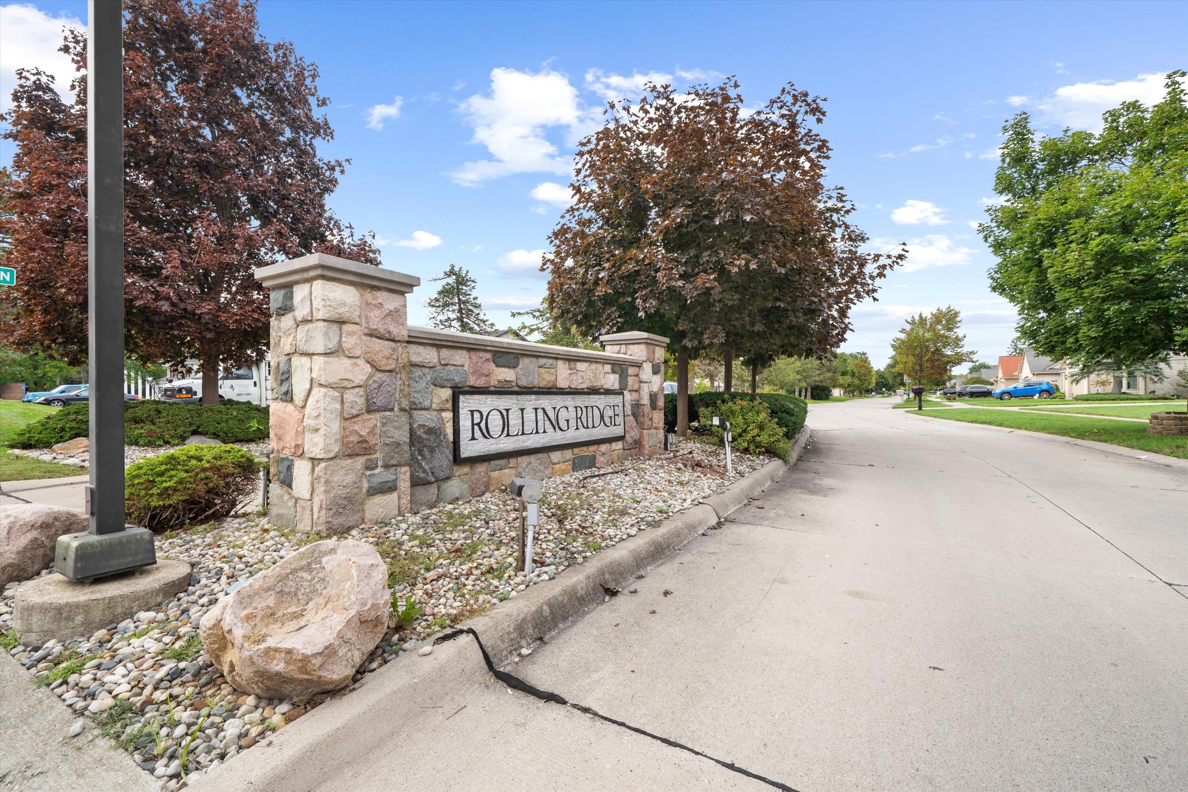
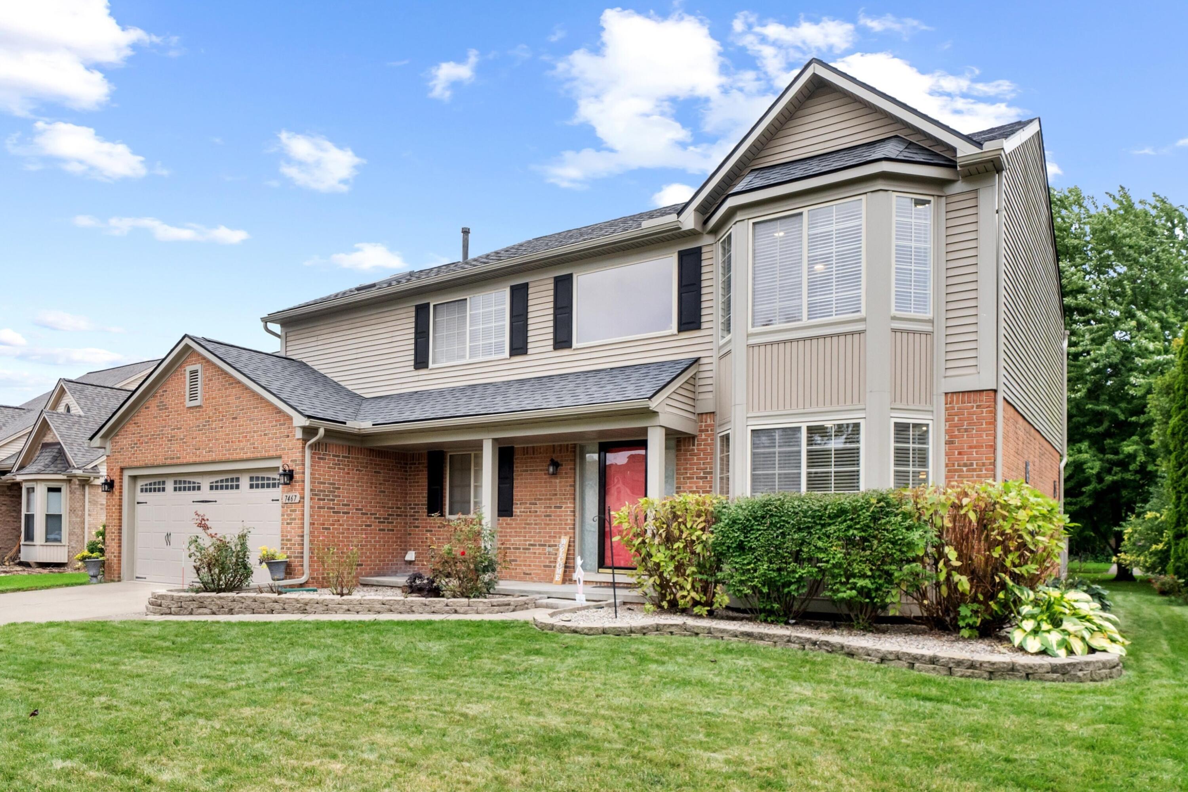
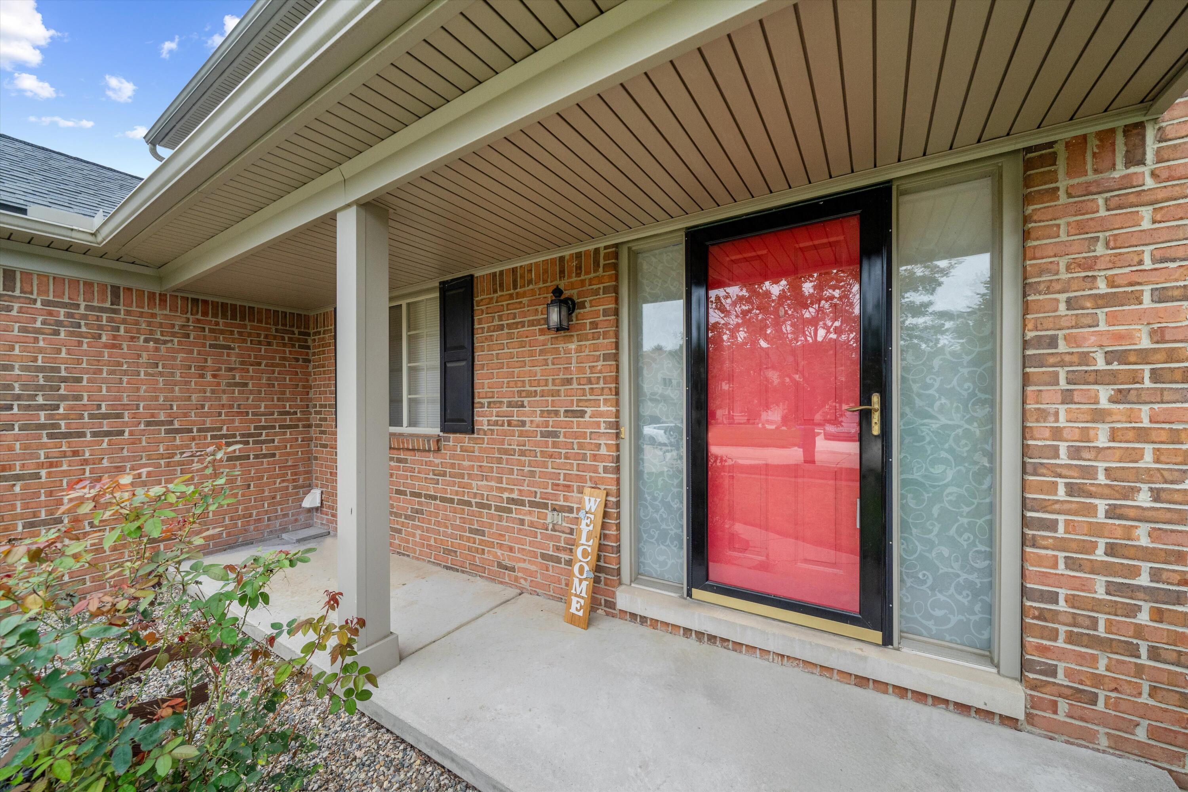
Enter an interest rate to see your estimated monthly payment.The BENEFIT of this property... amazing details can be viewed in the expanded view....The BENEFIT of this beautiful Canton home with highly regarded Plymouth-Canton Schools and a Canton mailing address is clear from the moment you arrive. Offering nearly 3,300 square feet of finished living space, this well-maintained home features 4 bedrooms, 2 full bathrooms, 1 half bathroom, a finished basement, and a deep 2-car attached garage with an insulated garage door. The spacious primary suite includes a vaulted ceiling, large walk-in closet, and private full bathroom. The kitchen is designed for both everyday living and entertaining, featuring granite countertops, tile backsplash, stainless steel appliances, pantry storage, and an open layout overlooking the breakfast nook and family room. The family room showcases a vaulted ceiling, cozy gas fireplace, and attractive mantle. Additional main-level features include a welcoming living room, formal dining room, and convenient laundry room complete with sink, folding area, and included appliances. Step outside and enjoy the large patio, expansive backyard, garden area, and garden shed. The rear of the property backs to unbuildable land, creating a peaceful and private setting rarely found in the area. A covered front porch further enhances the home's exceptional curb appeal. Recent improvements include fresh interior paint in today's popular colors, lighting fixtures, new carpeting, modern hardware, and more. In 2021, the roof was replaced and the exterior was improved incorporating low maintenance / extended life materials. This move-in-ready home has been lovingly cared for and improved. Located within the desirable Rolling Ridge subdivision, pride of ownership is evident throughout the neighborhood. Enjoy convenient access to parks, schools, churches, shopping, dining, and major commuting routes including M-14, I-275, Ford Road, and Michigan Avenue, providing easy access to Ann Arbor, Detroit, Dearborn, DTW Airport, and beyond. This property is expected to attrac
| yesterday | Listing updated with changes from the MLS® | |
| yesterday | Status changed to Active | |
| yesterday | Listing first seen on site |

IDX provided courtesy of Realcomp II Ltd. via GreaterMetropolitanAssociationofREALTORS. Copyright © 2026 Realcomp II Ltd. Shareholders.
IDX information is provided exclusively for consumers' personal, non-commercial use and may not be used for any purpose other than to identify prospective properties consumers may be interested in purchasing and that the data is deemed reliable but not guaranteed accurate by the MLS.
Did you know? You can invite friends and family to your search. They can join your search, rate and discuss listings with you.