Save
Ask
Tour
Hide
Share
$825,000
-2 Days On Site

1078 Ferdon Road
Ann Arbor City, MI 48104

Single Family Residence|Coming Soon
3
Beds
3
Total Baths
3
Full Baths
1,700
SqFt
$485
/SqFt
1914
Built
Subdivision:
UPPER BURNS PARK
County:
Washtenaw
Call Now: 810-220-7653
Is this the listing for you? We can help make it yours.
810-220-7653
Upcoming Open Houses
Sun, Sep 27, 2:00 PM - 4:00 PM
1078 Ferdon Road1078 Ferdon Road1078 Ferdon Road1078 Ferdon Road
Save
Ask
Tour
Hide
Share

Mortgage Calculator

Monthly Payment (Est.)

Enter an interest rate to see your estimated monthly payment.
Calculator powered by Showcase IDX, a Constellation1 Company. Copyright ©2026 Information is deemed reliable but not guaranteed.

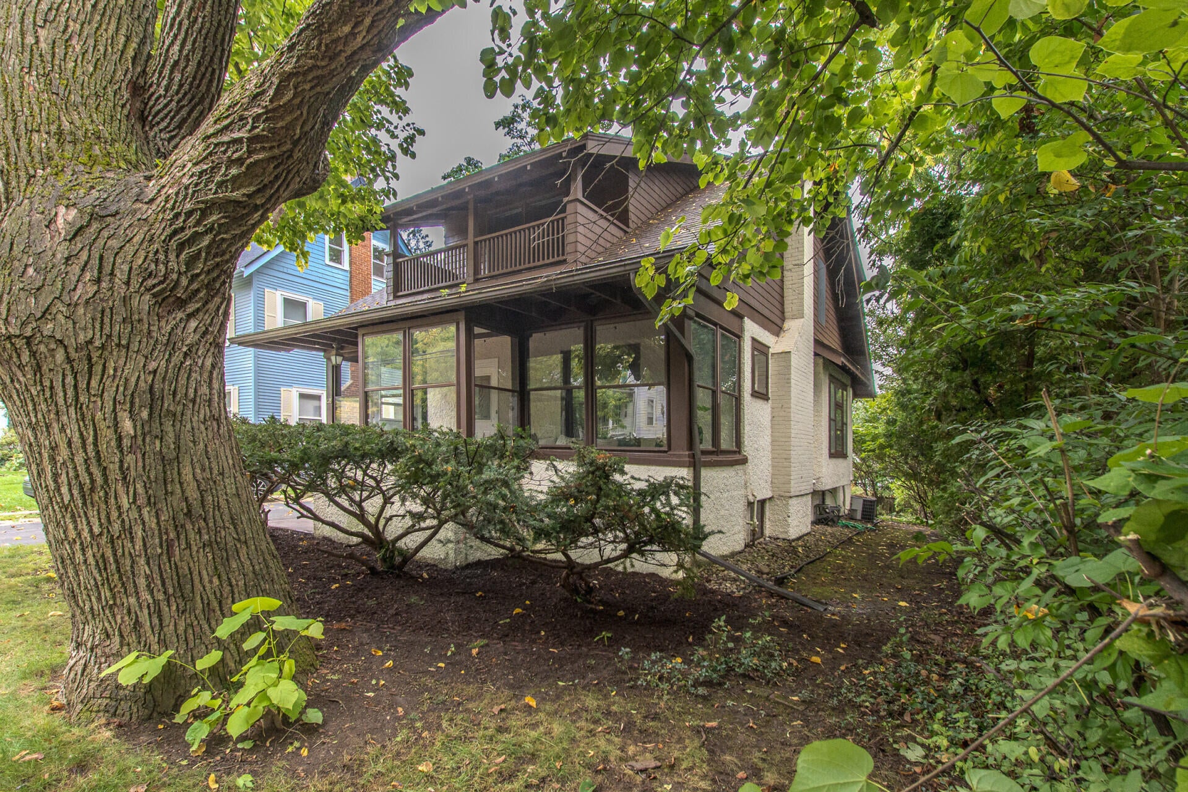
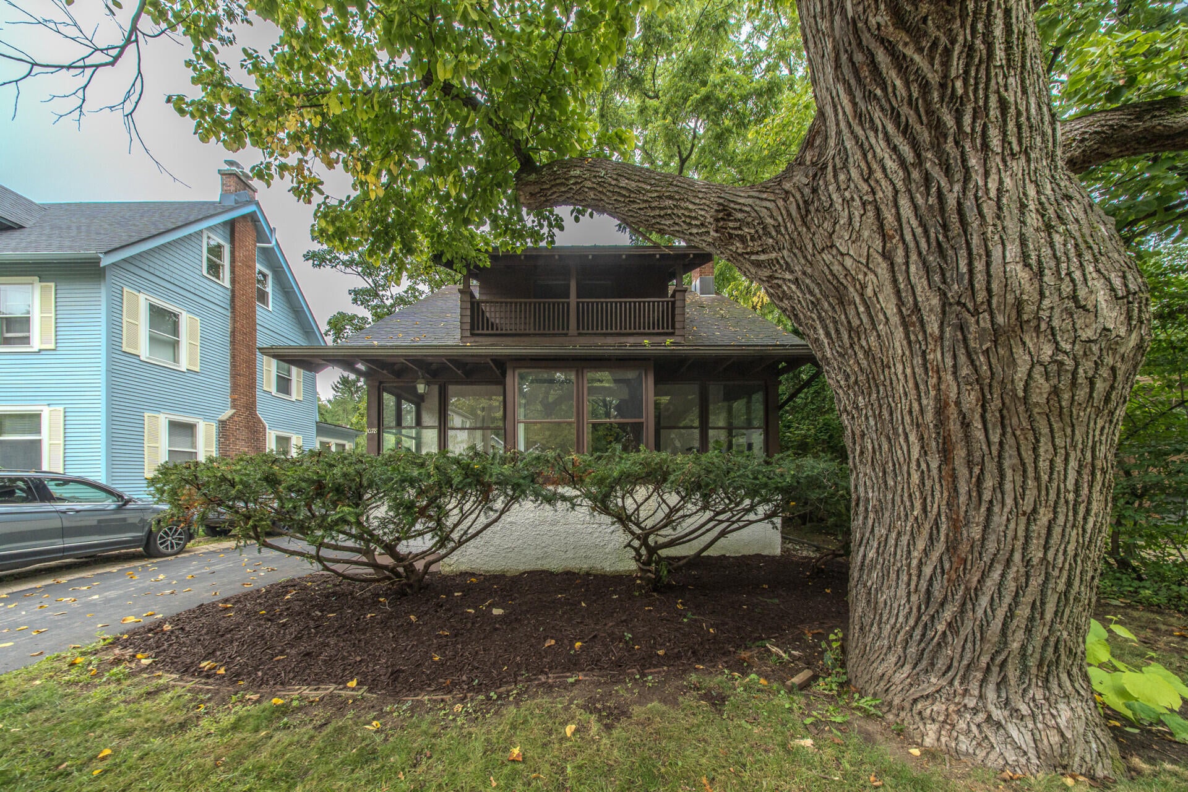
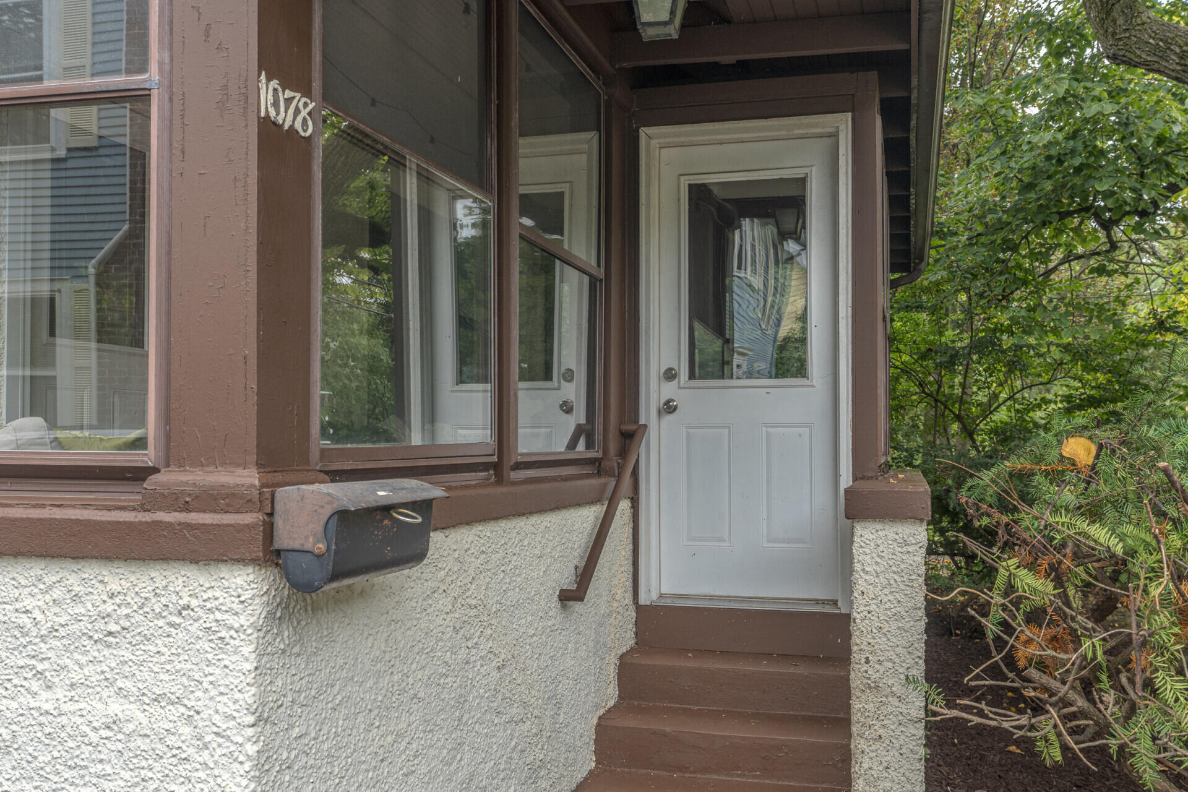
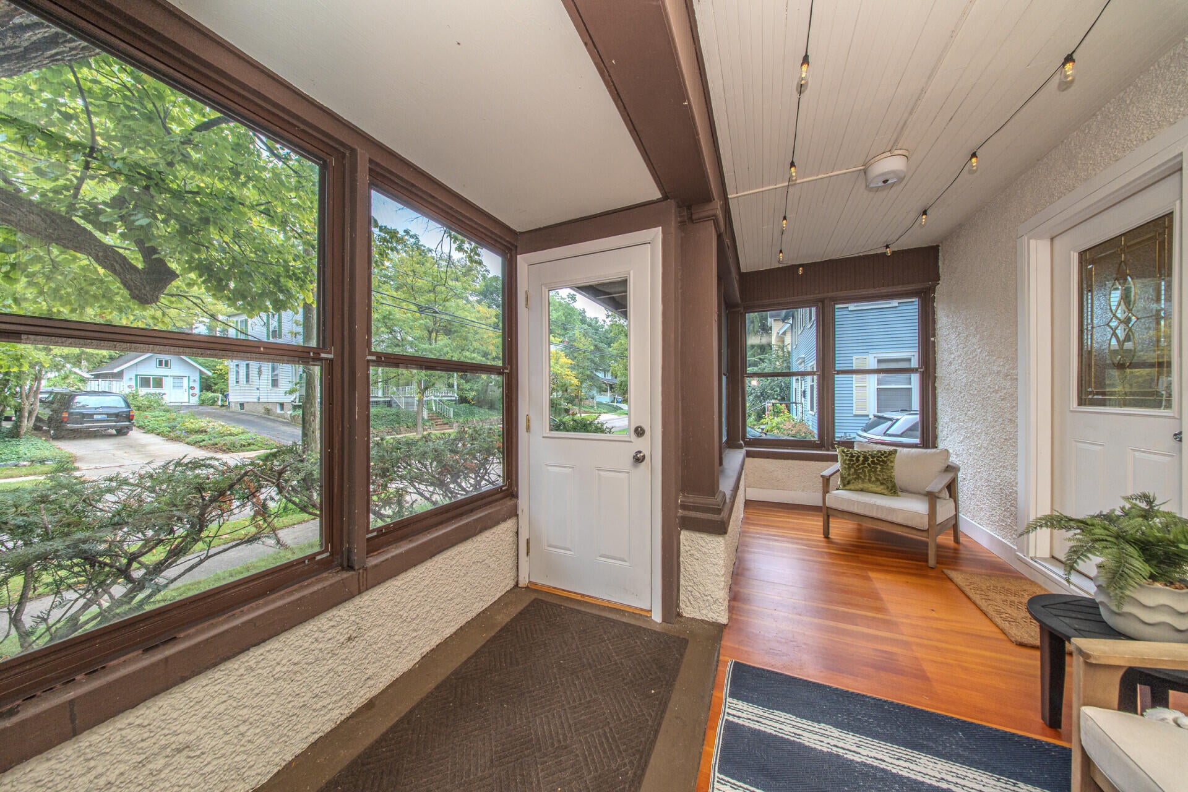
Classic three bedroom, three bathroom (all above grade) Dutch Colonial in the heart of Upper Burns Park, blending 1920s charm with modern function. Step onto the beautiful covered front porch with rich wood floors that set the tone. Inside, find original hardwood floors, custom built-ins, detailed millwork, beveled windows, and a bright open foyer. The living room features a wood-burning fireplace and flows seamlessly into the dining room with a wall of windows with plantation style shutters. The kitchen truly has a surprising amount of cabinet space, along with granite countertops, tile backsplash, and stainless steel appliances. The main floor study with extensive built-ins and desk doubles as a guest bedroom, thanks to a full bathroom. Upstairs, the generously sized primary bedroom suite includes a vaulted ceiling, custom built-ins, a charming gas fireplace, and a private bathroom. Two additional bedrooms offer abundant natural light and walk-in closets, not common in homes of thisera. The basement (with a poured rather than block foundation) provides a laundry area, workshop space, and plenty of storage. Outside, enjoy a deep backyard surrounded by mature trees, a two car detached garage, and a small brick patio designed for gathering around a firepit with neighbors and friends. Just blocks from Burns Park Elementary school and a comfortable walk to Downtown Ann Arbor. This one checks all the boxes! Home Energy Score of 3. Download report at osi.a2gov.org/herd.

Save
Ask
Tour
Hide
Share
Listing Snapshot
Price 
$825,000
Days On Site 
-2 Days
Bedrooms 
3
Inside Area (SqFt) 
1,700 sqft
Total Baths 
3
Full Baths 
3
Partial Baths 
N/A
Lot Size 
0.13 Acres
Year Built 
1914
MLS® Number 
81026050369
Status 
Coming Soon
Property Tax 
$19,640
HOA/Condo/Coop Fees 
N/A
Sq Ft Source 
N/A
Friends & Family
Recent Activity
just nowListing first seen on site
22 hours agoListing updated with changes from the MLS®
General Features
Acres 
0.13
Cross Street 
Hermitage Rd (N) and Wells St
Garage 
Yes
Garage Spaces 
2
Parking 
DetachedGarage Door Opener
Property Sub Type 
Single Family Residence
Security 
Smoke Detector(s)
Sewer 
Public Sewer
Special Circumstances 
Standard
SqFt Above 
1700
SqFt Total 
2492
Style 
Colonial
Utilities 
Cable ConnectedNatural Gas Connected
Water Source 
Public
Zoning 
Residential
Interior Features
Appliances 
Gas Water HeaterDishwasherDisposalDryerMicrowaveOvenRefrigeratorRangeWasher
Basement 
Full
Cooling 
Central Air
Fireplace 
Yes
Fireplace Features 
Gas LogLiving RoomWood Burning
Fireplaces 
2
Flooring 
CarpetTileVinylWood
Heating 
Forced AirNatural Gas
Interior 
Vaulted Ceiling(s)
Laundry Features 
In Basement
Window Features 
Window Treatments
BathFull 
Level - Main
Bedroom 2 
Dimensions - 13.0 x 12.0Level - UpperArea - 156
Bedroom 3 
Dimensions - 12.0 x 11.0Level - UpperArea - 132
Dining Room 
Dimensions - 15.0 x 11.0Level - MainArea - 165
Kitchen 
Dimensions - 13.0 x 10.0Level - MainArea - 130
Laundry 
Level - Basement
Living Room 
Dimensions - 15.0 x 14.0Level - MainArea - 210
Master Bedroom 
Dimensions - 16.0 x 13.0Level - UpperArea - 208
Office 
Dimensions - 14.0 x 11.0Level - MainArea - 154
ThreeSeasonRoom 
Save
Ask
Tour
Hide
Share
Exterior Features
Construction Details 
OtherStuccoWood Siding
Patio And Porch 
CoveredEnclosedPorchScreened
Roof 
AsphaltShingle
Windows/Doors 
Window Treatments
Community Features
Community Features 
Sidewalks
MLS Area 
Area04092AnnArbor
School District 
AnnArbor
Financing Terms Available 
CashConventional
Schools
School District
AnnArbor
Elementary School
Unknown
Middle School
Unknown
High School
Unknown
Listing courtesy of The Charles Reinhart Company: [email protected]


IDX provided courtesy of Realcomp II Ltd. via GreaterMetropolitanAssociationofREALTORS. Copyright © 2026 Realcomp II Ltd. Shareholders.

IDX information is provided exclusively for consumers' personal, non-commercial use and may not be used for any purpose other than to identify prospective properties consumers may be interested in purchasing and that the data is deemed reliable but not guaranteed accurate by the MLS.

Neighborhood & Commute
Source: Walkscore
Save
Ask
Tour
Hide
Share