Save
Ask
Tour
Hide
Share
$774,500
-1 Days On Site

6230 Darramoor Road
Bloomfield Charter Township, MI 48301
Single Family Residence|Coming Soon
3
Beds
2
Total Baths
2
Full Baths
3,482
SqFt
$222
/SqFt
1954
Built
Subdivision:
BRAES SUB OF BLOOMFIELD
County:
Oakland
Call Now: 810-220-7653
Is this the listing for you? We can help make it yours.
810-220-7653
Upcoming Open Houses
Sat, Sep 26, 11:00 AM - 1:00 PM
6230 Darramoor Road6230 Darramoor Road6230 Darramoor Road6230 Darramoor Road
Save
Ask
Tour
Hide
Share

Mortgage Calculator

Monthly Payment (Est.)

Enter an interest rate to see your estimated monthly payment.
Calculator powered by Showcase IDX, a Constellation1 Company. Copyright ©2026 Information is deemed reliable but not guaranteed.

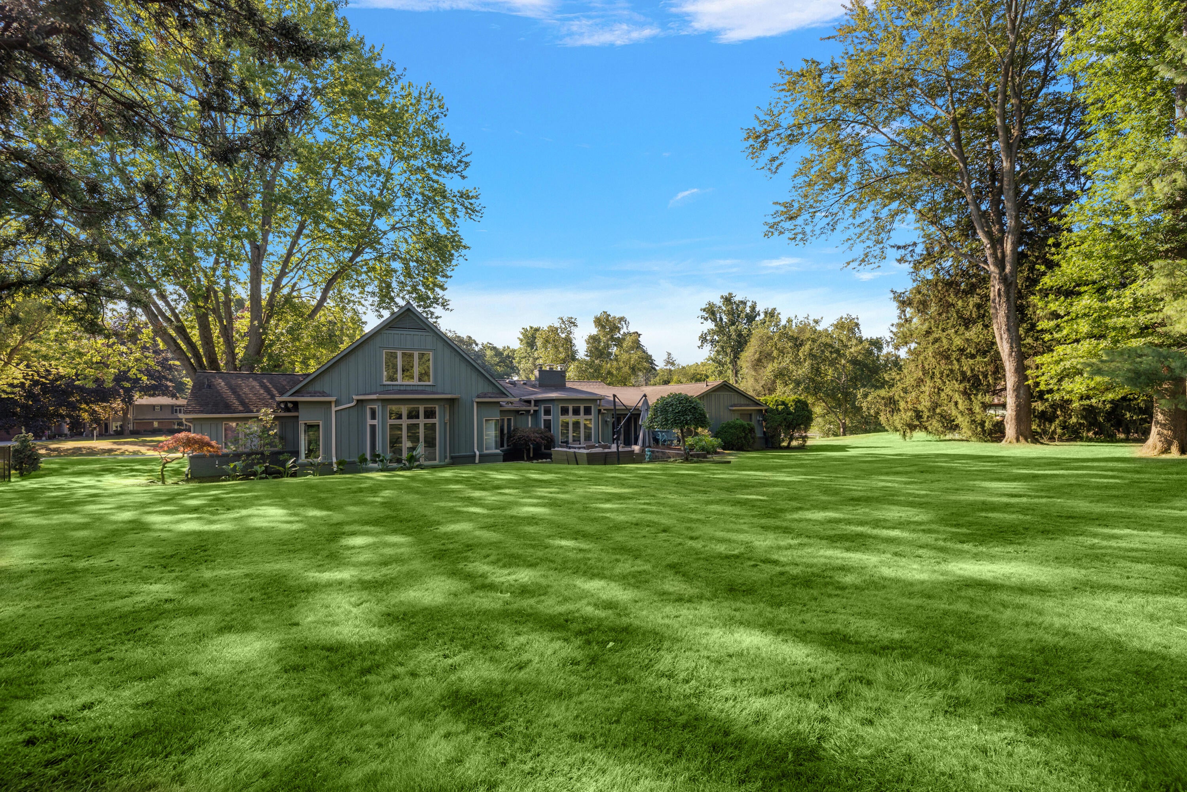
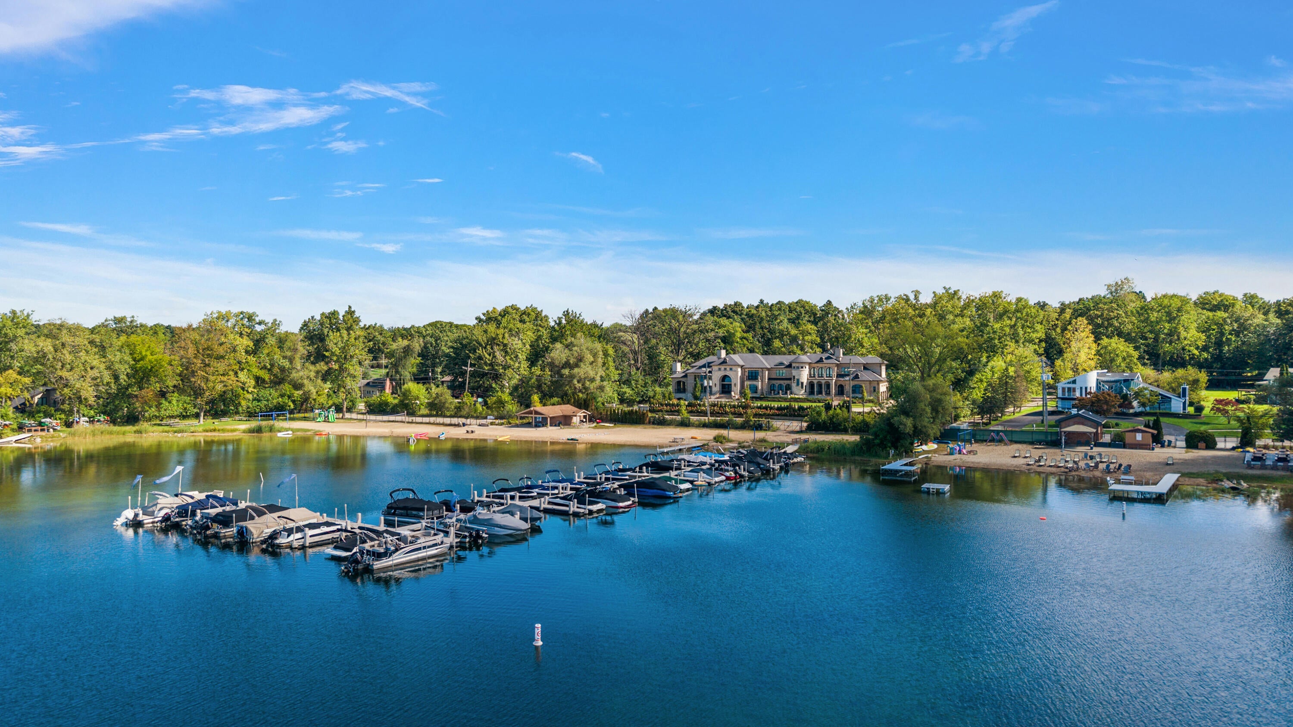
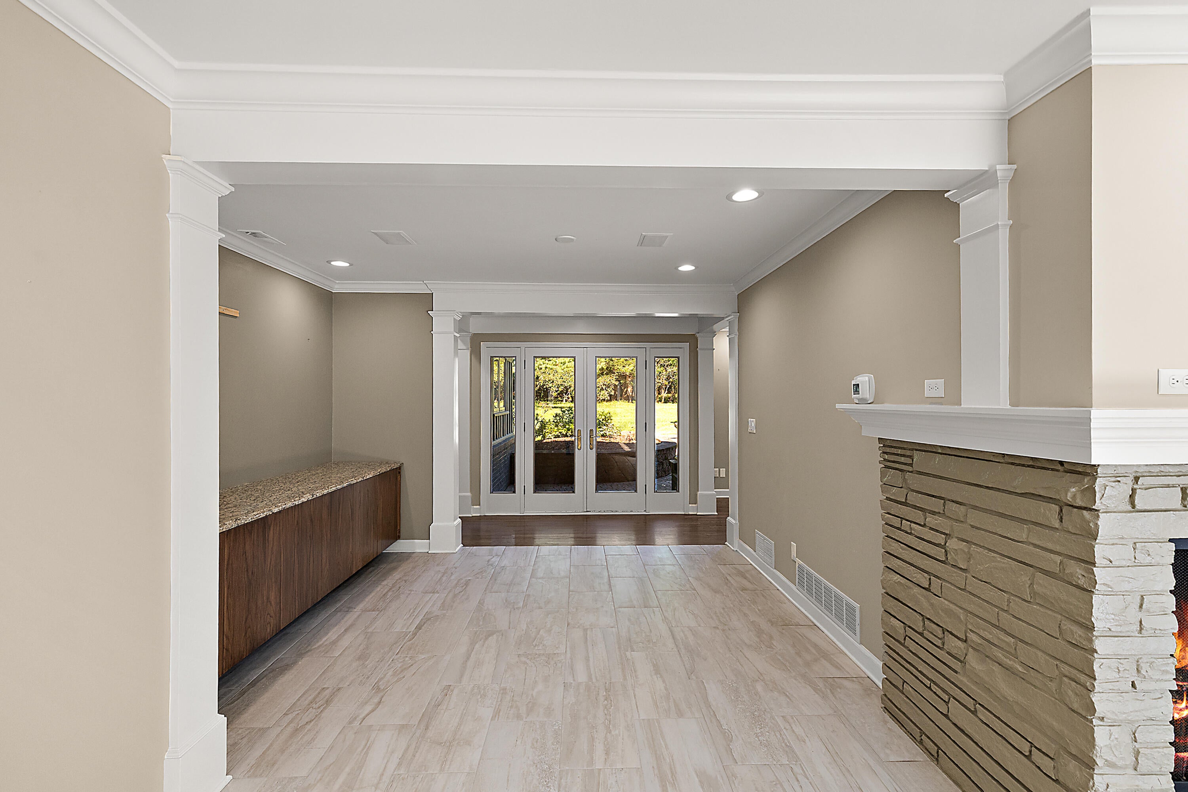
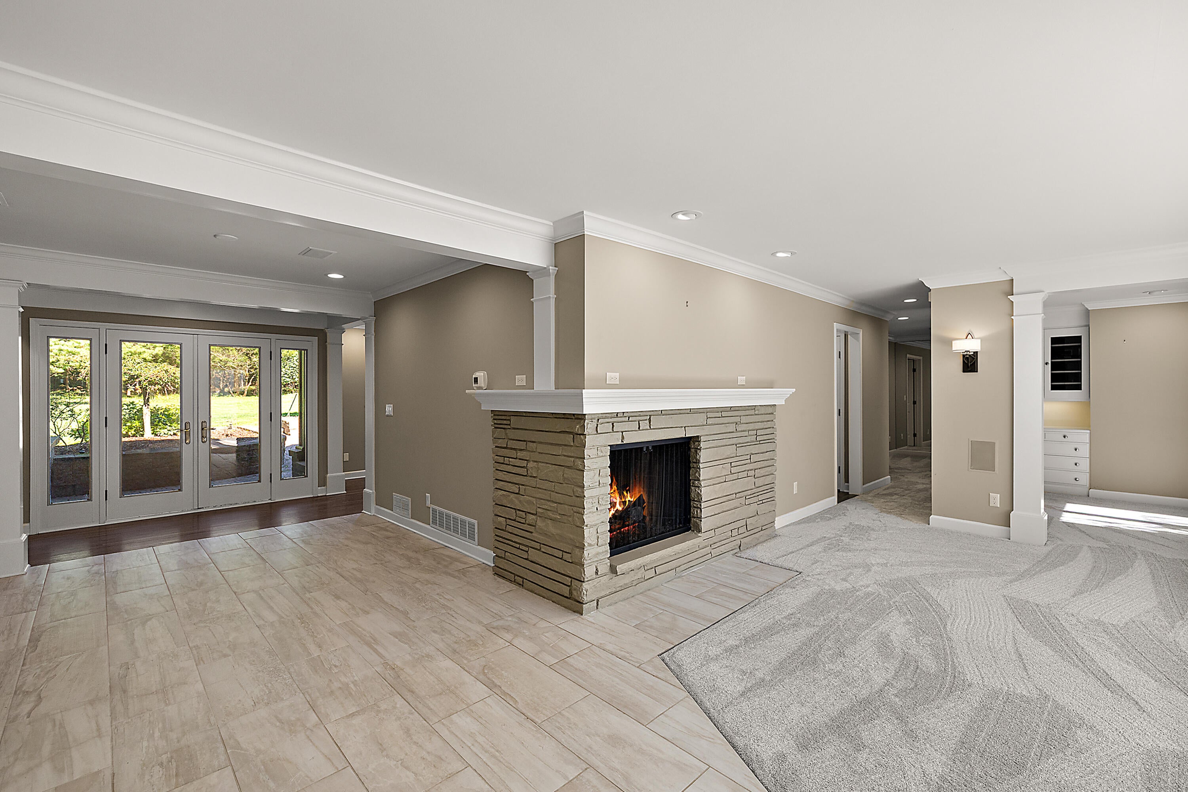
Space, flexibility and everyday comfort come together in this sprawling board-and-batten ranch set on 0.77 acres. Offering 3 bedrooms, spacious living areas and exceptional storage, the home pairs an impressive footprint with effortless everyday living. The expansive primary suite is a true retreat with abundant closet space and a generously sized private bath. Upstairs offers an unexpected bonus with a large bedroom and versatility for a second living room, game room or creative studio. Outside, the expansive lawn and thoughtfully integrated outdoor living area create a natural place to gather, dine and unwind. Deeded Lone Pine Beach Association access offers the opportunity to rent a membership and enjoy summer days on Walnut Lake. With flexible spaces, indoor-outdoor living and room to make it your own, this home delivers the practical luxuries that make everyday living better. Come experience the space, possibilities and lifestyle for yourself.

Save
Ask
Tour
Hide
Share
Listing Snapshot
Price 
$774,500
Days On Site 
-1 Days
Bedrooms 
3
Inside Area (SqFt) 
3,482 sqft
Total Baths 
2
Full Baths 
2
Partial Baths 
N/A
Lot Size 
0.77 Acres
Year Built 
1954
MLS® Number 
81026050340
Status 
Coming Soon
Property Tax 
$9,523.65
HOA/Condo/Coop Fees 
N/A
Sq Ft Source 
N/A
Friends & Family
Recent Activity
just nowListing first seen on site
yesterdayListing updated with changes from the MLS®
General Features
Acres 
0.77
Attached Garage 
Yes
Cross Street 
S Walnut Lake Rd / W Franklin
Foundation 
Slab
Garage 
Yes
Garage Spaces 
2
Parking 
AsphaltAttachedGarage Faces FrontGarage Door OpenerPaved
Property Sub Type 
Single Family Residence
Security 
Smoke Detector(s)
Sewer 
Public Sewer
Special Circumstances 
Standard
SqFt Above 
3482
SqFt Total 
3482
Style 
Ranch
Utilities 
Natural Gas Connected
Water Source 
Public
Interior Features
Appliances 
Gas Water HeaterDishwasherDisposalDryerMicrowaveRefrigeratorRangeWasher
Cooling 
Ceiling Fan(s)Central Air
Fireplace 
Yes
Fireplace Features 
Living Room
Fireplaces 
1
Flooring 
CarpetTileWood
Heating 
Forced AirNatural Gas
Laundry Features 
Main Level
BathFull 
Level - Main
Bedroom 2 
Dimensions - 10.0 x 12.0Level - MainArea - 120
Bedroom 3 
Dimensions - 24.0 x 33.0Level - UpperArea - 792
Den 
Dimensions - 12.0 x 12.0Level - MainArea - 144
Dining Room 
Dimensions - 12.0 x 20.0Level - MainArea - 240
Kitchen 
Dimensions - 18.0 x 8.0Level - MainArea - 144
Laundry 
Dimensions - 9.0 x 10.0Level - MainArea - 90
Living Room 
Dimensions - 16.0 x 20.0Level - MainArea - 320
Master Bathroom 
Dimensions - 11.0 x 17.0Level - MainArea - 187
Master Bedroom 
Dimensions - 23.0 x 18.0Level - MainArea - 414
Other 
Dimensions - 18.0 x 13.0Level - MainArea - 234
Save
Ask
Tour
Hide
Share
Exterior Features
Construction Details 
Wood Siding
Patio And Porch 
Patio
Roof 
AsphaltShingle
Waterfront 
Yes
Waterfront Features 
Lake FrontWaterfrontWaterfront Access
Community Features
MLS Area 
Area02193BloomfieldTwp
School District 
Birmingham
Financing Terms Available 
CashConventional
Roads 
Paved
Schools
School District
Birmingham
Elementary School
Unknown
Middle School
Unknown
High School
Unknown
Listing courtesy of Max Broock, REALTORS(r): [email protected]


IDX provided courtesy of Realcomp II Ltd. via GreaterMetropolitanAssociationofREALTORS. Copyright © 2026 Realcomp II Ltd. Shareholders.

IDX information is provided exclusively for consumers' personal, non-commercial use and may not be used for any purpose other than to identify prospective properties consumers may be interested in purchasing and that the data is deemed reliable but not guaranteed accurate by the MLS.

Neighborhood & Commute
Source: Walkscore
Save
Ask
Tour
Hide
Share