Save
Ask
Tour
Hide
Share
$805,000
New Listing

4203 Dogwood Drive
Milford Charter Township, MI 48381

For Sale|Condominium|Active
3
Beds
3
Total Baths
3
Full Baths
2,784
SqFt
$289
/SqFt
2023
Built
Subdivision:
KENSINGTON RIDGE
County:
Oakland
Call Now: 810-220-7653
Is this the listing for you? We can help make it yours.
810-220-7653
4203 Dogwood Drive4203 Dogwood Drive4203 Dogwood Drive4203 Dogwood Drive
Save
Ask
Tour
Hide
Share

Mortgage Calculator

Monthly Payment (Est.)

$3,673
Calculator powered by Showcase IDX, a Constellation1 Company. Copyright ©2026 Information is deemed reliable but not guaranteed.

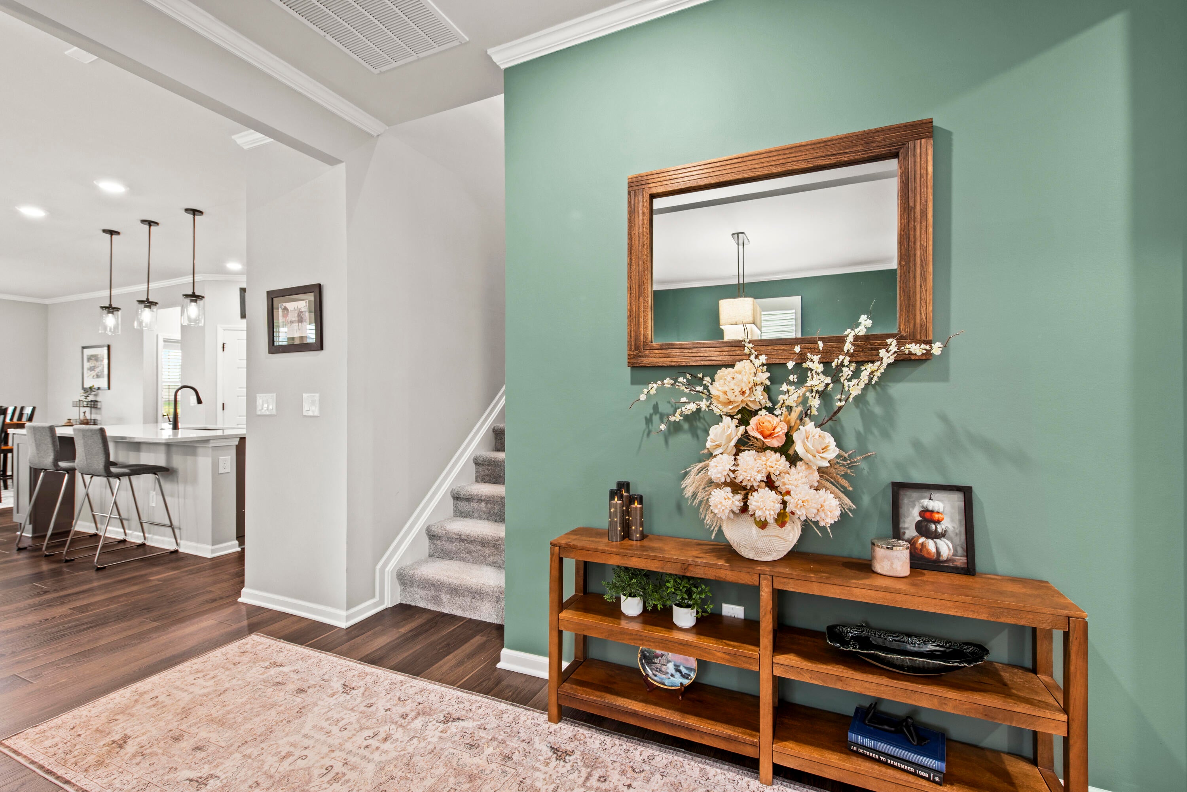
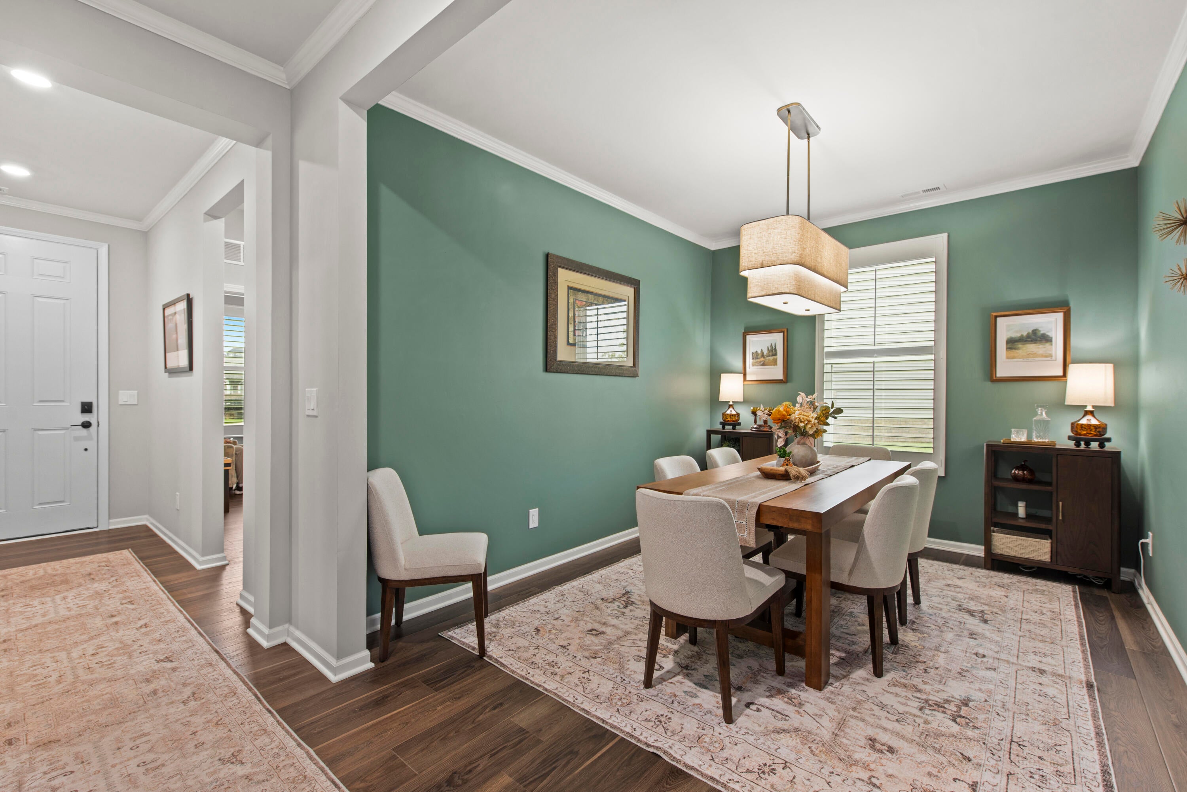
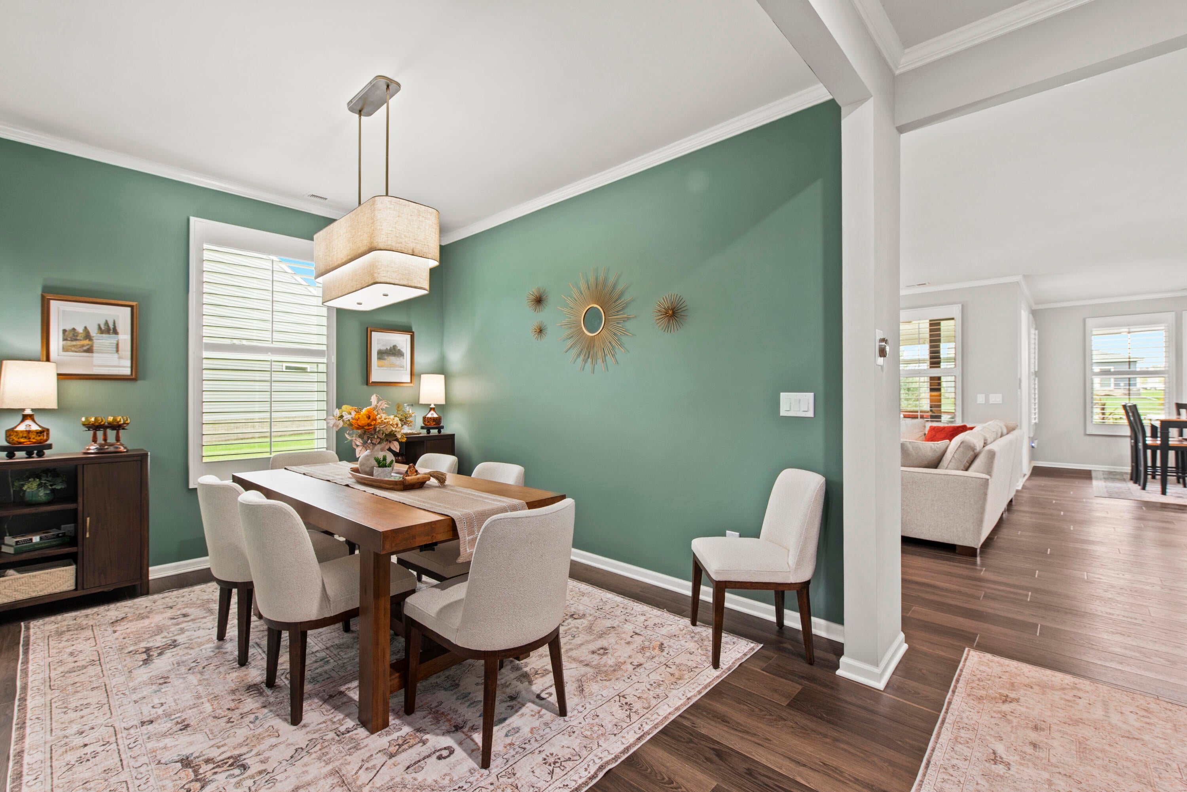
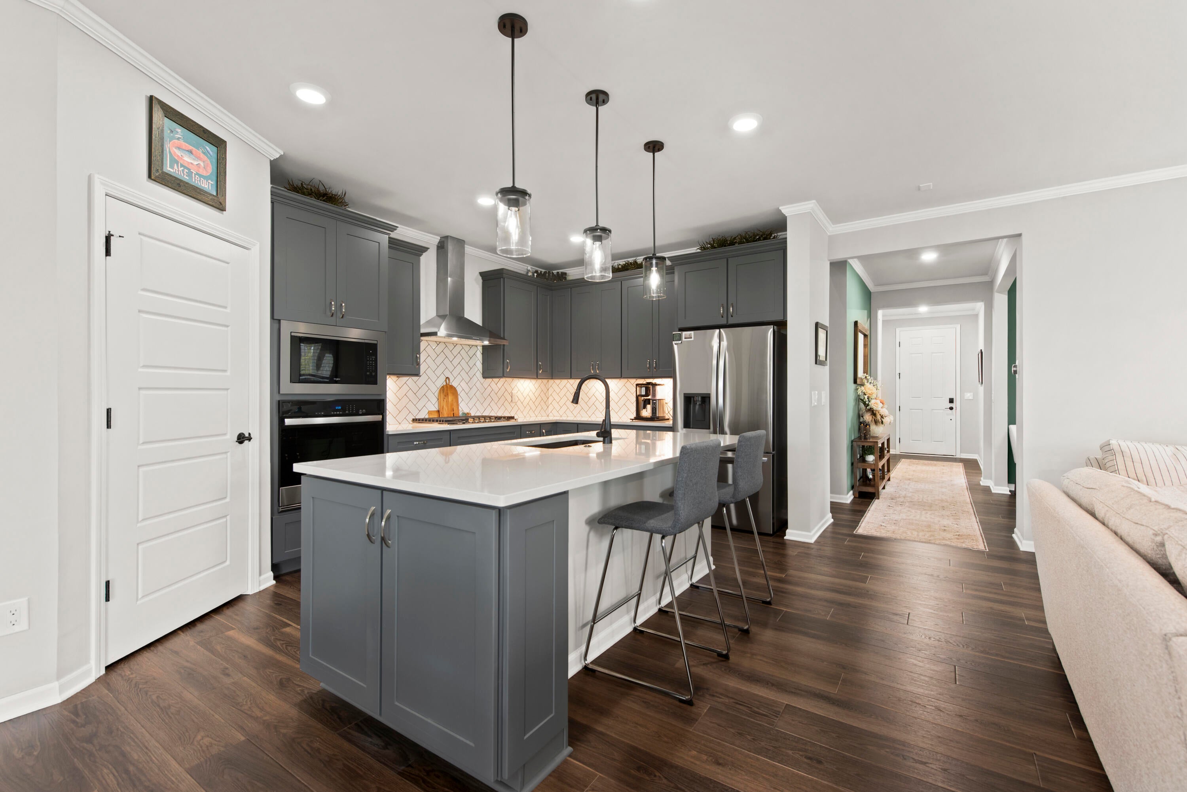
Why wait to build when everything you want is already here--and finished? This upgraded home offers 3 bedrooms, 3 full baths and high-end finishes in a desirable 55+ community, combining single-family privacy with low-maintenance living. The open design creates a bright, spacious feel throughout, while the primary suite offers a private retreat. Zoned heating and cooling provides customized comfort. A three-season room expands the living space, and the oversized garage features a custom workshop/bonus area. Enjoy an exceptional community center with indoor pool, hot tub, gathering & dining spaces, golf simulator, 3 pickleball & 1 tennis court. Dues include high-speed internet, lawn care, landscaping, snow removal and full use of amenities. Unlike new construction, this home is complete: no delays, punch lists, unfinished landscaping or mud. Simply move in and enjoy the benefits of newer construction and 55+ low-maintenance living without the wait.

Save
Ask
Tour
Hide
Share
Listing Snapshot
Price 
$805,000
Days On Site 
0 Days
Bedrooms 
3
Inside Area (SqFt) 
2,784 sqft
Total Baths 
3
Full Baths 
3
Partial Baths 
N/A
Lot Size 
N/A
Year Built 
2023
MLS® Number 
81026050074
Status 
Active
Property Tax 
$11,455
HOA/Condo/Coop Fees 
$376 monthly
Sq Ft Source 
Other
Friends & Family
Recent Activity
16 hours agoListing first seen on site
16 hours agoListing updated with changes from the MLS®
General Features
Attached Garage 
Yes
Cross Street 
Milford Rd
Foundation 
Slab
Garage 
Yes
Garage Spaces 
3
Parking 
AttachedConcreteGarage Door Opener
Property Sub Type 
Condominium
Sewer 
Public Sewer
Special Circumstances 
Standard
SqFt Above 
2784
SqFt Total 
2784
Style 
FreeStandingDetachedOtherRanch
Water Source 
Public
Interior Features
Appliances 
Gas Water HeaterCooktopDishwasherDryerMicrowaveOvenRefrigeratorWasher
Cooling 
Central Air
Flooring 
CarpetOtherTile
Heating 
Forced AirNatural Gas
Interior 
Pantry
Laundry Features 
Main Level
BathFull 
Level - Upper
Bedroom 2 
Dimensions - 12.0 x 11.0Level - MainArea - 132
Bedroom 3 
Dimensions - 12.0 x 12.0Level - UpperArea - 144
Bonus Room 
Dimensions - 25.0 x 12.0Level - UpperArea - 300
Dining Room 
Dimensions - 11.0 x 10.0Level - MainArea - 110
Family Room 
Dimensions - 19.0 x 14.0Level - MainArea - 266
Kitchen 
Dimensions - 29.0 x 13.0Level - MainArea - 377
Laundry 
Dimensions - 6.0 x 4.0Level - MainArea - 24
Master Bathroom 
Dimensions - 14.0 x 10.0Level - MainArea - 140
Master Bedroom 
Dimensions - 16.0 x 14.0Level - MainArea - 224
ThreeSeasonRoom 
Save
Ask
Tour
Hide
Share
Exterior Features
Construction Details 
OtherVinyl Siding
Fencing 
Other
Patio And Porch 
OtherPatio
Pool Features 
Indoor
Roof 
Asphalt
Waterfront Features 
Waterfront Access
Community Features
Accessibility Features 
Accessible Entrance
Association Amenities 
Beach RightsClubhouseFitness CenterMeeting RoomOtherPoolSpa/Hot TubTennis Court(s)
Association Fee 
$376.0
Association Fee Frequency 
Monthly
Community Features 
Fitness CenterOtherSidewalks
MLS Area 
Area02161MilfordTwp
School District 
HuronValley
Financing Terms Available 
CashConventionalFHAVA Loan
Roads 
Paved
Schools
School District
HuronValley
Elementary School
Unknown
Middle School
Unknown
High School
Unknown
Listing courtesy of Coldwell Banker Professionals: [email protected]


IDX provided courtesy of Realcomp II Ltd. via GreaterMetropolitanAssociationofREALTORS. Copyright © 2026 Realcomp II Ltd. Shareholders.

IDX information is provided exclusively for consumers' personal, non-commercial use and may not be used for any purpose other than to identify prospective properties consumers may be interested in purchasing and that the data is deemed reliable but not guaranteed accurate by the MLS.

Neighborhood & Commute
Source: Walkscore
Save
Ask
Tour
Hide
Share