Save
Ask
Tour
Hide
Share
$345,000
2 Days On Site

905 Moore Drive
Chelsea City, MI 48118

For Sale|Condominium|Active
2
Beds
3
Total Baths
2
Full Baths
1
Partial Bath
2,356
SqFt
$146
/SqFt
1988
Built
County:
Washtenaw
Call Now: 810-220-7653
Is this the listing for you? We can help make it yours.
810-220-7653
905 Moore Drive905 Moore Drive905 Moore Drive905 Moore Drive
Save
Ask
Tour
Hide
Share

Mortgage Calculator

Monthly Payment (Est.)

$1,574
Calculator powered by Showcase IDX, a Constellation1 Company. Copyright ©2026 Information is deemed reliable but not guaranteed.

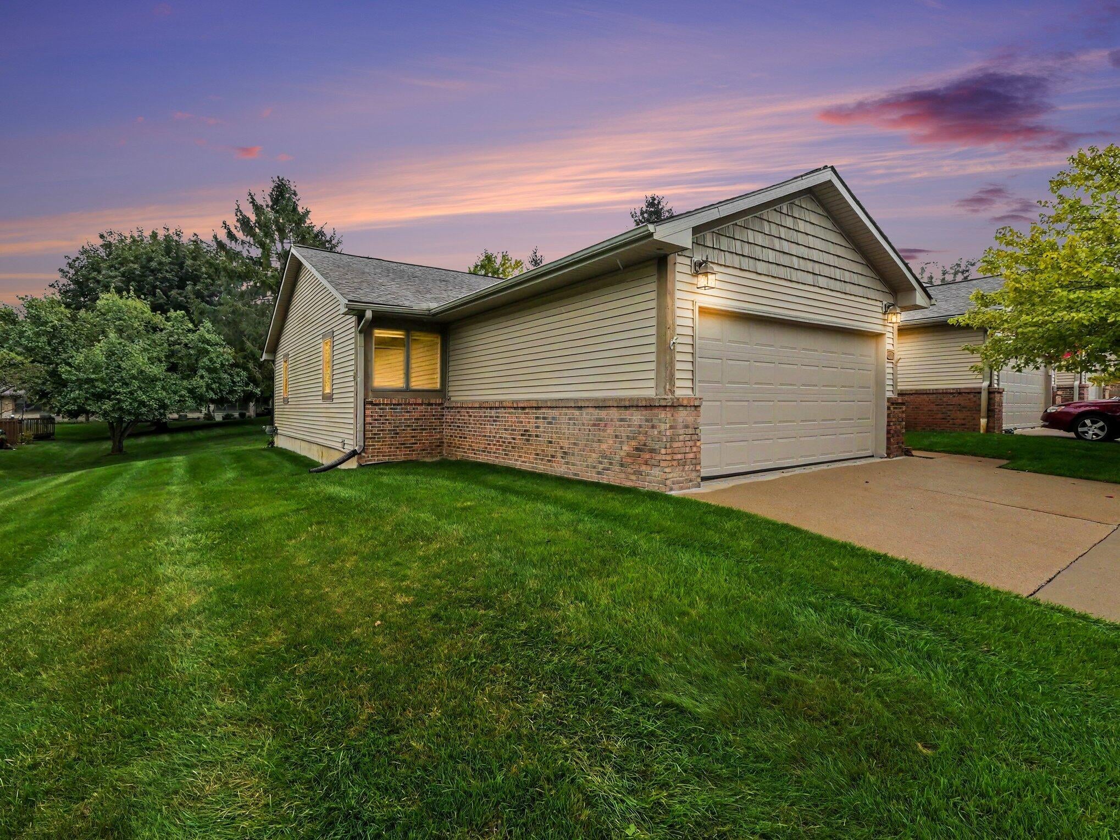
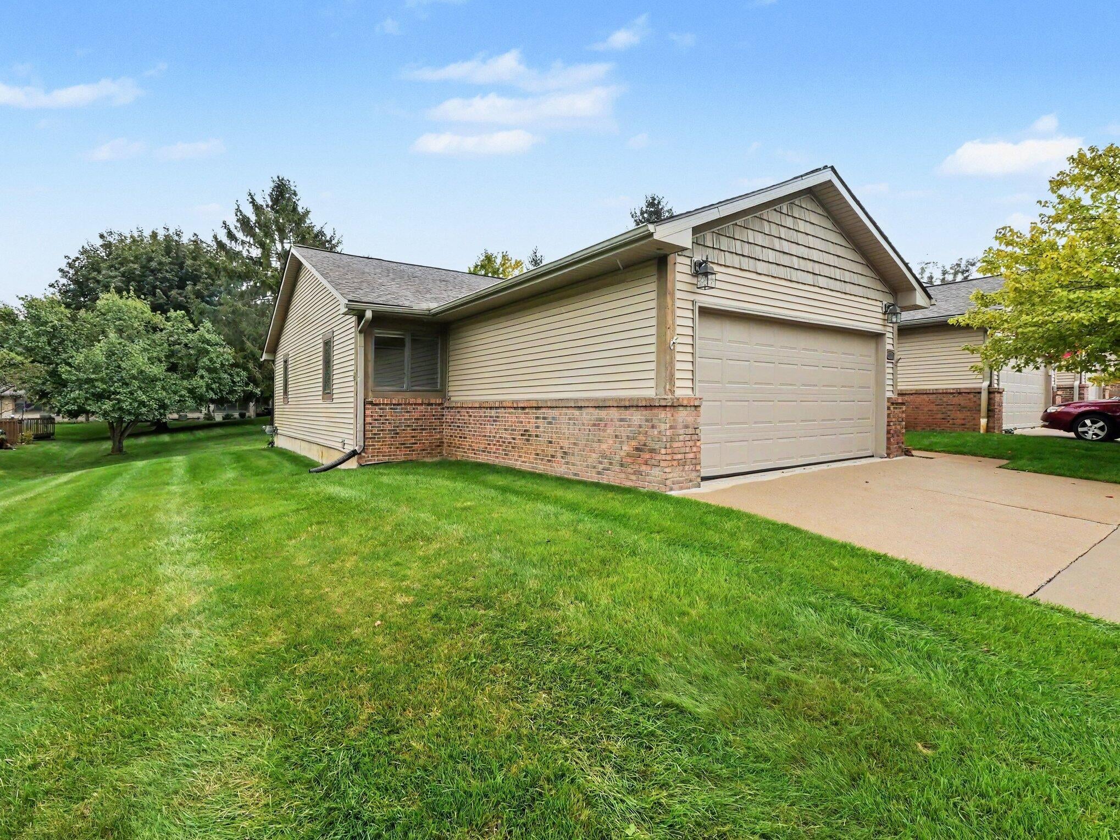
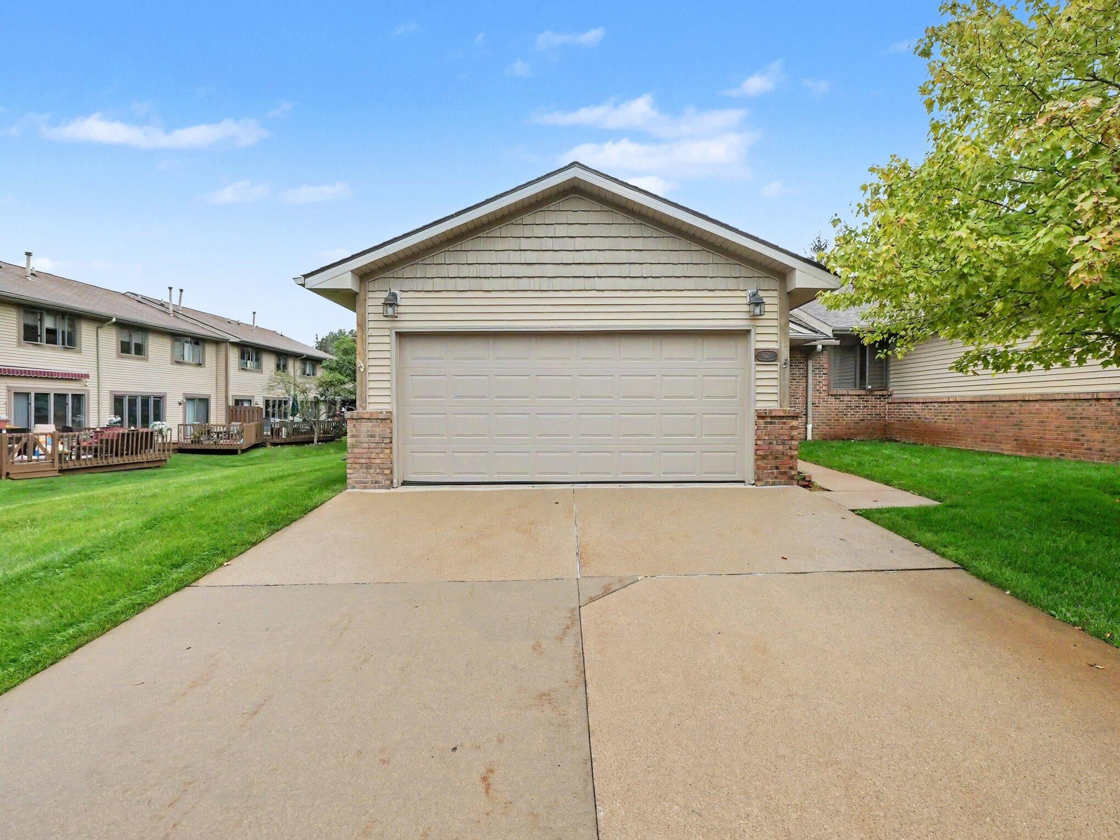
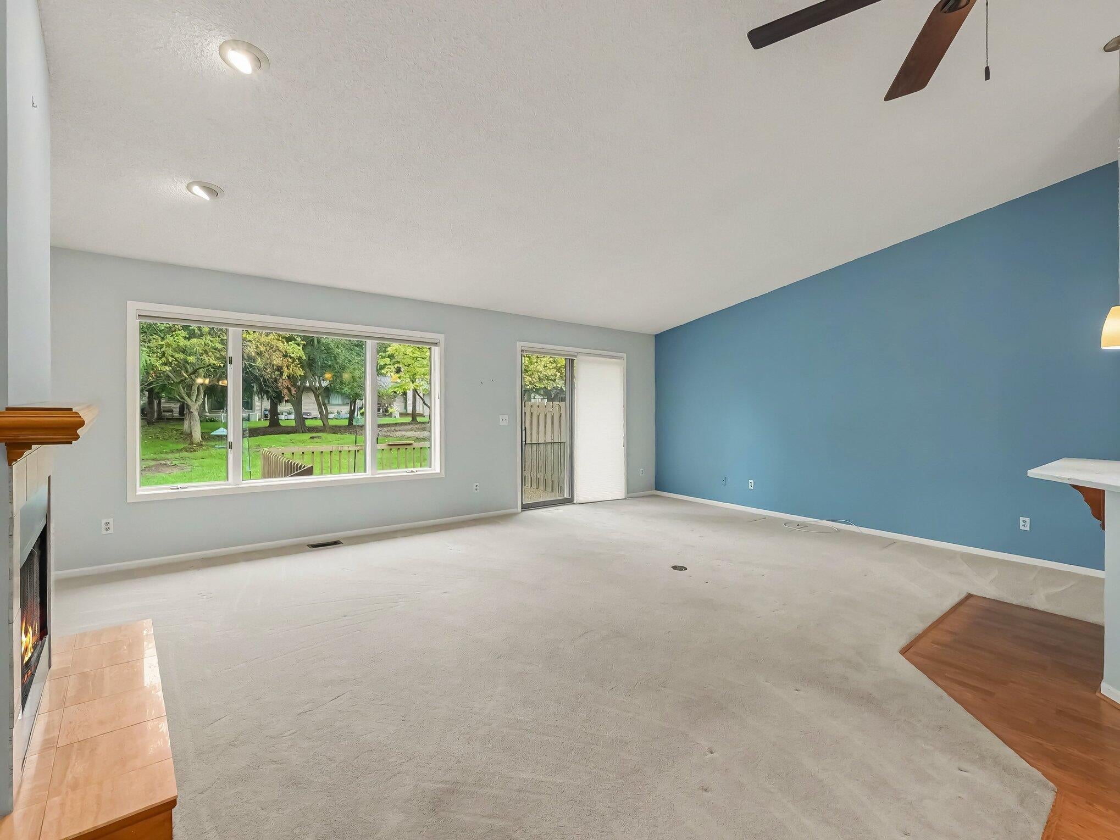
This is the one you've been waiting for...highly sought after Bridgetown ranch, end unit condo with a two car garage! This one is ready to go and will not disappoint. Cathedral ceilings in great room provides wide open living space combining dining room, bar seating, kitchen and family room space centered by a gas fireplace. Huge wall of windows, door wall and deck face east and provides great views of the center garden/gazebo space. Kitchen has been updated featuring quartz counters and LVP flooring. Both bedrooms have cathedral ceilings and ample closet space. The full bath is inbetween the bedrooms has has been updated with ceramic tile, large walk in shower and newer vanity. First floor laundry and half bath complete the entry level. Downstairs there are two non-conforming bedrooms, and another huge living space along with a second full bath with ceramic flooring and a large walk-in shower. Ready for the next chapter!

Save
Ask
Tour
Hide
Share
Listing Snapshot
Price 
$345,000
Days On Site 
2 Days
Bedrooms 
2
Inside Area (SqFt) 
2,356 sqft
Total Baths 
3
Full Baths 
2
Partial Baths 
1
Lot Size 
N/A
Year Built 
1988
MLS® Number 
81026049670
Status 
Active
Property Tax 
$4,462
HOA/Condo/Coop Fees 
$350 monthly
Sq Ft Source 
Public Records
Friends & Family
Recent Activity
2 days agoListing updated with changes from the MLS®
3 days agoStatus changed to Active
3 days agoListing first seen on site
General Features
Attached Garage 
Yes
Cross Street 
Off Taylor
Garage 
Yes
Garage Spaces 
2
Parking 
AttachedConcreteGarage Faces FrontGarage Door Opener
Property Sub Type 
Condominium
Security 
Smoke Detector(s)Fire Alarm
Sewer 
Public Sewer
Special Circumstances 
Standard
SqFt Above 
1278
SqFt Below 
1078
SqFt Total 
2556
Style 
Ranch
Utilities 
Natural Gas Connected
Water Source 
Public
Zoning 
Other
Interior Features
Appliances 
Gas Water HeaterDishwasherDryerMicrowaveOvenRefrigeratorRangeWasher
Basement 
Walk-Out AccessDaylightFinishedFullPartially FinishedSump Pump
Cooling 
Central Air
Fireplace 
Yes
Fireplace Features 
Family RoomGas Log
Fireplaces 
1
Flooring 
CarpetCeramic TileLaminate
Heating 
Forced AirNatural Gas
Interior 
Vaulted Ceiling(s)
Laundry Features 
In HallLaundry ClosetMain Level
Window Features 
Insulated WindowsWindow Treatments
BathFull 
Level - Basement
BathLav 
Level - Main
Save
Ask
Tour
Hide
Share
Exterior Features
Construction Details 
BrickVinyl Siding
Exterior 
Garden
Other Structures 
Gazebo
Patio And Porch 
DeckPorch
Road Frontage 
Private Road
Roof 
Asphalt
Windows/Doors 
Insulated WindowsWindow Treatments
Community Features
Association Fee 
$350.0
Association Fee Frequency 
Monthly
Community Features 
Sidewalks
MLS Area 
Area04062Chelsea
School District 
Chelsea
Financing Terms Available 
CashConventional
Schools
School District
Chelsea
Elementary School
Unknown
Middle School
Unknown
High School
Unknown
Listing courtesy of The Charles Reinhart Company: [email protected]


IDX provided courtesy of Realcomp II Ltd. via GreaterMetropolitanAssociationofREALTORS. Copyright © 2026 Realcomp II Ltd. Shareholders.

IDX information is provided exclusively for consumers' personal, non-commercial use and may not be used for any purpose other than to identify prospective properties consumers may be interested in purchasing and that the data is deemed reliable but not guaranteed accurate by the MLS.

Neighborhood & Commute
Source: Walkscore
Save
Ask
Tour
Hide
Share