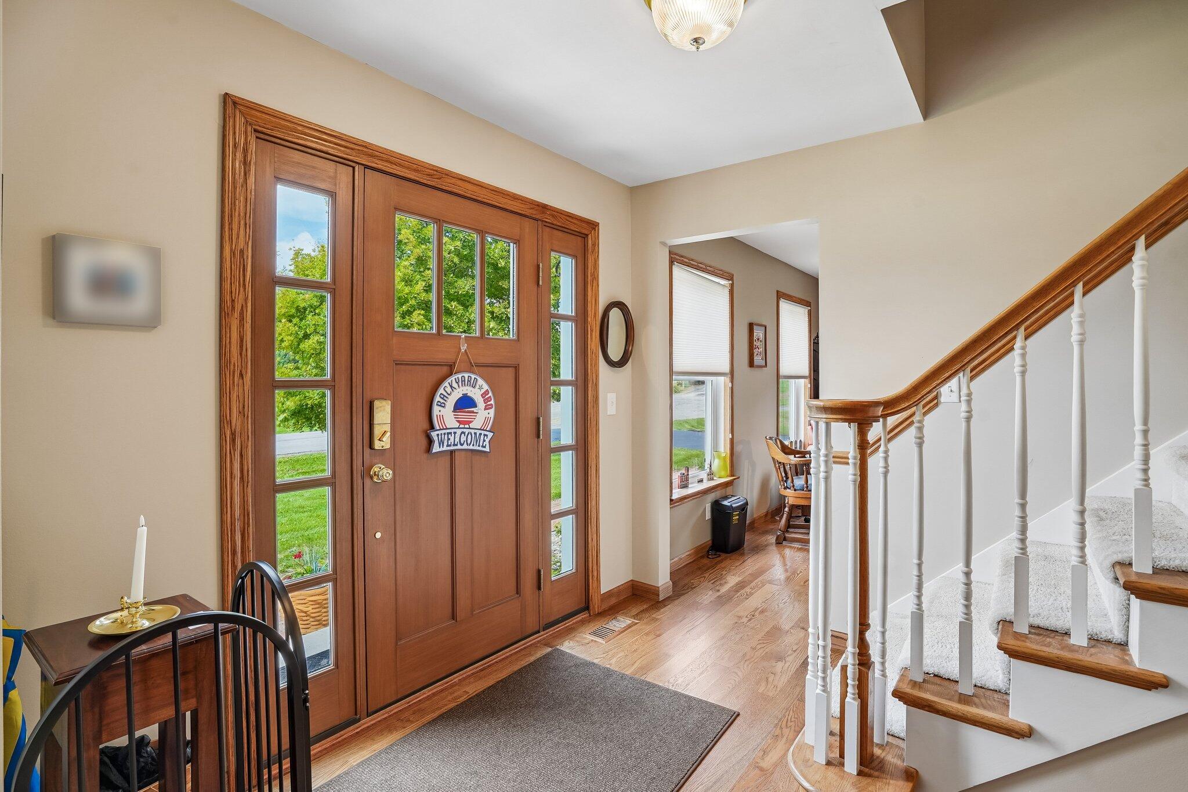
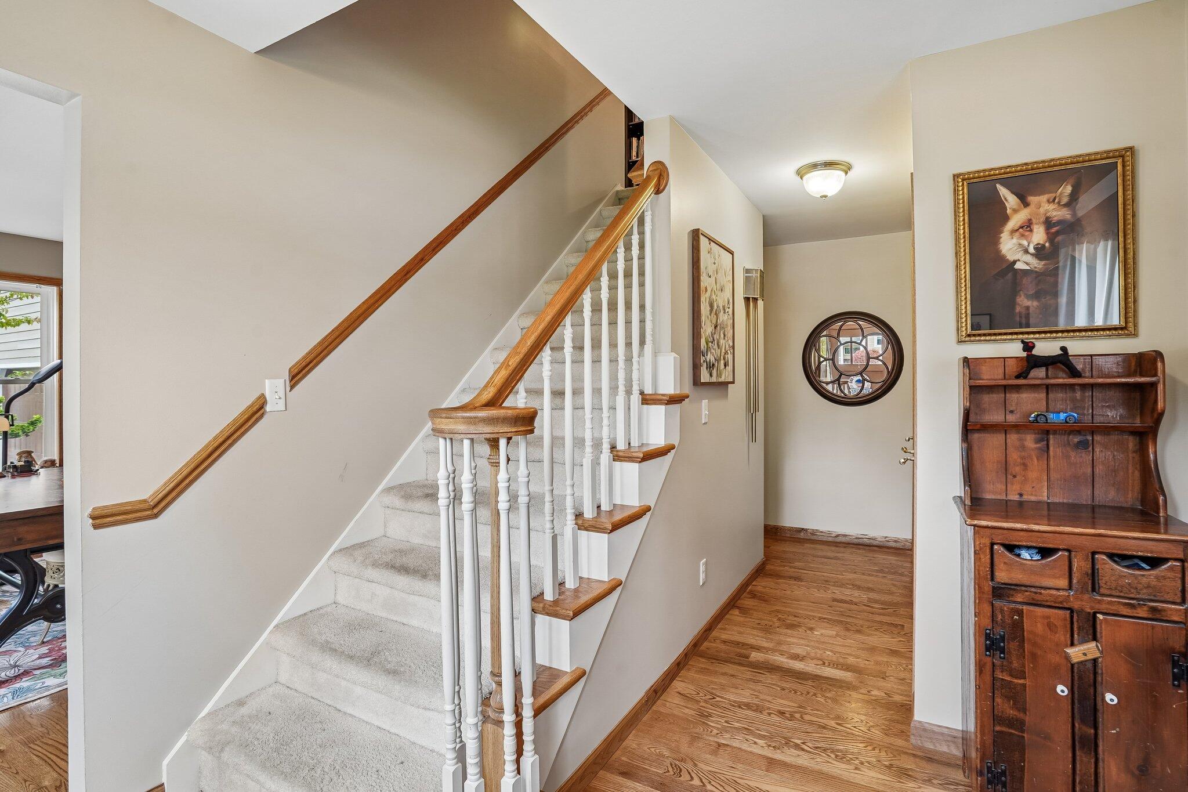
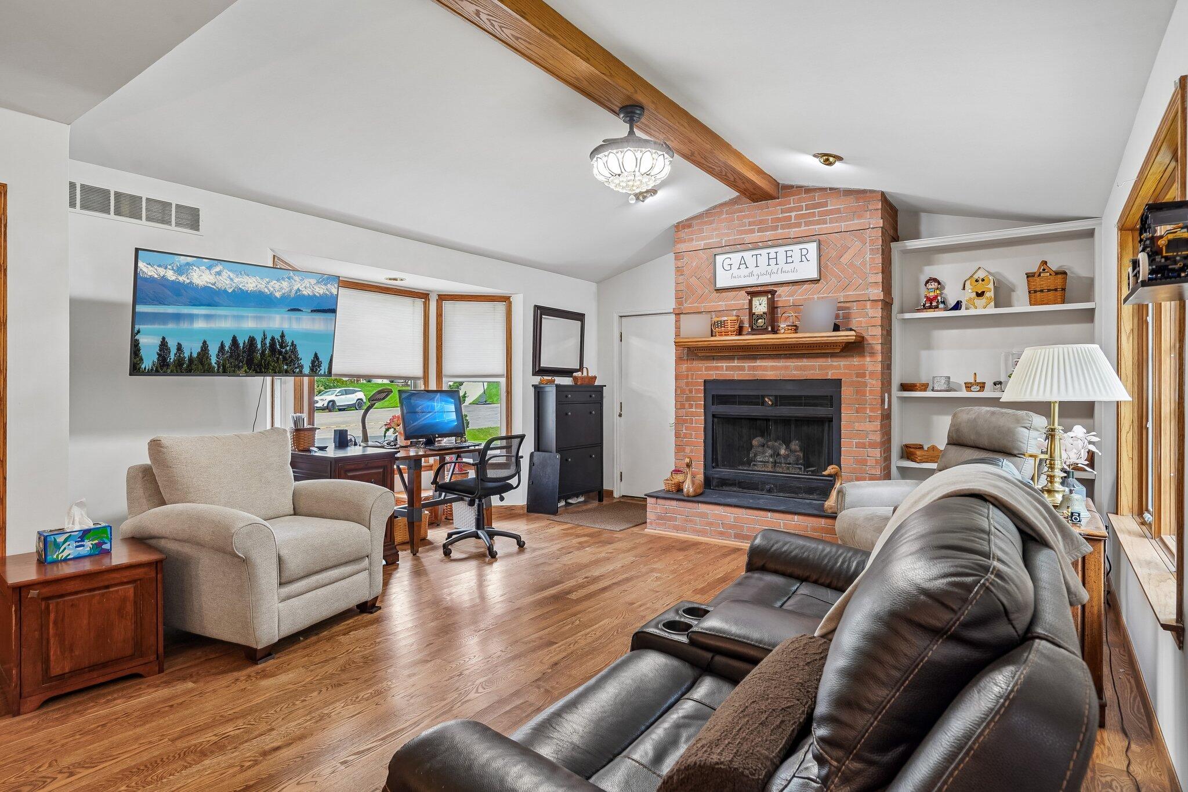
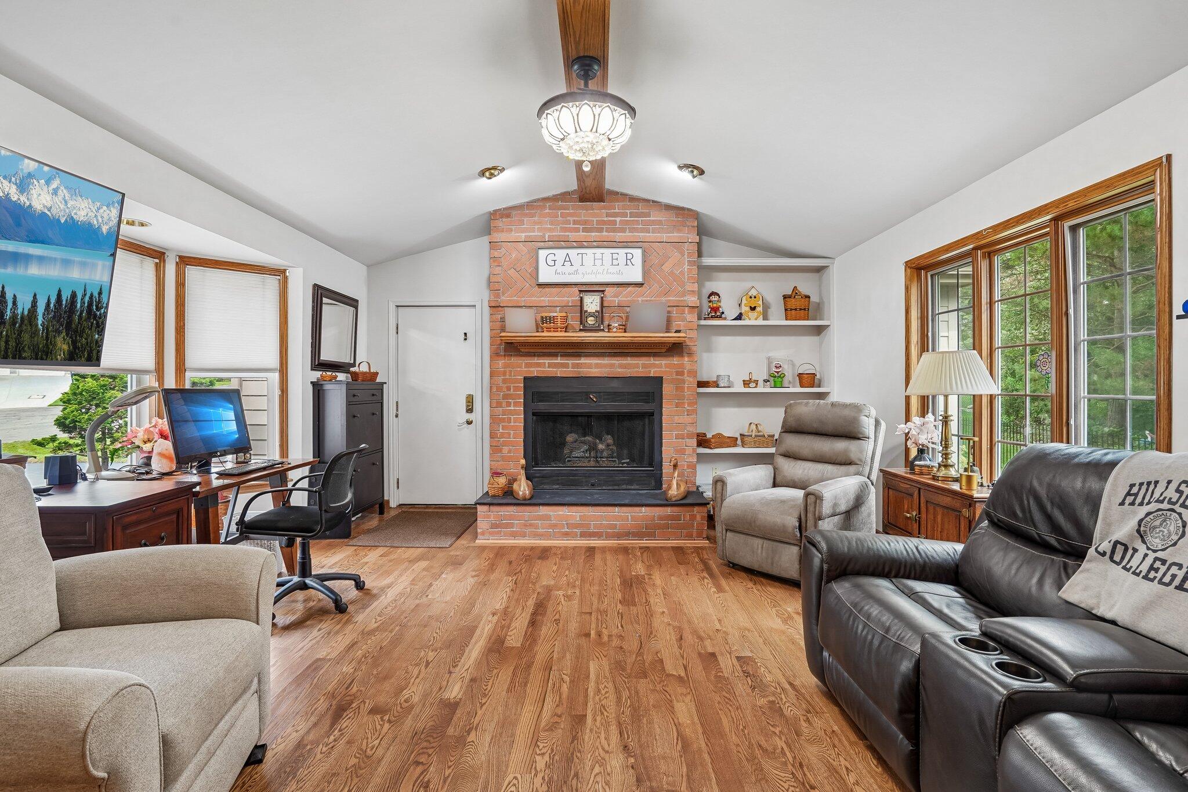
Saltbox colonial in popular Loch Alpine subdivision. New kitchen has a spacious center island with overhang for seating, SS appliances and is open to the eating area and family room. Sunny family room has vaulted ceilings, brick fireplace, and a bay window. Formal living and dining rooms, and an office with custom built-in cabinets complete the main level. The upper level includes a primary suite with room for a seating area, an updated bathroom with large walk-in shower, dual sink and quartz counters, 3 additional generous sized bedrooms, and an updated main bath. New hardwood flooring on the main level, new windows, and new garage doors. Deck overlooks neatly landscaped yard. Huge basement could be finished for additional living space. Close to Loch Alpine parks, trails, Loch Alpine lakes, B2B trail, metro parks, Huron River, chain of lakes, Dexter, Ann Arbor, and highways.
Listing Snapshot
Inside Area (SqFt)
2,734 sqft
HOA/Condo/Coop Fees
$68.75 monthly
Sq Ft Source
Public Records
Recent Activity
| 3 days ago | | Listing first seen on site |
| 3 days ago | | Listing updated with changes from the MLS® |
General Features
Cross Street
Northgate and St. Andrews
Parking
AttachedGarage Door Opener
Property Sub Type
Single Family Residence
Special Circumstances
Standard
Utilities
Cable ConnectedNatural Gas ConnectedPhone Connected
Interior Features
Appliances
Gas Water HeaterDishwasherDisposalMicrowaveOvenRefrigeratorRangeWater Softener Owned
Cooling
Ceiling Fan(s)Central Air
Fireplace Features
Gas LogWood Burning
Flooring
CarpetCeramic TileTileWood
Heating
Forced AirNatural Gas
Interior
Vaulted Ceiling(s)
Laundry Features
Main Level
Window Features
Window Treatments
Bedroom 2
Dimensions - 12.0 x 13.0Level - UpperArea - 156
Bedroom 3
Dimensions - 10.0 x 12.0Level - UpperArea - 120
Bedroom 4
Dimensions - 10.0 x 12.0Level - UpperArea - 120
Dining Room
Dimensions - 13.0 x 12.0Level - MainArea - 156
Family Room
Dimensions - 15.0 x 17.0Level - MainArea - 255
Game Room
Description - Space
Kitchen
Dimensions - 15.0 x 12.0Level - MainArea - 180
Laundry
Dimensions - 7.0 x 5.0Level - MainArea - 35
Living Room
Dimensions - 20.0 x 12.0Level - MainArea - 240
Master Bedroom
Dimensions - 19.0 x 12.0Level - UpperArea - 228
Office
Dimensions - 12.0 x 13.0Level - MainArea - 156
Other
Dimensions - 13.0 x 10.0Level - MainArea - 130
Exterior Features
Construction Details
Wood Siding
Road Frontage
Private Road
Waterfront Features
LakeWaterfront Access
Windows/Doors
Window Treatments
Community Features
Association Amenities
Playground
Association Fee Frequency
Annually
MLS Area
Area04031WebsterTwp
Financing Terms Available
CashConventionalFHAVA Loan
Listing courtesy of Howard Hanna Real Estate:
[email protected]

IDX provided courtesy of Realcomp II Ltd. via
GreaterMetropolitanAssociationofREALTORS. Copyright © 2026 Realcomp II Ltd. Shareholders.
IDX information is provided exclusively for consumers' personal, non-commercial use and may not be used for any purpose other than to identify prospective properties consumers may be interested in purchasing and that the data is deemed reliable but not guaranteed accurate by the MLS.
Source: Walkscore

Did you know? You can invite friends and family to your search. They can join your search, rate and discuss listings with you.