Save
Ask
Tour
Hide
Share
$669,800
3 Days On Site

8463 Trail Ridge
Webster Township, MI 48130

For Sale|Single Family Residence|Active
4
Beds
3
Total Baths
2
Full Baths
1
Partial Bath
3,410
SqFt
$196
/SqFt
2000
Built
Subdivision:
WALSH FARMS
County:
Washtenaw
Call Now: 810-220-7653
Is this the listing for you? We can help make it yours.
810-220-7653
8463 Trail Ridge8463 Trail Ridge8463 Trail Ridge8463 Trail Ridge
Save
Ask
Tour
Hide
Share

Mortgage Calculator

Monthly Payment (Est.)

$3,056
Calculator powered by Showcase IDX, a Constellation1 Company. Copyright ©2026 Information is deemed reliable but not guaranteed.

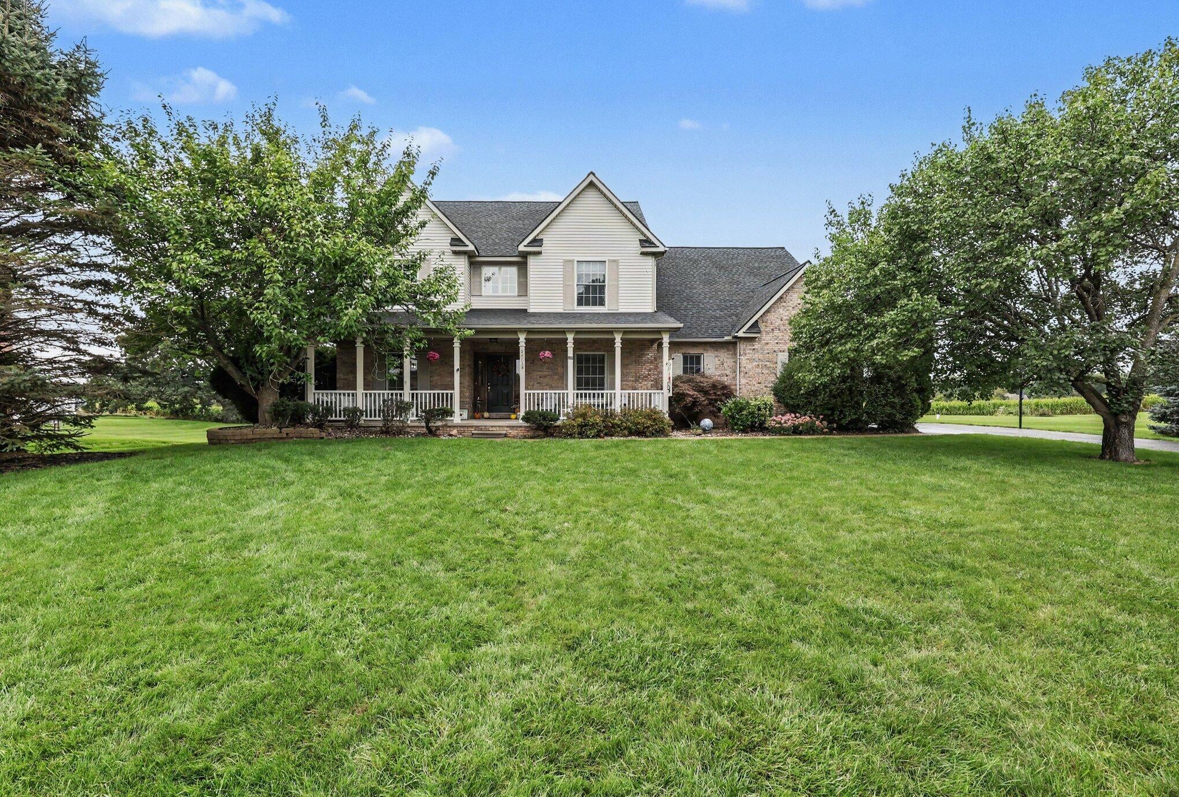
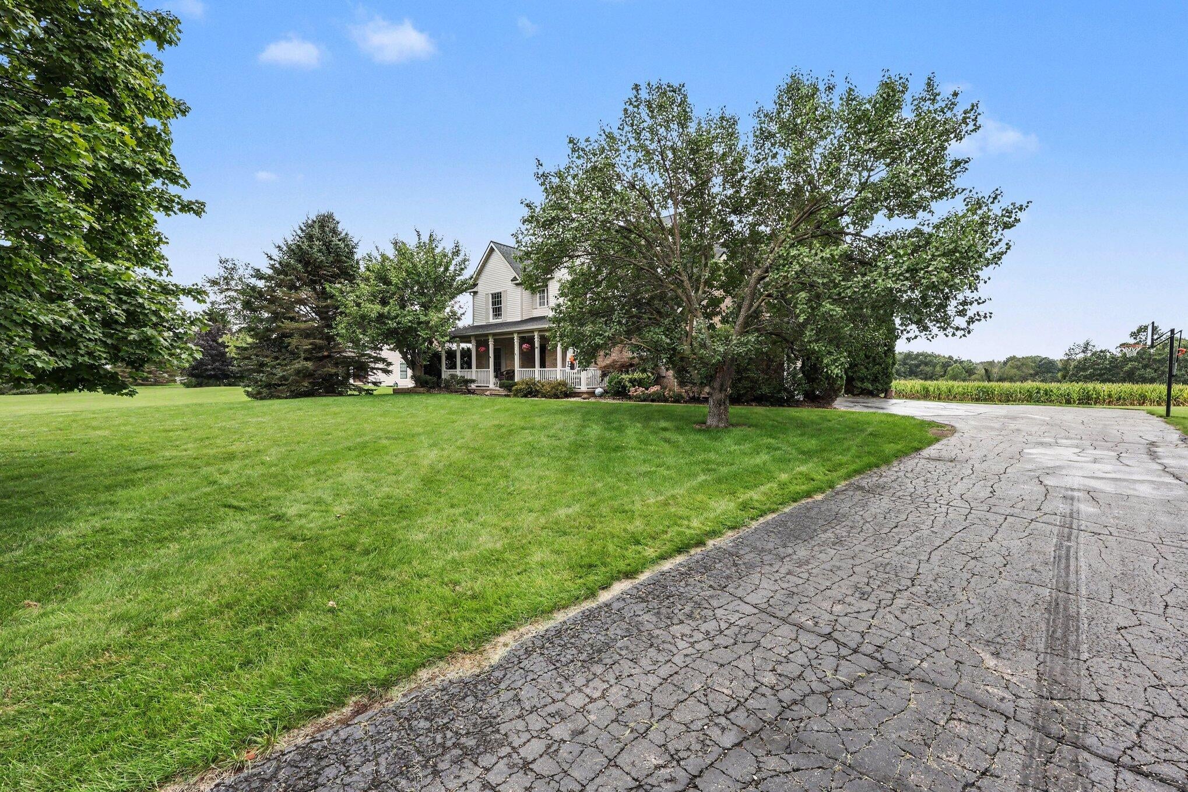
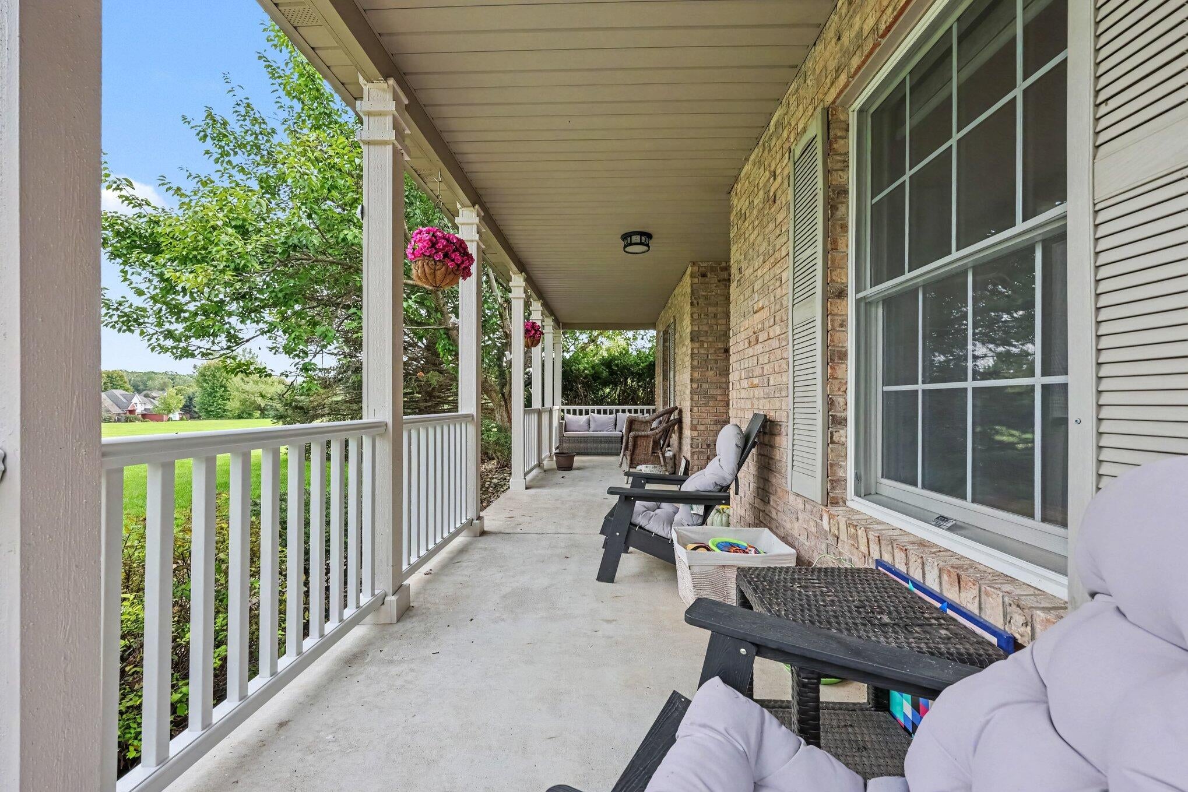
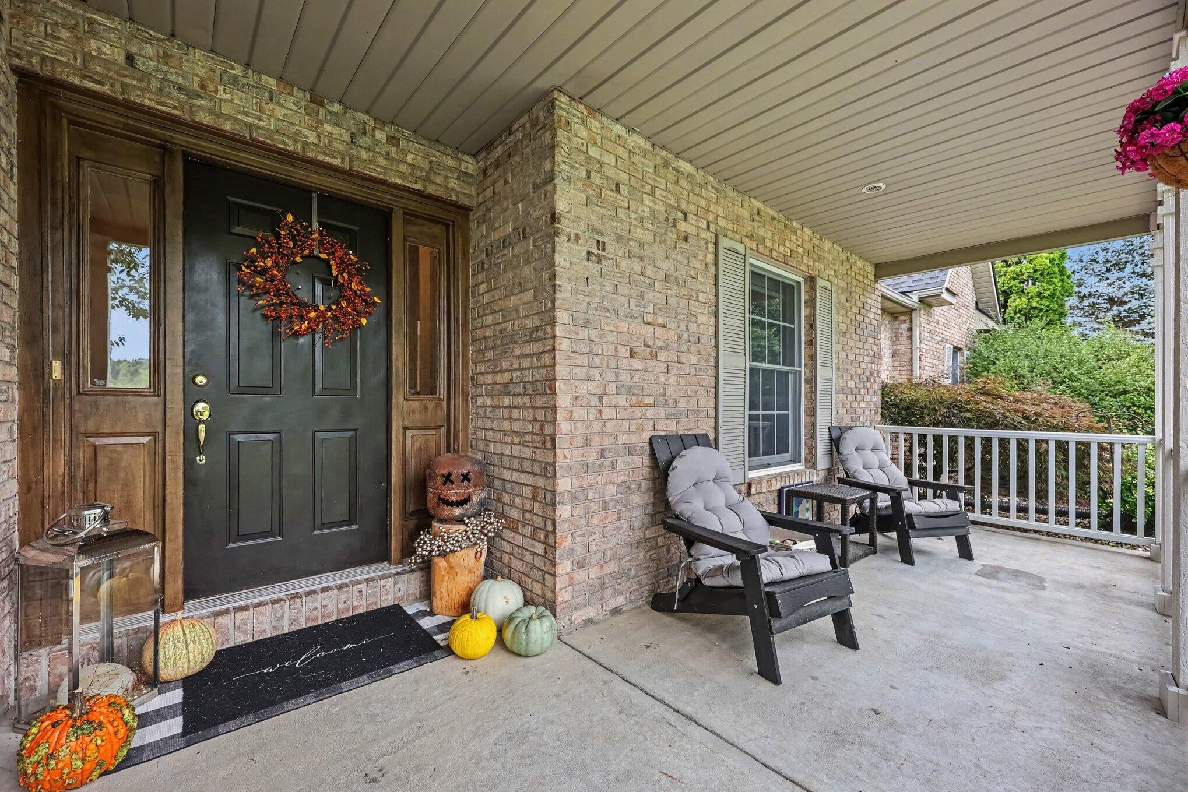
Perfectly positioned on 1.61 scenic acres in sought-after Walsh Farms, this wonderful custom-built two-story home offers the space, privacy, and lifestyle you have been searching for. Featuring 4 bedrooms, 21/2 baths, a 3-car garage, and 3,410 square feet of finished living space--including finished walkout basement--this home offers plenty of room to live, gather, and unwind. Hardwood floors and two fireplaces add warmth and character, and a spacious primary suite is a peaceful place to recharge at the end of the day. Your private backyard getaway offers a sparkling pool and deck with sweeping views of neighboring farmland, surrounding countryside and a backdrop of glowing sunrises and sunsets. Recent upgrades include a new roof and solar panels, new Trex decking on covered porch, new carpet and updated lighting, and new washer / dryer. Also includes a whole house generator for peace of mind!Located in Webster Township within the Dexter Community School District, Walsh Farms offers a wonderful neighborhood setting with private park and wooded walking trails convenient to downtown Dexter's restaurants, shops, parks, and community events. This is more than a beautiful home - it is the peace of country living, the connection of an established neighborhood, and the everyday luxury of having your own private retreat. Schedule your showing and experience the views, setting, and lifestyle of 8463 Trail Ridge for yourself.

Save
Ask
Tour
Hide
Share
Listing Snapshot
Price 
$669,800
Days On Site 
3 Days
Bedrooms 
4
Inside Area (SqFt) 
3,410 sqft
Total Baths 
3
Full Baths 
2
Partial Baths 
1
Lot Size 
1.61 Acres
Year Built 
2000
MLS® Number 
81026049492
Status 
Active
Property Tax 
$10,108
HOA/Condo/Coop Fees 
$70.83 monthly
Sq Ft Source 
Public Records
Friends & Family
Recent Activity
3 days agoListing first seen on site
3 days agoListing updated with changes from the MLS®
General Features
Acres 
1.61
Attached Garage 
Yes
Cross Street 
Mast Road and Walsh Road
Garage 
Yes
Garage Spaces 
3
Parking 
AttachedGarage Door OpenerGarage Faces Side
Property Sub Type 
Single Family Residence
Sewer 
Septic Tank
SqFt Above 
2610
SqFt Below 
800
SqFt Total 
3778
Style 
Colonial
Water Source 
PrivateWell
Zoning 
Agricultural
Interior Features
Appliances 
Gas Water HeaterDishwasherDisposalDryerMicrowaveOvenRefrigeratorRangeWasherWater Softener Owned
Basement 
FinishedSump PumpWalk-Out Access
Cooling 
Central Air
Fireplace 
Yes
Fireplace Features 
Living RoomMaster Bedroom
Fireplaces 
2
Flooring 
CarpetTileWood
Heating 
Forced AirNatural Gas
Laundry Features 
Laundry RoomMain Level
Window Features 
Window Treatments
BathFull 
Level - Upper
BathLav 
Level - Main
Bedroom 2 
Level - Upper
Bedroom 3 
Level - Upper
Bedroom 4 
Level - Upper
Bonus Room 
Level - BasementDescription - Flex Area Off of Family Room
Dining Room 
Level - Main
Family Room 
Level - BasementDescription - Walkout to Pool and Patio
Kitchen 
Level - Main
Laundry 
Level - MainDescription - Combo Mudroom
Living Room 
Level - Main
Master Bathroom 
Level - UpperDescription - Jetted Tub and Walk in Shower
Master Bedroom 
Level - UpperDescription - Large Walk-in Closet
Other 
Level - Main
Save
Ask
Tour
Hide
Share
Exterior Features
Construction Details 
BrickVinyl Siding
Patio And Porch 
DeckPatioPorch
Pool Features 
In Ground
Windows/Doors 
Window Treatments
Community Features
Association Fee 
$850.0
Association Fee Frequency 
Annually
MLS Area 
Area04031WebsterTwp
School District 
Dexter
Financing Terms Available 
CashConventionalFHAVA Loan
Schools
School District
Dexter
Elementary School
Unknown
Middle School
Unknown
High School
Unknown
Listing courtesy of Real Broker LLC Ann Arbor: [email protected]


IDX provided courtesy of Realcomp II Ltd. via GreaterMetropolitanAssociationofREALTORS. Copyright © 2026 Realcomp II Ltd. Shareholders.

IDX information is provided exclusively for consumers' personal, non-commercial use and may not be used for any purpose other than to identify prospective properties consumers may be interested in purchasing and that the data is deemed reliable but not guaranteed accurate by the MLS.

Neighborhood & Commute
Source: Walkscore
Save
Ask
Tour
Hide
Share