
Save
Ask
Tour
Hide
$599,000
New Listing
4700 Napier RoadCanton Charter Township, MI 48187
For Sale|Single Family Residence|Active
5
Beds
3
Total Baths
3
Full Baths
2,432
SqFt
$246
/SqFt
1976
Built
County:
Wayne
Call Now: 810-220-7653
Is this the listing for you? We can help make it yours.
810-220-7653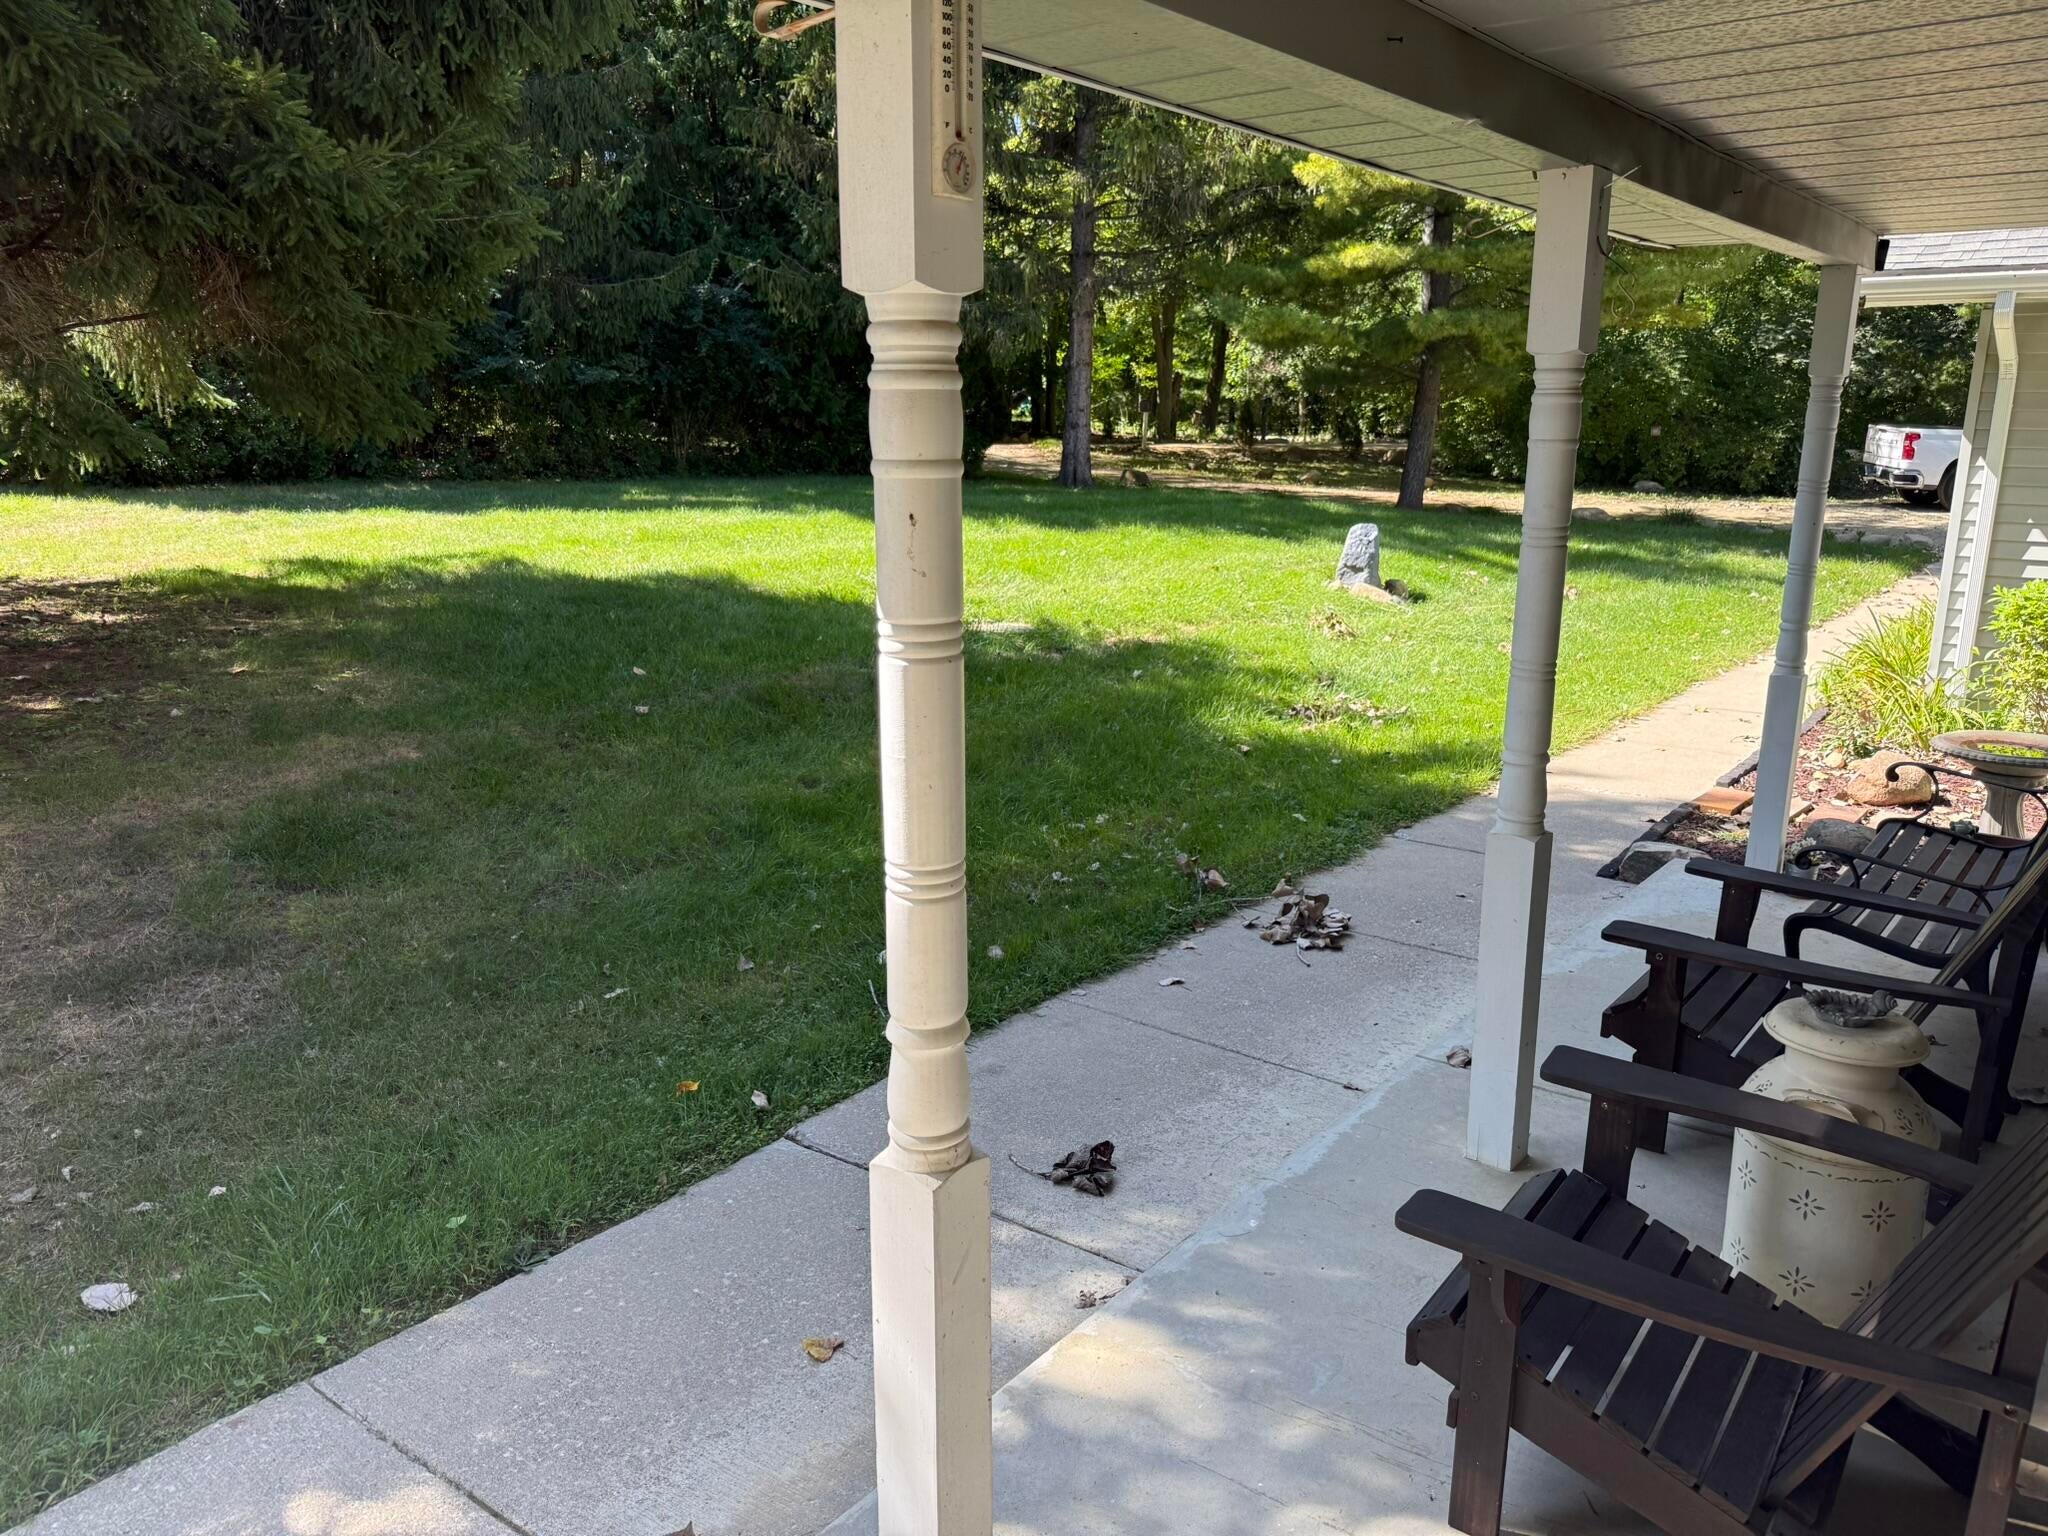
Save
Ask
Tour
Hide
Mortgage Calculator
Monthly Payment (Est.)
$2,733Calculator powered by Showcase IDX, a Constellation1 Company. Copyright ©2026 Information is deemed reliable but not guaranteed.
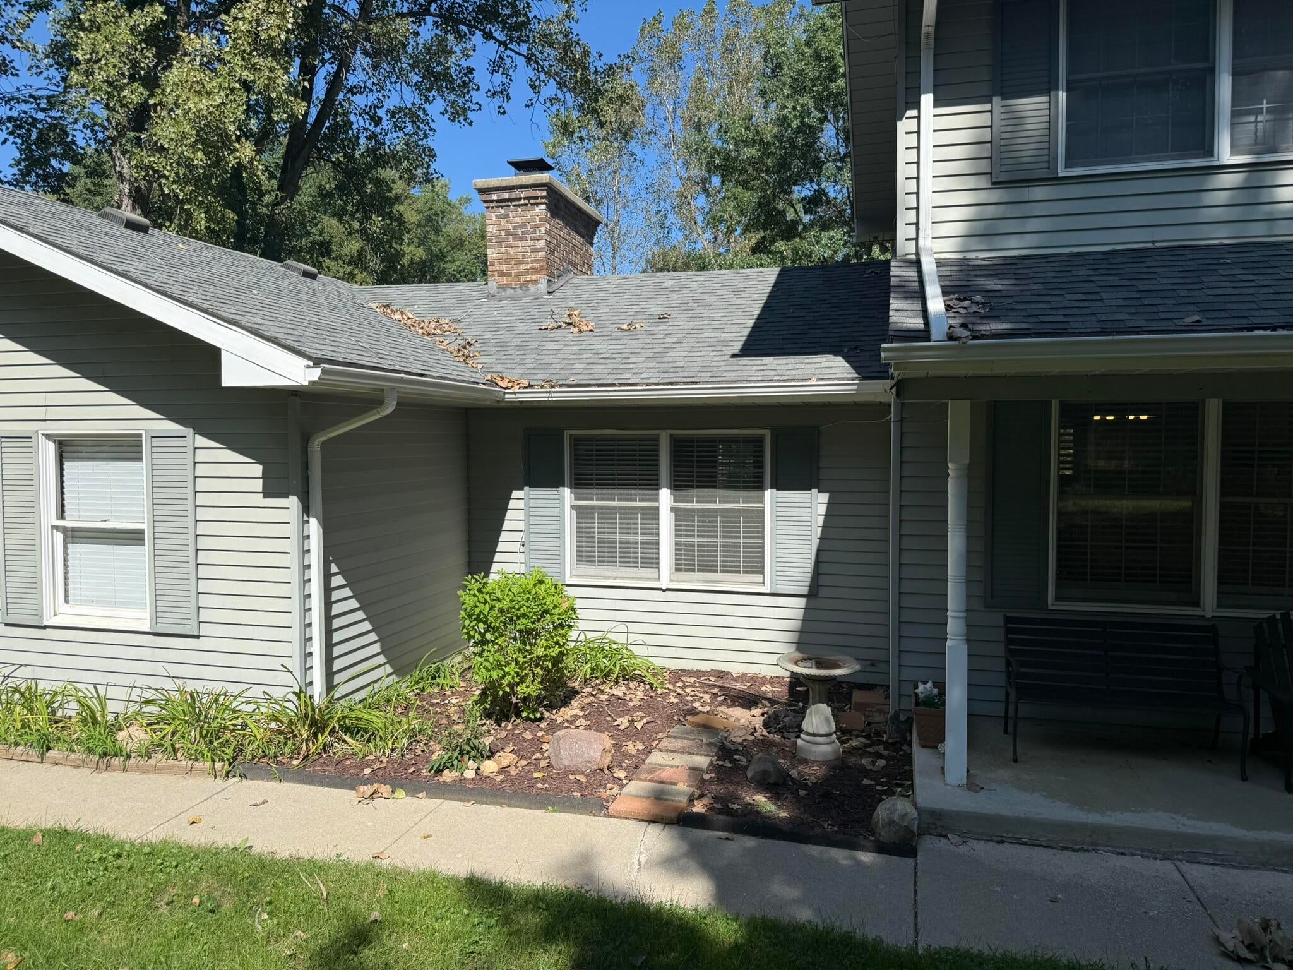
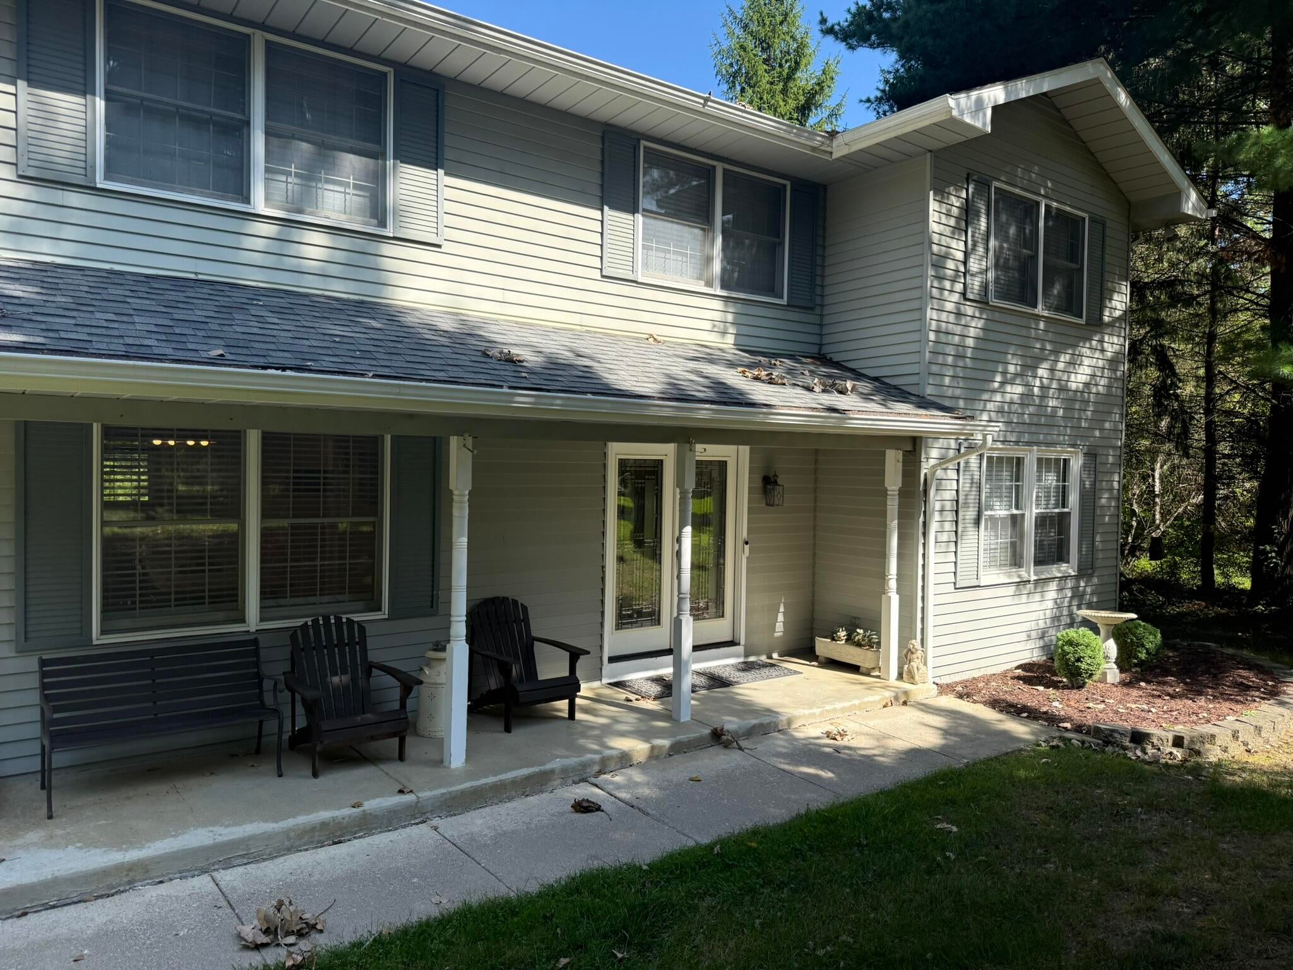
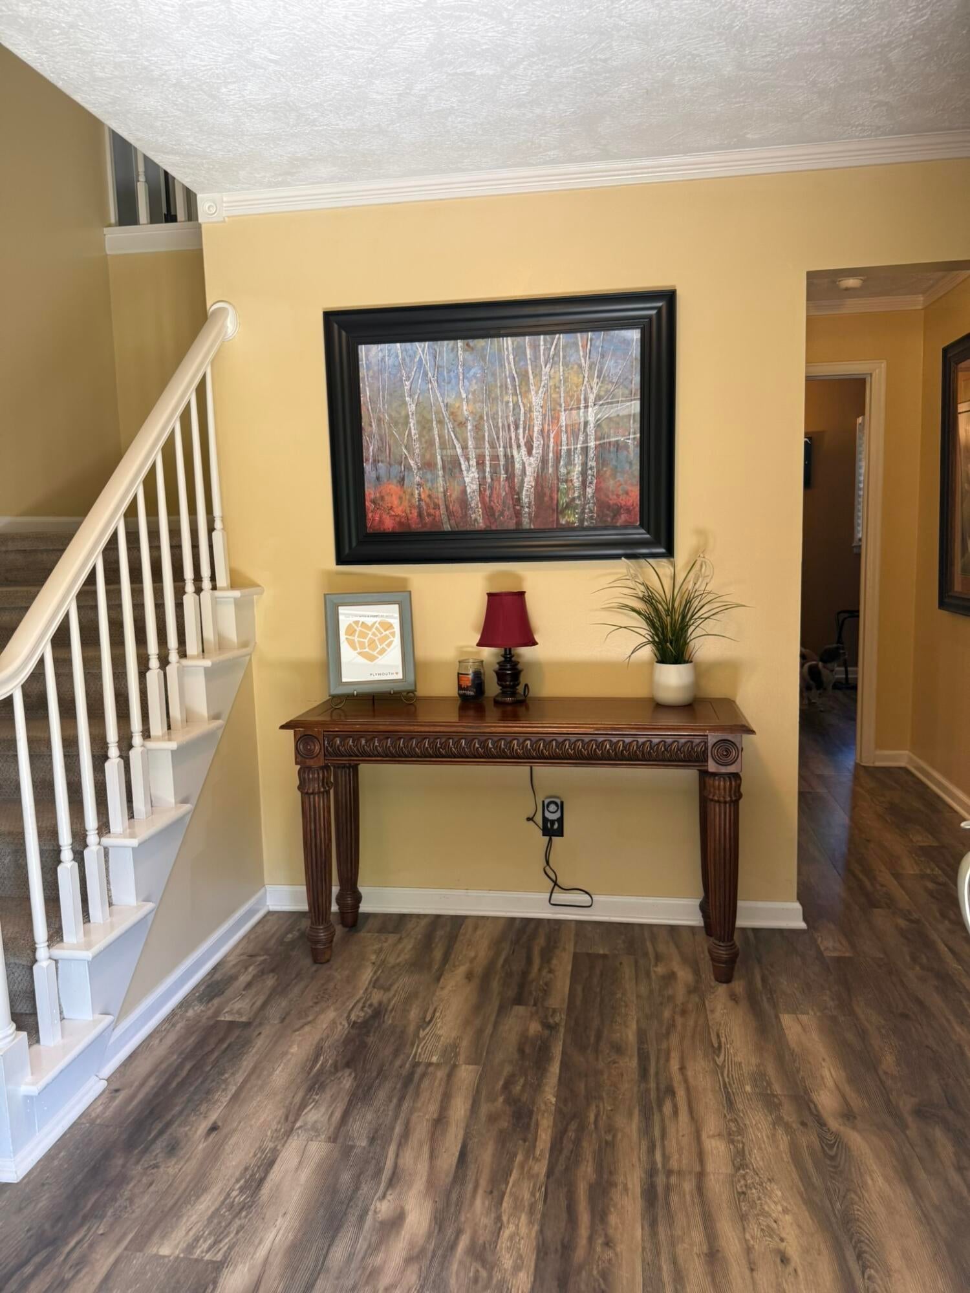
Welcome home to this spacious 2,432 sq. ft. five-bedroom Colonial offering three full bathrooms and a wonderful private setting on just under an acre. The open kitchen flows into a large family room featuring a cozy wood-burning fireplace, creating a great space for everyday living and entertaining. Recent updates include the furnace, water heater, roof, and gutters. Located along a designated Natural Beauty Road, this property offers a peaceful setting with plenty of privacy and opportunities to enjoy the surrounding wildlife and nature. A rare combination of space, privacy, and country-like surroundings while still being close to everyday conveniences. Plenty of room to expand, this home is ready for your personal touches.
Save
Ask
Tour
Hide
Listing Snapshot
Price
$599,000
Days On Site
0 Days
Bedrooms
5
Inside Area (SqFt)
2,432 sqft
Total Baths
3
Full Baths
3
Partial Baths
N/A
Lot Size
0.89 Acres
Year Built
1976
MLS® Number
81026049420
Status
Active
Property Tax
$4,571.58
HOA/Condo/Coop Fees
N/A
Sq Ft Source
Public Records
Friends & Family
Recent Activity
| 16 hours ago | Listing first seen on site | |
| 16 hours ago | Listing updated with changes from the MLS® |
General Features
Acres
0.89
Attached Garage
Yes
Cross Street
South of Ann Arbor Rd
Disclosures
Mineral Rights Excluded
Garage
Yes
Garage Spaces
2
Parking
AttachedConcreteGravelGarage Door OpenerGarage Faces Side
Property Sub Type
Single Family Residence
Security
Carbon Monoxide Detector(s)Smoke Detector(s)
Sewer
Septic Tank
Special Circumstances
Standard
SqFt Above
2432
SqFt Total
2432
Style
Colonial
Utilities
Cable ConnectedNatural Gas Connected
Water Source
PrivateWell
Zoning
Residential
Interior Features
Appliances
Gas Water HeaterDishwasherDisposalDryerMicrowaveRefrigeratorRangeWasherWater Softener Owned
Basement
Crawl Space
Cooling
Ceiling Fan(s)Central Air
Fireplace
Yes
Fireplace Features
Family RoomLiving RoomWood Burning
Fireplaces
1
Flooring
CarpetSimulated WoodTileWood
Heating
Forced AirNatural Gas
Laundry Features
Laundry Room
BathFull
Level - Upper
Bedroom 2
Dimensions - 16.0 x 12.0Level - MainArea - 192
Bedroom 3
Dimensions - 14.0 x 12.0Level - UpperArea - 168
Bedroom 4
Dimensions - 12.0 x 12.0Level - UpperArea - 144
Bedroom 5
Dimensions - 10.0 x 9.0Level - UpperArea - 90
Family Room
Dimensions - 20.0 x 13.0Level - MainArea - 260
Kitchen
Dimensions - 24.0 x 12.0Level - MainArea - 288
Living Room
Dimensions - 16.0 x 12.0Level - MainArea - 192
Master Bedroom
Dimensions - 16.0 x 12.0Level - UpperArea - 192
Save
Ask
Tour
Hide
Exterior Features
Construction Details
Aluminum Siding
Lot Features
Wooded
Patio And Porch
CoveredPatioPorch
Roof
AsphaltShingle
Community Features
MLS Area
Area05071CantonTwp
School District
PlymouthCanton
Financing Terms Available
CashContractConventionalFHAUSDA LoanVA Loan
Roads
Gravel
Schools
School District
PlymouthCanton
Elementary School
Unknown
Middle School
Unknown
High School
Unknown
Listing courtesy of eXp Realty, LLC: [email protected]

IDX provided courtesy of Realcomp II Ltd. via GreaterMetropolitanAssociationofREALTORS. Copyright © 2026 Realcomp II Ltd. Shareholders.
IDX information is provided exclusively for consumers' personal, non-commercial use and may not be used for any purpose other than to identify prospective properties consumers may be interested in purchasing and that the data is deemed reliable but not guaranteed accurate by the MLS.
IDX provided courtesy of Realcomp II Ltd. via GreaterMetropolitanAssociationofREALTORS. Copyright © 2026 Realcomp II Ltd. Shareholders.
IDX information is provided exclusively for consumers' personal, non-commercial use and may not be used for any purpose other than to identify prospective properties consumers may be interested in purchasing and that the data is deemed reliable but not guaranteed accurate by the MLS.
Neighborhood & Commute
Source: Walkscore
Save
Ask
Tour
Hide
Did you know? You can invite friends and family to your search. They can join your search, rate and discuss listings with you.