
5931 Cedar Ridge DriveScio Township, MI 48103
Mortgage Calculator
Monthly Payment (Est.)
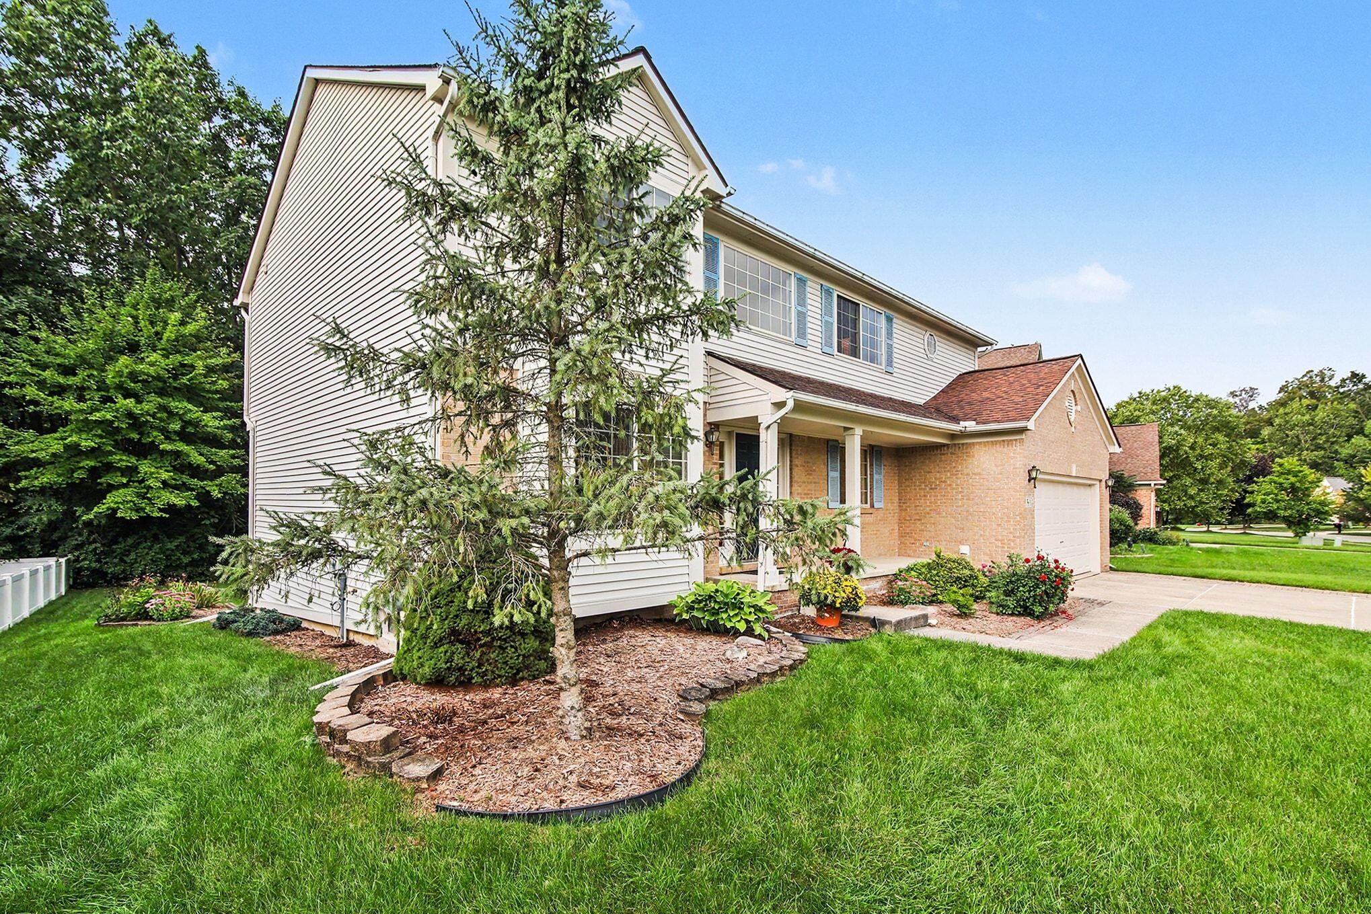
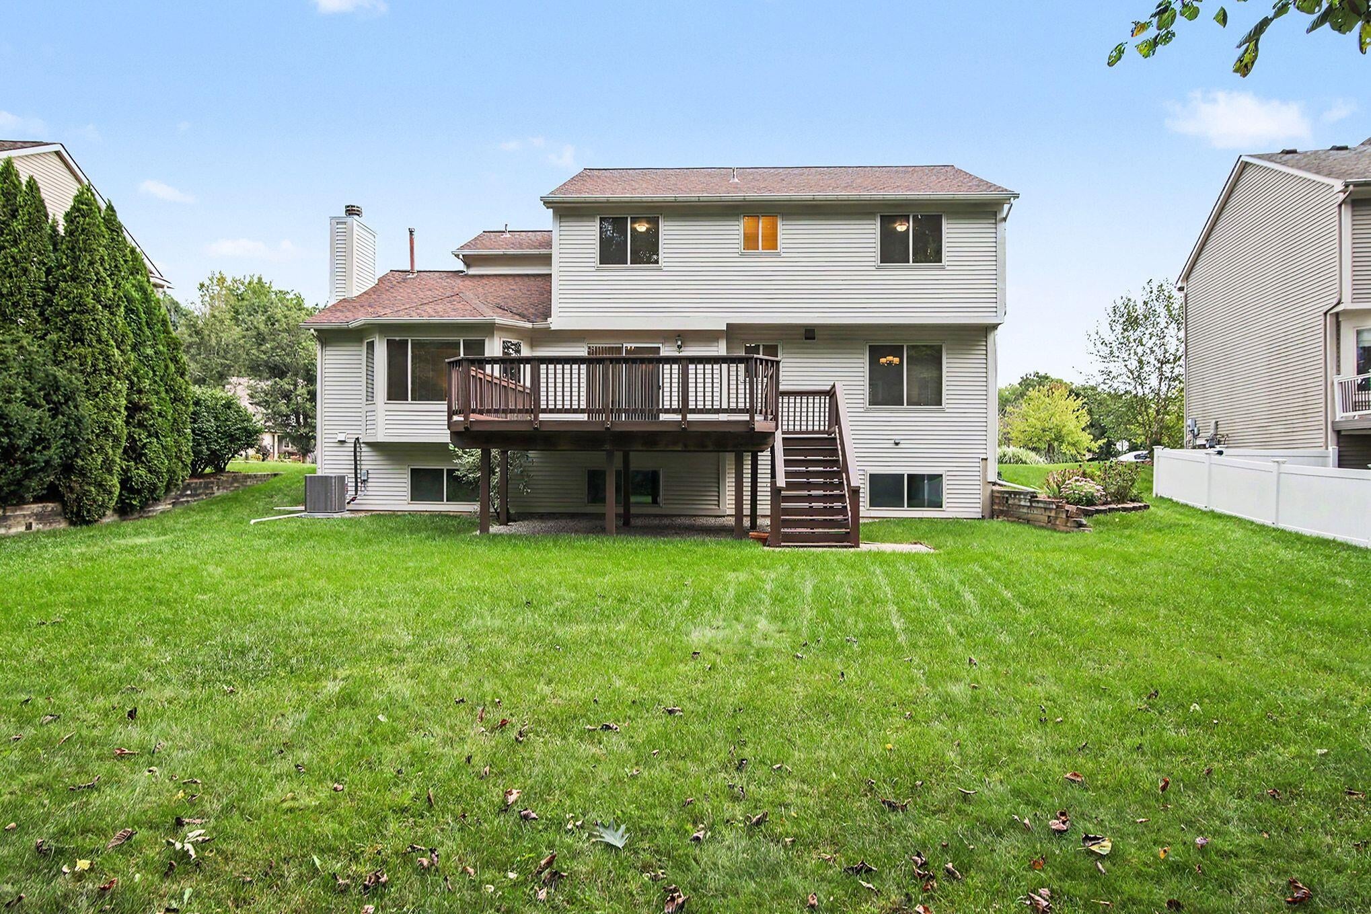
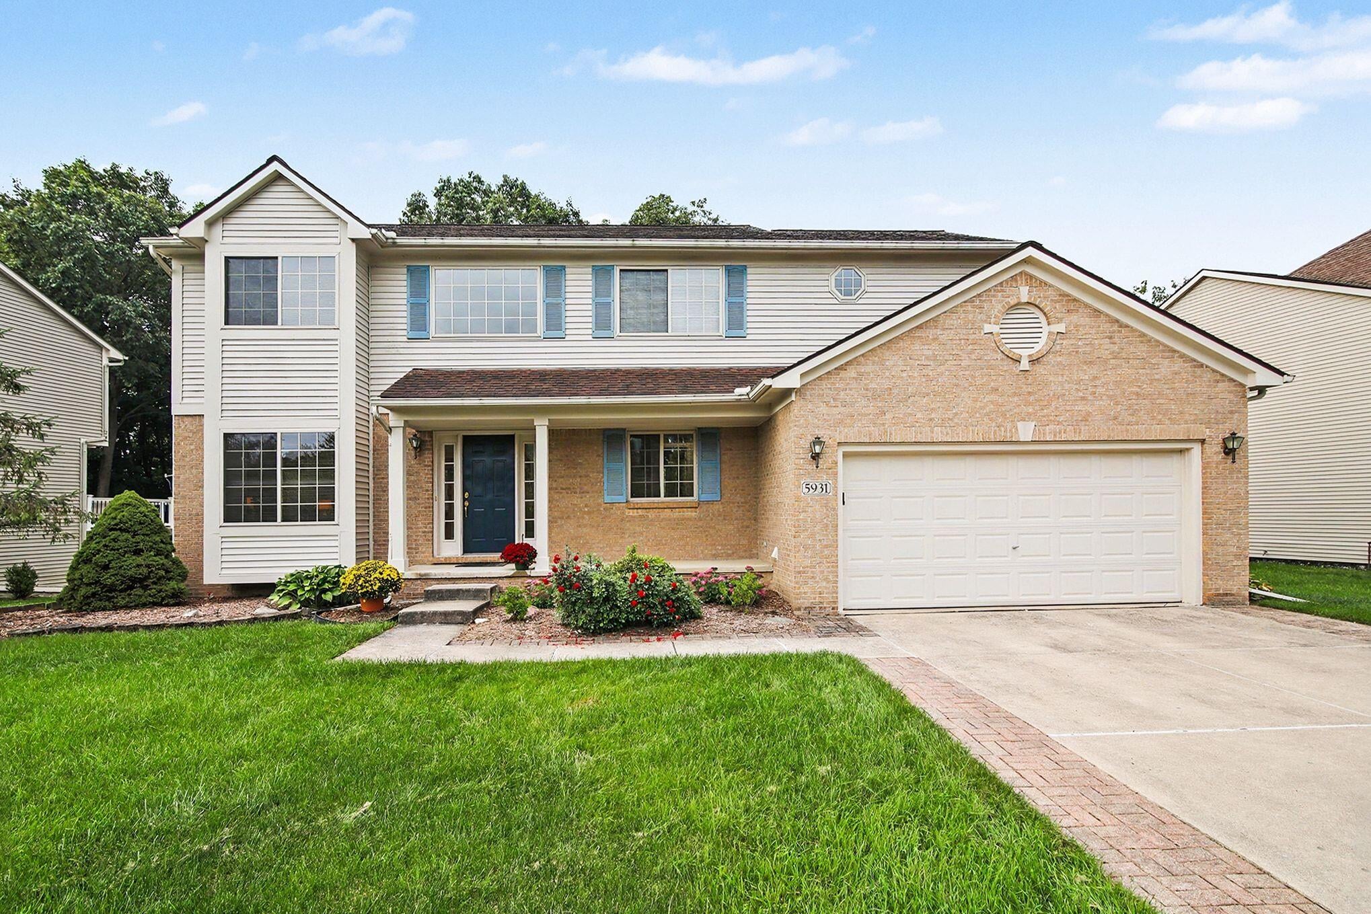
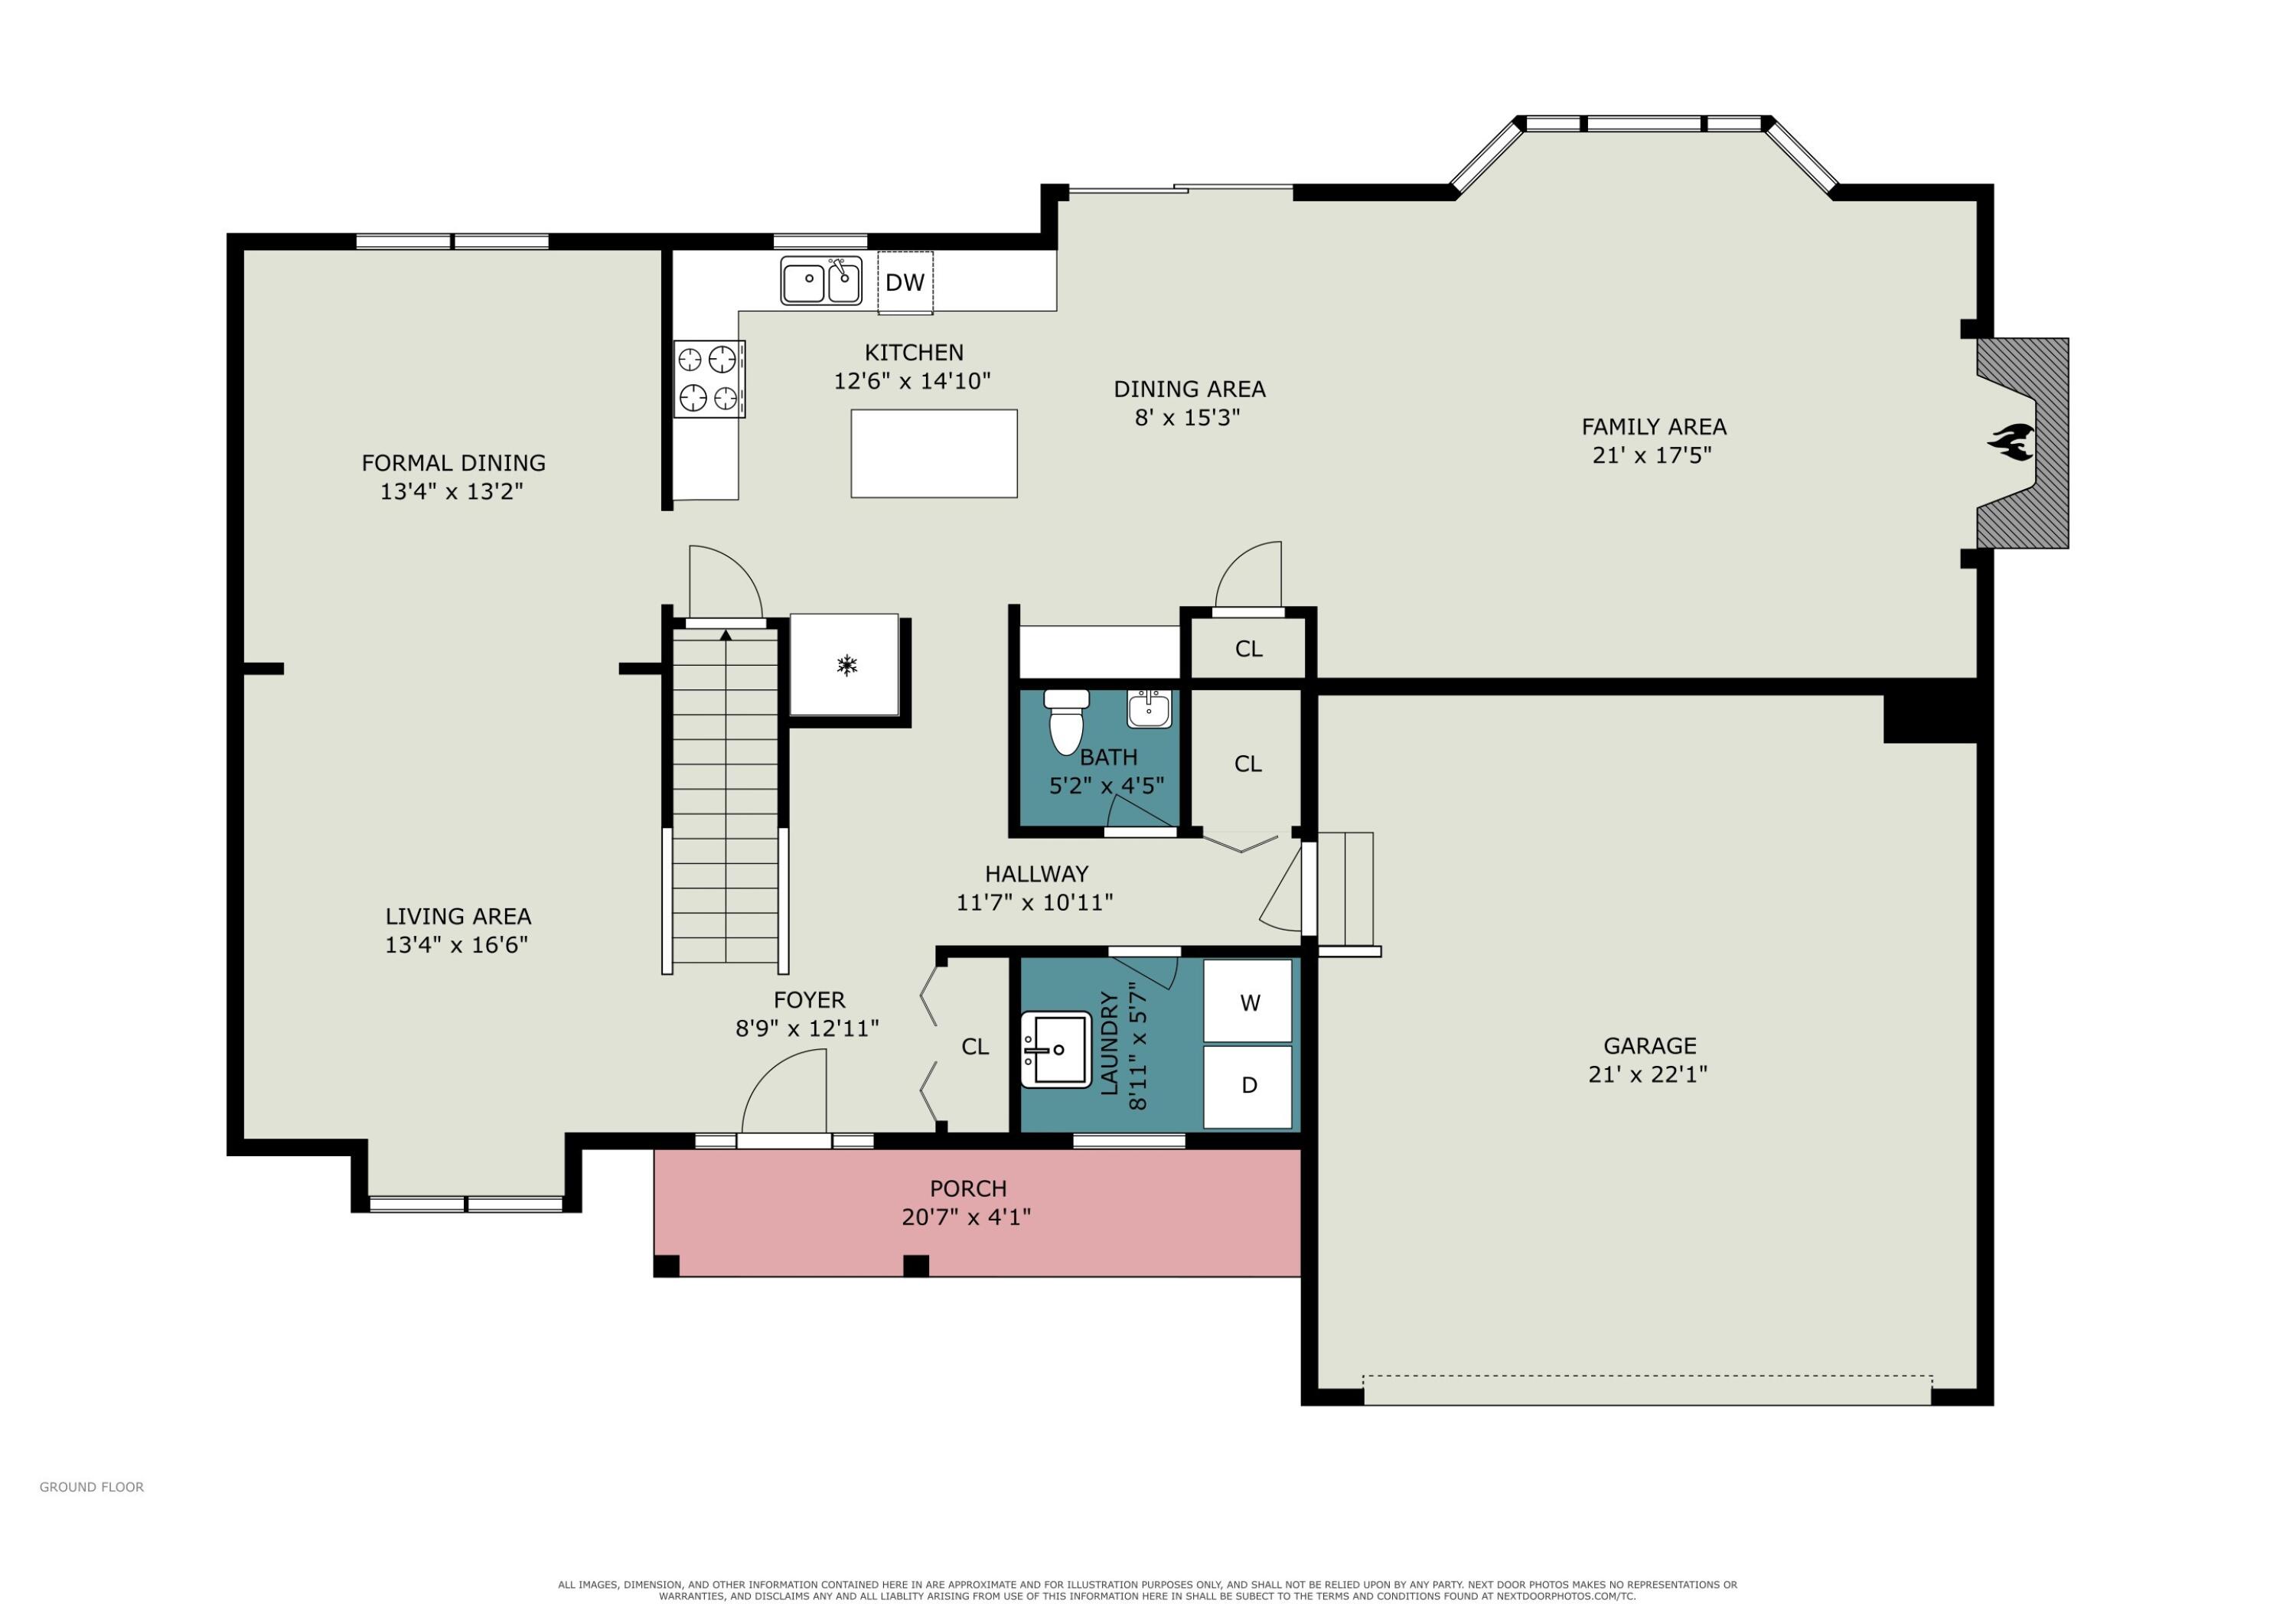
$2,623Move right in and enjoy! This light-filled 2-story home shines & is perfectly situated on a premium lot backing to woods in the popular Arbor Pointe neighborhood in Scio Township. Great floor plan with 4 bedrooms, 2.1 baths & full daylit basement with 9' ceilings and 3 double windows. Recent updates include brand new HVAC, roof, flooring, lighting & more! Charming curb appeal with paver lined driveway and a generous covered front porch provide a warm welcome. The bright foyer opens to a spacious living room with new carpet and formal dining room accented by a new chandelier and peaceful backyard views. The delightful kitchen features an abundance of maple wood cabinetry, granite countertops, center island, marble tile backsplash, newer stainless-steel appliances, new light fixtures and beautifully refinished hardwood floors. An adjoining breakfast area offers a convenient coffee bar and sliding door to the expansive deck with stairs overlooking the serene backyard. Open, invitingfamily room features a wood burning fireplace with mantle, large bay window and newer ceiling fan. Convenient main-floor laundry with new LG washer & dryer, laundry sink and a powder room complete the first floor. Upstairs, all-new carpet continues throughout four comfortable bedrooms. The spacious primary suite features a walk-in closet and private bath with dual vanity, walk-in shower and relaxing spa tub with tile surround. Three additional bedrooms offer generous closets and share a full bath with dual vanity, tub/shower combo and tile floor. The unfinished 9' basement provides excellent potential for additional living space with large windows and rough-in plumbing for future bath. Major updates include brand new GFA 2 stage hi-eff 97% furnace & 15 seer A/C (2026), hot water tank (2026), sump pump, new carpet, fresh paint throughout, refinished hardwood floors, updated lighting and roof (2013). Don't miss your opportunity to make this move-in-ready home your own, conveniently located near shopping, dining and expressways, with the add
| 20 hours ago | Listing first seen on site | |
| 20 hours ago | Listing updated with changes from the MLS® |

IDX provided courtesy of Realcomp II Ltd. via GreaterMetropolitanAssociationofREALTORS. Copyright © 2026 Realcomp II Ltd. Shareholders.
IDX information is provided exclusively for consumers' personal, non-commercial use and may not be used for any purpose other than to identify prospective properties consumers may be interested in purchasing and that the data is deemed reliable but not guaranteed accurate by the MLS.
Did you know? You can invite friends and family to your search. They can join your search, rate and discuss listings with you.