Save
Ask
Tour
Hide
Share
$150,000
New Listing

44447 Savery Drive
Canton Charter Township, MI 48187

For Sale|Condominium|Active
2
Beds
1
Total Bath
1
Full Bath
995
SqFt
$151
/SqFt
1973
Built
Subdivision:
HIDDEN GLEN
County:
Wayne
Call Now: 810-220-7653
Is this the listing for you? We can help make it yours.
810-220-7653
44447 Savery Drive44447 Savery Drive44447 Savery Drive44447 Savery Drive
Save
Ask
Tour
Hide
Share

Mortgage Calculator

Monthly Payment (Est.)

$684
Calculator powered by Showcase IDX, a Constellation1 Company. Copyright ©2026 Information is deemed reliable but not guaranteed.

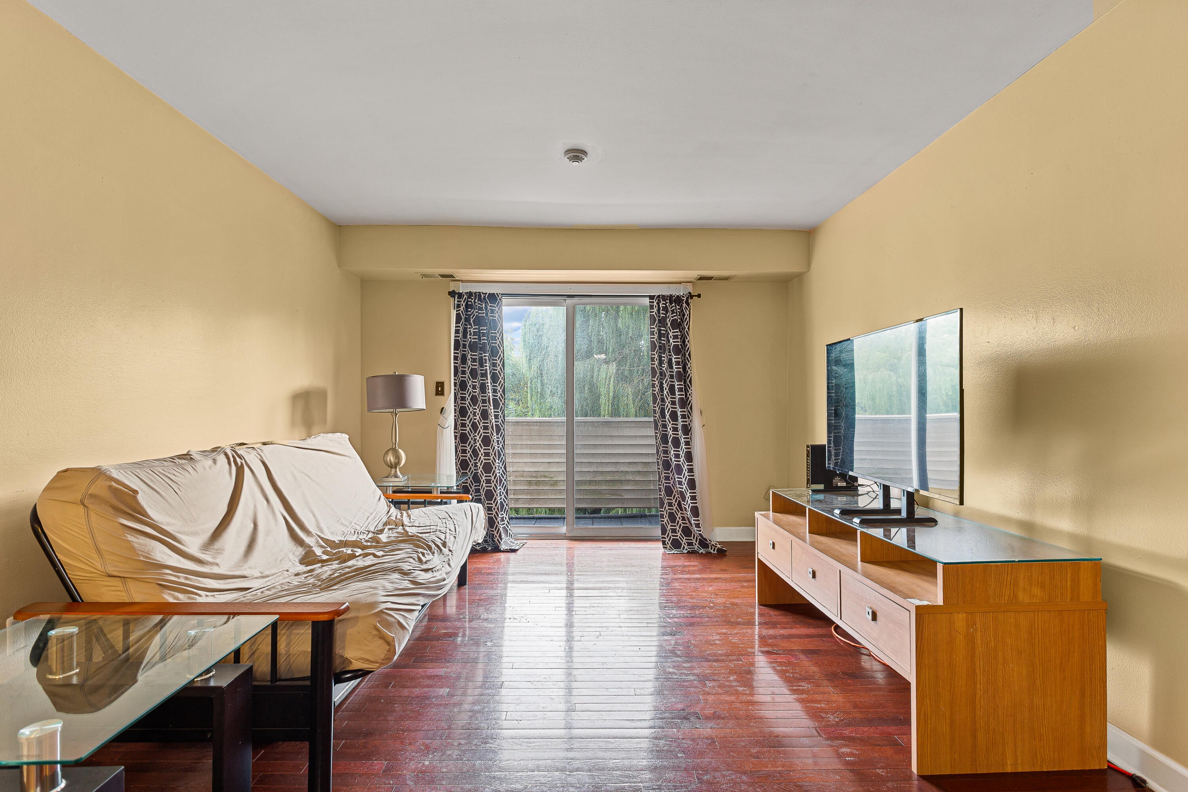
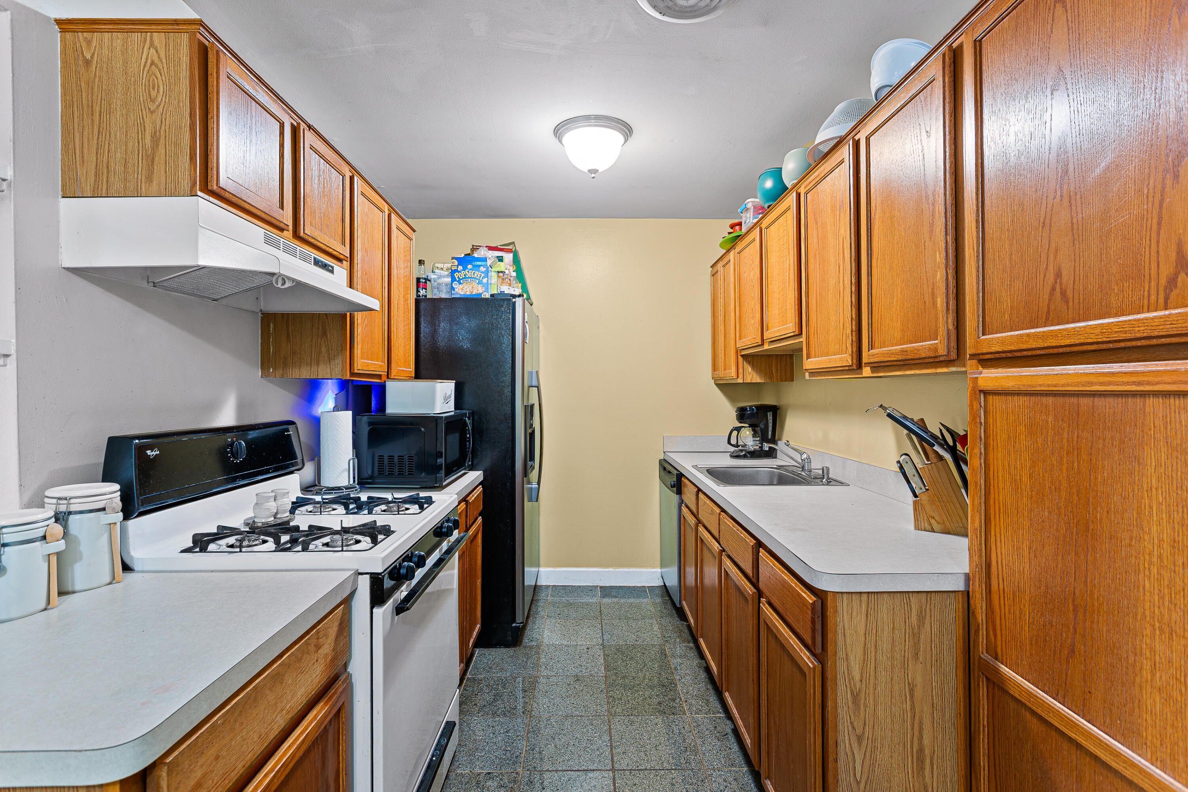
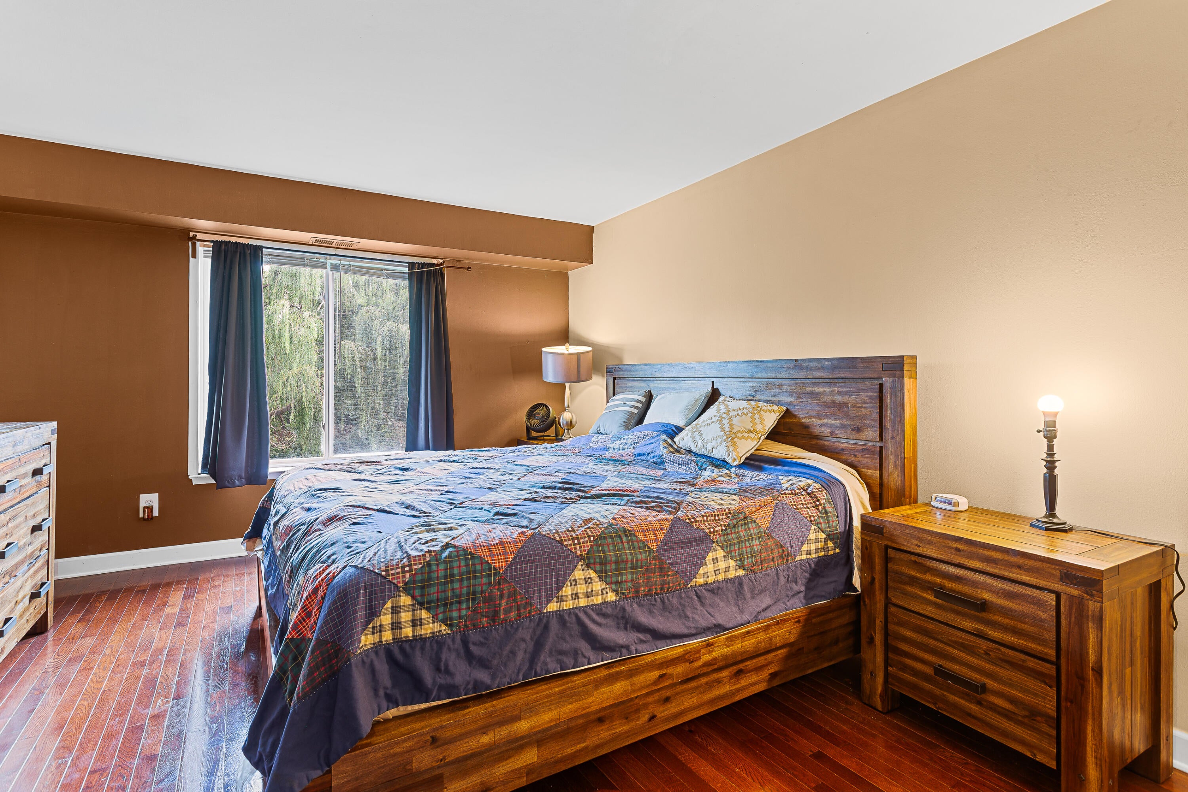
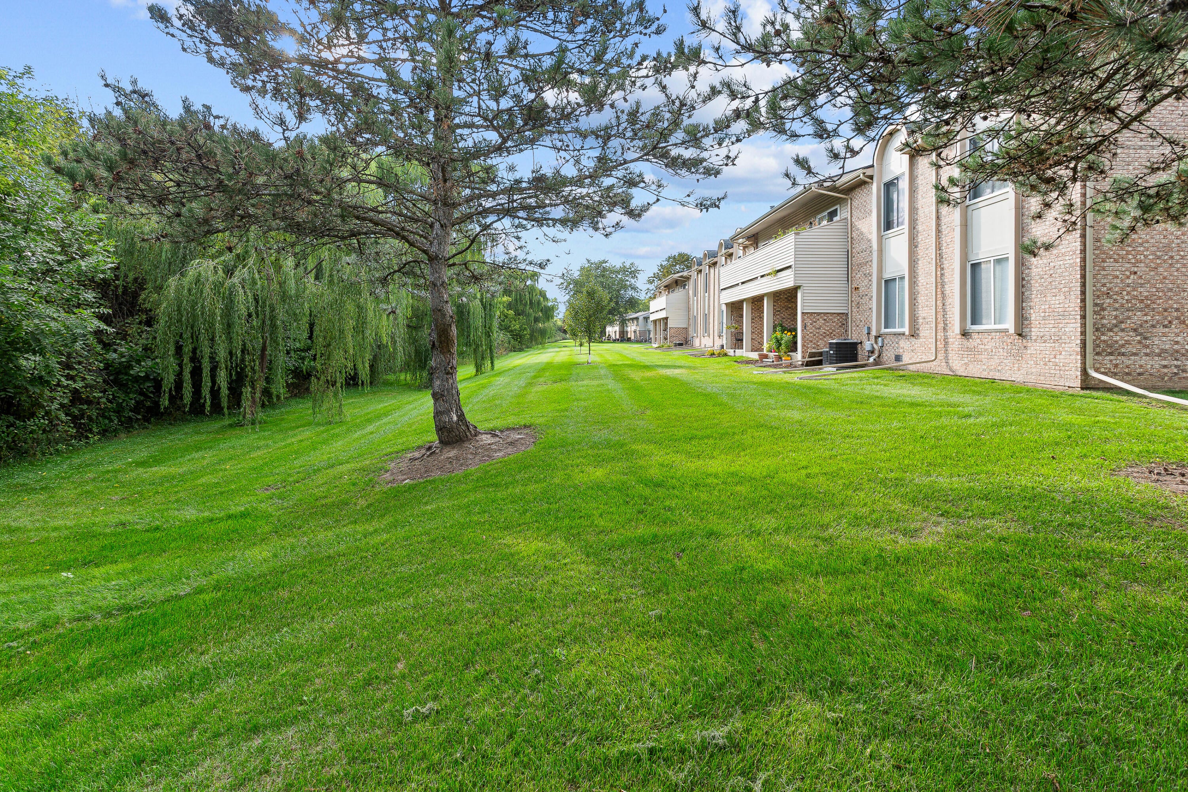
Welcome to this upper-level ranch-style condo featuring nearly 1,000 sq ft of comfortable living space, 2 bedrooms, 1 full bath, an in-unit laundry room and Carport #126 included. Located at the back of the building, this condo offers a peaceful wooded view from the private balcony. The open floor plan features a kitchen that flows into the dining and living areas, with southern exposure providing abundant natural light through the doorwall and windows. Hardwood floors throughout. The bathroom features a relaxing jetted tub. All appliances stay. Primary bedroom includes a large walk-in closet with laundry. Budget-friendly, pet-friendly HOA allows rentals with HOA approval. Gas and water/sewer are included in the HOA fee. See HOA documents for all restrictions and rental/pet guidelines.

Save
Ask
Tour
Hide
Share
Listing Snapshot
Price 
$150,000
Days On Site 
0 Days
Bedrooms 
2
Inside Area (SqFt) 
995 sqft
Total Baths 
1
Full Baths 
1
Partial Baths 
N/A
Lot Size 
N/A
Year Built 
1973
MLS® Number 
81026049287
Status 
Active
Property Tax 
$2,523
HOA/Condo/Coop Fees 
$355 monthly
Sq Ft Source 
Public Records
Friends & Family
Recent Activity
22 hours agoListing first seen on site
22 hours agoListing updated with changes from the MLS®
General Features
Cross Street 
S. Ford Rd. and W. Sheldon
Disclosures 
Mineral Rights Excluded
Foundation 
Slab
Parking 
CarportShared Driveway
Pets 
Yes
Property Sub Type 
Condominium
Security 
Smoke Detector(s)
Sewer 
Public Sewer
Special Circumstances 
Standard
SqFt Above 
995
Style 
CommonEntryBuildingEndUnitRanchTraditional
Utilities 
Natural Gas Connected
Water Source 
Public
Interior Features
Appliances 
Gas Water HeaterDishwasherDisposalDryerOvenRefrigeratorRangeWasher
Cooling 
Central Air
Flooring 
Ceramic TileWood
Heating 
ElectricForced AirNatural Gas
Laundry Features 
In UnitLaundry ClosetLaundry RoomUpper LevelWasher Hookup
Window Features 
ScreensWindow Treatments
BathFull 
Level - Upper
Bedroom 2 
Dimensions - 13.0 x 10.0Level - UpperArea - 130Description - Hardwood Flooring
Dining Room 
Dimensions - 7.0 x 7.0Level - UpperArea - 49Description - Hardwood Flooring
Kitchen 
Dimensions - 11.0 x 7.0Level - UpperArea - 77Description - Ceramic flooring
Laundry 
Dimensions - 7.0 x 8.0Level - UpperArea - 56Description - located in WIC closet in Primary Bedroom
Living Room 
Dimensions - 13.0 x 10.0Level - UpperArea - 130Description - Doorwall to Balcony
Master Bedroom 
Dimensions - 16.0 x 13.0Level - UpperArea - 208Description - Hardwood Flooring
Save
Ask
Tour
Hide
Share
Exterior Features
Construction Details 
BrickVinyl Siding
Exterior 
Balcony
Lot Features 
LevelWooded
Patio And Porch 
CoveredOtherPatioPorch
Roof 
Shingle
Windows/Doors 
ScreensWindow Treatments
Community Features
Association Fee 
$355.0
Association Fee Frequency 
Monthly
Community Features 
Sidewalks
MLS Area 
Area05071CantonTwp
School District 
PlymouthCanton
Financing Terms Available 
CashConventional
Schools
School District
PlymouthCanton
Elementary School
Unknown
Middle School
Unknown
High School
Unknown
Listing courtesy of RE/MAX Classic: [email protected]


IDX provided courtesy of Realcomp II Ltd. via GreaterMetropolitanAssociationofREALTORS. Copyright © 2026 Realcomp II Ltd. Shareholders.

IDX information is provided exclusively for consumers' personal, non-commercial use and may not be used for any purpose other than to identify prospective properties consumers may be interested in purchasing and that the data is deemed reliable but not guaranteed accurate by the MLS.

Neighborhood & Commute
Source: Walkscore
Save
Ask
Tour
Hide
Share