
1335 N Silo Ridge DrivePittsfield Charter Township, MI 48108
Mortgage Calculator
Monthly Payment (Est.)
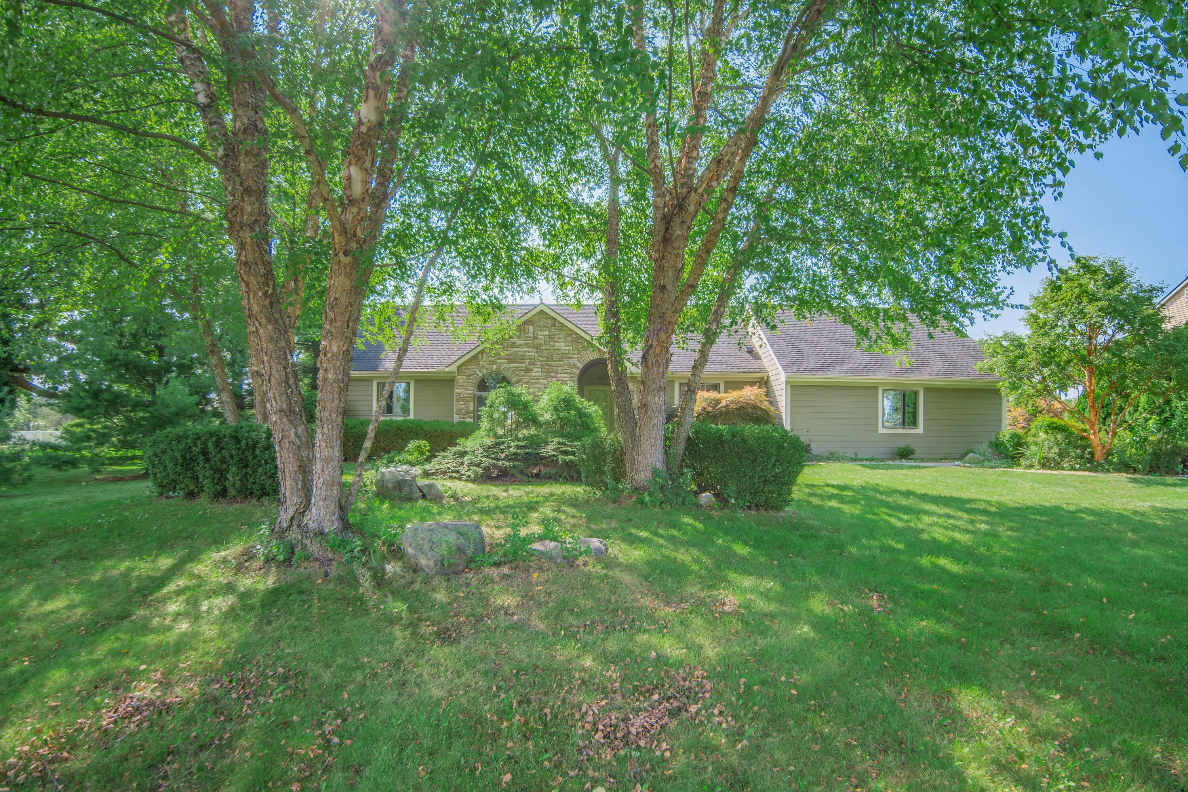
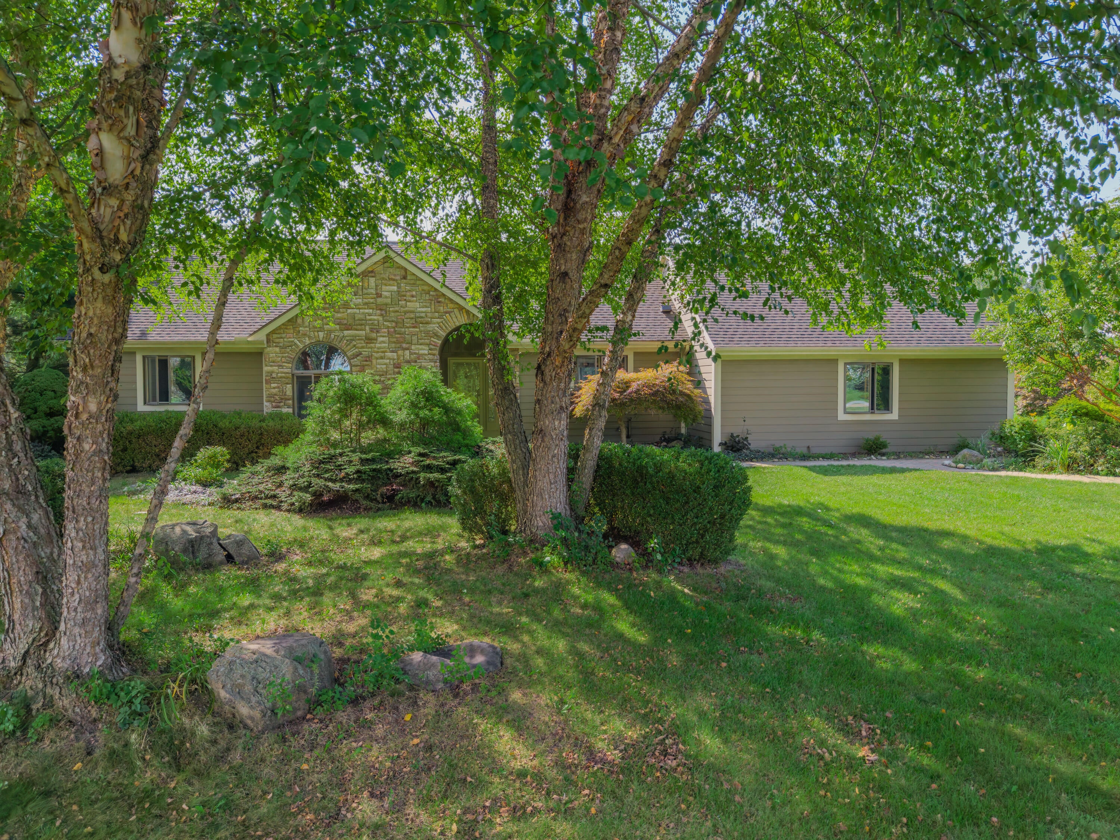
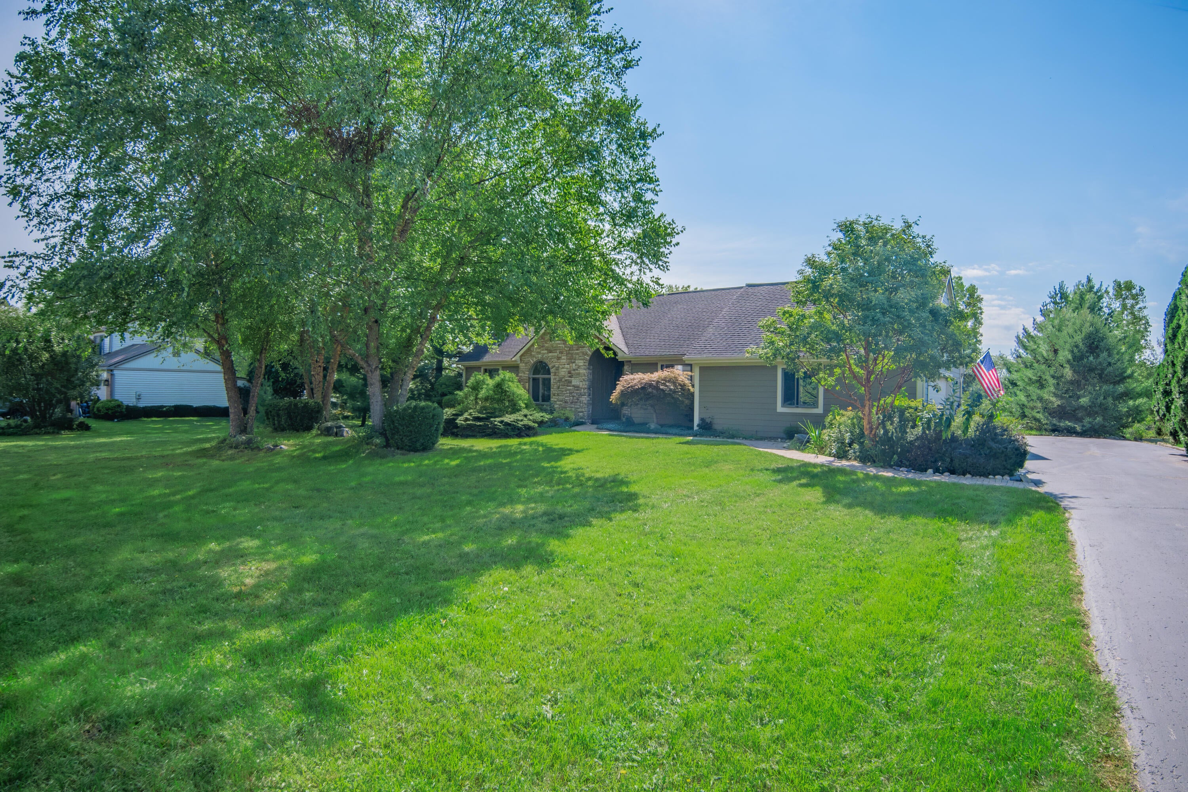
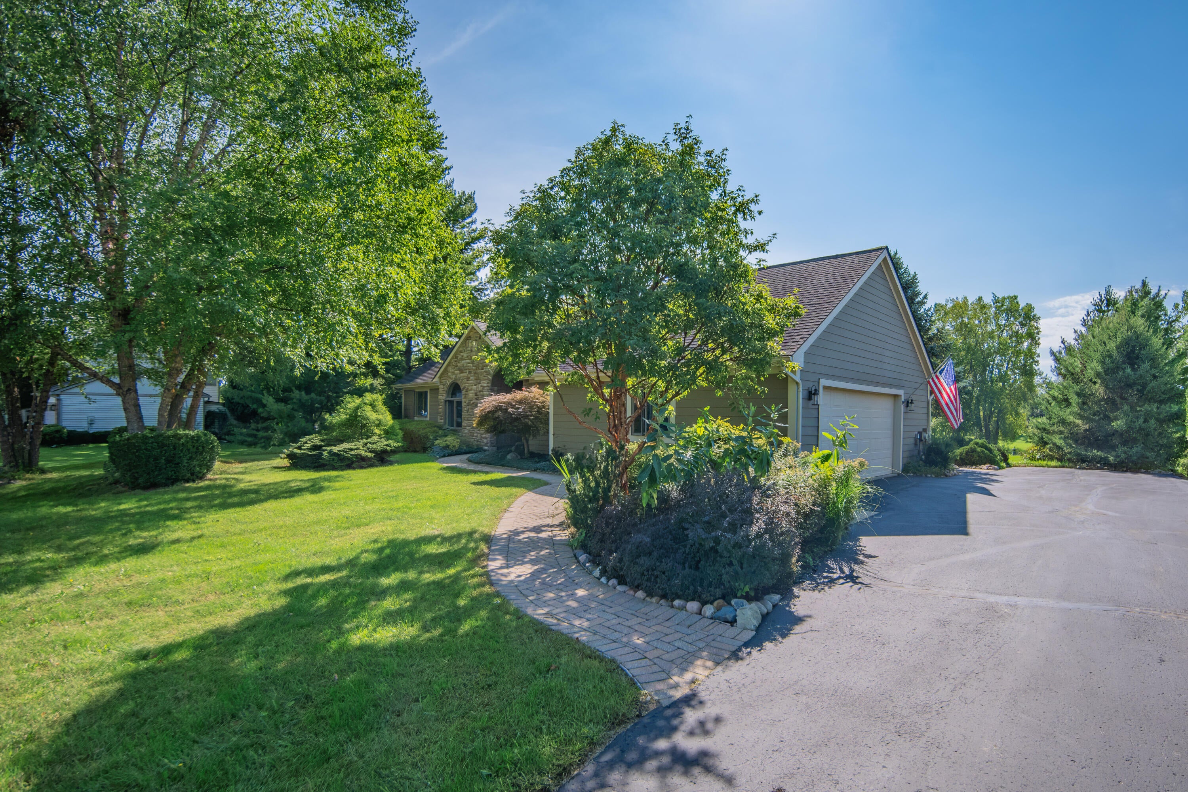
$2,395Enjoy one of the best views in the neighborhood from this comfortable ranch, set on a generous 0.79-acre lot backing to 15-acre Liberty Park and sparkling Sweet Wheat Lake! Peaceful views can be enjoyed from many rooms inside as well as the sprawling three-tier patio and expansive backyard. Inside, the open main living space welcomes you with vaulted ceilings, gleaming wood floors, and abundant natural light. The spacious living room features a focal gas fireplace and large window overlooking the yard, while the adjacent dining area offers a doorwall to the patio for easy al fresco dining and summer grilling. Three skylights fill the space with sunshine. The generous kitchen is ready for the home chef with abundant cabinet and counter space, stainless steel appliances including a Viking range, a large island with breakfast bar seating, and a built-in desk perfect for homework or household organization. A convenient mudroom provides backyard access and connects to the oversized 2.5-cargarage with workbench and plenty of storage. Three generous bedrooms are located on the main level, including the primary suite with dual closets and an updated private full bath. Two additional bedrooms share another updated full bath, and main-level laundry adds everyday convenience. Downstairs, the partially finished basement adds roughly 900 square feet of additional living space, including a huge recreation and game room with bar that's ready for movie nights, game days, or entertaining. A large storage room and separate utility/workshop area provide plenty of storage with potential for additional finished space. Outside is where this property truly shines! The expansive three-tier patio offers plenty of room for dining, entertaining, relaxing, or gathering around an autumn fire, surrounded by low-maintenance trees, shrubs, and perennials offering year-round interest. Mature trees provide additional privacy, while the spacious yard gives you room to play, garden, or simply sit back and enjoy the peaceful park and lake views. A n
| 12 hours ago | Listing first seen on site | |
| 12 hours ago | Listing updated with changes from the MLS® |

IDX provided courtesy of Realcomp II Ltd. via GreaterMetropolitanAssociationofREALTORS. Copyright © 2026 Realcomp II Ltd. Shareholders.
IDX information is provided exclusively for consumers' personal, non-commercial use and may not be used for any purpose other than to identify prospective properties consumers may be interested in purchasing and that the data is deemed reliable but not guaranteed accurate by the MLS.
Did you know? You can invite friends and family to your search. They can join your search, rate and discuss listings with you.