Save
Ask
Tour
Hide
Share
$2,950,000
New Listing

4370 Stonemeadow Court
Scio Township, MI 48103

For Sale|Single Family Residence|Active
5
Beds
5
Total Baths
4
Full Baths
1
Partial Bath
6,960
SqFt
$424
/SqFt
2008
Built
County:
Washtenaw
Call Now: 810-220-7653
Is this the listing for you? We can help make it yours.
810-220-7653
4370 Stonemeadow Court4370 Stonemeadow Court4370 Stonemeadow Court4370 Stonemeadow Court
Save
Ask
Tour
Hide
Share

Mortgage Calculator

Monthly Payment (Est.)

$13,459
Calculator powered by Showcase IDX, a Constellation1 Company. Copyright ©2026 Information is deemed reliable but not guaranteed.

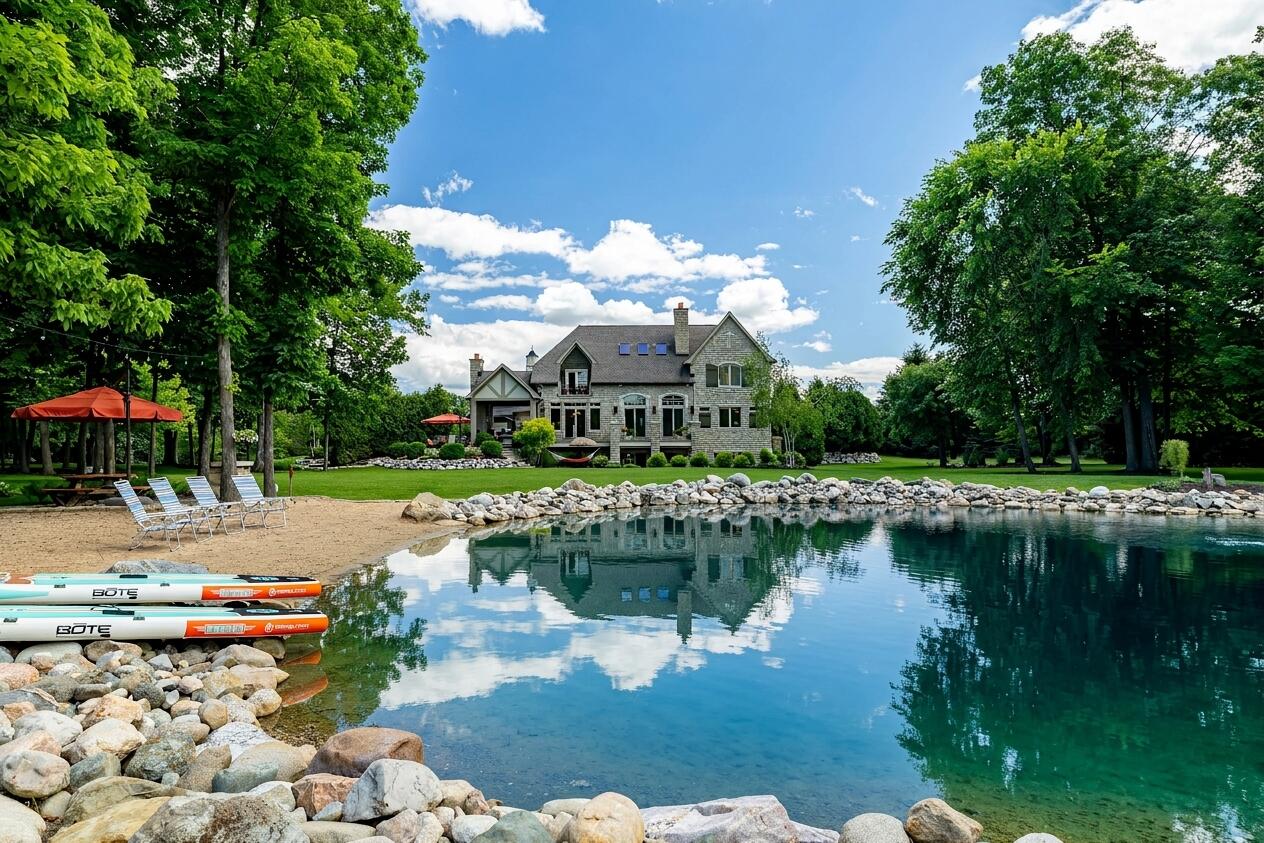
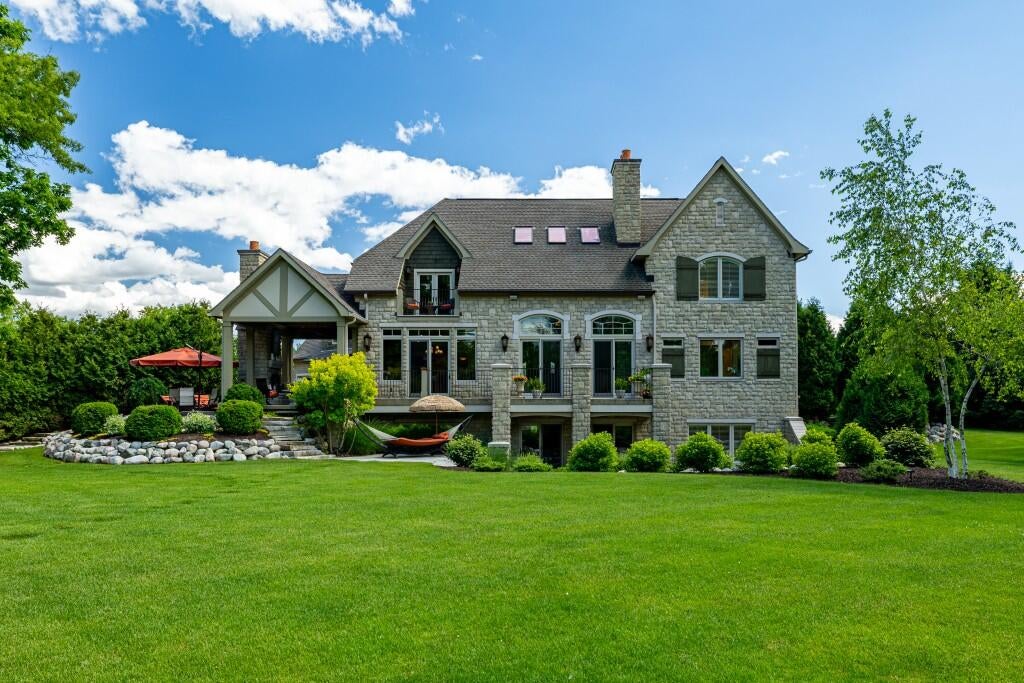
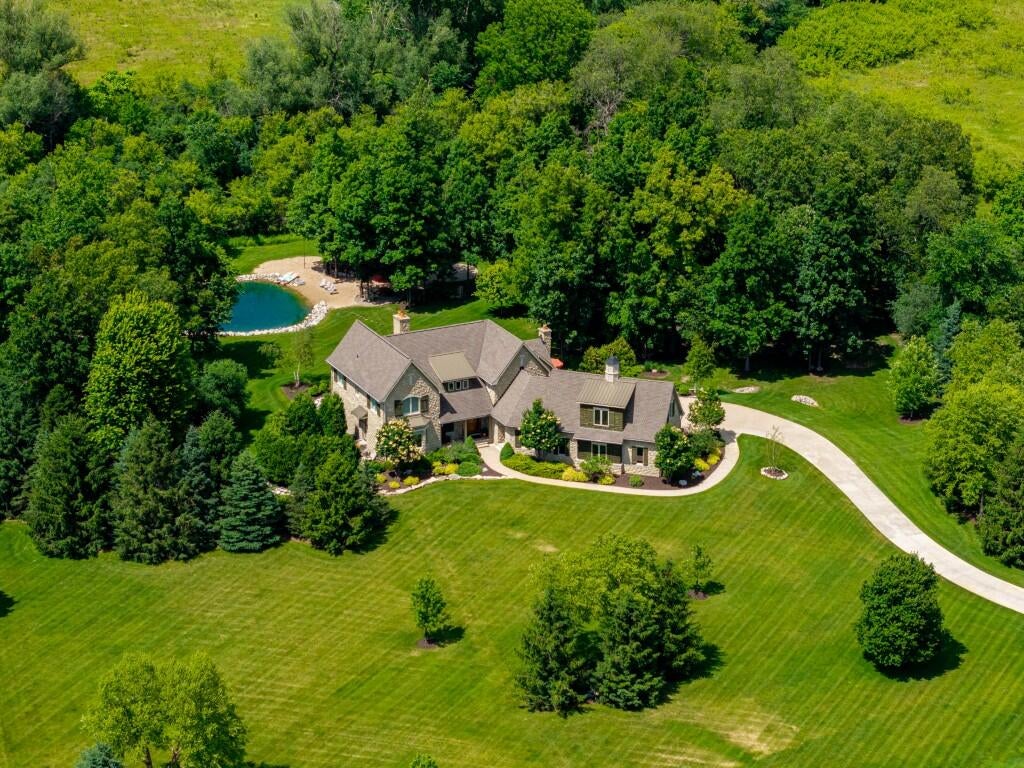
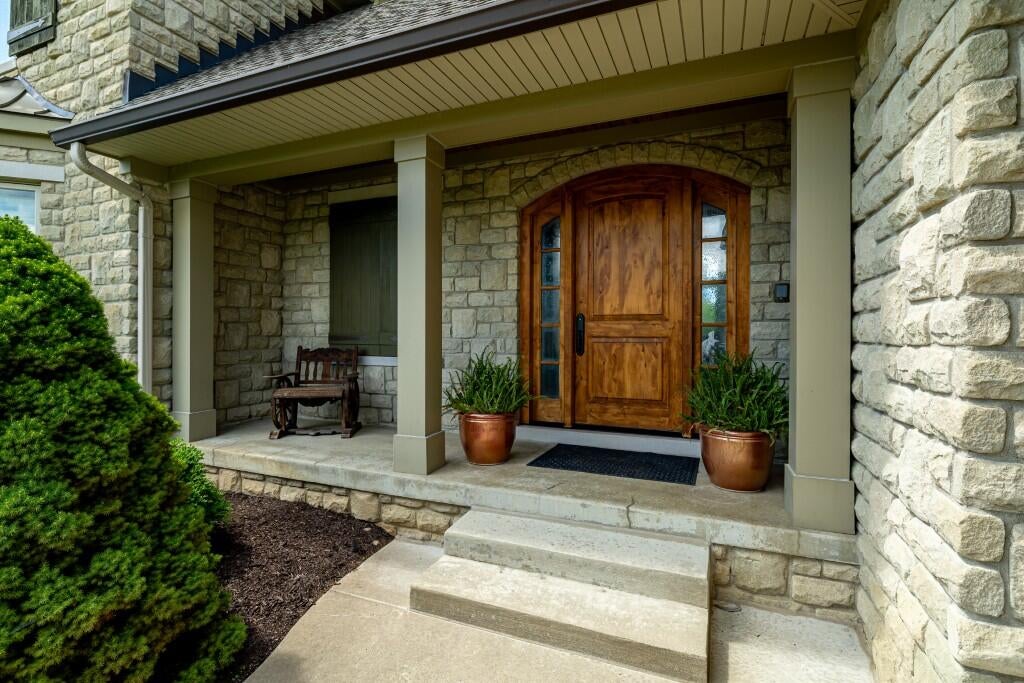
Set on 3.9 park-like acres in the coveted River Pines subdivision of Scio Township, this exceptional custom French country estate designed by DeHaan Homes offers a rare blend of elegance, craftsmanship, and natural beauty. Mature trees, meticulous hardscaping, and a private pond with a sandy beach brought in from Lake Michigan's sand dunes create a setting of unmatched serenity. With 5 bedrooms, 4.5 baths, and a 3-car attached garage, every detail reflects an uncompromising standard of quality. The main living areas set an immediate tone of grandeur. A two-story foyer, capped by a walnut planked and beamed cathedral ceiling with a striking catwalk above, leads into a great room defined by a floor-to-ceiling limestone fireplace. Arched transom sliding doors and skylights fitted with automatic shades draw natural light throughout, while balcony access extends the living space outward to sweeping views of the grounds. The adjacent dining room, anchored by a built-in china cabinet, flowsto a covered porch outfitted for entertaining???complete with an outdoor kitchen featuring hammered copper doors, granite counters, a built-in grill, sink, refrigerator, and a stone fireplace of its own. At the heart of the home, the French country kitchen balances warmth and sophistication: creamy white Fieldstone cabinetry pairs with granite countertops and a contrasting wood-tone island fitted with a prep sink, while professional-grade Viking appliances and a walk-in pantry support both everyday living and serious entertaining. The first-floor primary suite serves as a private retreat, with a bay window, direct patio access, and an ensuite bath built for relaxation???featuring a walk-in shower with rainhead and bench, dual vanities, built-in storage, two walk-in closets, and a spa tub positioned to take in pond views. Upstairs, the showpiece of the level is a substantial library with a wet bar and private balcony???an ideal command center for the professional who works from home. Anchored off the library, a massive bedroom suite wi

Save
Ask
Tour
Hide
Share
Listing Snapshot
Price 
$2,950,000
Days On Site 
0 Days
Bedrooms 
5
Inside Area (SqFt) 
6,960 sqft
Total Baths 
5
Full Baths 
4
Partial Baths 
1
Lot Size 
3.88 Acres
Year Built 
2008
MLS® Number 
81026049102
Status 
Active
Property Tax 
$21,570
HOA/Condo/Coop Fees 
$16.67 monthly
Sq Ft Source 
Public Records
Friends & Family
Recent Activity
8 hours agoListing updated with changes from the MLS®
12 hours agoStatus changed to Active
16 hours agoListing first seen on site
General Features
Acres 
3.88
Attached Garage 
Yes
Cross Street 
Miller Rd / W Delhi Rd
Garage 
Yes
Garage Spaces 
3
Parking 
AttachedConcreteGarage Door OpenerGarage Faces Side
Property Sub Type 
Single Family Residence
Security 
Security SystemSmoke Detector(s)
Sewer 
Septic Tank
Special Circumstances 
Standard
SqFt Above 
5249
SqFt Below 
1711
SqFt Total 
7694
Style 
OtherTraditional
Water Source 
PrivateWell
Interior Features
Appliances 
Gas Water HeaterBuilt-In Electric OvenBuilt-In Gas OvenBar FridgeCooktopDishwasherDisposalDouble OvenDryerHumidifierMicrowaveOvenRefrigeratorRangeWasherWater PurifierWater Softener Owned
Basement 
Walk-Out AccessDaylightFinishedFullSump Pump
Cooling 
Ceiling Fan(s)Central Air
Fireplace 
Yes
Fireplace Features 
Family RoomLiving Room
Fireplaces 
2
Flooring 
CarpetStoneWood
Heating 
Forced AirGeothermal
Interior 
PantryVaulted Ceiling(s)Wet Bar
Laundry Features 
Laundry RoomMain LevelSink
Spa 
Yes
Window Features 
Bay Window(s)Garden Window(s)Insulated WindowsLow Emissivity WindowsScreensSkylight(s)Window Treatments
BathFull 
Level - Basement
BathLav 
Level - Main
Bedroom 3 
Dimensions - 17.79 x 16.98Level - UpperArea - 302
Bedroom 4 
Dimensions - 17.64 x 17.1Level - BasementArea - 302
Bedroom 5 
Dimensions - 17.83 x 16.31Level - UpperArea - 291
Dining Room 
Dimensions - 21.06 x 16.83Level - MainArea - 354
Game Room 
Dimensions - 20.02 x 34.63Level - BasementArea - 693
Kitchen 
Dimensions - 16.94 x 14.2Level - MainArea - 241
Laundry 
Dimensions - 7.9 x 9.75Level - MainArea - 77
Living Room 
Dimensions - 20.0 x 23.23Level - MainArea - 465
Master Bathroom 
Dimensions - 17.87 x 22.38Level - MainArea - 400
Master Bedroom 
Dimensions - 17.87 x 20.83Level - MainArea - 372
Office 
Dimensions - 18.23 x 29.31Level - UpperArea - 534
Other 
Dimensions - 12.58 x 5.23Level - BasementArea - 66
Save
Ask
Tour
Hide
Share
Exterior Features
Construction Details 
Shingle SidingStone
Exterior 
BalconyGarden
Fencing 
Other
Lot Features 
Waterfall
Other Structures 
Other
Patio And Porch 
CoveredDeckOtherPatioPorchTerrace
Road Frontage 
Private Road
Roof 
MetalShingle
Spa 
Yes
View 
Water
Waterfront 
Yes
Waterfront Features 
PondWaterfrontWaterfront Access
Waterview 
Water
Windows/Doors 
Bay Window(s)Garden Window(s)Insulated WindowsLow Emissivity WindowsScreensSkylight(s)Window Treatments
Community Features
Accessibility Features 
Therapeutic Whirlpool
Association Fee 
$200.0
Association Fee Frequency 
Annually
MLS Area 
Area04081ScioTwp
School District 
AnnArbor
Financing Terms Available 
CashConventional
Roads 
Paved
Schools
School District
AnnArbor
Elementary School
Unknown
Middle School
Unknown
High School
Unknown
Listing courtesy of Keller Williams Ann Arbor Mrkt: [email protected]


IDX provided courtesy of Realcomp II Ltd. via GreaterMetropolitanAssociationofREALTORS. Copyright © 2026 Realcomp II Ltd. Shareholders.

IDX information is provided exclusively for consumers' personal, non-commercial use and may not be used for any purpose other than to identify prospective properties consumers may be interested in purchasing and that the data is deemed reliable but not guaranteed accurate by the MLS.

Neighborhood & Commute
Source: Walkscore
Save
Ask
Tour
Hide
Share