
7353 Jennings RoadWebster Township, MI 48189
Mortgage Calculator
Monthly Payment (Est.)
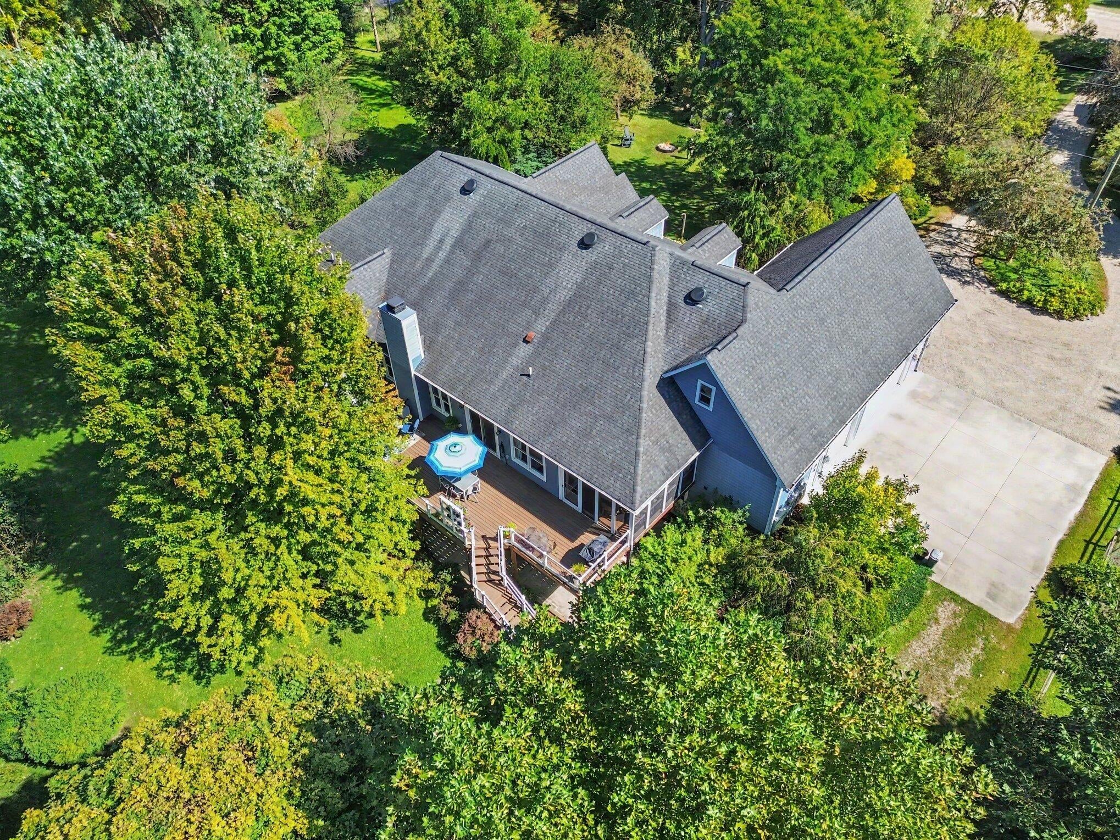
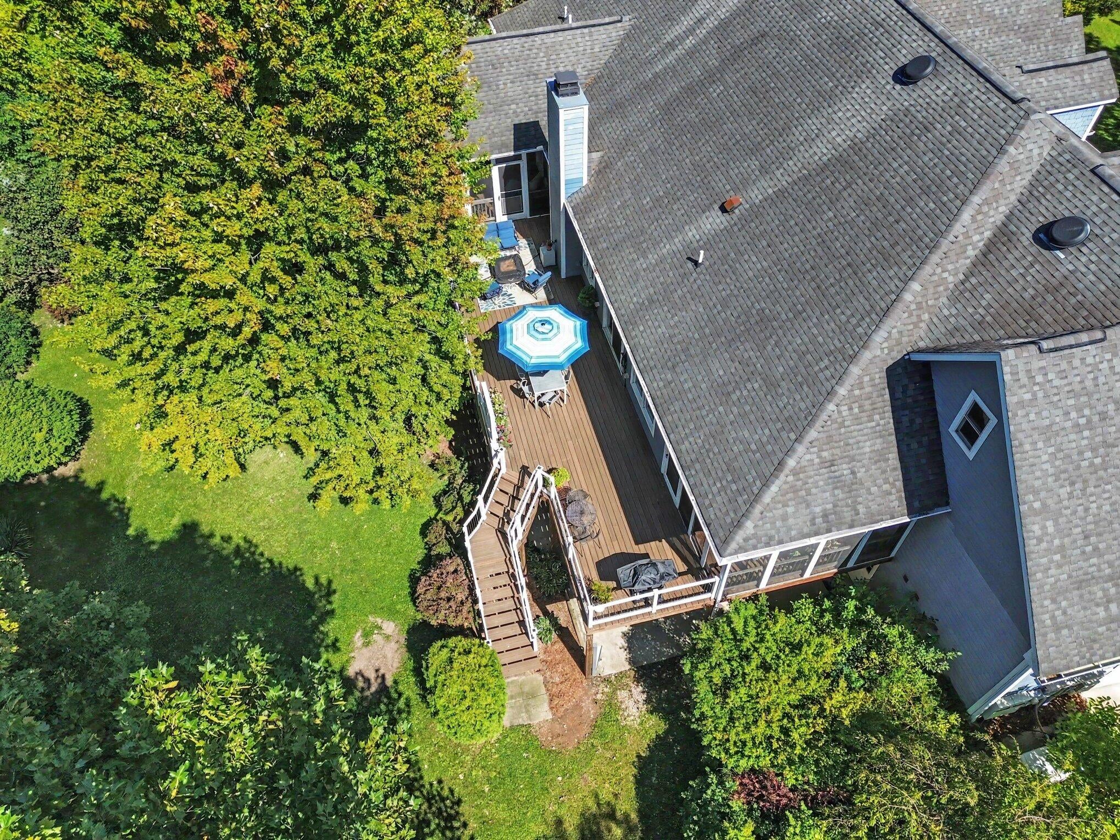
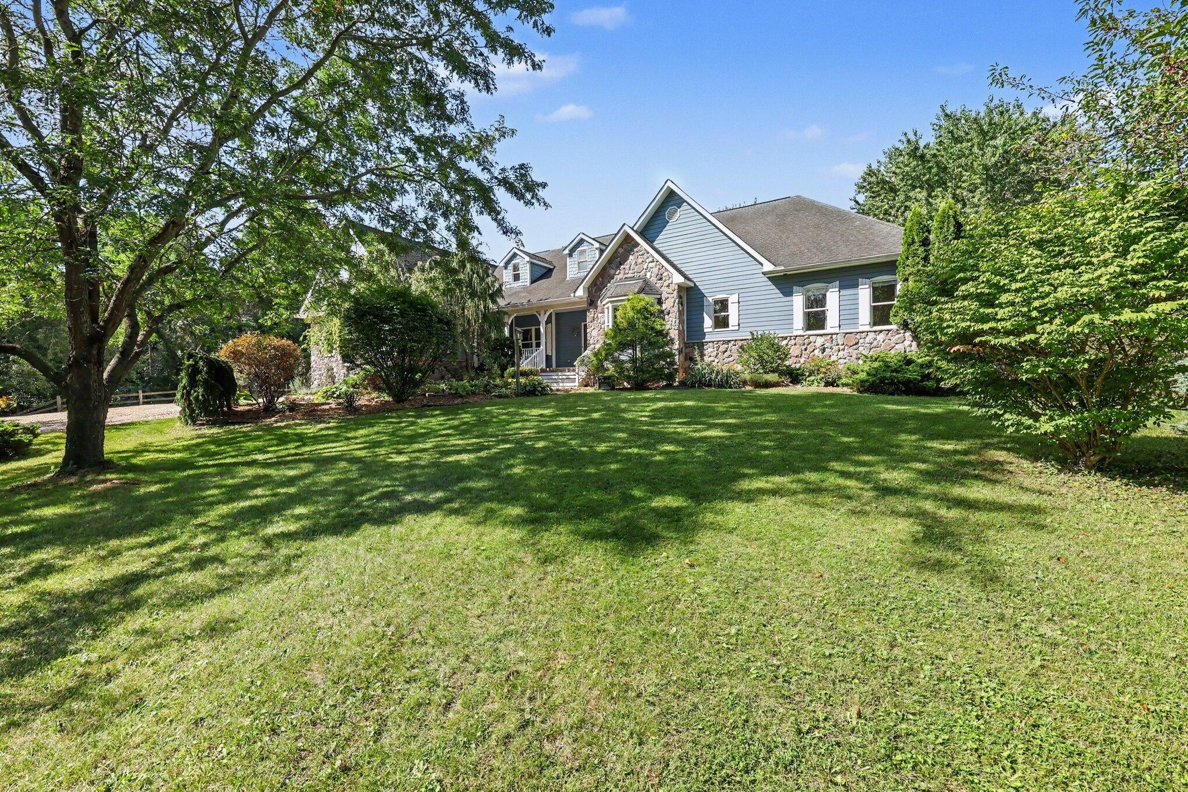
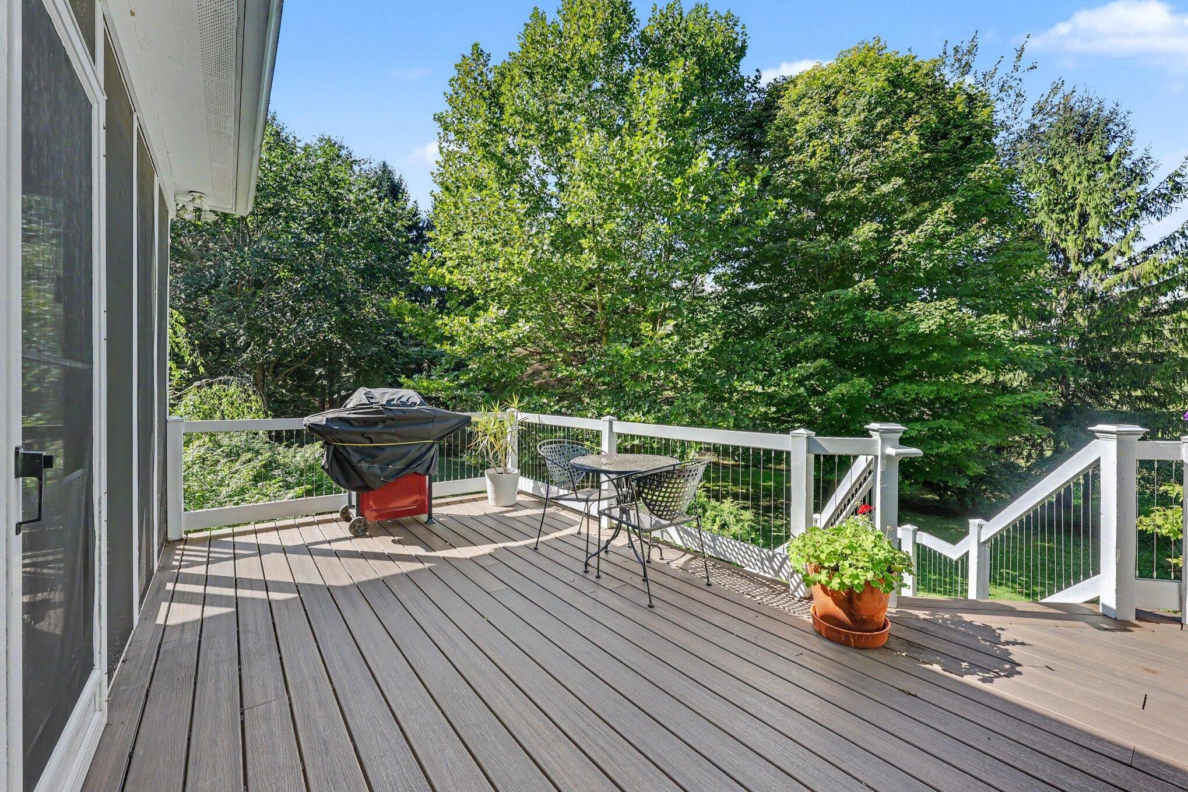
$4,425This exceptional custom-built ranch is beautifully situated on a picturesque 2.5-acre setting in the Dexter School District, offering an outstanding combination of privacy, quality, and versatile living space. Just minutes from Ann Arbor, Dexter, and Brighton, the property feels like a private country retreat with mature trees, extensive landscaping, a pond, expansive deck and patio, and two screened porches creating an incredible outdoor living environment. A welcoming front porch introduces an interior that has been substantially updated with quality finishes and timeless selections throughout. Highlights include a spacious foyer, 9' ceilings throughout, private first floor home office space, and an impressive Great Room featuring a vaulted ceiling, hardwood flooring, fireplace, and wonderful views of the property. The beautifully updated kitchen offers white cabinetry, quartz countertops, an oversized center island, generous dining space, and directaccess to one of the screened porches, and a spacious formal dining room provides the perfect setting for entertaining. The main-level bedroom wing is highlighted by a fantastic primary suite featuring a large bed area, walk-in closet, and beautifully appointed bath with walk-in shower, soaking tub, dual-sink vanity, and abundant storage. Two additional generously sized bedrooms and an updated second full bath complete the main level. The finished walkout lower level dramatically expands the home's living space and offers exceptional flexibility, including a private apartment-style living area ideal for extended family, guests, or multi-generational living. This impressive level features a large multi-purpose recreation area with space for entertaining, exercise, and hobbies, plus a second living area, full kitchen, two additional bedrooms, and two full baths. With its 2.5-acre setting, pond, exceptional outdoor living spaces, extensively updated interior, five bedrooms, and incredibly versatile walkout lower level, this is a rare opportunity in Dexter Schools.
| yesterday | Listing updated with changes from the MLS® | |
| yesterday | Status changed to Active | |
| yesterday | Listing first seen on site |

IDX provided courtesy of Realcomp II Ltd. via GreaterMetropolitanAssociationofREALTORS. Copyright © 2026 Realcomp II Ltd. Shareholders.
IDX information is provided exclusively for consumers' personal, non-commercial use and may not be used for any purpose other than to identify prospective properties consumers may be interested in purchasing and that the data is deemed reliable but not guaranteed accurate by the MLS.
Did you know? You can invite friends and family to your search. They can join your search, rate and discuss listings with you.