Save
Ask
Tour
Hide
Share
$599,000
1 Day On Site

24526 Picara Drive
Novi City, MI 48374

For Sale|Single Family Residence|Active
4
Beds
4
Total Baths
3
Full Baths
1
Partial Bath
3,724
SqFt
$161
/SqFt
1996
Built
County:
Oakland
Call Now: 810-220-7653
Is this the listing for you? We can help make it yours.
810-220-7653
24526 Picara Drive24526 Picara Drive24526 Picara Drive24526 Picara Drive
Save
Ask
Tour
Hide
Share

Mortgage Calculator

Monthly Payment (Est.)

$2,733
Calculator powered by Showcase IDX, a Constellation1 Company. Copyright ©2026 Information is deemed reliable but not guaranteed.

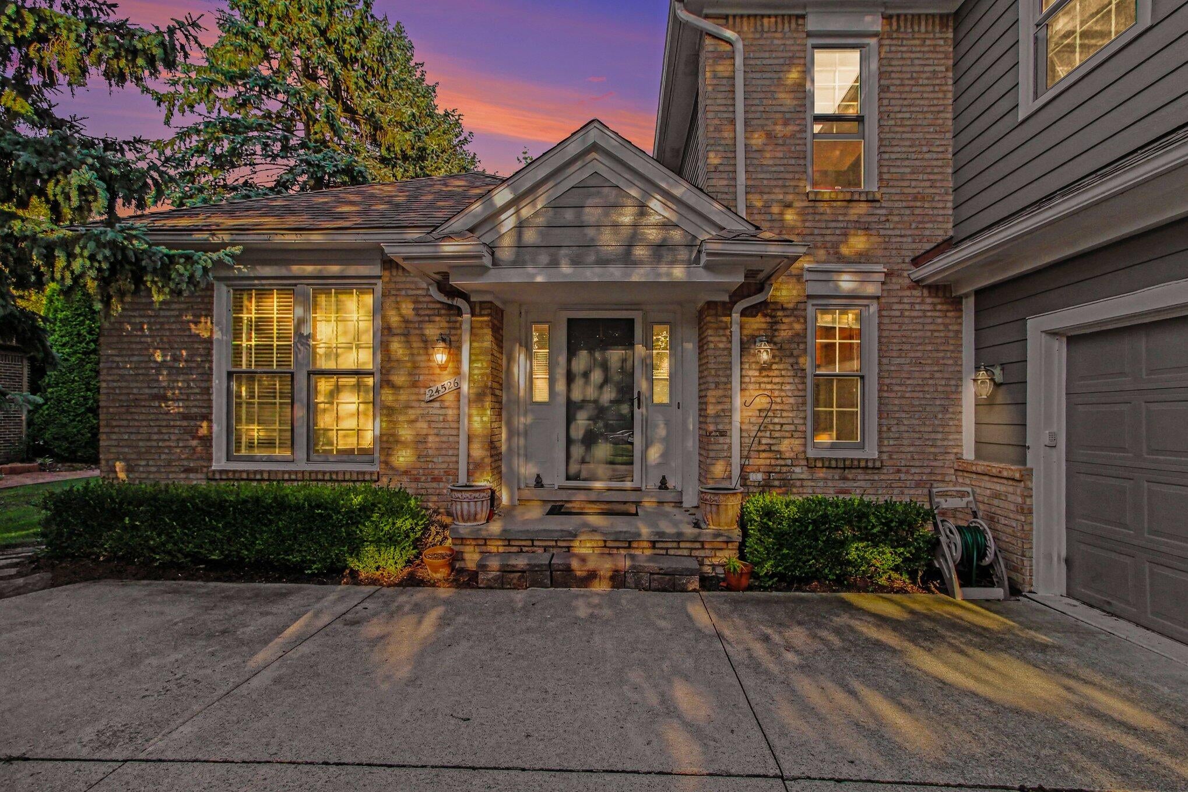
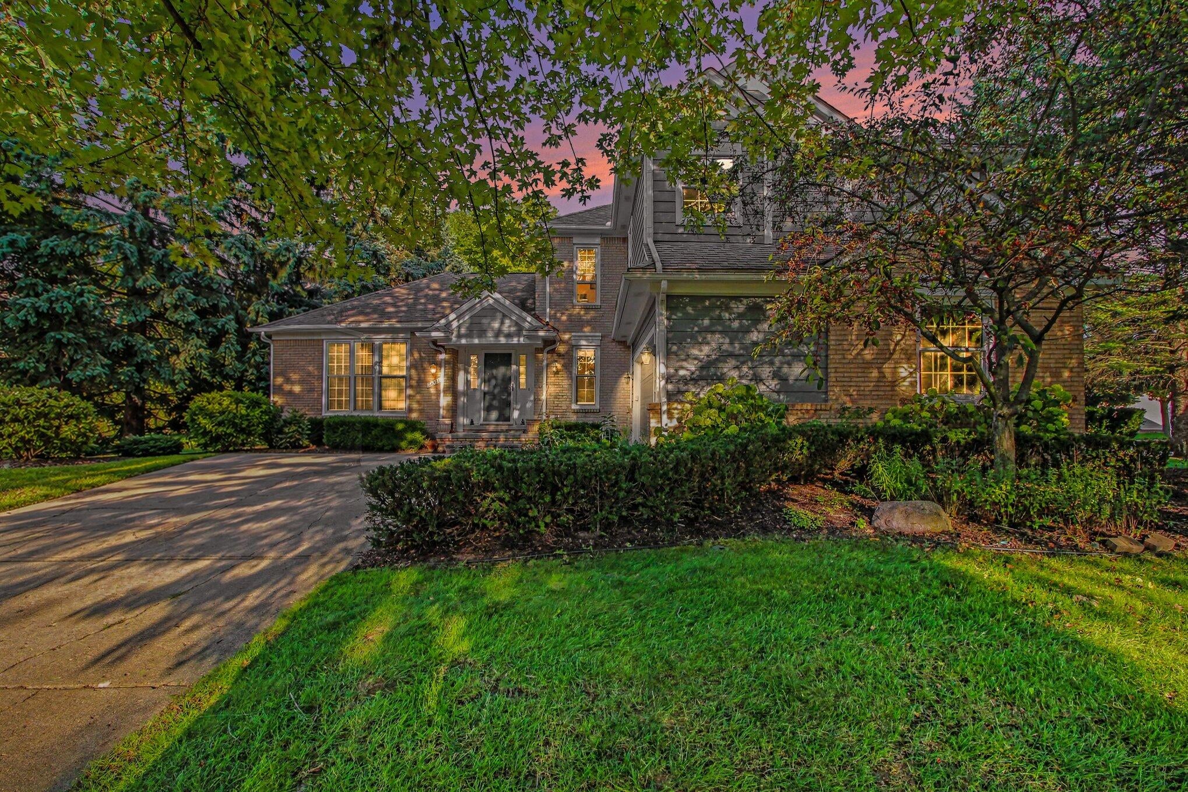
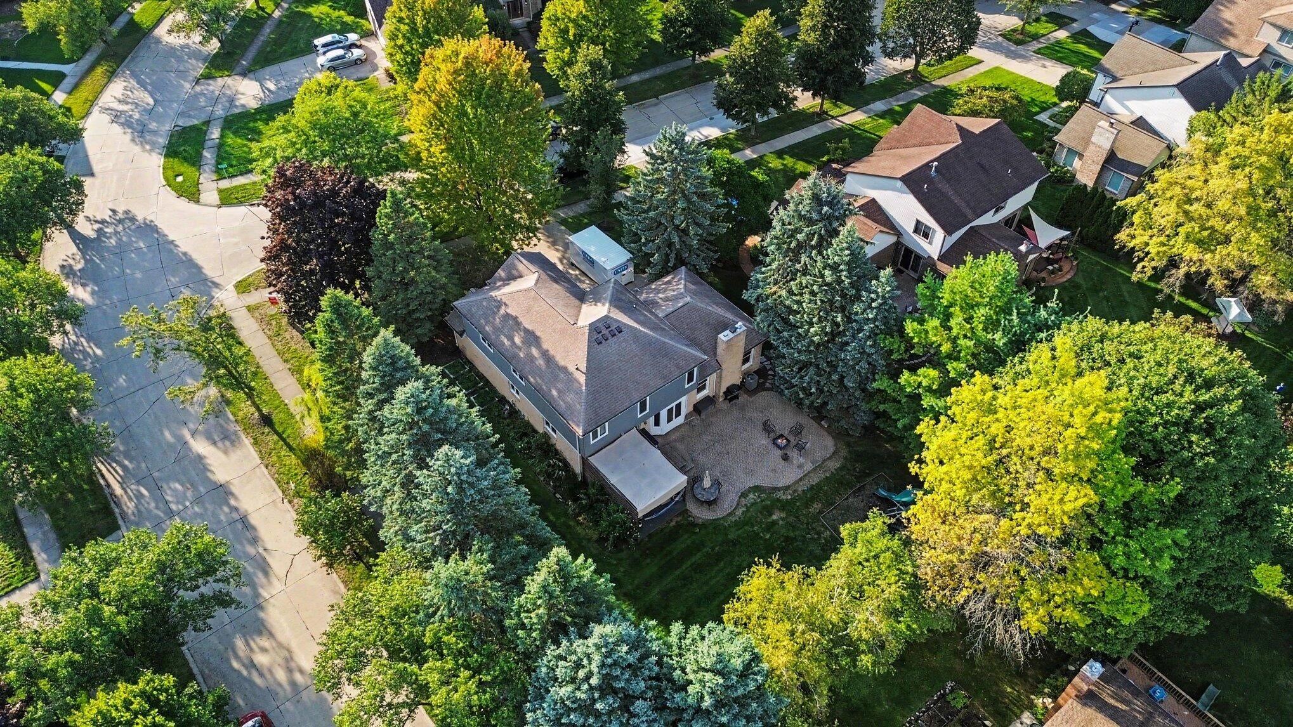
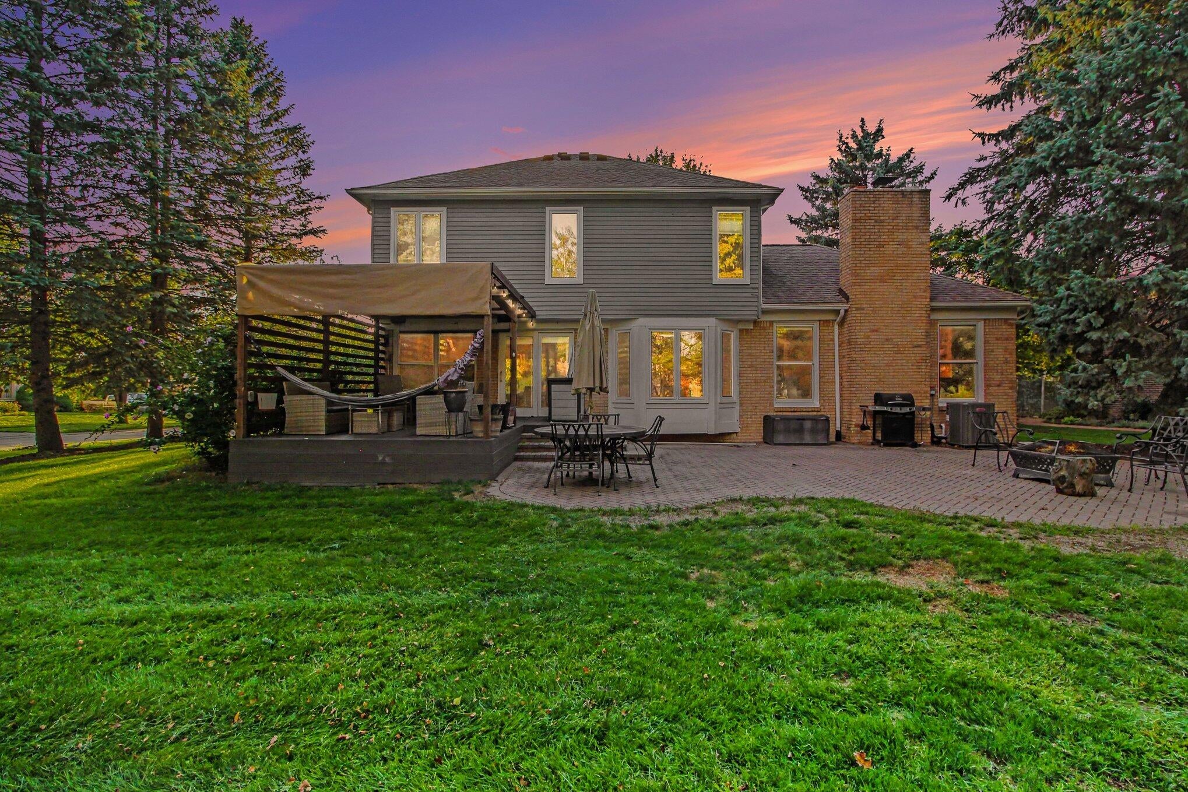
Stunning 4BR, 2.5BA home perfectly designed for modern living. The sun-drenched, open-concept main floor features gorgeous bamboo flooring throughout. A chef's dream kitchen awaits with granite counters, a spacious island, premium Thermador cooktop, warming drawer, and new Bosch dishwasher. Cozy up by the gas fireplace in the family room or retreat to the private study with elegant French doors. Enjoy upgraded living with modern ceiling fans, custom California closets in every bedroom, and a fully renovated mudroom. The finished basement adds incredible value with luxury vinyl plank flooring, a full bath, and a private home theater with premium integrated speakers. Outside, relax on the expansive covered composite deck, brick patio, or the private, spacious corner backyard with a dedicated playset area. Don't miss this gem!

Save
Ask
Tour
Hide
Share
Listing Snapshot
Price 
$599,000
Days On Site 
1 Day
Bedrooms 
4
Inside Area (SqFt) 
3,724 sqft
Total Baths 
4
Full Baths 
3
Partial Baths 
1
Lot Size 
0.32 Acres
Year Built 
1996
MLS® Number 
81026048689
Status 
Active
Property Tax 
$8,074
HOA/Condo/Coop Fees 
$8.33 monthly
Sq Ft Source 
N/A
Friends & Family
Recent Activity
yesterdayListing first seen on site
yesterdayListing updated with changes from the MLS®
General Features
Acres 
0.32
Attached Garage 
Yes
Cross Street 
Venice Dr and Crestview Dr
Foundation 
Other
Garage 
Yes
Garage Spaces 
2
Parking 
AttachedGarage Door OpenerPaved
Property Sub Type 
Single Family Residence
Sewer 
Public Sewer
SqFt Above 
2524
SqFt Below 
1200
Style 
Colonial
Utilities 
Cable ConnectedNatural Gas Connected
Water Source 
Public
Zoning 
Residential
Interior Features
Appliances 
Built-In Electric OvenCooktopDishwasherDisposalDryerOvenRangeWasher
Cooling 
Ceiling Fan(s)Central Air
Fireplace 
Yes
Fireplace Features 
Living Room
Fireplaces 
1
Flooring 
Ceramic TileWood
Heating 
Forced AirNatural Gas
Laundry Features 
Gas Dryer HookupLaundry RoomMain Level
Window Features 
Window Treatments
BathFull 
Level - Basement
BathLav 
Level - Main
Bedroom 2 
Dimensions - 12.0 x 10.0Area - 120
Bedroom 3 
Dimensions - 12.0 x 11.0Area - 132
Master Bathroom 
Dimensions - 12.0 x 9.0Level - UpperArea - 108
Master Bedroom 
Dimensions - 16.0 x 14.0Level - UpperArea - 224
Save
Ask
Tour
Hide
Share
Exterior Features
Construction Details 
BrickWood Siding
Exterior 
Playground
Other Structures 
Gazebo
Patio And Porch 
DeckPatio
Roof 
AsphaltShingle
Windows/Doors 
Window Treatments
Community Features
Association Fee 
$100.0
Association Fee Frequency 
Annually
MLS Area 
Area02223Novi
School District 
Novi
Financing Terms Available 
CashConventionalFHA
Roads 
Paved
Schools
School District
Novi
Elementary School
Unknown
Middle School
Unknown
High School
Unknown
Listing courtesy of Redfin Corporation: [email protected]


IDX provided courtesy of Realcomp II Ltd. via GreaterMetropolitanAssociationofREALTORS. Copyright © 2026 Realcomp II Ltd. Shareholders.

IDX information is provided exclusively for consumers' personal, non-commercial use and may not be used for any purpose other than to identify prospective properties consumers may be interested in purchasing and that the data is deemed reliable but not guaranteed accurate by the MLS.

Neighborhood & Commute
Source: Walkscore
Save
Ask
Tour
Hide
Share