
10725 Jerusalem RoadLima Township, MI 48118
Mortgage Calculator
Monthly Payment (Est.)
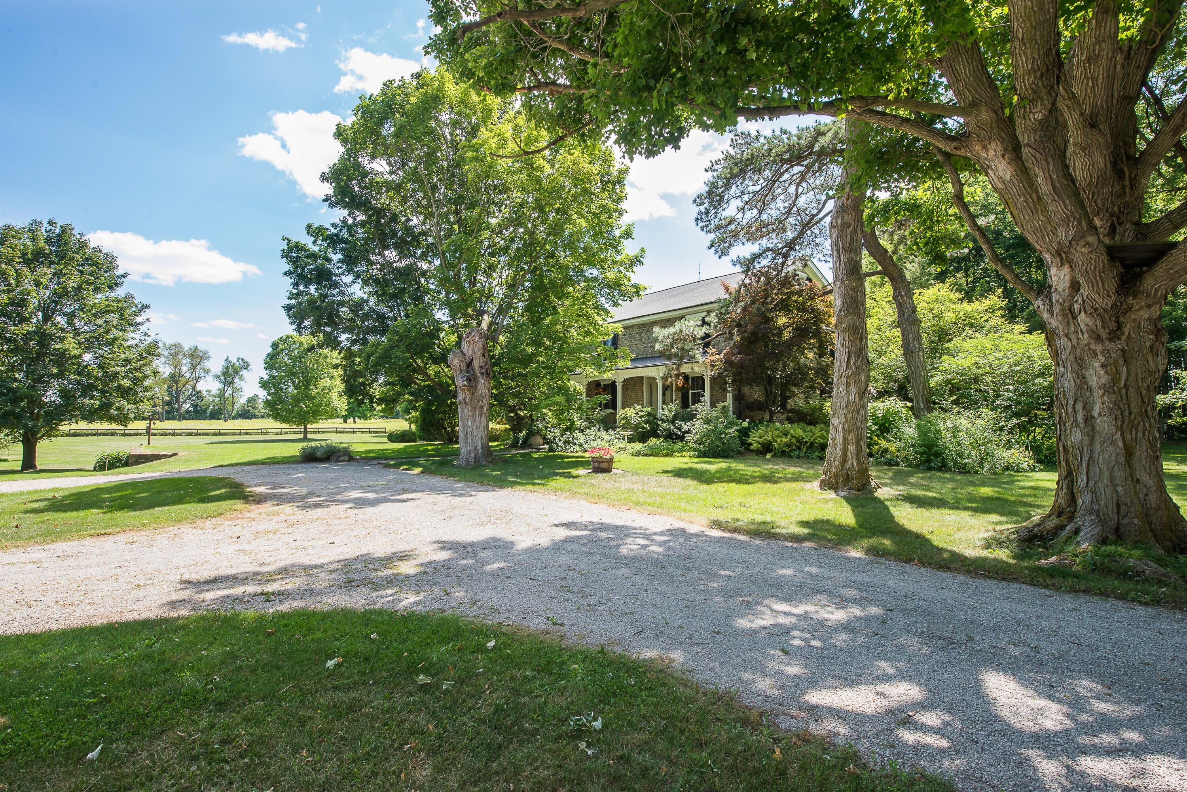
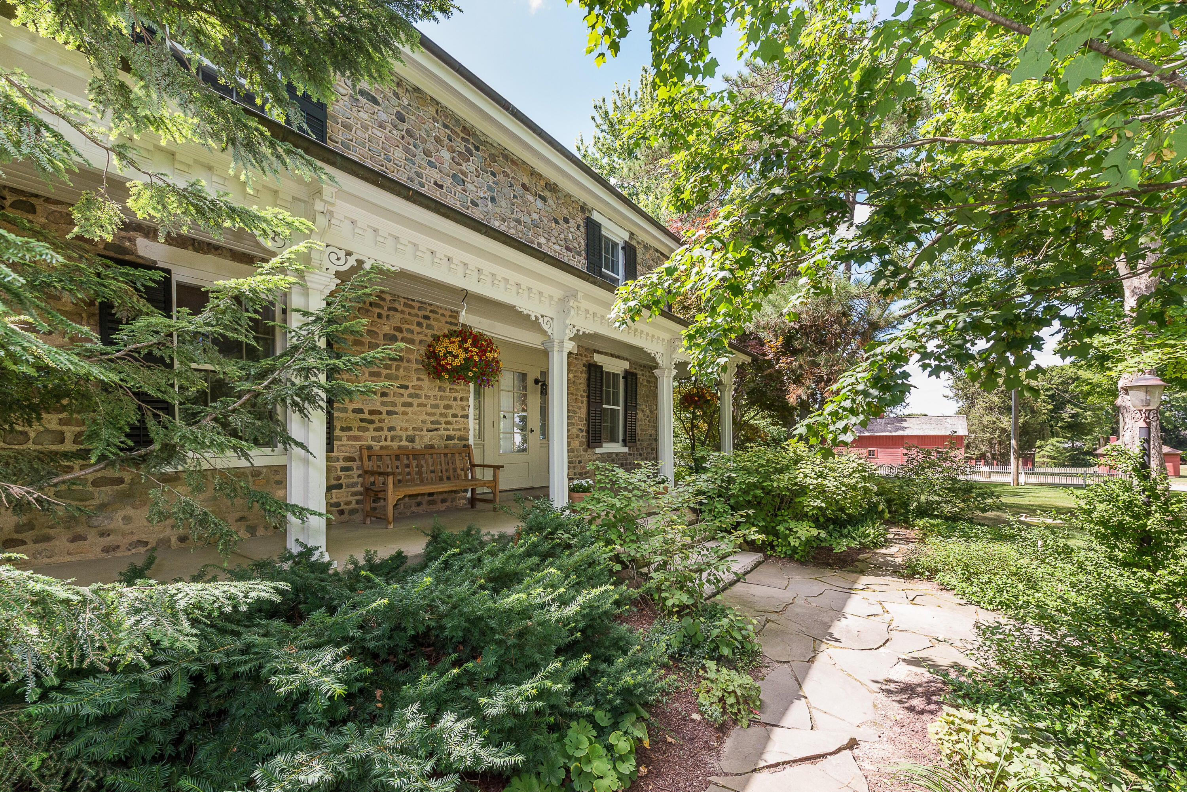
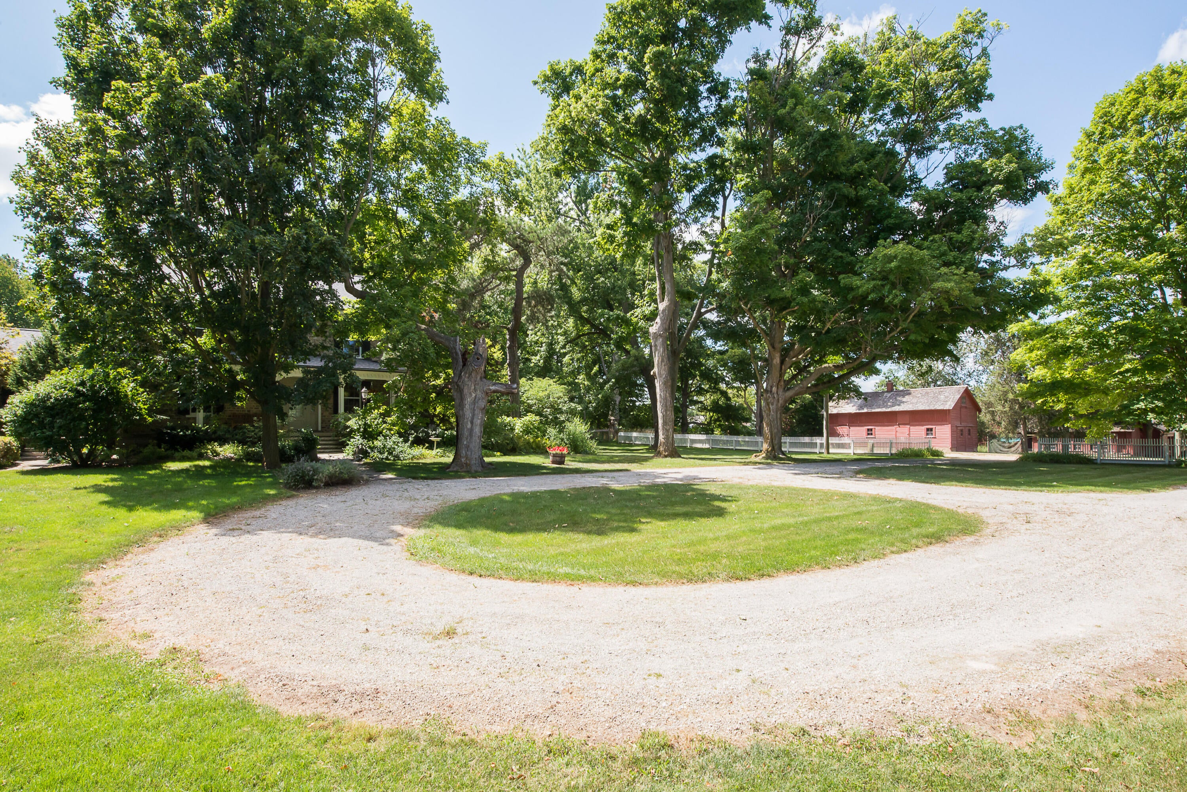
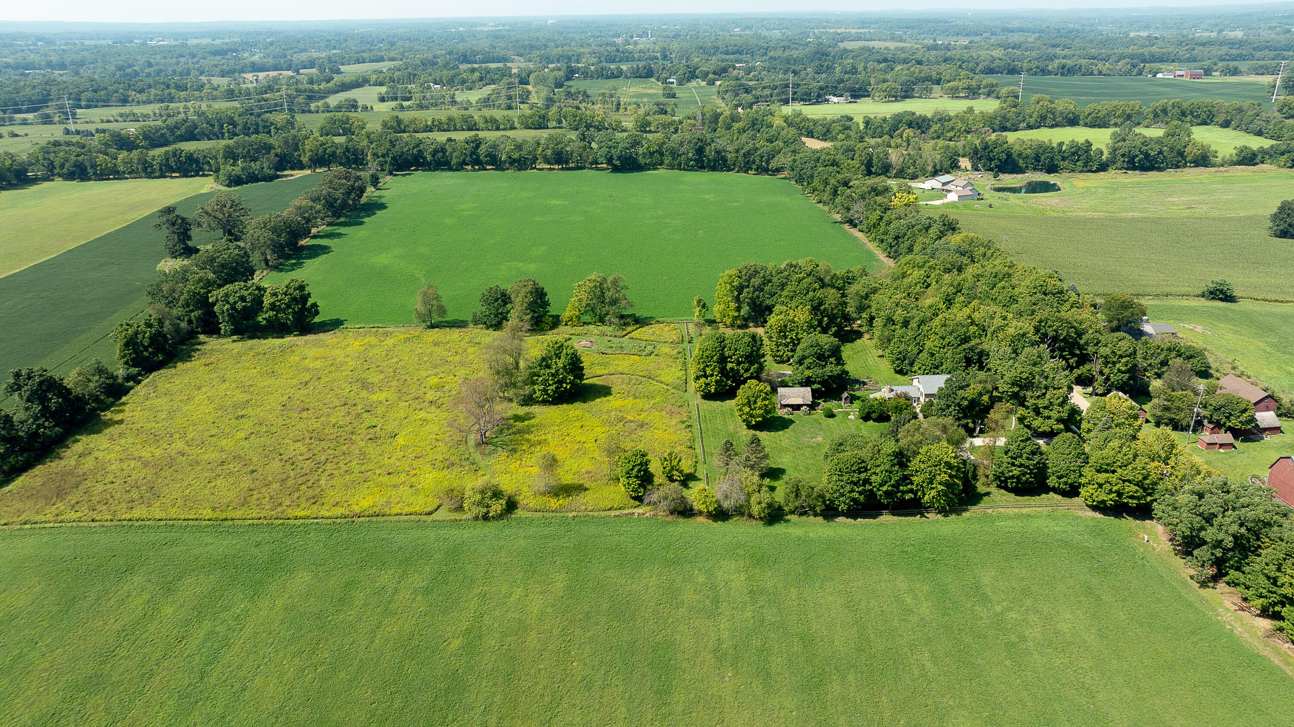
$7,277Set along a quiet road on 11 acres in Chelsea, this exceptional Historic Cobblestone Farmhouse Estate blends timeless character, thoughtful modern updates, and the rare lifestyle appeal of a beautifully maintained country property just a short drive from Ann Arbor. Built with rich architectural detail and enduring craftsmanship, the home offers the warmth and charm of a historic farmhouse while providing the comfort, efficiency, and flexibility expected for modern living.The main residence features 4,420 square feet of living space filled with original features and carefully preserved details, including solid two-panel doors, tall ceilings, original exposed beams, wide plank floors, vintage kitchen cubbies, extensive built-ins, and walk-in closets throughout the bedrooms and bathrooms. The renovated kitchen anchors the home with updated cabinetry, countertops, refinished floors, exposed beams, and a butler's pantry just off the kitchen. The first-floor primary suite includes a beautifully renovated bath with heated floors, double vanities, and a large shower with a Euro glass door. The 1st floor also includes a 2nd full bath, a large office or 2nd bedroom, and a comfortable dining/family room. The Carriage House Wing creates a dramatic gathering space with a Napoleon woodstove set in a stone fireplace, double-volume ceilings, a quaint loft office with custom built-ins, handmade tin chandelier and sconces, and a practical fully enclosed lean-to that functions beautifully as a mudroom and winter wood-storage area. The 2nd level features 3 generous bedrooms, 2 full bathrooms, and laundry room, while the 3rd floor offers a large flex space and additional storage. Throughout the home, custom-fitted interior glass storm windows improve efficiency while preserving the beauty of the original windows. Year around comfort is provided by a geothermal HVAC system. The exterior is just as notable, with excellent stonework, copper gutters, functional lightning rods, architectural woodwork on the expansi
| 3 days ago | Listing first seen on site | |
| 3 days ago | Listing updated with changes from the MLS® |

IDX provided courtesy of Realcomp II Ltd. via GreaterMetropolitanAssociationofREALTORS. Copyright © 2026 Realcomp II Ltd. Shareholders.
IDX information is provided exclusively for consumers' personal, non-commercial use and may not be used for any purpose other than to identify prospective properties consumers may be interested in purchasing and that the data is deemed reliable but not guaranteed accurate by the MLS.
Did you know? You can invite friends and family to your search. They can join your search, rate and discuss listings with you.