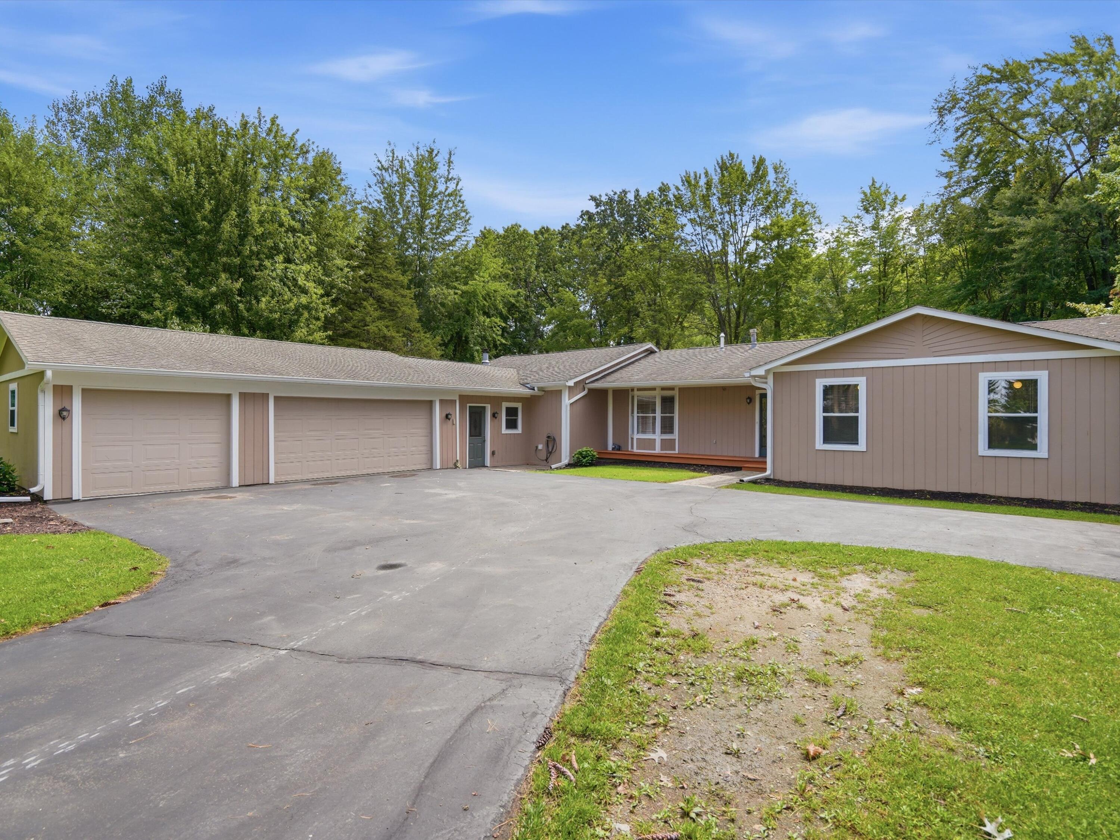
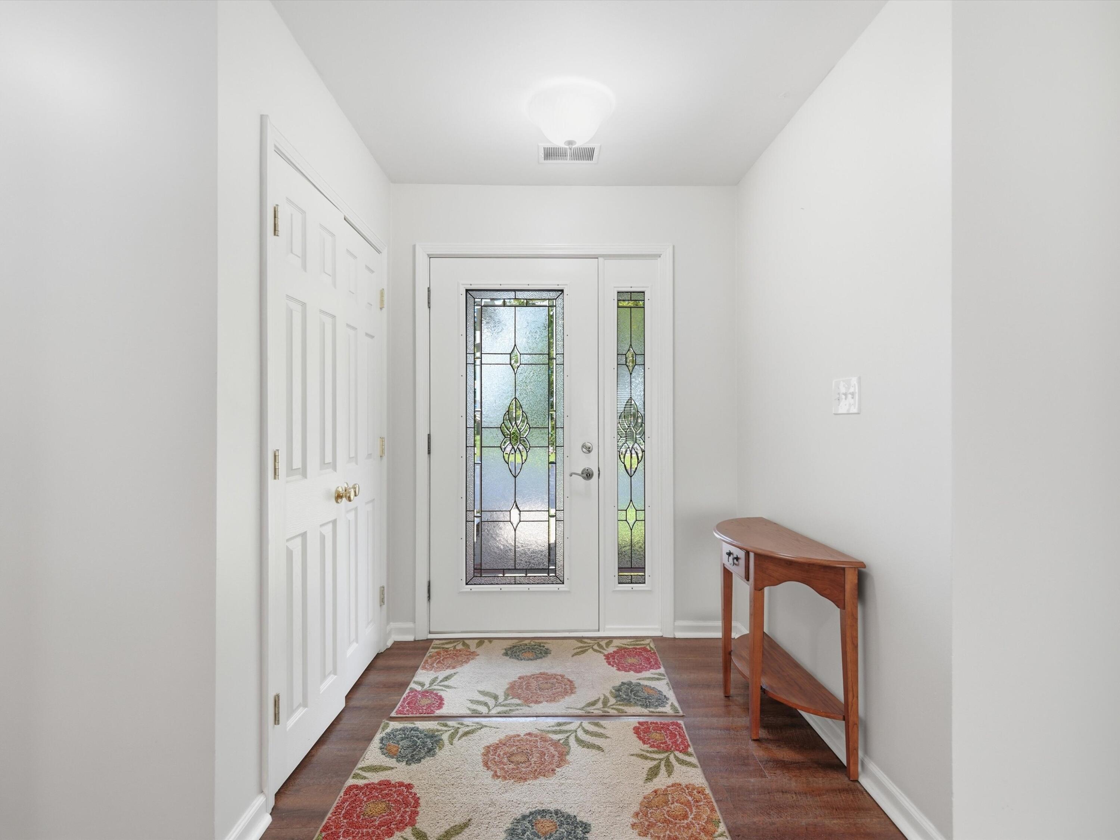
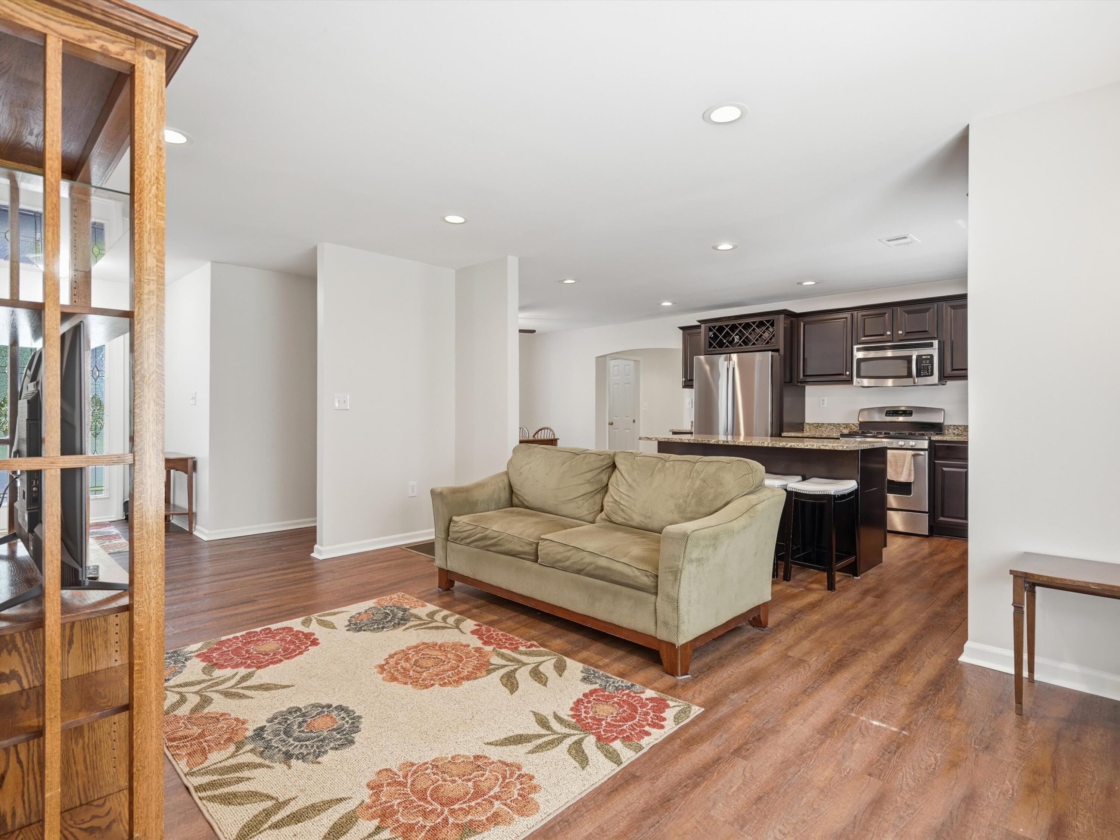
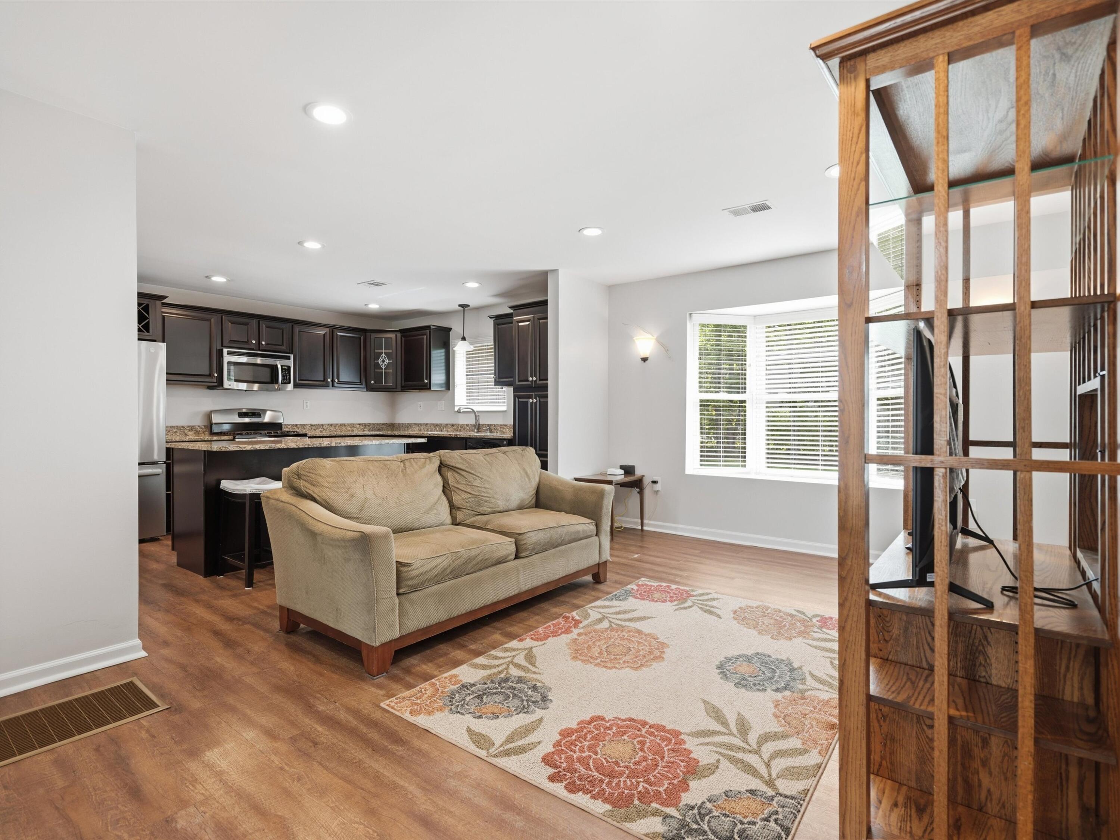
Located in Genoa Township and moments from Downtown Brighton, this 2,700 sf ranch home features three-quarters of an acre of land, deeded access to Clifford Lake, and a three-car garage. Inside, there are four bedrooms, three full baths, an open, entertaining kitchen, and a secluded great room. One wing of this home features the primary and two additional bedrooms. The other wing features a full bedroom suite, with its own living room, built-in workspace, full bath, and deck. The one-floor living is complete with a generously sized laundry room. Off the laundry room are two spacious storage spaces, as you move to your 3-car attached garage. This home features excellent storage and even has space for some of those lake and land toys you may have.
Listing Snapshot
Inside Area (SqFt)
2,703 sqft
Sq Ft Source
Public Records
Recent Activity
| yesterday | | Listing updated with changes from the MLS® |
| yesterday | | Status changed to Active |
| yesterday | | Listing first seen on site |
General Features
Cross Street
Filbert & Skusa
Parking
AsphaltAttachedDetachedGarage Door OpenerGarage Faces Side
Property Sub Type
Single Family Residence
Security
Smoke Detector(s)
Special Circumstances
Standard
Utilities
Natural Gas Connected
Interior Features
Appliances
Gas Water HeaterDishwasherDisposalDryerMicrowaveOvenRefrigeratorRangeWasherWater Softener Owned
Cooling
Ceiling Fan(s)Central Air
Fireplace Features
Family RoomGas LogLiving Room
Flooring
CarpetTileVinylWood
Heating
Forced AirNatural Gas
Interior
Vaulted Ceiling(s)
Laundry Features
Gas Dryer HookupLaundry RoomMain LevelSinkWasher Hookup
Window Features
Bay Window(s)Screens
Bedroom 2
Dimensions - 17.0 x 10.0Level - MainArea - 170
Bedroom 3
Dimensions - 17.0 x 10.0Level - MainArea - 170
Bedroom 4
Dimensions - 18.0 x 12.0Level - MainArea - 216
Dining Room
Dimensions - 13.0 x 12.0Level - MainArea - 156
Family Room
Dimensions - 24.0 x 12.0Level - MainArea - 288
Great Room
Dimensions - 21.0 x 17.0Level - MainArea - 357
Kitchen
Dimensions - 12.0 x 12.0Level - MainArea - 144
Living Room
Dimensions - 16.0 x 12.0Level - MainArea - 192
Master Bedroom
Dimensions - 14.0 x 13.0Level - MainArea - 182
Exterior Features
Construction Details
Wood Siding
Other Structures
Second Garage
Patio And Porch
CoveredDeckPorch
Waterfront Features
LakeWaterfront Access
Windows/Doors
Bay Window(s)Screens
Community Features
MLS Area
Area01111GenoaTwp
Financing Terms Available
CashConventionalFHAUSDA LoanVA Loan
Listing courtesy of @properties Christie's Int'lAA:
[email protected]

IDX provided courtesy of Realcomp II Ltd. via
GreaterMetropolitanAssociationofREALTORS. Copyright © 2026 Realcomp II Ltd. Shareholders.
IDX information is provided exclusively for consumers' personal, non-commercial use and may not be used for any purpose other than to identify prospective properties consumers may be interested in purchasing and that the data is deemed reliable but not guaranteed accurate by the MLS.
Source: Walkscore

Did you know? You can invite friends and family to your search. They can join your search, rate and discuss listings with you.