Save
Ask
Tour
Hide
Share
$624,999
2 Days On Site

2781 Bristol Rdg Drive 39
Ann Arbor City, MI 48105

For Sale|Condominium|Active
4
Beds
5
Total Baths
4
Full Baths
1
Partial Bath
2,588
SqFt
$241
/SqFt
2026
Built
Subdivision:
BRISTOL RIDGE
County:
Washtenaw
Call Now: 810-220-7653
Is this the listing for you? We can help make it yours.
810-220-7653
2781 Bristol Rdg Drive 392781 Bristol Rdg Drive 392781 Bristol Rdg Drive 392781 Bristol Rdg Drive 39
Save
Ask
Tour
Hide
Share

Mortgage Calculator

Monthly Payment (Est.)

$2,852
Calculator powered by Showcase IDX, a Constellation1 Company. Copyright ©2026 Information is deemed reliable but not guaranteed.

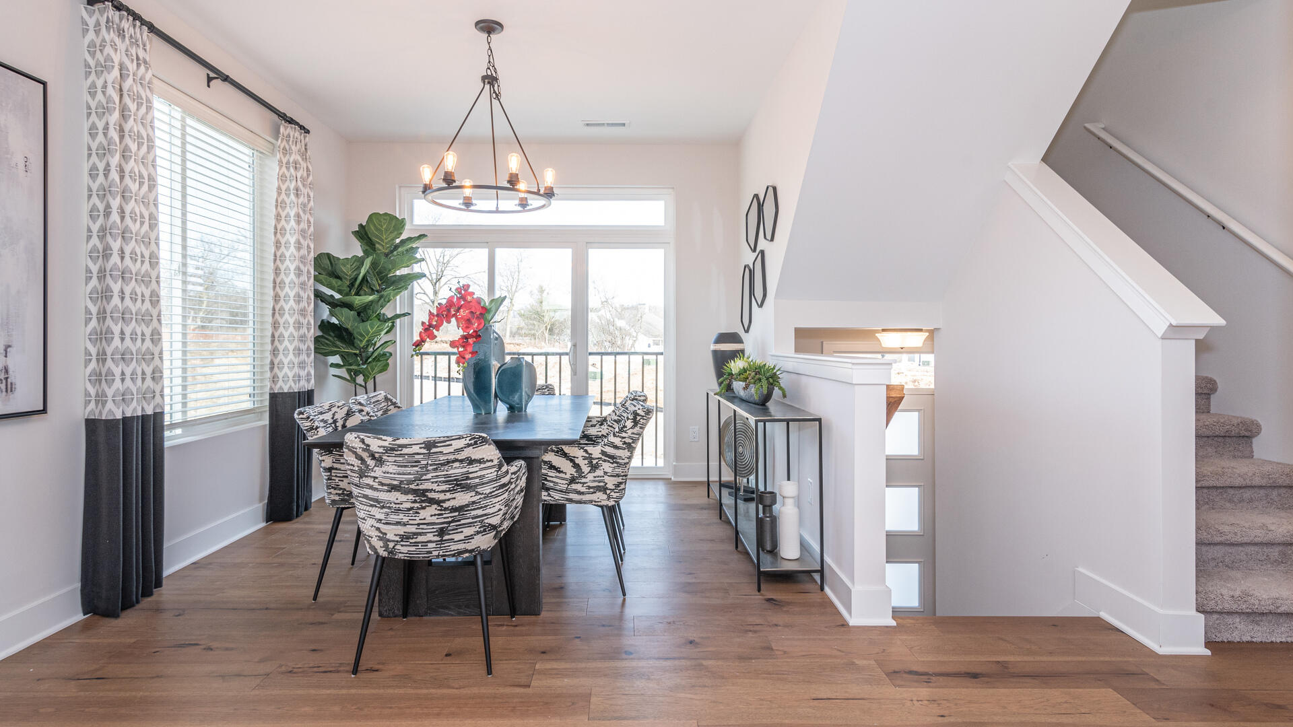
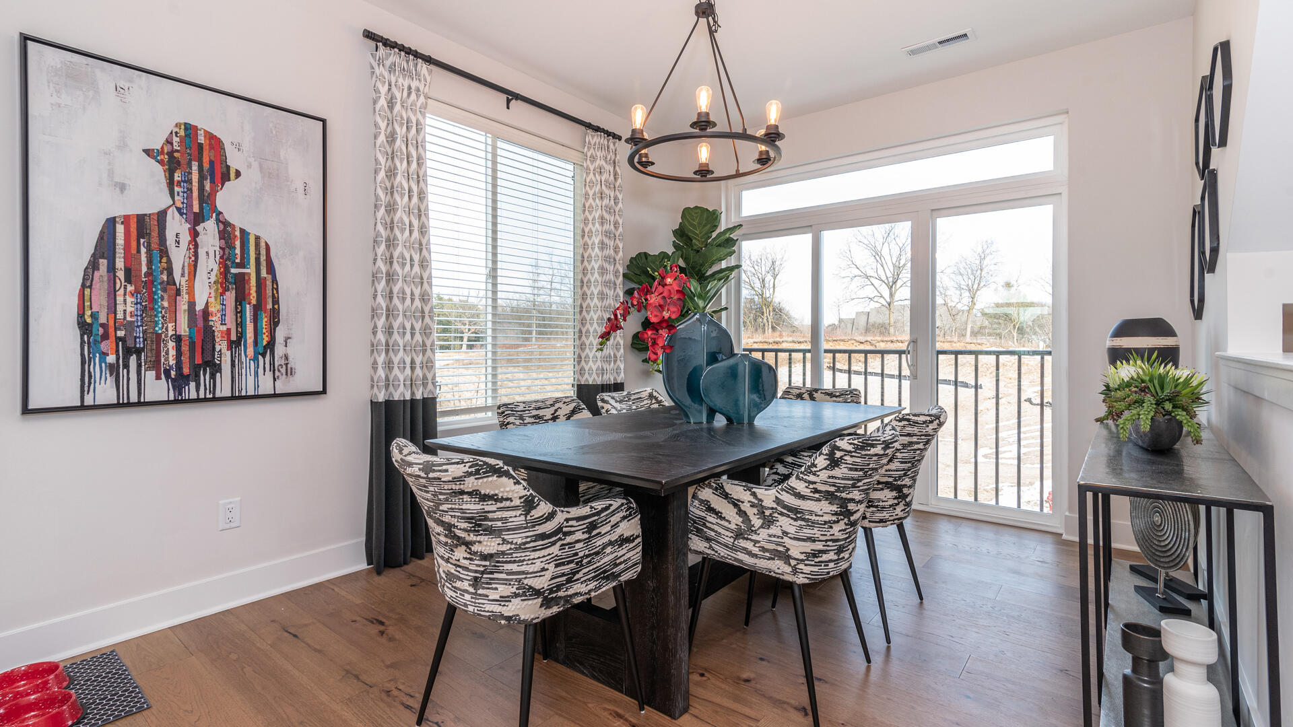
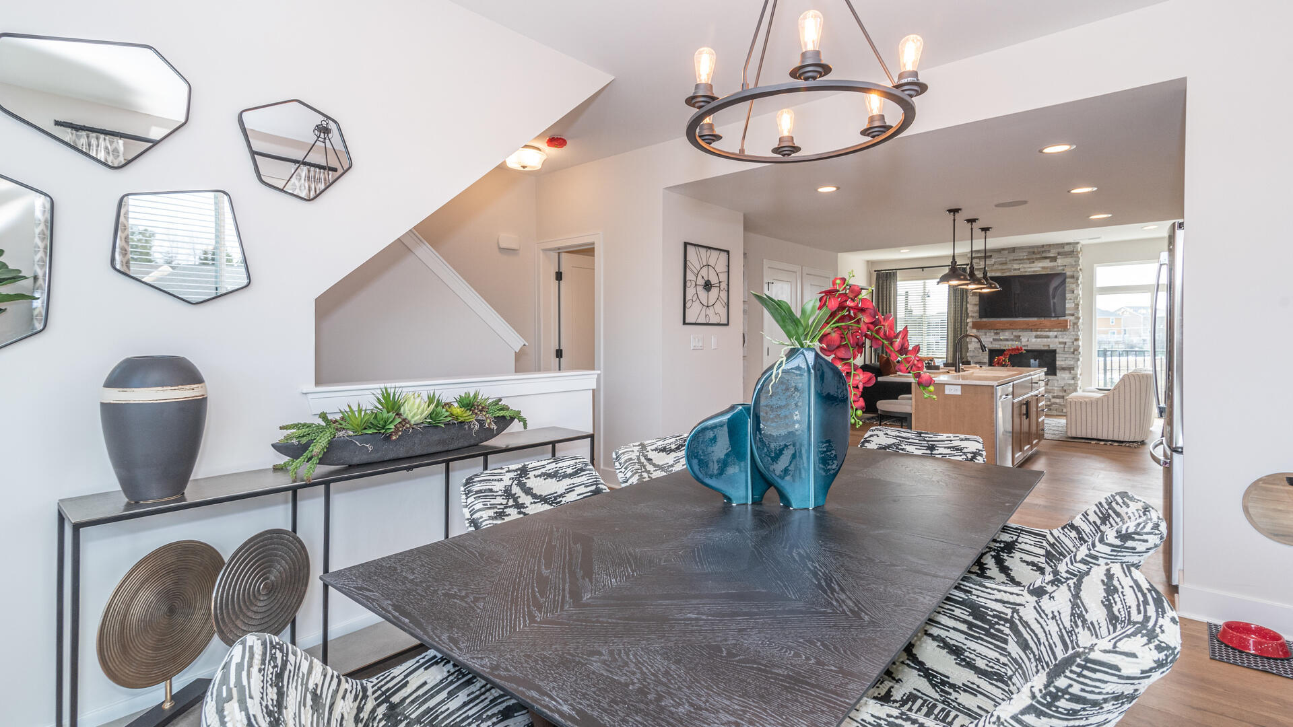
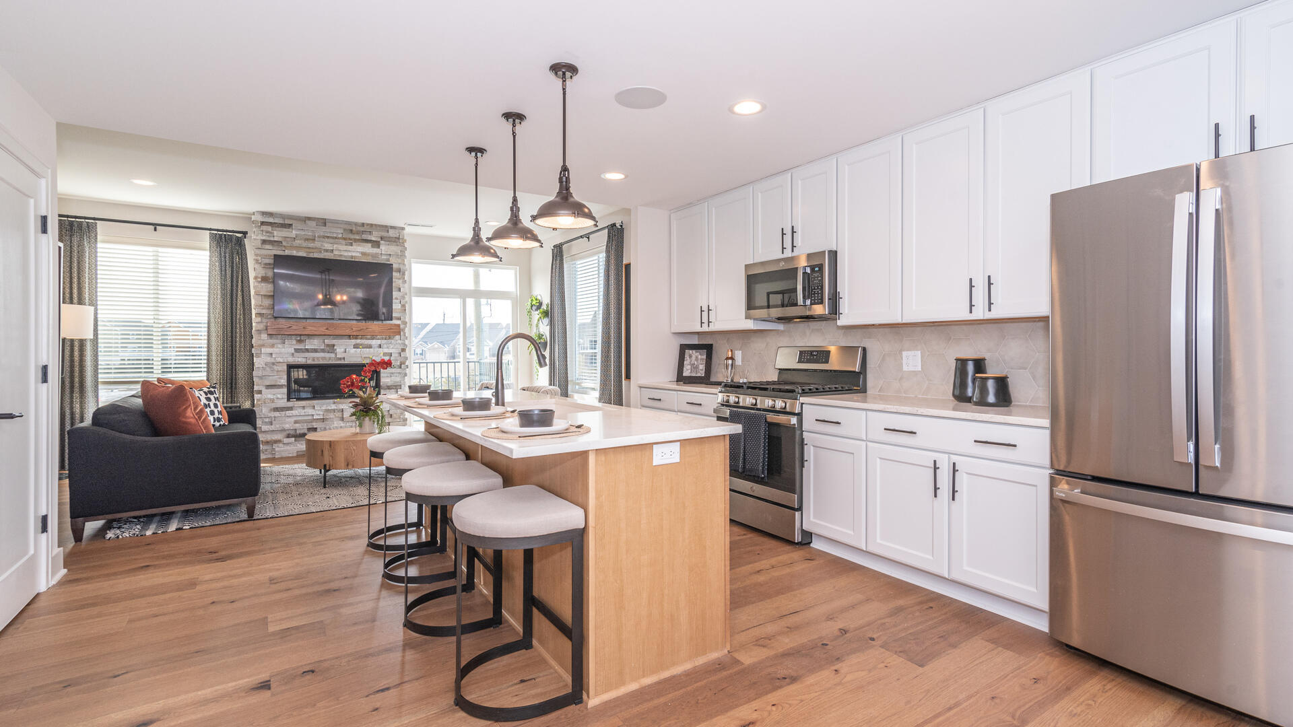
Discover the perfect blend of comfort and convenience within the spacious townhomes at Bristol Ridge. Enjoy multiple levels ideal for entertaining, working from home or simply unwinding. This exterior unit home has 4 bedrooms, 4.5 bathrooms, a rec room and a fully finished walk-out lower level and is the last End Unit walk out left at Bristol Ridge! Enjoy your private deck, so relaxing you would never know you were just minutes from downtown Ann Arbor! Stainless steel kitchen appliances, White Oak hardwood floors on the main living level, and white quartz countertops and white cabinets throughout elevate the living experience. The second floor boasts a private primary suite, a second bedroom, full bath and laundry. Additional flex space off the mudroom, as well in the lower level offer versatility while the attached garage and prep for a stackable washer and dryer adds practicality. Builders Warranty. Interior images are of same plan with different finishes. Its the best view here!!

Save
Ask
Tour
Hide
Share
Listing Snapshot
Price 
$624,999
Days On Site 
2 Days
Bedrooms 
4
Inside Area (SqFt) 
2,588 sqft
Total Baths 
5
Full Baths 
4
Partial Baths 
1
Lot Size 
N/A
Year Built 
2026
MLS® Number 
81026048401
Status 
Active
Property Tax 
N/A
HOA/Condo/Coop Fees 
$260 monthly
Sq Ft Source 
Plans
Friends & Family
Recent Activity
3 days agoListing first seen on site
3 days agoListing updated with changes from the MLS®
General Features
Attached Garage 
Yes
Cross Street 
Bristol Rdge Dr & Pontiac Trai
Garage 
Yes
Garage Spaces 
1
Green Energy Efficient 
HVAC
Parking 
AttachedConcreteGarage Faces FrontGarage Door OpenerPaved
Pets 
Yes
Property Condition 
New Construction
Property Sub Type 
Condominium
Security 
Smoke Detector(s)
Sewer 
Public Sewer
Special Circumstances 
Standard
SqFt Above 
1516
SqFt Below 
1072
SqFt Total 
2588
Style 
ContemporaryEndUnit
Utilities 
Cable ConnectedNatural Gas Connected
Water Source 
Public
Zoning 
Residential
Interior Features
Appliances 
Gas Water HeaterDishwasherDisposalDryerMicrowaveOvenRefrigeratorRangeWasher
Basement 
FinishedFullSump PumpWalk-Out Access
Cooling 
Central Air
Fireplace 
Yes
Fireplace Features 
Family RoomGas LogLiving Room
Fireplaces 
1
Flooring 
CarpetCeramic TileTileWood
Heating 
Forced AirNatural Gas
Laundry Features 
Laundry ClosetUpper LevelWasher Hookup
Window Features 
Insulated WindowsLow Emissivity WindowsScreensWindow Treatments
BathFull 
Level - Upper
BathLav 
Level - Main
Bedroom 2 
Dimensions - 10.0 x 11.0Level - UpperArea - 110
Bedroom 3 
Dimensions - 17.0 x 13.0Level - BasementArea - 221
Bedroom 4 
Dimensions - 17.0 x 13.0Level - LowerArea - 221
Dining Room 
Dimensions - 10.0 x 13.0Level - MainArea - 130
Great Room 
Dimensions - 17.0 x 13.0Level - MainArea - 221
Kitchen 
Dimensions - 17.0 x 15.0Level - MainArea - 255
Master Bedroom 
Dimensions - 17.0 x 12.0Level - UpperArea - 204
Save
Ask
Tour
Hide
Share
Exterior Features
Construction Details 
BrickVinyl Siding
Exterior 
Private Entrance
Patio And Porch 
DeckPorch
Road Frontage 
Private Road
Roof 
Shingle
Windows/Doors 
Insulated WindowsLow Emissivity WindowsScreensWindow Treatments
Community Features
Association Fee 
$260.0
Association Fee Frequency 
Monthly
Community Features 
Sidewalks
MLS Area 
Area04092AnnArbor
School District 
AnnArbor
Financing Terms Available 
CashConventionalFHAVA Loan
Roads 
Paved
Schools
School District
AnnArbor
Elementary School
Unknown
Middle School
Unknown
High School
Unknown
Listing courtesy of Norfolk Realty Limited: [email protected]


IDX provided courtesy of Realcomp II Ltd. via GreaterMetropolitanAssociationofREALTORS. Copyright © 2026 Realcomp II Ltd. Shareholders.

IDX information is provided exclusively for consumers' personal, non-commercial use and may not be used for any purpose other than to identify prospective properties consumers may be interested in purchasing and that the data is deemed reliable but not guaranteed accurate by the MLS.

Neighborhood & Commute
Source: Walkscore
Save
Ask
Tour
Hide
Share