Save
Ask
Tour
Hide
Share
$1,132,500
New Listing

1102 Packard Street
Ann Arbor City, MI 48104

For Sale|Single Family Residence|Active
6
Beds
2
Total Baths
1
Full Bath
1
Partial Bath
2,217
SqFt
$511
/SqFt
1910
Built
County:
Washtenaw
Call Now: 810-220-7653
Is this the listing for you? We can help make it yours.
810-220-7653
1102 Packard Street1102 Packard Street1102 Packard Street1102 Packard Street
Save
Ask
Tour
Hide
Share

Mortgage Calculator

Monthly Payment (Est.)

$5,167
Calculator powered by Showcase IDX, a Constellation1 Company. Copyright ©2026 Information is deemed reliable but not guaranteed.

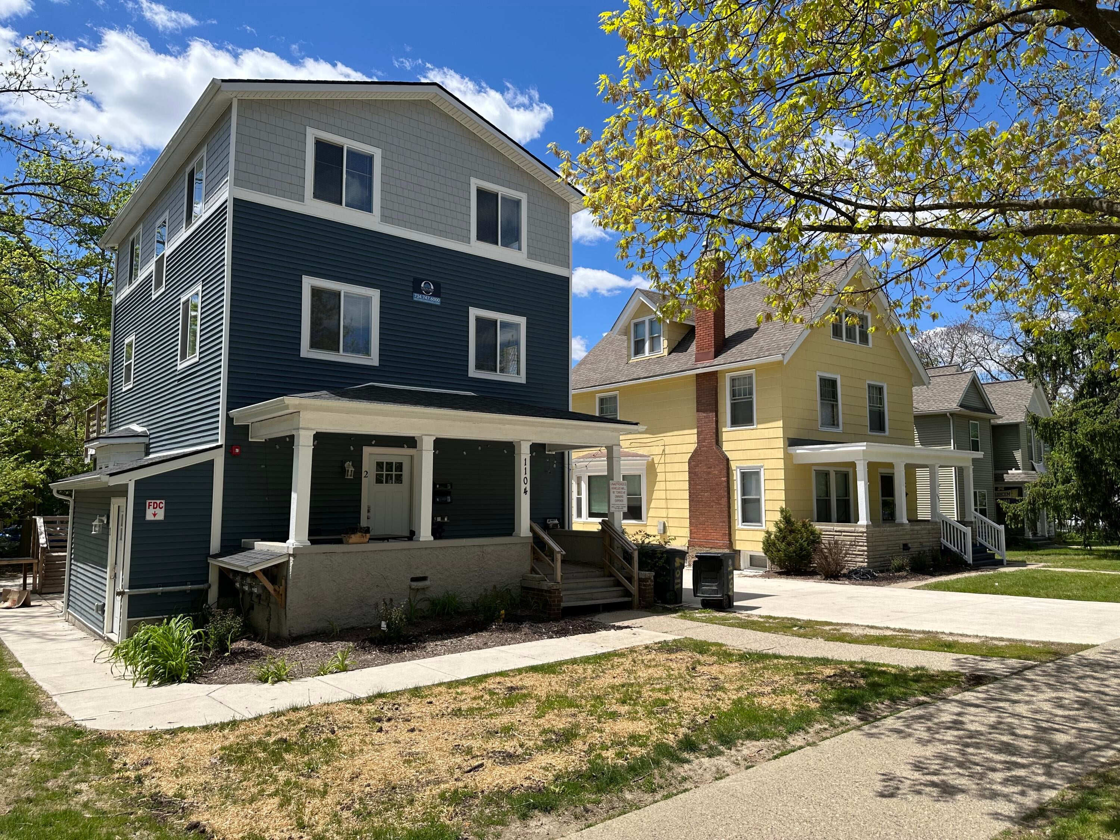
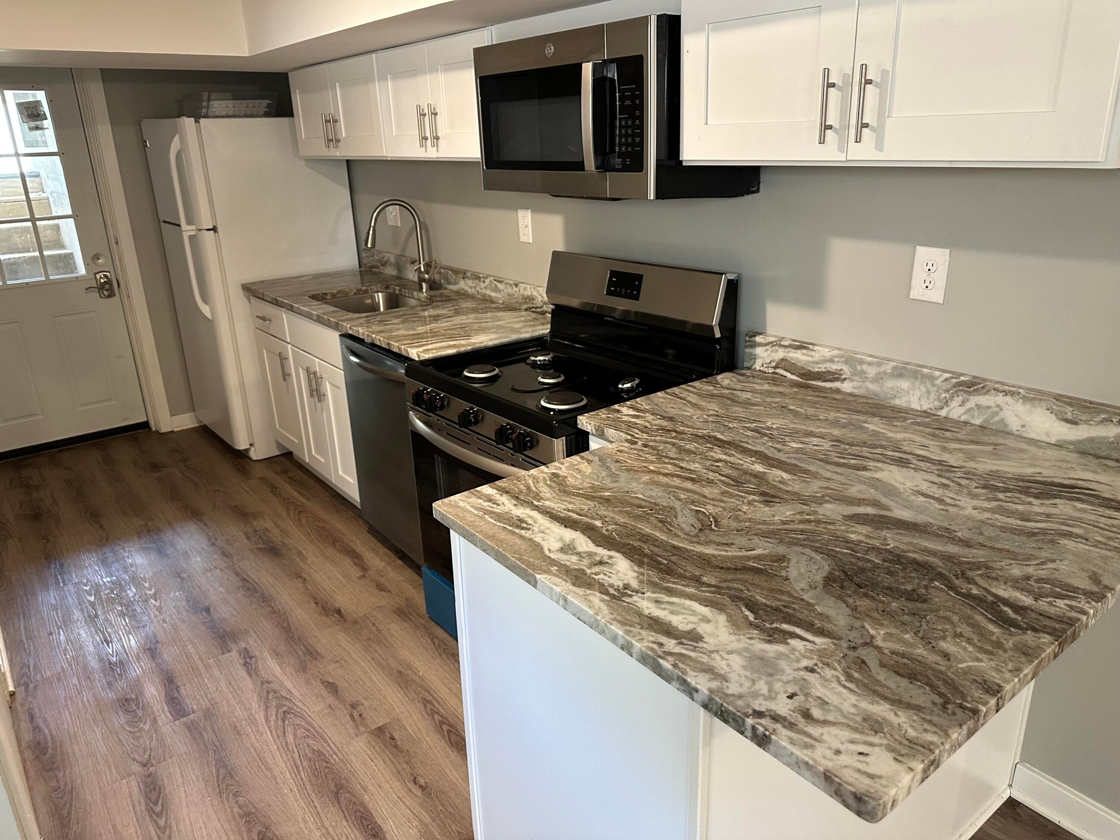
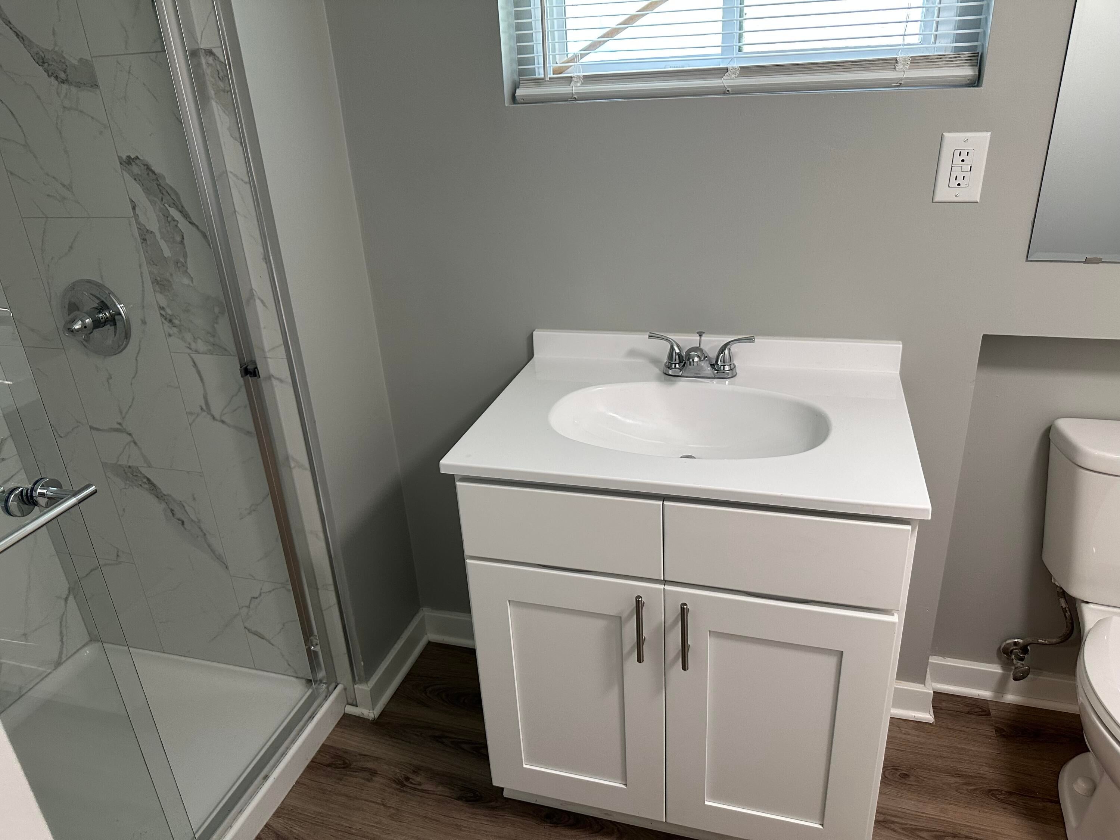
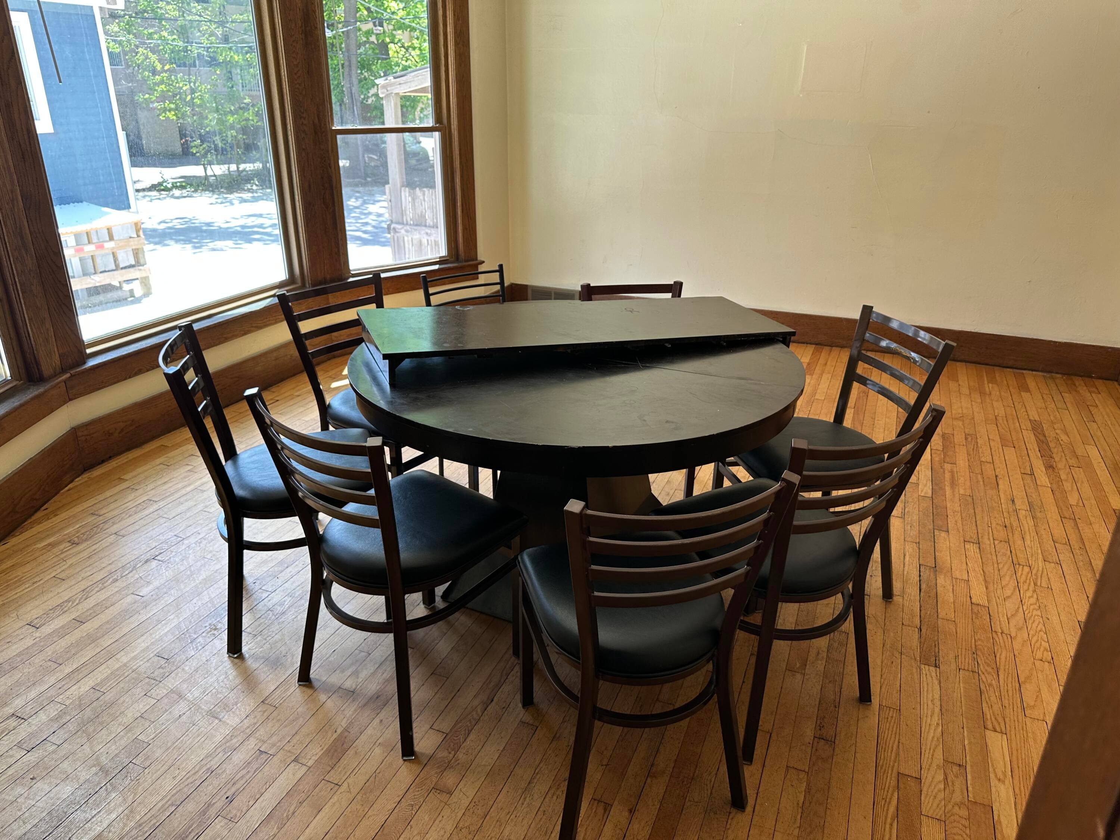
Location Location Location! 6 Bedroom University of Michigan Student Rental Property located steps from University of Michigan's Central Campus and Athletic Campus. Large Bedrooms, Hardwood Flooring in common areas, and always rented with 3-5% rent increases every year. New Kitchen and Bathroom in the Basement, with opportunity to turn this into a separate unit in the future. Garage can also be renovated into an ADU with City of Ann Arbor approval. 2026-2027 scheduled revenue of $93,600. Must sell as a package with the adjacent property at 1104 Packard. Both properties are scheduled to by Rezoned by the City of Ann Arbor to allow for Mixed Use Development with a potential height limit of 40ft. HERD score of 1, Download report at Ann Arbor herdmap

Save
Ask
Tour
Hide
Share
Listing Snapshot
Price 
$1,132,500
Days On Site 
0 Days
Bedrooms 
6
Inside Area (SqFt) 
2,217 sqft
Total Baths 
2
Full Baths 
1
Partial Baths 
1
Lot Size 
0.14 Acres
Year Built 
1910
MLS® Number 
81026047545
Status 
Active
Property Tax 
$19,005
HOA/Condo/Coop Fees 
N/A
Sq Ft Source 
Public Records
Friends & Family
Recent Activity
22 hours agoListing first seen on site
22 hours agoListing updated with changes from the MLS®
General Features
Acres 
0.14
Cross Street 
Packard and Dewey
Garage 
Yes
Garage Spaces 
2
Parking 
ConcreteDetached
Property Sub Type 
Single Family Residence
Sewer 
Public Sewer
Special Circumstances 
Standard
SqFt Above 
2217
SqFt Below 
1065
SqFt Total 
3282
Style 
Craftsman
Utilities 
Cable ConnectedNatural Gas ConnectedPhone Available
Water Source 
Public
Zoning 
MultiFamily
Interior Features
Appliances 
Gas Water HeaterDishwasherDisposalDryerMicrowaveRefrigeratorWasher
Basement 
FinishedWalk-Out Access
Cooling 
Central Air
Flooring 
CarpetWood
Heating 
Forced AirNatural Gas
Laundry Features 
In Basement
BathFull 
Level - Basement
BathLav 
Level - Lower
Save
Ask
Tour
Hide
Share
Exterior Features
Construction Details 
Shingle Siding
Roof 
Composition
Community Features
MLS Area 
Area04092AnnArbor
School District 
AnnArbor
Financing Terms Available 
CashConventional
Roads 
Paved
Schools
School District
AnnArbor
Elementary School
Unknown
Middle School
Unknown
High School
Unknown
Listing courtesy of Metro Property Services: [email protected]


IDX provided courtesy of Realcomp II Ltd. via GreaterMetropolitanAssociationofREALTORS. Copyright © 2026 Realcomp II Ltd. Shareholders.

IDX information is provided exclusively for consumers' personal, non-commercial use and may not be used for any purpose other than to identify prospective properties consumers may be interested in purchasing and that the data is deemed reliable but not guaranteed accurate by the MLS.

Neighborhood & Commute
Source: Walkscore
Save
Ask
Tour
Hide
Share