Save
Ask
Tour
Hide
Share
$949,000
New Listing

23261 Argyle Street
Novi City, MI 48374

For Sale|Single Family Residence|Active
4
Beds
4
Total Baths
3
Full Baths
1
Partial Bath
4,698
SqFt
$202
/SqFt
2026
Built
Subdivision:
AUTUMN PARKNO 3
County:
Oakland
Call Now: 810-220-7653
Is this the listing for you? We can help make it yours.
810-220-7653
23261 Argyle Street
Save
Ask
Tour
Hide
Share

Mortgage Calculator

Monthly Payment (Est.)

$4,330
Calculator powered by Showcase IDX, a Constellation1 Company. Copyright ©2026 Information is deemed reliable but not guaranteed.

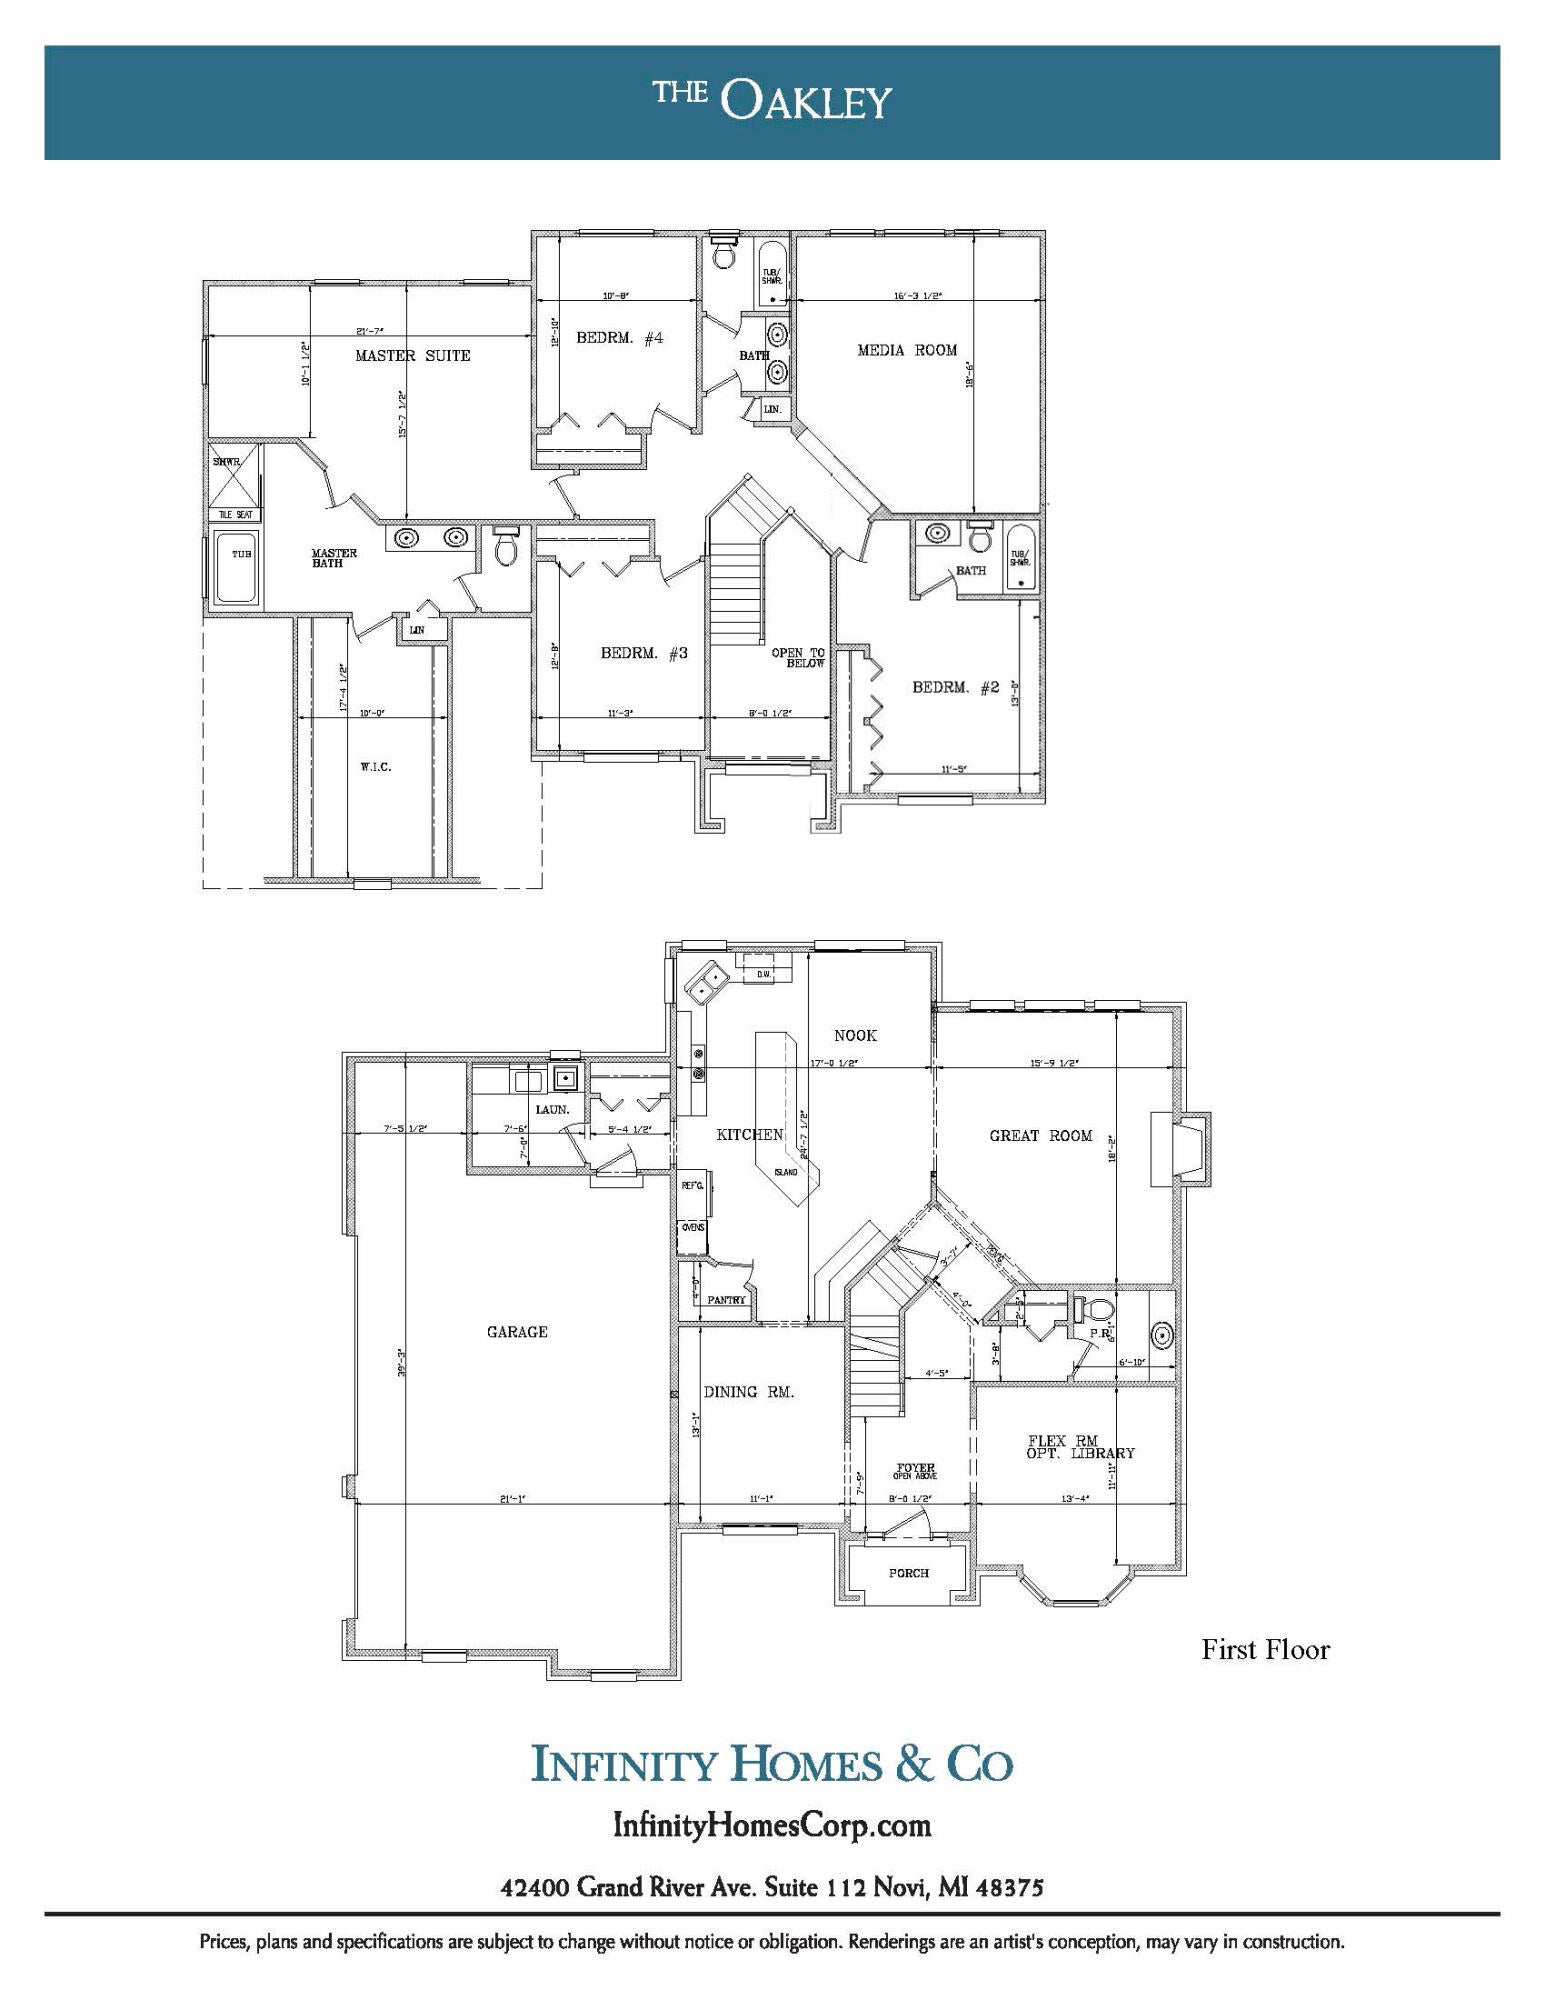
Brand-new construction in desirable Autumn Park, offering modern living at its best! This impressive 3,238 SF colonial features 4 bedrooms, 3.5 baths, and custom details throughout. Nine-foot ceilings, custom moldings, and hardwood floors enhance the open first floor. The spacious great room features a linear fireplace with a full stone surround, while the gourmet kitchen boasts quartz countertops, a large island, and generous cabinetry. Upstairs, the luxurious primary suite includes a private bath with a separate shower and tub, plus an enormous walk-in closet. Three additional bedrooms and two full baths provide plenty of space for family and guests. Additional highlights include quartz countertops in every bathroom, first-floor laundry, central vacuum, a three-car attached garage, and Northville Schools. Exceptional finishes blend style, comfort, and a prime location.

Save
Ask
Tour
Hide
Share
Listing Snapshot
Price 
$949,000
Days On Site 
0 Days
Bedrooms 
4
Inside Area (SqFt) 
4,698 sqft
Total Baths 
4
Full Baths 
3
Partial Baths 
1
Lot Size 
0.38 Acres
Year Built 
2026
MLS® Number 
81026047535
Status 
Active
Property Tax 
$1,826
HOA/Condo/Coop Fees 
$47.67 monthly
Sq Ft Source 
Plans
Friends & Family
Recent Activity
23 hours agoListing first seen on site
23 hours agoListing updated with changes from the MLS®
General Features
Acres 
0.38
Attached Garage 
Yes
Cross Street 
Beck Road between 9 Mile & 10
Garage 
Yes
Garage Spaces 
3
Parking 
AttachedGarage Faces Side
Property Condition 
New ConstructionUnder Construction
Property Sub Type 
Single Family Residence
Sewer 
Public Sewer
SqFt Above 
3238
SqFt Total 
4698
Style 
Colonial
Water Source 
Public
Interior Features
Appliances 
Gas Water Heater
Basement 
Full
Cooling 
Central Air
Fireplace 
Yes
Fireplace Features 
Family Room
Fireplaces 
1
Heating 
Forced AirNatural Gas
Interior 
Central VacuumPantry
Laundry Features 
Laundry RoomMain Level
BathFull 
Level - Upper
BathLav 
Level - Main
Bedroom 2 
Dimensions - 11.0 x 13.0Level - UpperArea - 143
Bedroom 3 
Dimensions - 12.0 x 11.0Level - UpperArea - 132
Bedroom 4 
Dimensions - 10.0 x 12.0Level - UpperArea - 120
Bonus Room 
Dimensions - 16.0 x 18.0Level - UpperArea - 288
Dining Room 
Dimensions - 11.0 x 13.0Level - MainArea - 143
Family Room 
Dimensions - 15.0 x 18.0Level - MainArea - 270
Kitchen 
Dimensions - 24.0 x 17.0Level - MainArea - 408
Laundry 
Dimensions - 7.0 x 7.0Level - MainArea - 49
Master Bedroom 
Dimensions - 15.0 x 21.0Level - UpperArea - 315
Office 
Dimensions - 13.0 x 11.0Level - MainArea - 143
Save
Ask
Tour
Hide
Share
Exterior Features
Construction Details 
BrickStone
Patio And Porch 
Porch
Community Features
Association Fee 
$572.0
Association Fee Frequency 
Annually
Community Features 
Sidewalks
MLS Area 
Area02223Novi
School District 
Northville
Financing Terms Available 
CashConventional
Schools
School District
Northville
Elementary School
Unknown
Middle School
Unknown
High School
Unknown
Listing courtesy of Hub, LLC: [email protected]


IDX provided courtesy of Realcomp II Ltd. via GreaterMetropolitanAssociationofREALTORS. Copyright © 2026 Realcomp II Ltd. Shareholders.

IDX information is provided exclusively for consumers' personal, non-commercial use and may not be used for any purpose other than to identify prospective properties consumers may be interested in purchasing and that the data is deemed reliable but not guaranteed accurate by the MLS.

Neighborhood & Commute
Source: Walkscore
Save
Ask
Tour
Hide
Share