
9712 Timber Hill CourtDexter Township, MI 48130
Mortgage Calculator
Monthly Payment (Est.)
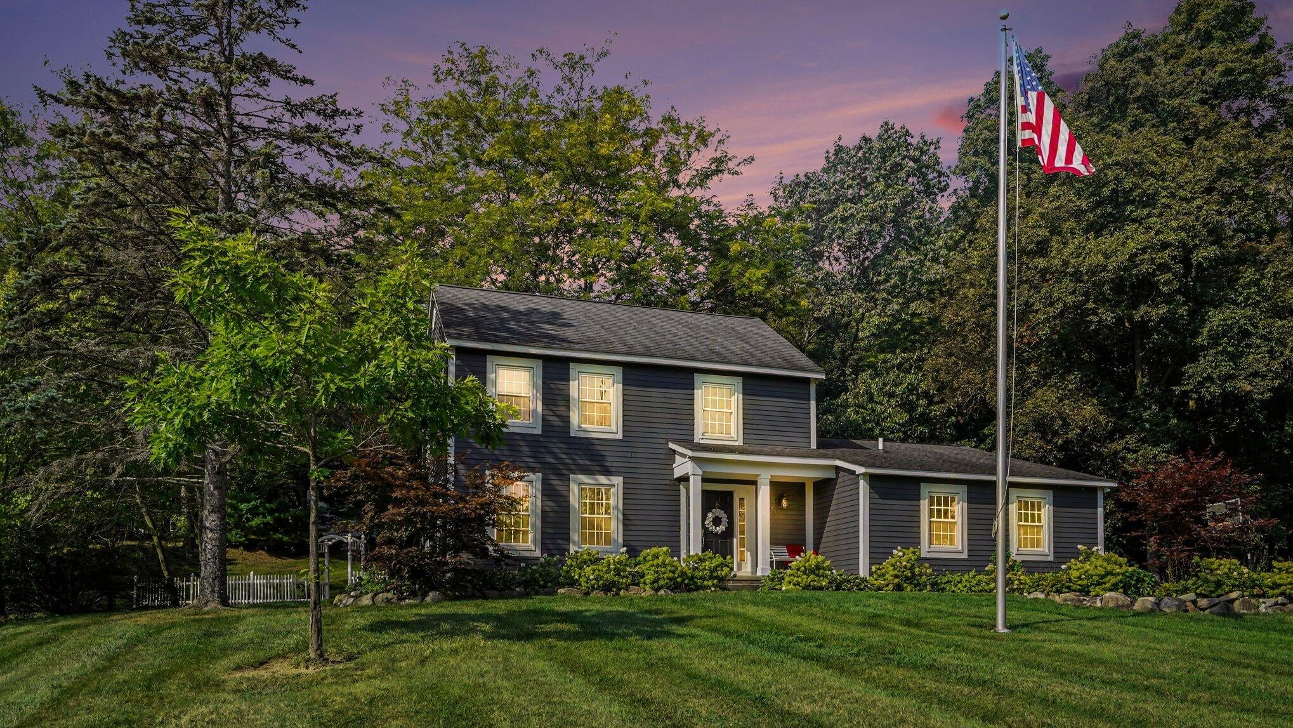
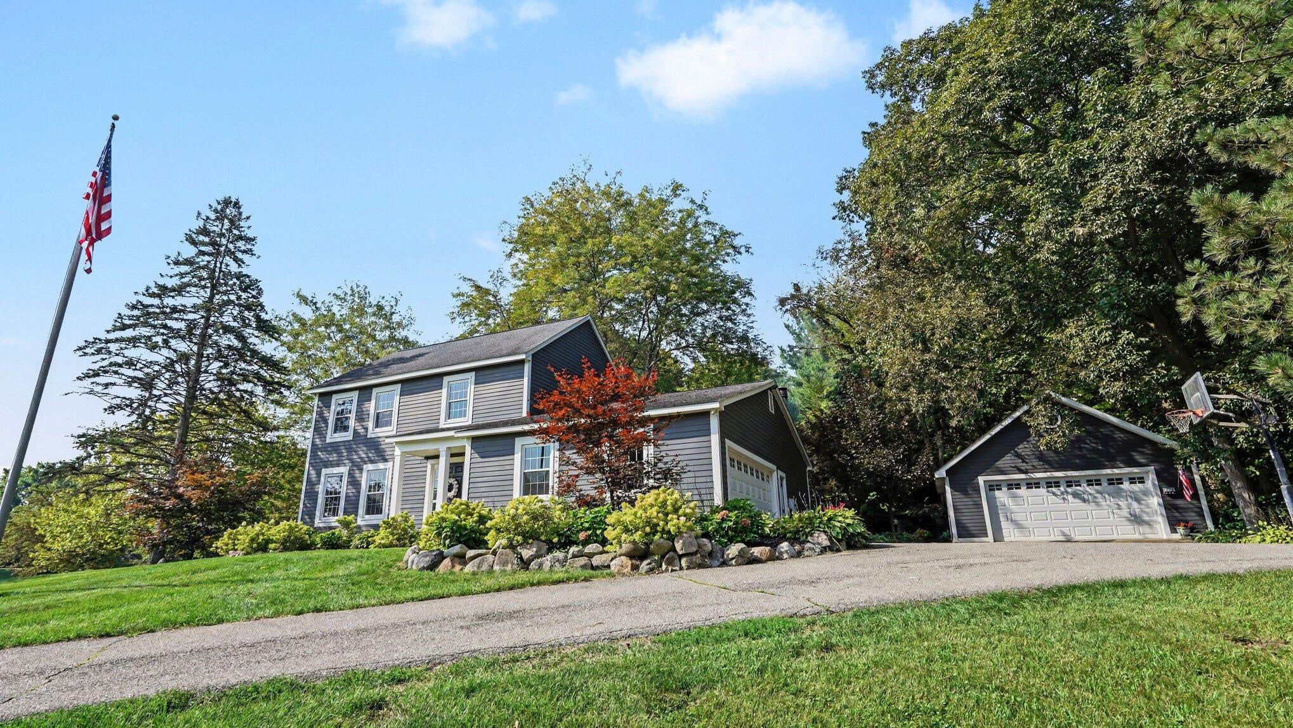
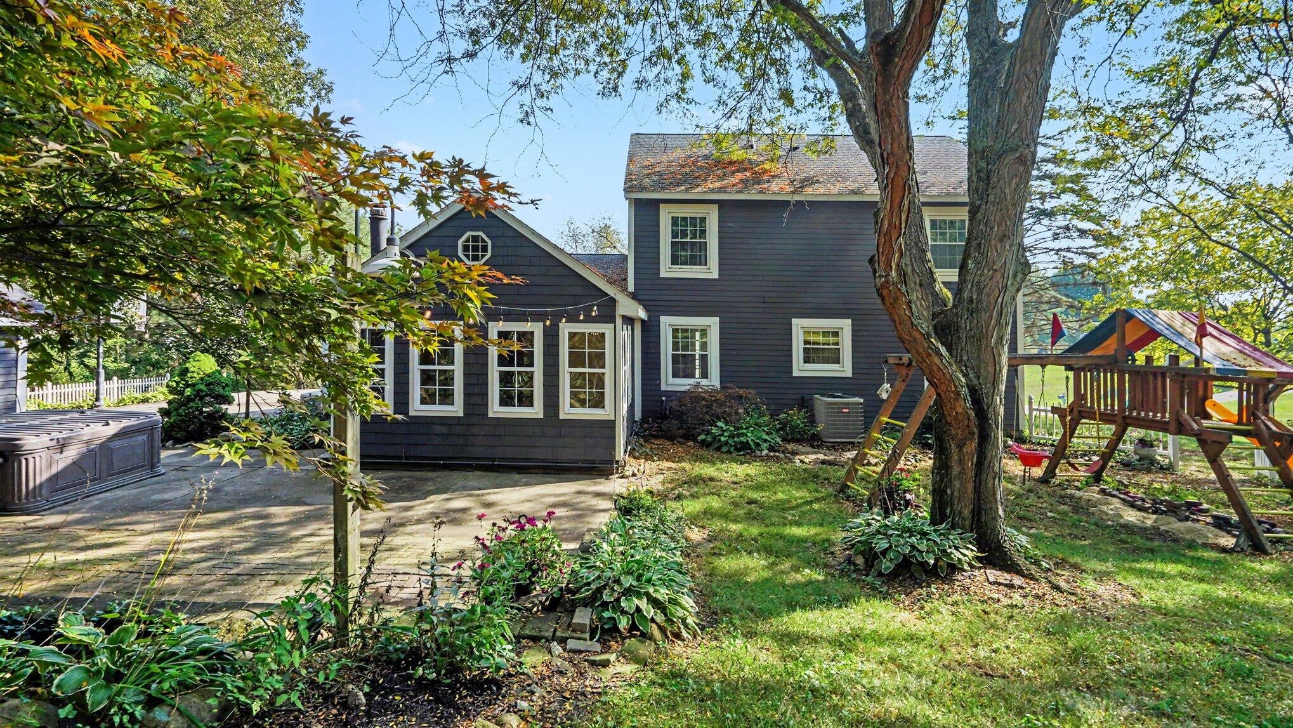
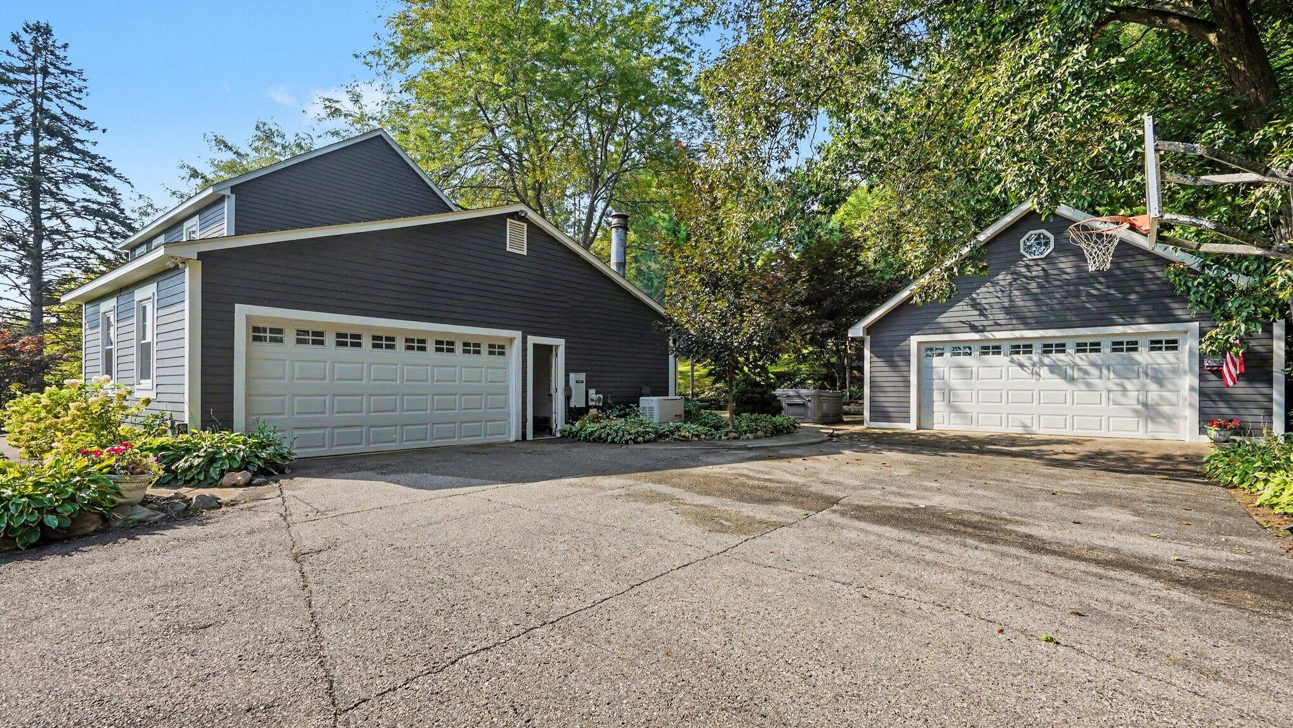
$2,441Beautifully maintained home in peaceful Carriage Hills, ideally situated on a quiet cul-de-sac and private 1.5-acre lot surrounded by mature trees and gorgeous landscaping, just 5 minutes from downtown Dexter. The inviting setting offers plenty of privacy, a second garage, and a backyard designed for relaxing and entertaining. The updated kitchen features white cabinetry, granite countertops, under cabinet lighting, stainless steel appliances, hardwood floors, pantry, and a breakfast nook. The open and functional layout provides beautiful views of the backyard and flows seamlessly into the family room, while the formal dining room makes entertaining and holiday gatherings a breeze. The family room features a gas fireplace and opens to a three-season sunroom and outdoor patio. A formal living room, providing add'l living space, and powder room complete the main floor. Upstairs, you'll find four bedrooms and a full bath. The smaller bedroom was originally a full bath and could easilybe converted back, offering flexibility to suit your needs. The finished basement provides additional living space, perfect for a recreation room, kids' play area, home office, or additional family room. There's also ample storage along the perimeter, behind the sliding doors, along with the laundry area. Step outside and enjoy the peaceful backyard featuring a paver patio, fish pond, firepit, hot tub, shed, and beautiful landscaping???an ideal setting for morning coffee, summer gatherings, or relaxing evenings. The invisible fence provides added convenience for pet owners. The 24' x 24' detached garage offers excellent versatility for a workshop, hobbies, recreational equipment, or additional vehicle and storage space. An abundance of updates and features include Hardie board siding, whole-house 20kW generator, new carpet and paint throughout, epoxy garage floor, reverse osmosis system, landscape lighting, and invisible electric fence. Conveniently located near downtown Dexter, golf courses, lakes, the Border-to-Border Trail, and ma
| yesterday | Listing first seen on site | |
| yesterday | Listing updated with changes from the MLS® |

IDX provided courtesy of Realcomp II Ltd. via GreaterMetropolitanAssociationofREALTORS. Copyright © 2026 Realcomp II Ltd. Shareholders.
IDX information is provided exclusively for consumers' personal, non-commercial use and may not be used for any purpose other than to identify prospective properties consumers may be interested in purchasing and that the data is deemed reliable but not guaranteed accurate by the MLS.
Did you know? You can invite friends and family to your search. They can join your search, rate and discuss listings with you.