Save
Ask
Tour
Hide
Share
$2,895,000
New Listing

544 Detroit Street 201
Ann Arbor City, MI 48104

For Sale|Condominium|Active
3
Beds
4
Total Baths
3
Full Baths
1
Partial Bath
3,196
SqFt
$906
/SqFt
2014
Built
County:
Washtenaw
Call Now: 810-220-7653
Is this the listing for you? We can help make it yours.
810-220-7653
544 Detroit Street 201544 Detroit Street 201544 Detroit Street 201544 Detroit Street 201
Save
Ask
Tour
Hide
Share

Mortgage Calculator

Monthly Payment (Est.)

$13,208
Calculator powered by Showcase IDX, a Constellation1 Company. Copyright ©2026 Information is deemed reliable but not guaranteed.

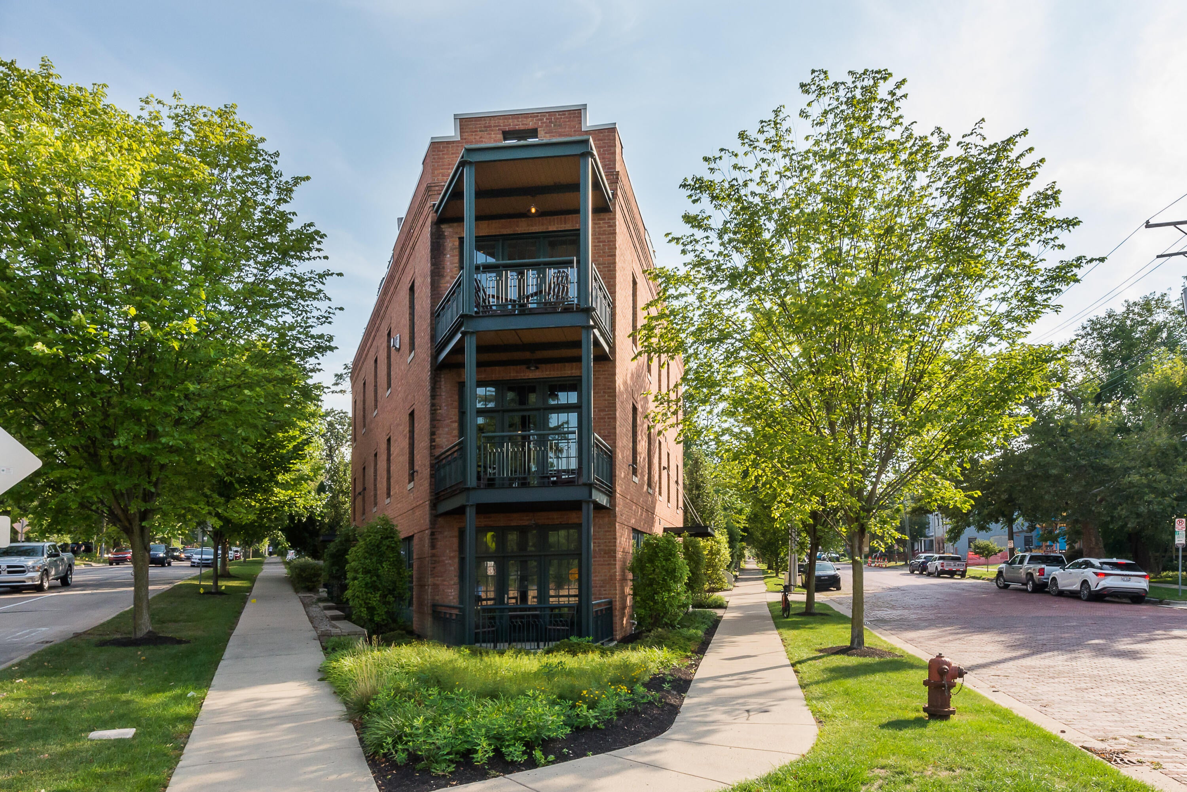
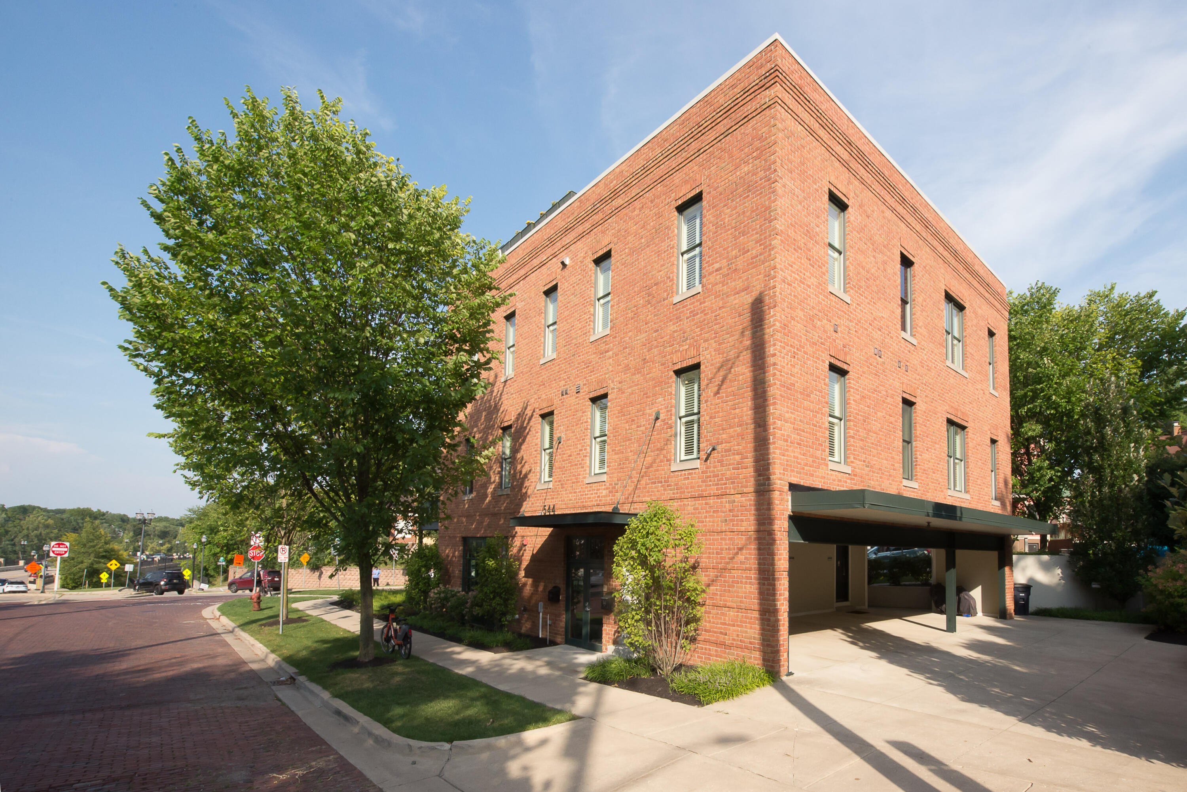
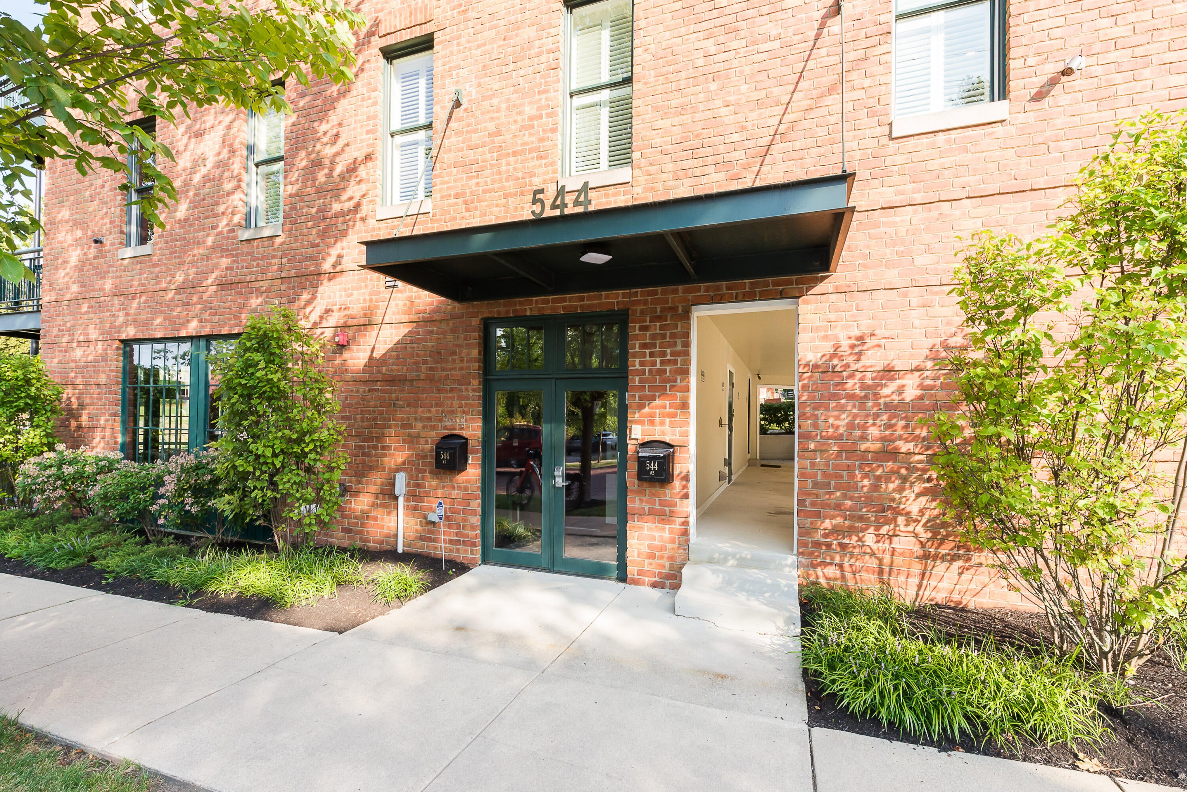
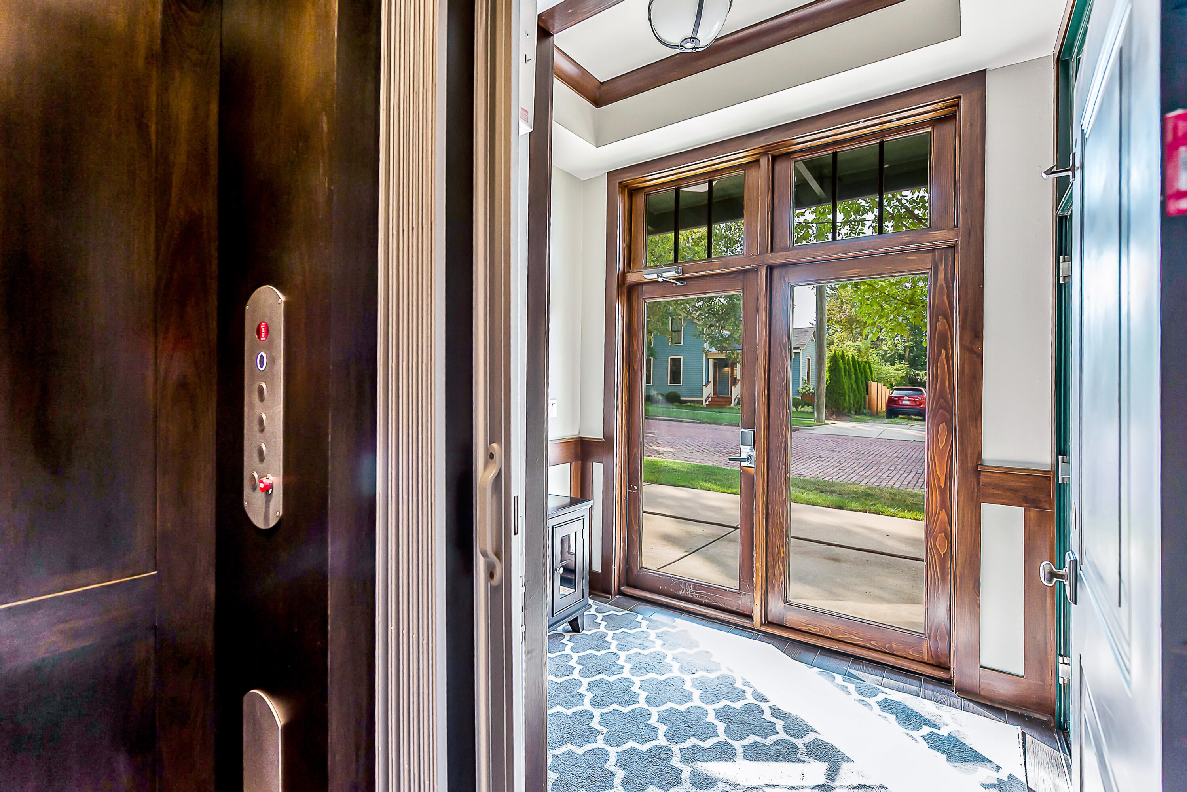
A true one-of-one: this freestanding home has no equal on the market. Commanding its corner with striking architectural presence, the Flatiron at 544 Detroit St offers the energy of city living with the privacy of a detached residence. A private four-stop elevator rises from the basement through three sun-filled levels, where raised-panel millwork and custom built-ins carry a refined, cohesive character throughout. The second floor unfolds as the ultimate guest retreat, anchored by a large family room with custom built-ins, a mahogany office w/ coffered ceilings, two en-suite guest rooms, and a second office ideal as flex space. Above, the third floor opens into a dramatic entertaining space--living and dining bathed in light, a chef's kitchen, and 270-degree skyline views--before giving way to a luxurious primary suite with a fireplace, spa-like bath, and expansive dressing room. A window-wrapped mezzanine leads to a rooftop oasis with TREX decking and a custom awning offering sweepingviews alongside multiple terraces throughout the home. The basement adds a full gym, a large storage room, and houses all the mechanicals for easy access and maintenance. Ground-level parking includes four spaces???three covered, one open. Just steps from Kerrytown's farmer's market and downtown dining, it's a rare blend of architecture, space, and walkability.

Save
Ask
Tour
Hide
Share
Listing Snapshot
Price 
$2,895,000
Days On Site 
0 Days
Bedrooms 
3
Inside Area (SqFt) 
3,196 sqft
Total Baths 
4
Full Baths 
3
Partial Baths 
1
Lot Size 
0.1 Acres
Year Built 
2014
MLS® Number 
81026047258
Status 
Active
Property Tax 
$57,793.56
HOA/Condo/Coop Fees 
$333.33 monthly
Sq Ft Source 
Public Records
Friends & Family
Recent Activity
6 hours agoListing updated with changes from the MLS®
10 hours agoStatus changed to Active
14 hours agoListing first seen on site
General Features
Acres 
0.1
Attached Garage 
Yes
Cross Street 
Kingsley/Division
Disclosures 
Mineral Rights Excluded
Garage 
Yes
Parking 
AttachedConcreteCarport
Property Sub Type 
Condominium
Security 
Carbon Monoxide Detector(s)Fire Sprinkler SystemSecurity SystemSmoke Detector(s)
Sewer 
Public Sewer
Special Circumstances 
Standard
SqFt Above 
3196
SqFt Below 
560
SqFt Total 
4090
Style 
Other
Utilities 
Cable ConnectedNatural Gas ConnectedPhone AvailablePhone Connected
Water Source 
Public
Zoning 
Commercial
Interior Features
Appliances 
Gas Water HeaterBar FridgeDishwasherDisposalDryerMicrowaveOvenRefrigeratorRangeWasher
Basement 
PartialPartially FinishedSump Pump
Cooling 
Ceiling Fan(s)Central Air
Fireplace 
Yes
Fireplace Features 
BedroomFamily RoomGas LogMaster Bedroom
Fireplaces 
2
Flooring 
CarpetCeramic TileTile
Heating 
Forced AirNatural Gas
Interior 
ElevatorPantryWet Bar
Laundry Features 
Laundry RoomMain Level
Window Features 
Insulated WindowsScreensWindow Treatments
BathFull 
Level - Upper
BathLav 
Level - Main
Bedroom 2 
Level - Upper
Bedroom 3 
Level - Upper
Den 
Level - Upper
Gym 
Level - Basement
Kitchen 
Level - Main
Laundry 
Level - Main
Living Room 
Level - Main
Master Bathroom 
Level - Main
Master Bedroom 
Level - Main
Office 
Level - Upper
Other 
Level - Upper
Save
Ask
Tour
Hide
Share
Exterior Features
Construction Details 
Brick
Exterior 
BalconyPrivate Entrance
Fencing 
Other
Lot Features 
Corner Lot
Patio And Porch 
CoveredDeckOtherTerrace
Roof 
Rubber
Windows/Doors 
Insulated WindowsScreensWindow Treatments
Community Features
Association Fee 
$4000.0
Association Fee Frequency 
Annually
Community Features 
Sidewalks
MLS Area 
Area04092AnnArbor
School District 
AnnArbor
Financing Terms Available 
CashConventional
Roads 
Paved
Schools
School District
AnnArbor
Elementary School
Unknown
Middle School
Unknown
High School
Unknown
Listing courtesy of The Charles Reinhart Company: [email protected]


IDX provided courtesy of Realcomp II Ltd. via GreaterMetropolitanAssociationofREALTORS. Copyright © 2026 Realcomp II Ltd. Shareholders.

IDX information is provided exclusively for consumers' personal, non-commercial use and may not be used for any purpose other than to identify prospective properties consumers may be interested in purchasing and that the data is deemed reliable but not guaranteed accurate by the MLS.

Neighborhood & Commute
Source: Walkscore
Save
Ask
Tour
Hide
Share