Save
Ask
Tour
Hide
Share
$284,900
New Listing

743 Creekstone Lane
Chelsea City, MI 48118

For Sale|Condominium|Active
2
Beds
2
Total Baths
2
Full Baths
1,486
SqFt
$192
/SqFt
2004
Built
County:
Washtenaw
Call Now: 810-220-7653
Is this the listing for you? We can help make it yours.
810-220-7653
Upcoming Open Houses
Wed, Sep 9, 4:00 PM - 5:30 PM
743 Creekstone Lane743 Creekstone Lane743 Creekstone Lane743 Creekstone Lane
Save
Ask
Tour
Hide
Share

Mortgage Calculator

Monthly Payment (Est.)

$1,300
Calculator powered by Showcase IDX, a Constellation1 Company. Copyright ©2026 Information is deemed reliable but not guaranteed.

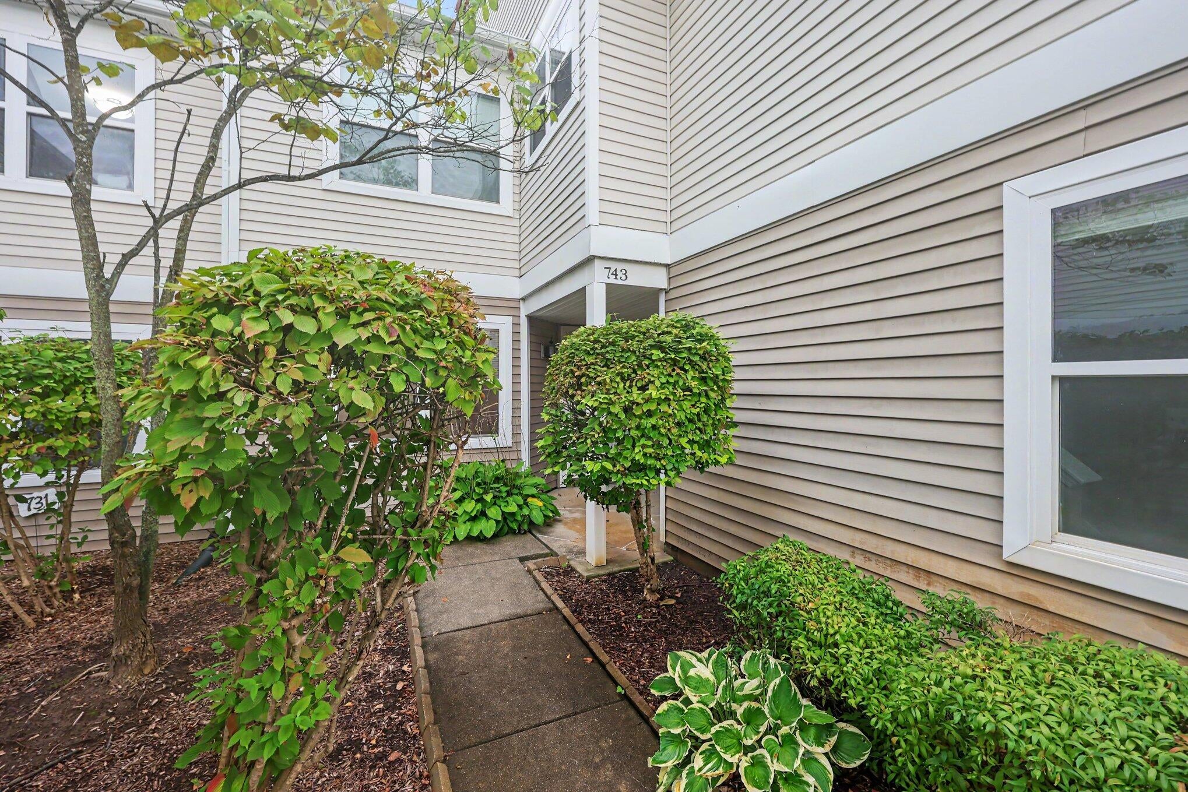
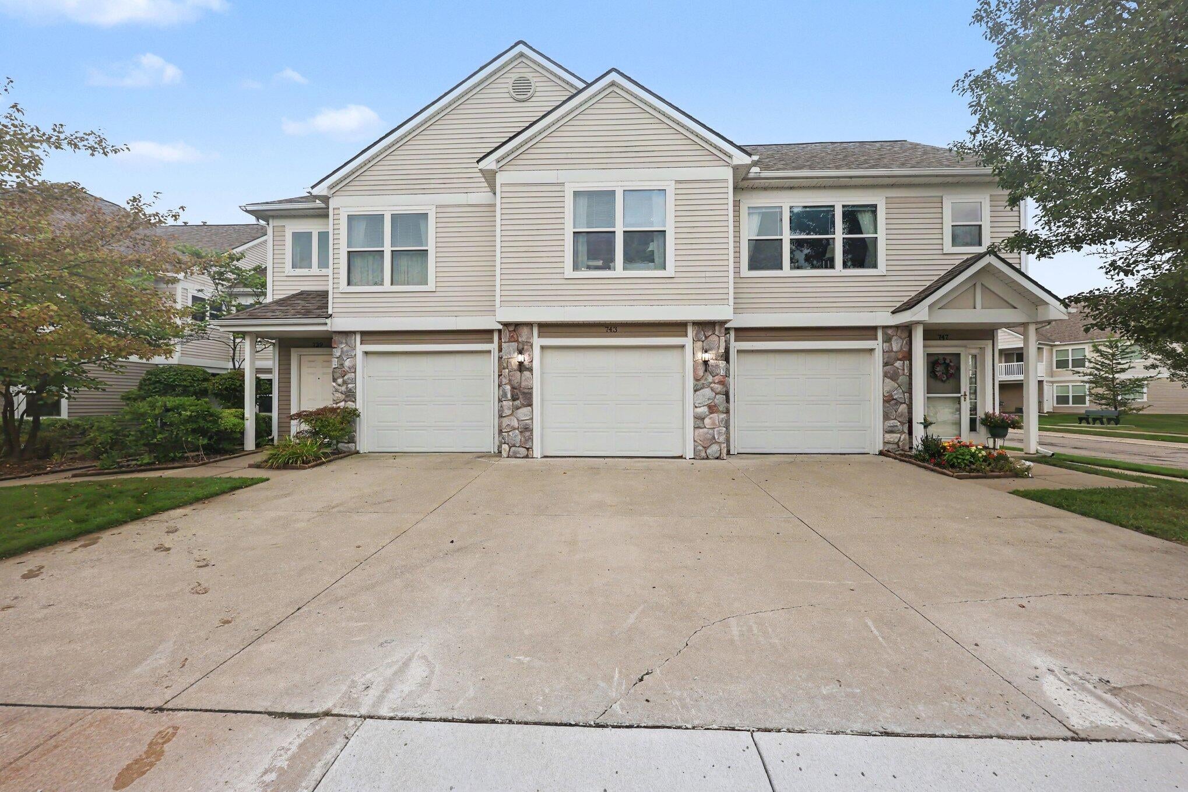
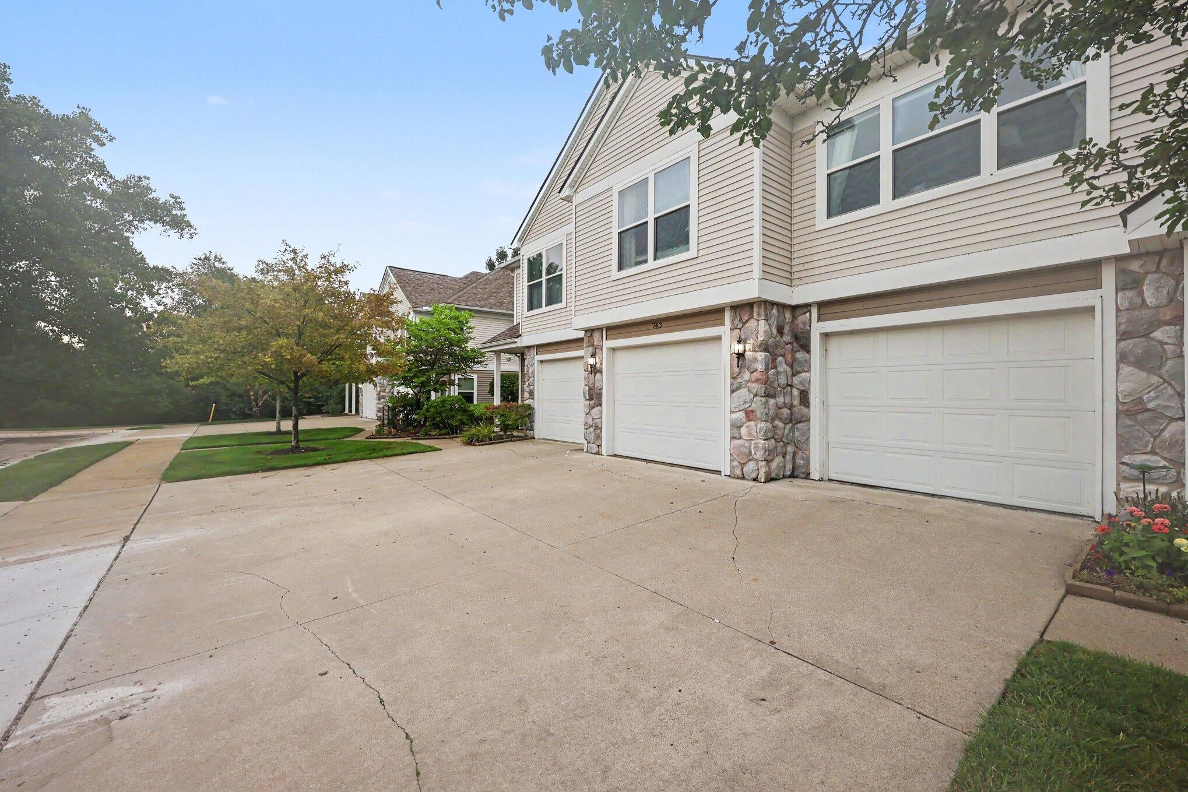
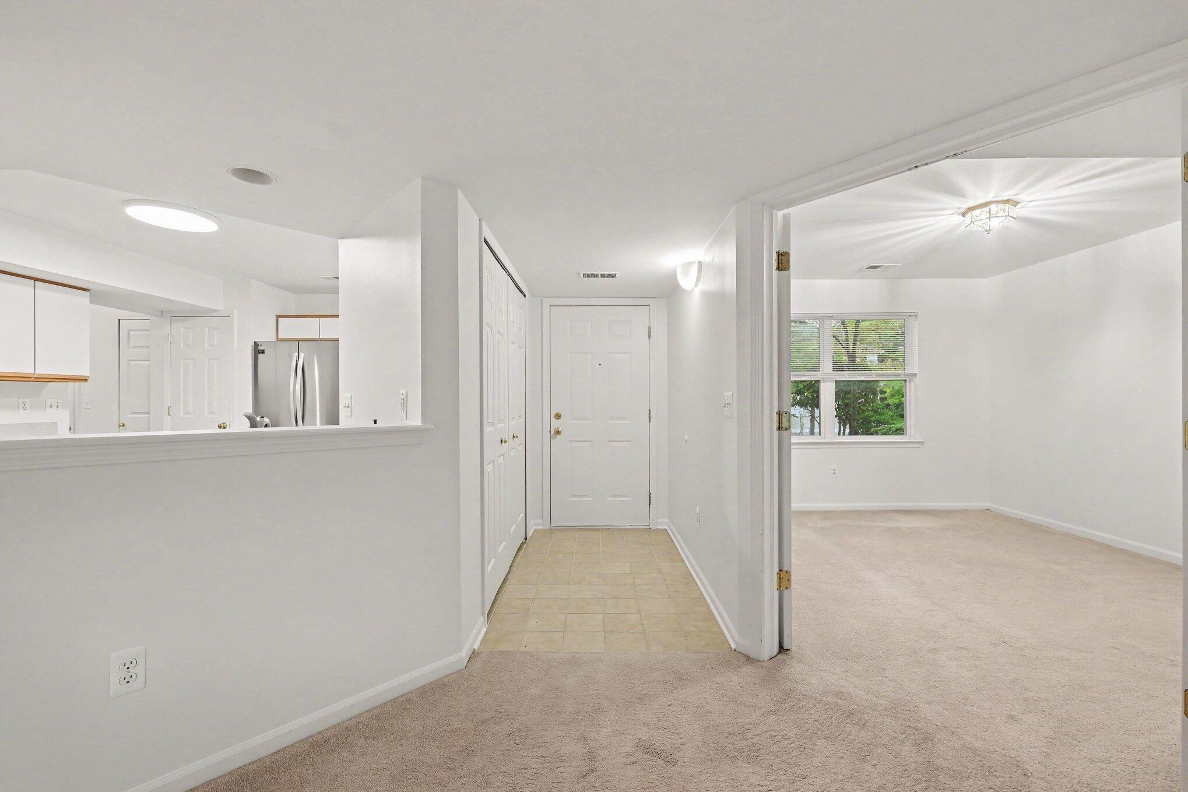
Don't miss this entry-level ranch condo with an attached garage and private entrance located in the sought-after Fieldstone Village Condominium complex. Freshly painted throughout, the bright eat-in kitchen opens to the dining room and a large living room with a gas fireplace. The primary bedroom has a walk-in closet and an ensuite with a tub and standing shower, a second bedroom, a second full bathroom, and a laundry room. This larger floor plan also includes a bonus room, perfect for a den, office, or playroom. Enjoy the association amenities including a community pool, clubhouse access, lawn care, and snow removal. In an ideal location near Thompson's Pizza, shopping, restaurants, and minutes to downtown Chelsea and access to I-94. Schedule a showing today!

Save
Ask
Tour
Hide
Share
Listing Snapshot
Price 
$284,900
Days On Site 
0 Days
Bedrooms 
2
Inside Area (SqFt) 
1,486 sqft
Total Baths 
2
Full Baths 
2
Partial Baths 
N/A
Lot Size 
N/A
Year Built 
2004
MLS® Number 
81026047206
Status 
Active
Property Tax 
$5,160.94
HOA/Condo/Coop Fees 
$310 monthly
Sq Ft Source 
Public Records
Friends & Family
Recent Activity
6 hours agoListing updated with changes from the MLS®
9 hours agoStatus changed to Active
13 hours agoListing first seen on site
General Features
Attached Garage 
Yes
Cross Street 
Fieldstone Cir
Disclosures 
Mineral Rights Excluded
Foundation 
Slab
Garage 
Yes
Garage Spaces 
1
Parking 
AttachedConcreteGarage Faces FrontGarage Door Opener
Pets 
Yes
Property Sub Type 
Condominium
Sewer 
Public Sewer
Special Circumstances 
Standard
SqFt Above 
1486
SqFt Total 
1486
Style 
Ranch
Utilities 
Cable ConnectedNatural Gas ConnectedPhone Connected
Water Source 
Public
Zoning 
LightIndustry
Interior Features
Appliances 
Gas Water HeaterDishwasherDisposalDryerOvenRefrigeratorWasher
Cooling 
Ceiling Fan(s)Central Air
Fireplace 
Yes
Fireplace Features 
Gas Log
Fireplaces 
1
Flooring 
CarpetCeramic TileTileWood
Heating 
Forced AirNatural Gas
Interior 
Pantry
Laundry Features 
Laundry ClosetMain Level
Window Features 
Insulated WindowsScreensWindow Treatments
BathFull 
Level - Main
BathLav 
Level - Main
Bedroom 2 
Dimensions - 16.0 x 9.5Level - MainArea - 152
Den 
Dimensions - 10.7 x 12.4Level - MainArea - 133
Kitchen 
Dimensions - 12.2 x 15.1Level - MainArea - 184
Laundry 
Dimensions - 6.4 x 5.6Level - MainArea - 36
Living Room 
Dimensions - 14.1 x 14.4Level - MainArea - 203
Master Bathroom 
Dimensions - 9.3 x 11.6Level - MainArea - 108
Master Bedroom 
Dimensions - 15.1 x 11.3Level - MainArea - 171
Other 
Dimensions - 10.11 x 14.8Level - MainArea - 150
Save
Ask
Tour
Hide
Share
Exterior Features
Construction Details 
Vinyl Siding
Exterior 
Private Entrance
Patio And Porch 
Porch
Pool Features 
Community
Roof 
Shingle
Windows/Doors 
Insulated WindowsScreensWindow Treatments
Community Features
Association Amenities 
ClubhousePool
Association Fee 
$310.0
Association Fee Frequency 
Monthly
Community Features 
PoolSidewalks
MLS Area 
Area04062Chelsea
School District 
Chelsea
Financing Terms Available 
CashConventional
Roads 
Paved
Schools
School District
Chelsea
Elementary School
Unknown
Middle School
Unknown
High School
Unknown
Listing courtesy of The Charles Reinhart Company: [email protected]


IDX provided courtesy of Realcomp II Ltd. via GreaterMetropolitanAssociationofREALTORS. Copyright © 2026 Realcomp II Ltd. Shareholders.

IDX information is provided exclusively for consumers' personal, non-commercial use and may not be used for any purpose other than to identify prospective properties consumers may be interested in purchasing and that the data is deemed reliable but not guaranteed accurate by the MLS.

Neighborhood & Commute
Source: Walkscore
Save
Ask
Tour
Hide
Share