Save
Ask
Tour
Hide
Share
$174,900
New Listing

2118 Pauline Boulevard 308
Ann Arbor City, MI 48103

For Sale|Condominium|Active
1
Bed
1
Total Bath
1
Full Bath
769
SqFt
$227
/SqFt
1968
Built
Subdivision:
WALDEN HILLS CONDOMINIUM
County:
Washtenaw
Call Now: 810-220-7653
Is this the listing for you? We can help make it yours.
810-220-7653
2118 Pauline Boulevard 3082118 Pauline Boulevard 3082118 Pauline Boulevard 3082118 Pauline Boulevard 308
Save
Ask
Tour
Hide
Share

Mortgage Calculator

Monthly Payment (Est.)

$798
Calculator powered by Showcase IDX, a Constellation1 Company. Copyright ©2026 Information is deemed reliable but not guaranteed.

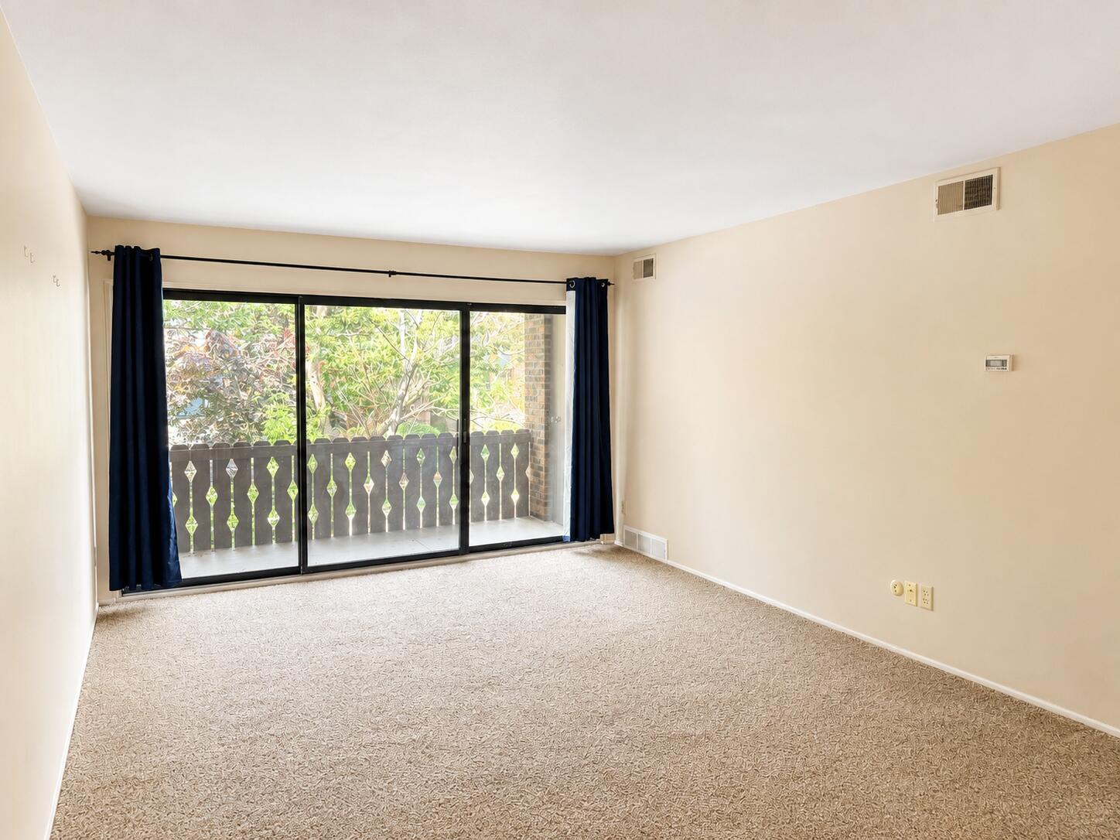
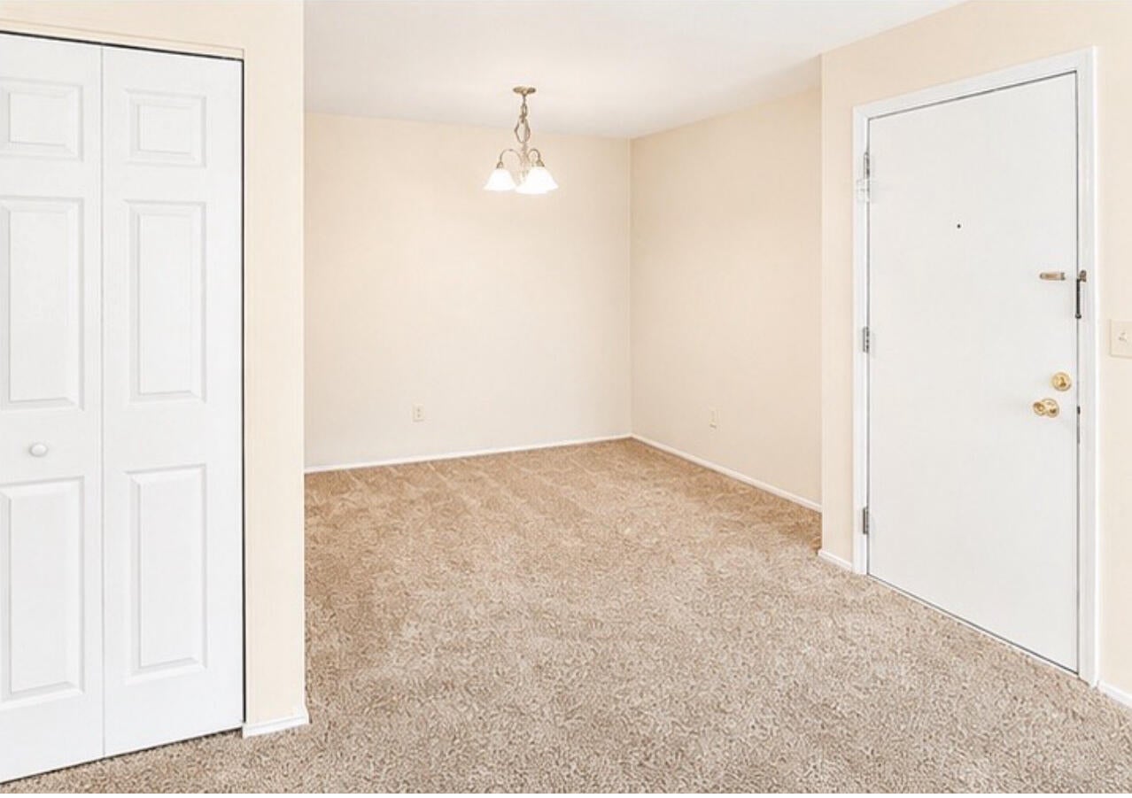
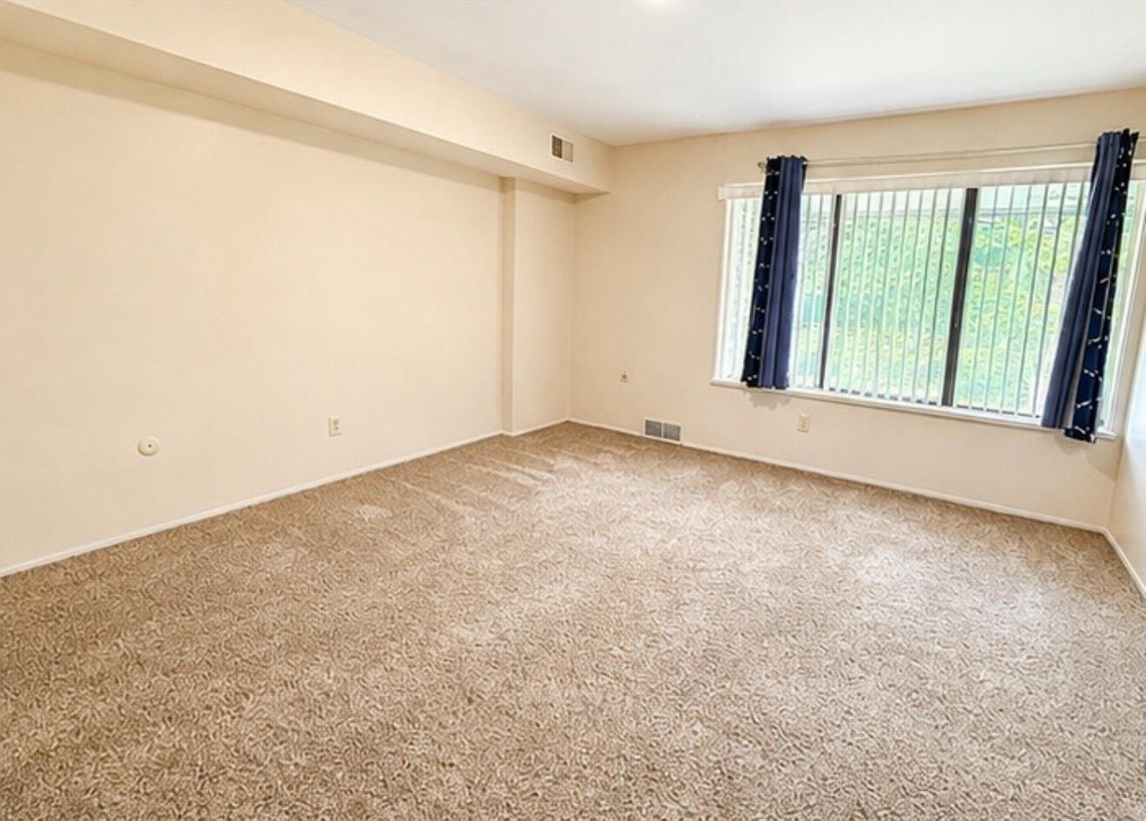
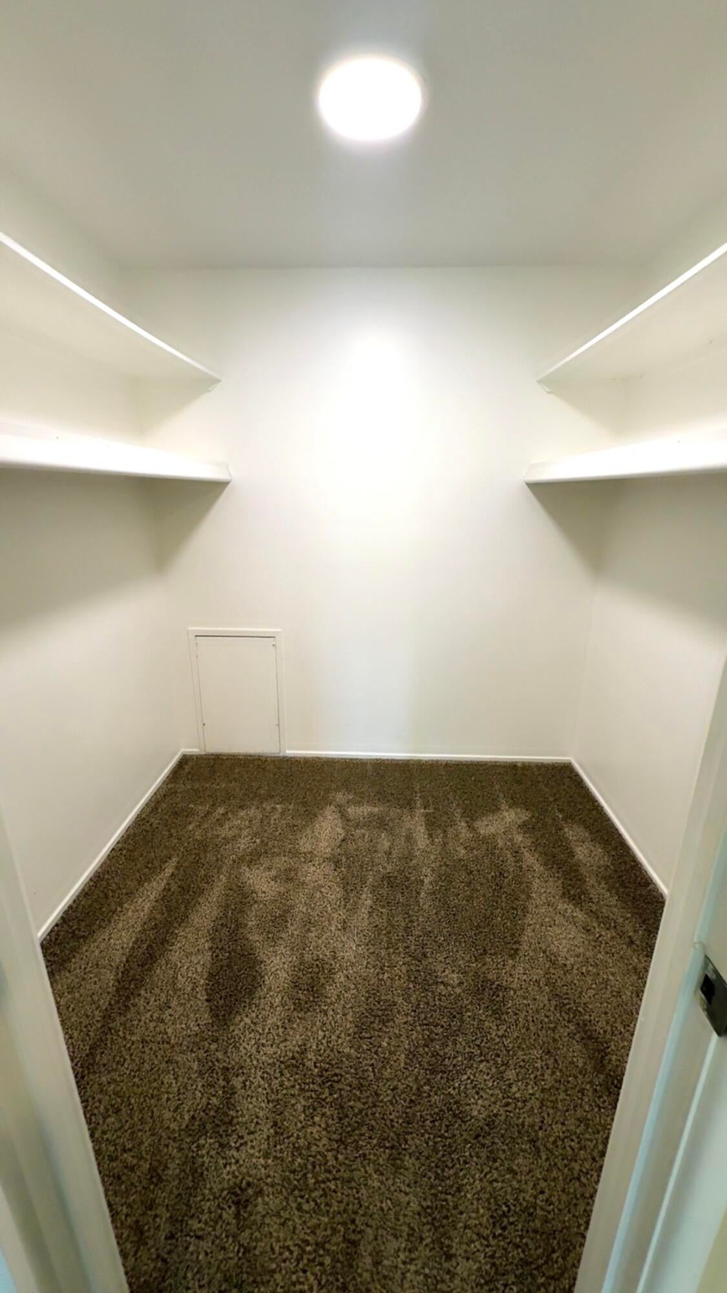
Bright, welcoming, and thoughtfully updated, this exceptionally spacious one-bedroom condo at Walden Hills offers an outstanding blend of comfort, functionality, and location. The well-designed layout provides rare space and versatility, creating a home that is both inviting and easy to enjoy for years to come. Ready for immediate occupancy at closing, this beautifully maintained residence offers a turnkey opportunity in one of Ann Arbor's established condominium communities. The generous bedroom comfortably accommodates a king-sized setup while leaving room for a home office, reading nook, fitness area, or additional furnishings. A massive walk-in closet with extensive built-in shelving provides exceptional storage. The main living area flows effortlessly between dining, lounging, entertaining, and work-from-home spaces, offering an open, adaptable setting for everyday living and hosting.

Save
Ask
Tour
Hide
Share
Listing Snapshot
Price 
$174,900
Days On Site 
0 Days
Bedrooms 
1
Inside Area (SqFt) 
769 sqft
Total Baths 
1
Full Baths 
1
Partial Baths 
N/A
Lot Size 
N/A
Year Built 
1968
MLS® Number 
81026047088
Status 
Active
Property Tax 
$5,011
HOA/Condo/Coop Fees 
$318 monthly
Sq Ft Source 
Other
Friends & Family
Recent Activity
22 hours agoListing first seen on site
22 hours agoListing updated with changes from the MLS®
General Features
Cross Street 
S Maple and Pauline Blvd
Disclosures 
Mineral Rights Excluded
Foundation 
Slab
Parking 
PavedCarport
Pets 
Yes
Property Sub Type 
Condominium
Sewer 
Public Sewer
Special Circumstances 
Standard
SqFt Above 
769
SqFt Total 
769
Style 
CommonEntryBuildingOtherRanch
Water Source 
Public
Interior Features
Appliances 
DishwasherDisposalRefrigeratorRange
Cooling 
Central Air
Flooring 
Carpet
Heating 
Forced AirNatural Gas
Laundry Features 
In BasementLower Level
Dining Room 
Level - Main
Family Room 
Level - Main
Kitchen 
Level - Main
Master Bathroom 
Level - Main
Master Bedroom 
Level - Main
Save
Ask
Tour
Hide
Share
Exterior Features
Construction Details 
Brick
Exterior 
Balcony
Patio And Porch 
Covered
Pool Features 
CommunityIndoor
Roof 
Asphalt
Community Features
Association Amenities 
ClubhouseFitness CenterLaundryMeeting RoomPoolSaunaSecurityStorageTennis Court(s)
Association Dues 
318
Community Features 
PoolFitness Center
Financing Terms Available 
CashConventionalFHA
HOA Fee Frequency 
Monthly
MLS Area 
Area04092AnnArbor
School District 
AnnArbor
Schools
School District
AnnArbor
Elementary School
Unknown
Middle School
Unknown
High School
Unknown
Listing courtesy of Redefine Realty LLC: [email protected]


IDX provided courtesy of Realcomp II Ltd. via GreaterMetropolitanAssociationofREALTORS. Copyright © 2026 Realcomp II Ltd. Shareholders.

IDX information is provided exclusively for consumers' personal, non-commercial use and may not be used for any purpose other than to identify prospective properties consumers may be interested in purchasing and that the data is deemed reliable but not guaranteed accurate by the MLS.

Neighborhood & Commute
Source: Walkscore
Save
Ask
Tour
Hide
Share