Save
Ask
Tour
Hide
Share
$699,999
1 Day On Site

7436 Oak Bay Drive
White Lake Charter Township, MI 48383
For Sale|Single Family Residence|Active
4
Beds
3
Total Baths
2
Full Baths
1
Partial Bath
2,294
SqFt
$305
/SqFt
1967
Built
County:
Oakland
Call Now: 810-220-7653
Is this the listing for you? We can help make it yours.
810-220-7653
7436 Oak Bay Drive7436 Oak Bay Drive7436 Oak Bay Drive7436 Oak Bay Drive
Save
Ask
Tour
Hide
Share

Mortgage Calculator

Monthly Payment (Est.)

$3,194
Calculator powered by Showcase IDX, a Constellation1 Company. Copyright ©2026 Information is deemed reliable but not guaranteed.

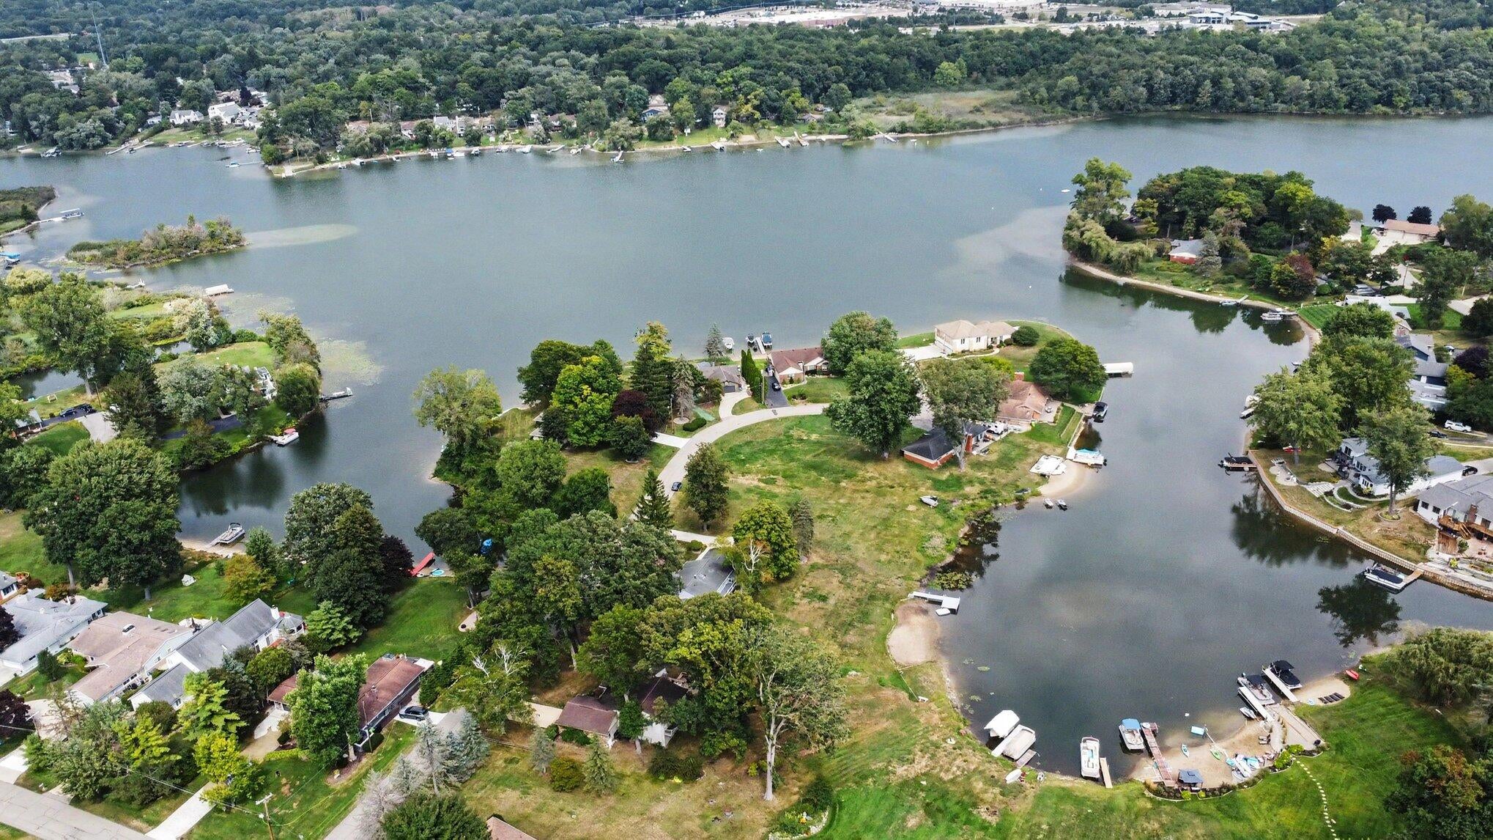
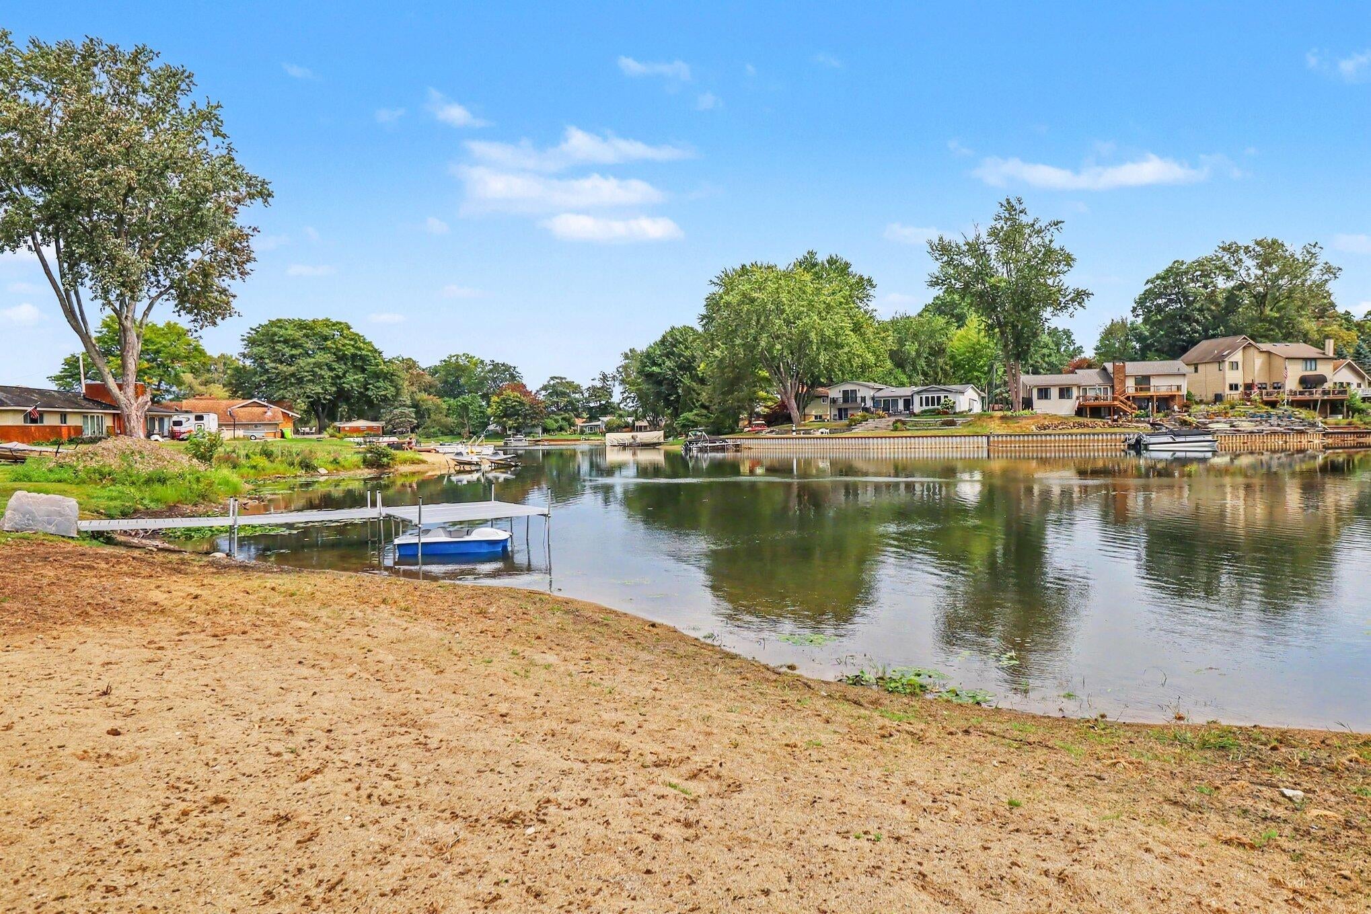
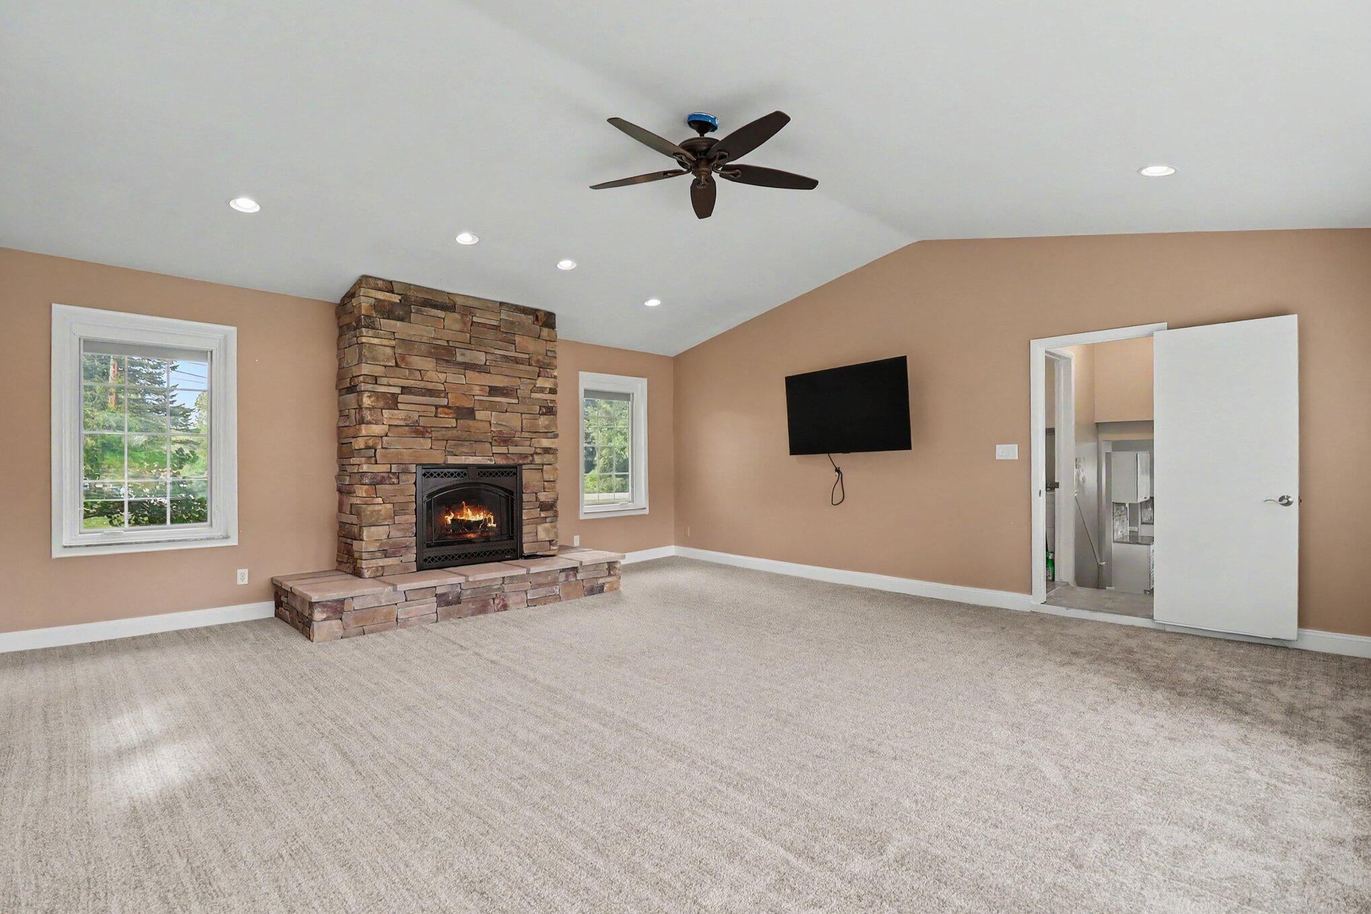
Welcome to Oak Bay! Situated on an expansive lot on beautiful all-sports Brendel Lake in White Lake, this 4-bedroom, 2.5-bath classic colonial offers waterfront living at its best! With a major renovation just completed including but not limited to a new kitchen, flooring, lighting, furnace and AC, new trek deck, carpet, paint, and the list goes one........, you get to walk in and enjoy the sunrises and sunsets that lake life offers! Oak Bay is Nestled into a secluded bay on just shy of 3/4's of an acre of sandy beach with a new dock. You will find yourself wishing you had moved here years ago! Rounding out this great property, the 2.5-car garage accommodates vehicles and storage and the whole house generator is a great added peace of mind. . Waterfront view out the front and back defines this property! making it an exceptional choice for those seeking lakefront ownership and the lifestyle it affords. Fish, Ski, Board, Surf....the opportunities are endless!

Save
Ask
Tour
Hide
Share
Listing Snapshot
Price 
$699,999
Days On Site 
1 Day
Bedrooms 
4
Inside Area (SqFt) 
2,294 sqft
Total Baths 
3
Full Baths 
2
Partial Baths 
1
Lot Size 
0.72 Acres
Year Built 
1967
MLS® Number 
81026047073
Status 
Active
Property Tax 
$3,989
HOA/Condo/Coop Fees 
$4.17 monthly
Sq Ft Source 
Public Records
Friends & Family
Recent Activity
yesterdayListing first seen on site
yesterdayListing updated with changes from the MLS®
General Features
Acres 
0.72
Attached Garage 
Yes
Cross Street 
E. Bogie lk rd and Highland rd
Foundation 
Slab
Garage 
Yes
Garage Spaces 
3
Parking 
AttachedConcreteGarage Door OpenerPavedGarage Faces Side
Pets 
Yes
Property Sub Type 
Single Family Residence
Sewer 
Septic Tank
Special Circumstances 
Standard
SqFt Above 
2294
SqFt Below 
2294
SqFt Total 
2294
Style 
Colonial
Utilities 
Cable ConnectedNatural Gas Connected
Water Source 
PrivateWell
Zoning 
Residential
Interior Features
Appliances 
Gas Water HeaterDishwasherMicrowaveOvenRefrigerator
Cooling 
Central Air
Fireplace 
Yes
Fireplace Features 
Dining RoomWood Burning
Fireplaces 
1
Flooring 
CarpetTileWood
Heating 
Forced AirNatural Gas
Interior 
Pantry
Laundry Features 
In HallLaundry Room
Window Features 
Insulated Windows
BathFull 
Level - Upper
BathLav 
Level - Main
Bedroom 2 
Level - Upper
Bedroom 4 
Level - Upper
Dining Room 
Level - Main
Family Room 
Level - Main
Kitchen 
Level - Main
Laundry 
Level - Main
Living Room 
Level - Main
Master Bathroom 
Level - Upper
Master Bedroom 
Level - Upper
Save
Ask
Tour
Hide
Share
Exterior Features
Construction Details 
Aluminum SidingBrick
Lot Features 
LevelOther
Patio And Porch 
CoveredDeckPorch
Roof 
AsphaltShingle
View 
Water
Waterfront 
Yes
Waterfront Features 
Lake FrontWaterfrontWaterfront Access
Waterview 
Water
Windows/Doors 
Insulated Windows
Community Features
Association Amenities 
Beach RightsBoat Dock
Association Dues 
50
Financing Terms Available 
CashConventionalFHAVA Loan
HOA Fee Frequency 
Annually
MLS Area 
Area02121WhiteLakeTwp
Roads 
Paved
School District 
HuronValley
Schools
School District
HuronValley
Elementary School
Unknown
Middle School
Unknown
High School
Unknown
Listing courtesy of Keller Williams Ann Arbor Mrkt: [email protected]


IDX provided courtesy of Realcomp II Ltd. via GreaterMetropolitanAssociationofREALTORS. Copyright © 2026 Realcomp II Ltd. Shareholders.

IDX information is provided exclusively for consumers' personal, non-commercial use and may not be used for any purpose other than to identify prospective properties consumers may be interested in purchasing and that the data is deemed reliable but not guaranteed accurate by the MLS.

Neighborhood & Commute
Source: Walkscore
Save
Ask
Tour
Hide
Share