Save
Ask
Tour
Hide
Share
$499,999
1 Day On Site

7701 South Heritage Court 72
Scio Township, MI 48130

For Sale|Condominium|Active
3
Beds
2
Total Baths
2
Full Baths
1,749
SqFt
$286
/SqFt
2026
Built
Subdivision:
THE MEADOWS OF ENCORE AT HERITAGE WOODS
County:
Washtenaw
Call Now: 810-220-7653
Is this the listing for you? We can help make it yours.
810-220-7653
7701 South Heritage Court 727701 South Heritage Court 727701 South Heritage Court 727701 South Heritage Court 72
Save
Ask
Tour
Hide
Share

Mortgage Calculator

Monthly Payment (Est.)

$2,281
Calculator powered by Showcase IDX, a Constellation1 Company. Copyright ©2026 Information is deemed reliable but not guaranteed.

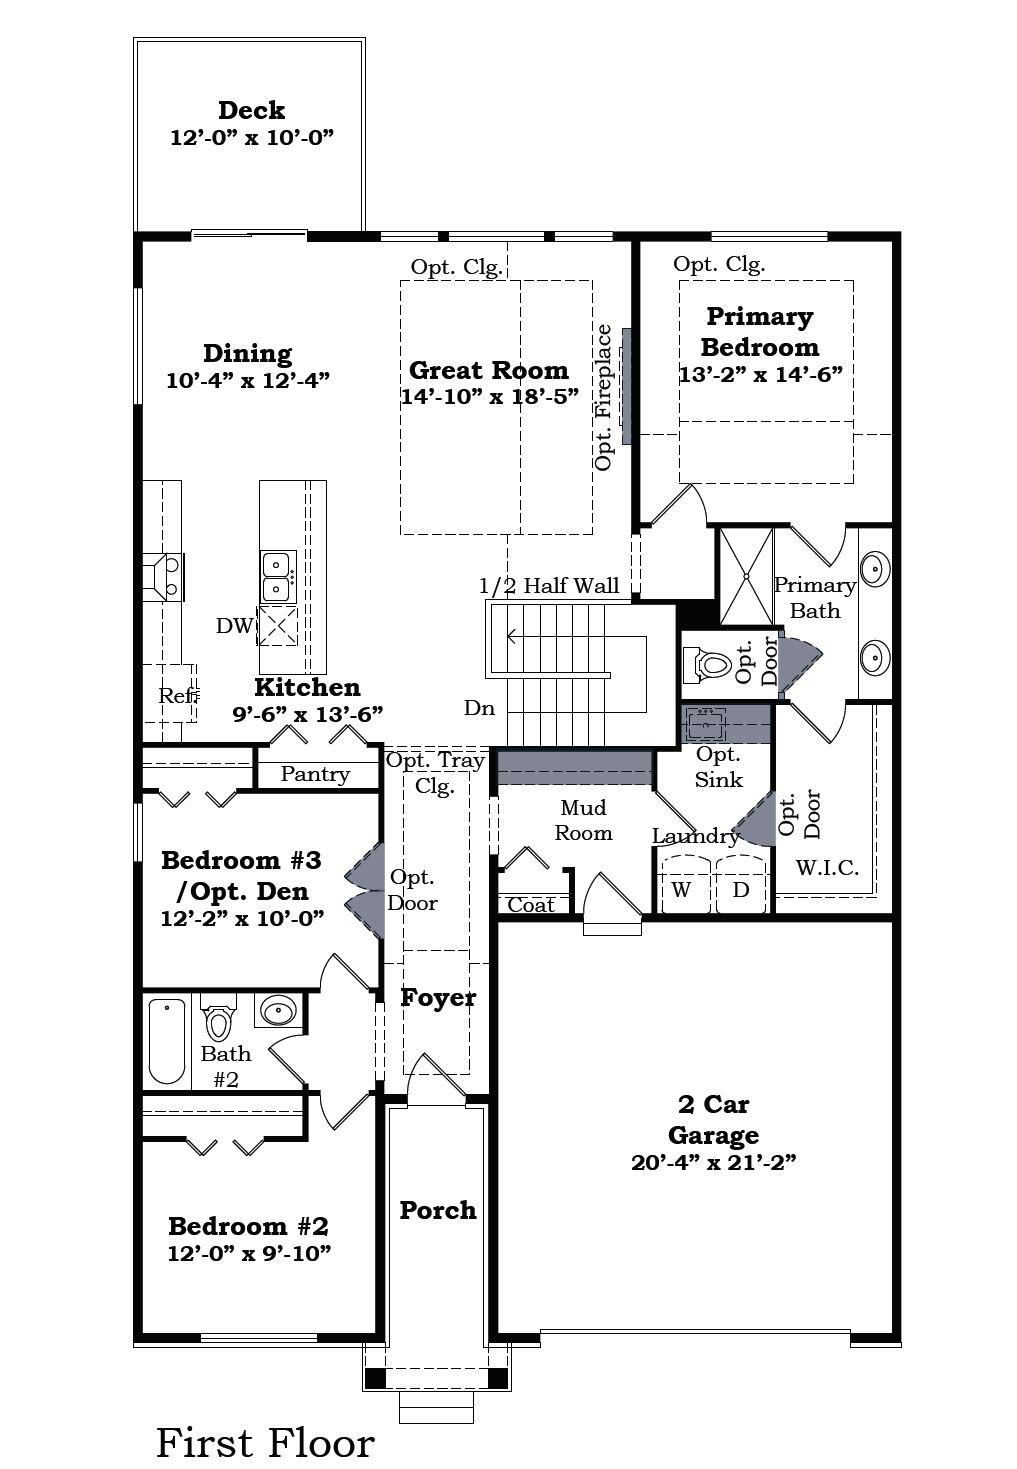
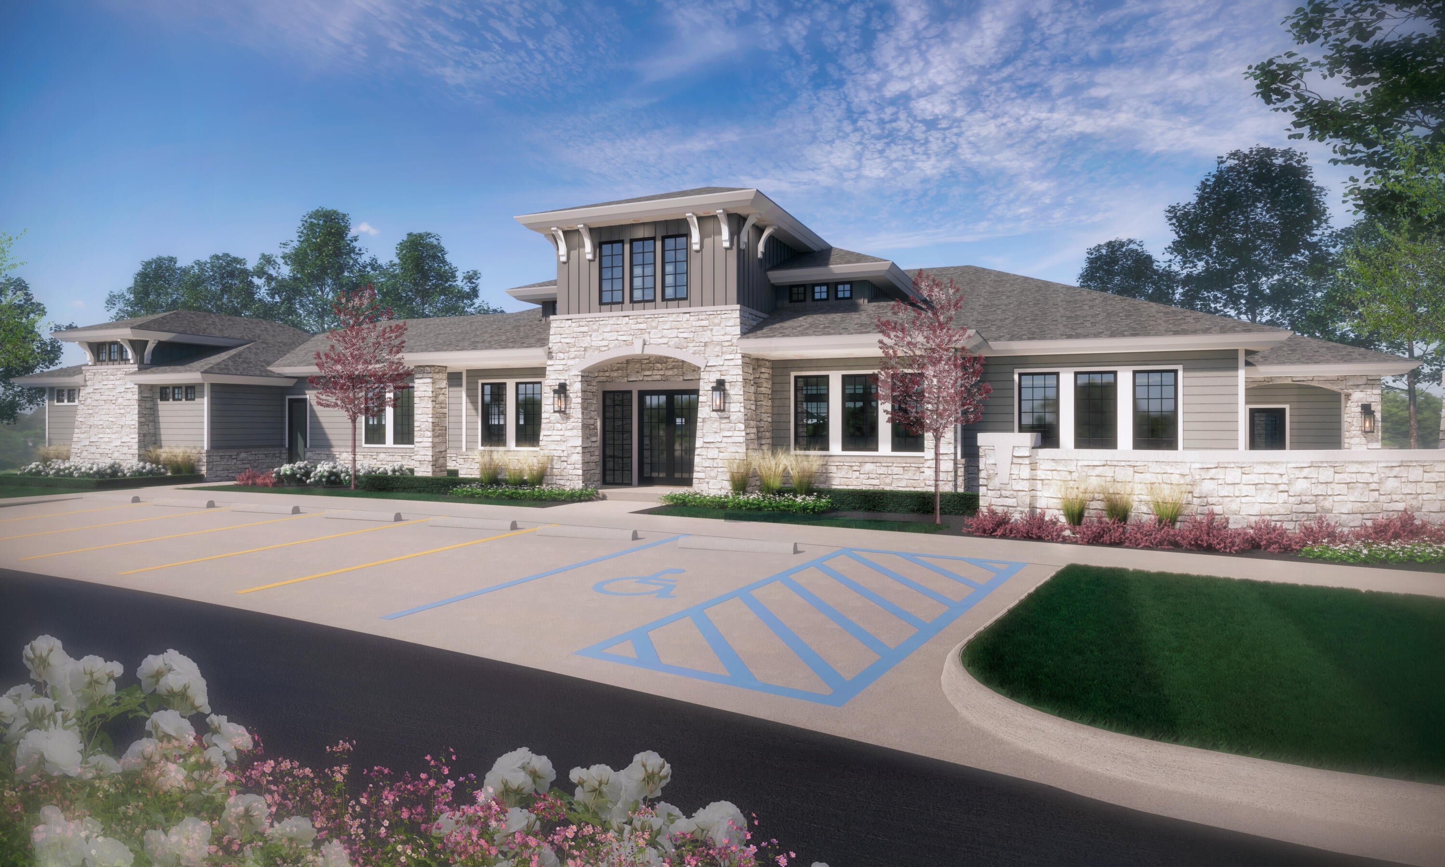
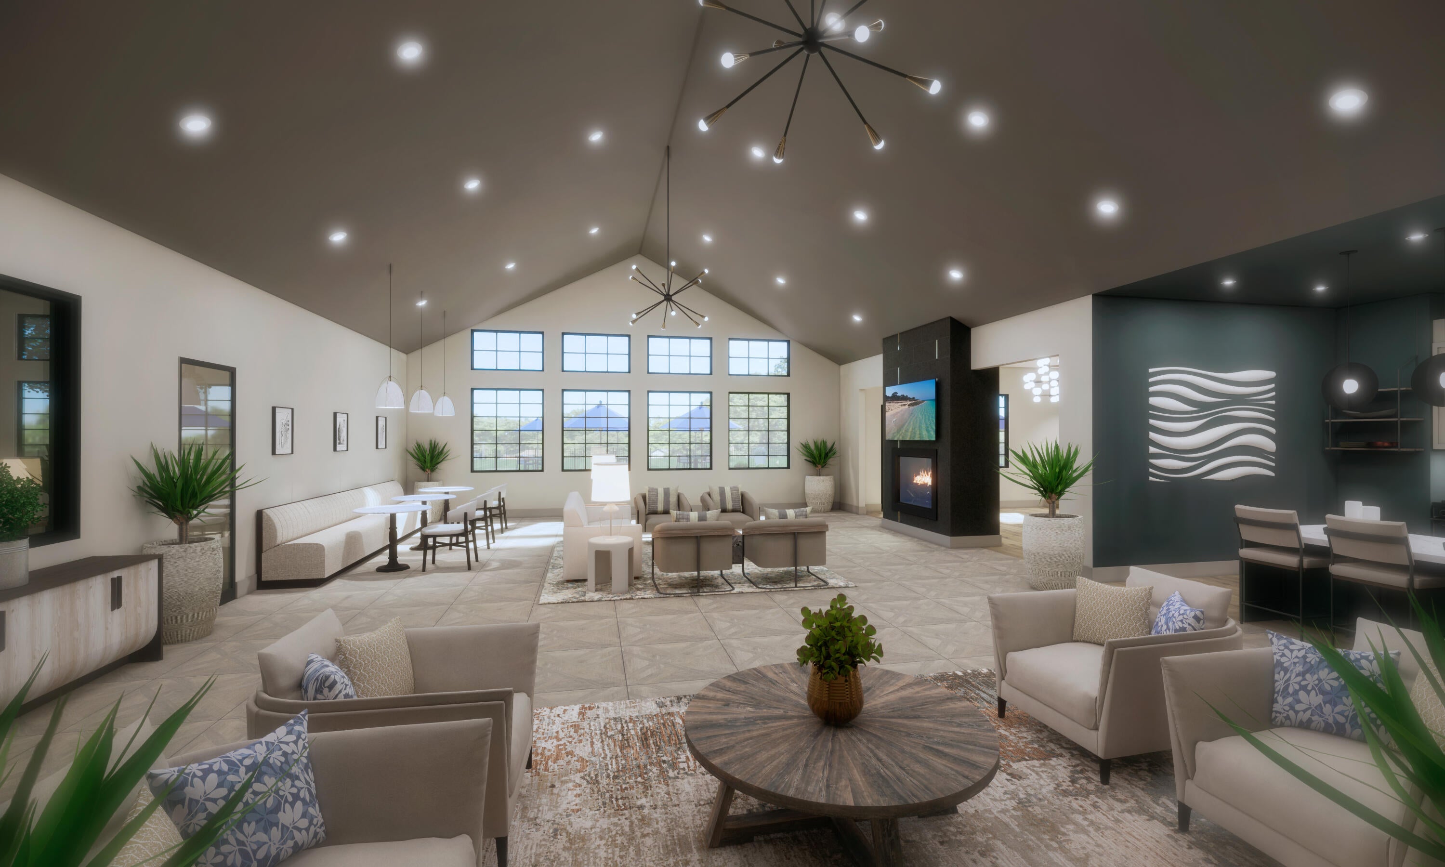
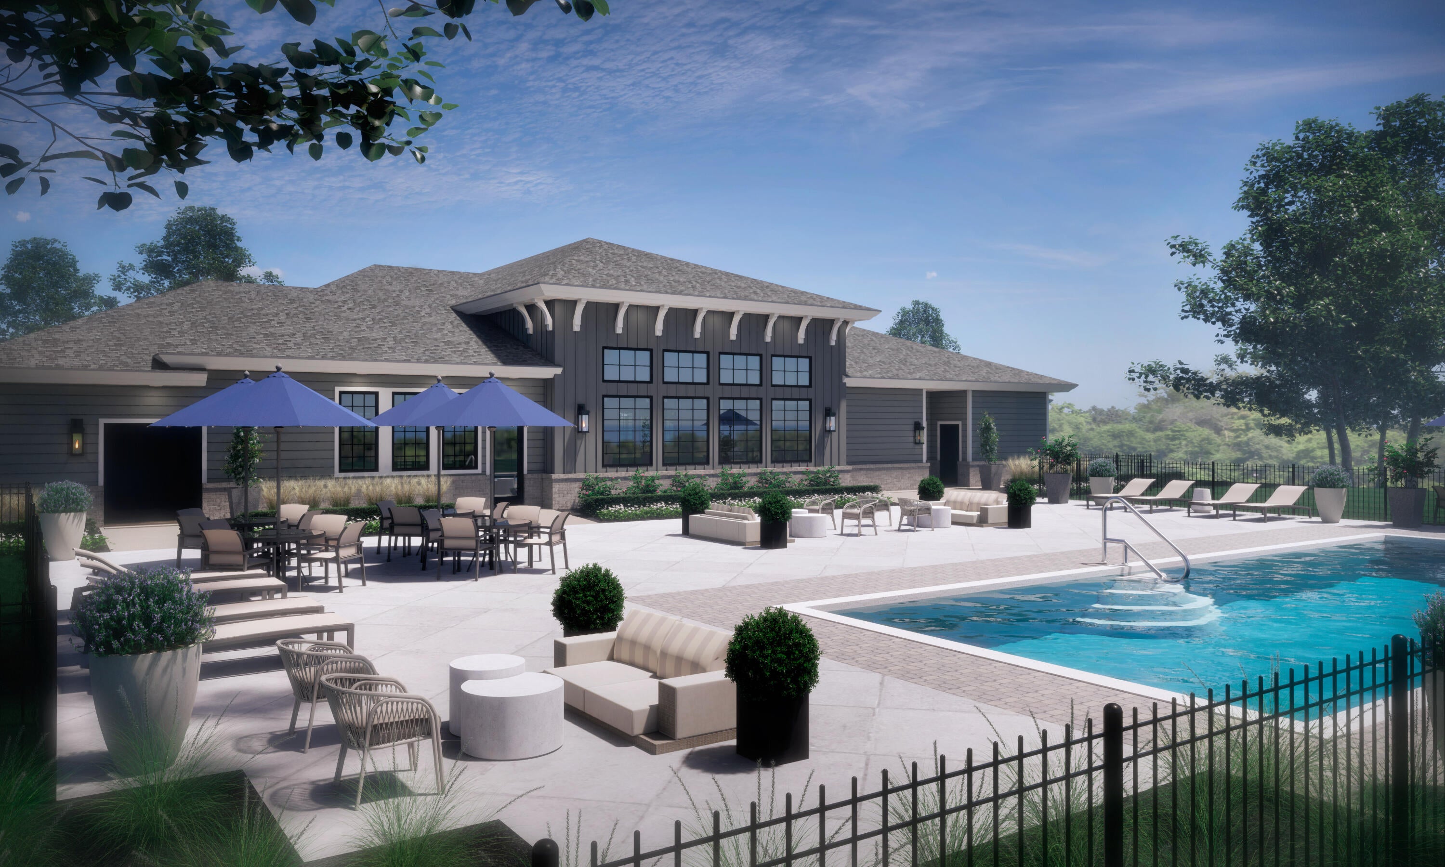
Experience the perfect blend of comfort, flexibility and convenience at the Meadows of Encore at Heritage Woods in Dexter. These stylish paired ranch homes are designed for easy main floor living while offering the flexibility to grow with your needs. Enjoy luxury vinyl plank flooring throughout most of the main level, includes stainless steel range, dishwasher and microwave. Quartz countertops, a two-car garage and a private deck for outdoor relaxation. An optional loft adds even more living space, and a finished lower level can expand the home to up to five bedrooms. Located just off I-94 and Baker Road, this brand-new community will feature a beautiful clubhouse, pool and fitness center, offering the perfect balance of peaceful living and modern amenities. With many personalization options available you can truly make this home your own. Builders Warranty included!

Save
Ask
Tour
Hide
Share
Listing Snapshot
Price 
$499,999
Days On Site 
1 Day
Bedrooms 
3
Inside Area (SqFt) 
1,749 sqft
Total Baths 
2
Full Baths 
2
Partial Baths 
N/A
Lot Size 
N/A
Year Built 
2026
MLS® Number 
81026046976
Status 
Active
Property Tax 
N/A
HOA/Condo/Coop Fees 
$355 monthly
Sq Ft Source 
Plans
Friends & Family
Recent Activity
yesterdayListing first seen on site
yesterdayListing updated with changes from the MLS®
General Features
Attached Garage 
Yes
Cross Street 
S Heritage Ct & Heritage Woods
Garage 
Yes
Garage Spaces 
2
Green Energy Efficient 
HVAC
Parking 
AttachedGarage Faces FrontGarage Door OpenerPaved
Pets 
Yes
Property Condition 
New Construction
Property Sub Type 
Condominium
Sewer 
Private Sewer
Special Circumstances 
Standard
SqFt Above 
1749
SqFt Total 
3498
Style 
Ranch
Water Source 
Public
Interior Features
Appliances 
Gas Water HeaterDishwasherDisposalMicrowaveRange
Basement 
Full
Cooling 
Central Air
Flooring 
CarpetVinyl
Heating 
Forced AirNatural Gas
Interior 
Pantry
Laundry Features 
Laundry RoomMain Level
Window Features 
Low Emissivity WindowsScreens
BathFull 
Level - Main
Bedroom 2 
Dimensions - 12.0 x 9.1Level - MainArea - 109
Bedroom 3 
Dimensions - 12.0 x 10.0Level - MainArea - 120
Dining Room 
Dimensions - 10.4 x 12.4Level - MainArea - 129
Family Room 
Dimensions - 14.1 x 18.5Level - MainArea - 261
Kitchen 
Dimensions - 9.6 x 13.6Level - MainArea - 131
Master Bedroom 
Dimensions - 13.0 x 14.6Level - MainArea - 190
Save
Ask
Tour
Hide
Share
Exterior Features
Construction Details 
StoneVinyl Siding
Patio And Porch 
CoveredDeckPorch
Pool Features 
Community
Road Frontage 
Private Road
Roof 
Shingle
Windows/Doors 
Low Emissivity WindowsScreens
Community Features
Association Amenities 
ClubhousePool
Association Dues 
355
Community Features 
PoolSidewalks
Financing Terms Available 
CashConventionalFHAVA Loan
HOA Fee Frequency 
Monthly
MLS Area 
Area04081ScioTwp
Roads 
Paved
School District 
Dexter
Schools
School District
Dexter
Elementary School
Unknown
Middle School
Unknown
High School
Unknown
Listing courtesy of Norfolk Realty Limited: [email protected]


IDX provided courtesy of Realcomp II Ltd. via GreaterMetropolitanAssociationofREALTORS. Copyright © 2026 Realcomp II Ltd. Shareholders.

IDX information is provided exclusively for consumers' personal, non-commercial use and may not be used for any purpose other than to identify prospective properties consumers may be interested in purchasing and that the data is deemed reliable but not guaranteed accurate by the MLS.

Neighborhood & Commute
Source: Walkscore
Save
Ask
Tour
Hide
Share