Save
Ask
Tour
Hide
Share
$1,195,000
2 Days On Site

10600 Mooreville Road
Saline Township, MI 48176

For Sale|Single Family Residence|Active
4
Beds
5
Total Baths
4
Full Baths
1
Partial Bath
3,450
SqFt
$346
/SqFt
2020
Built
County:
Washtenaw
Call Now: 810-220-7653
Is this the listing for you? We can help make it yours.
810-220-7653
Upcoming Open Houses
Sun, Sep 6, 1:00 PM - 3:00 PM
10600 Mooreville Road10600 Mooreville Road10600 Mooreville Road10600 Mooreville Road
Save
Ask
Tour
Hide
Share

Mortgage Calculator

Monthly Payment (Est.)

$5,452
Calculator powered by Showcase IDX, a Constellation1 Company. Copyright ©2026 Information is deemed reliable but not guaranteed.

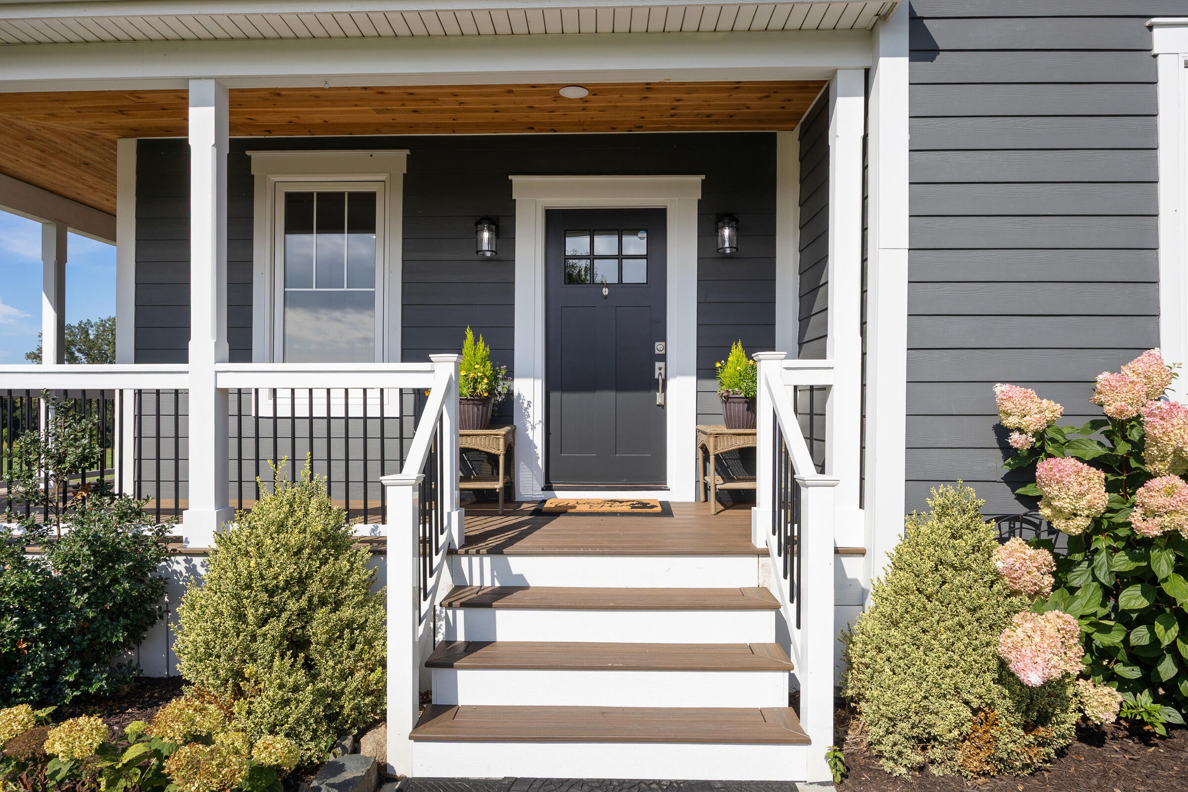
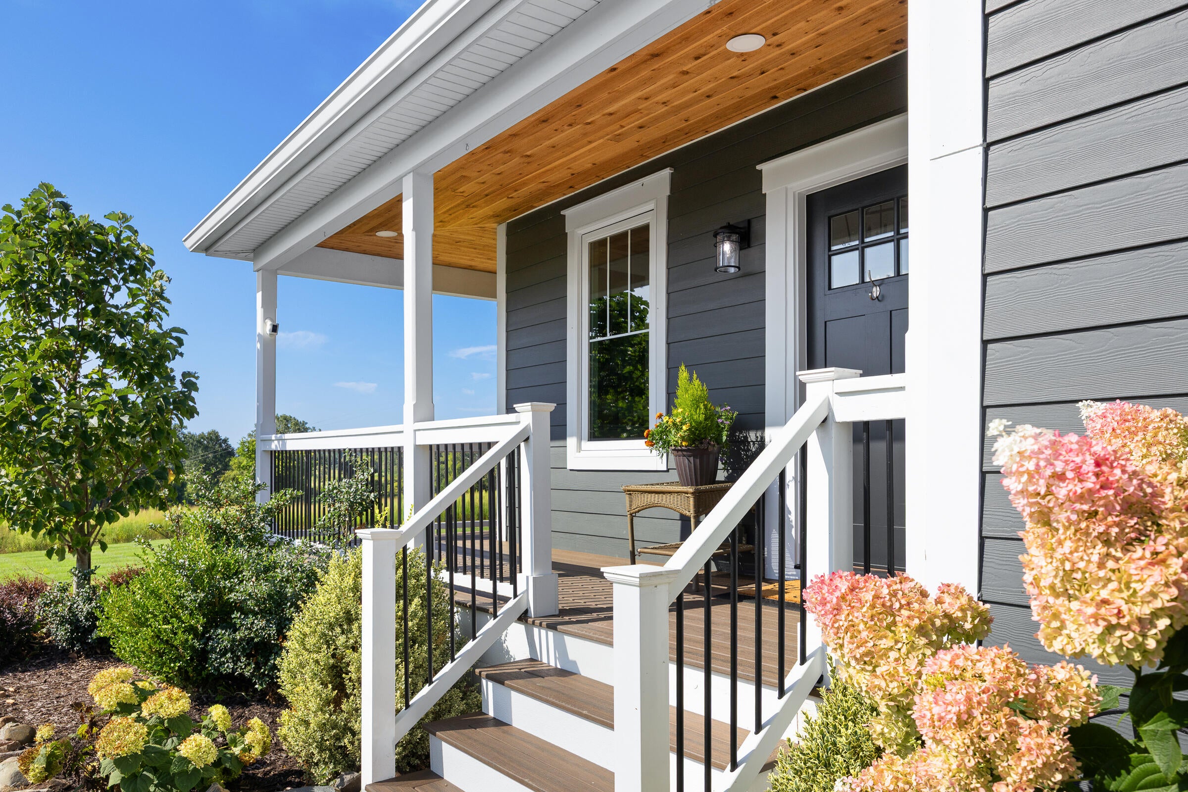
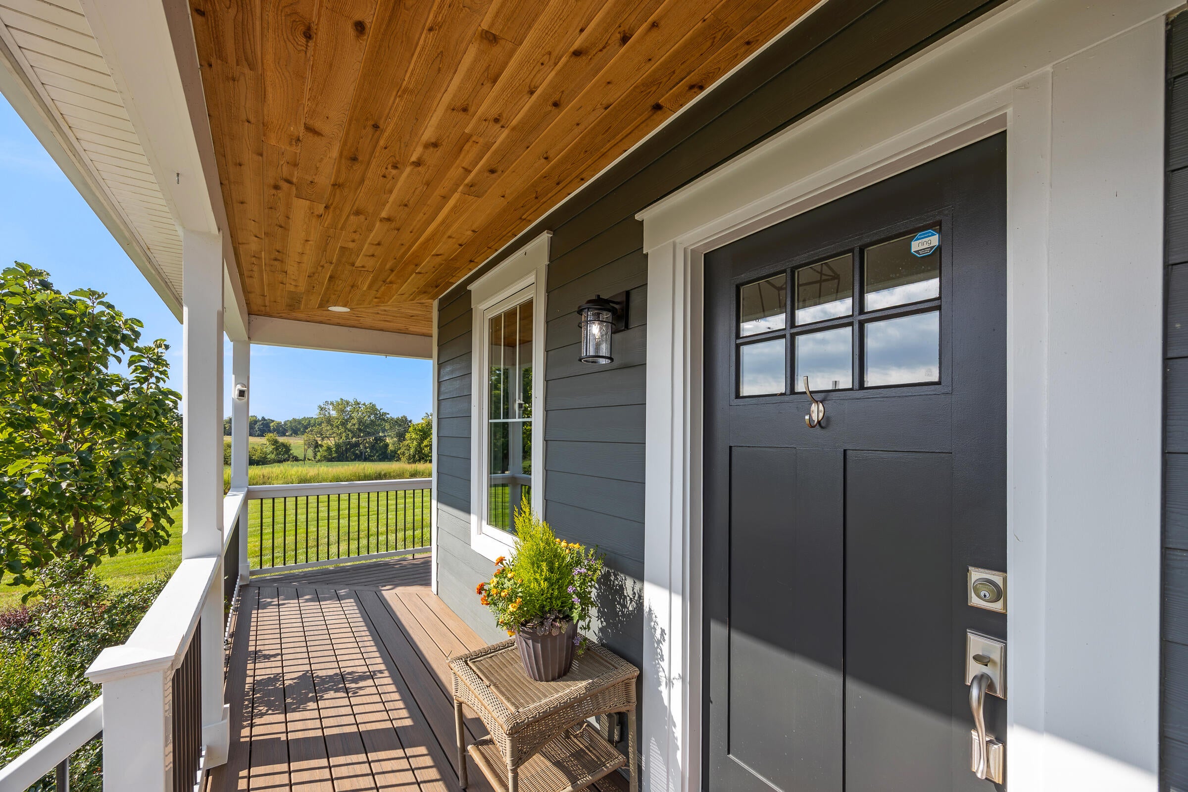
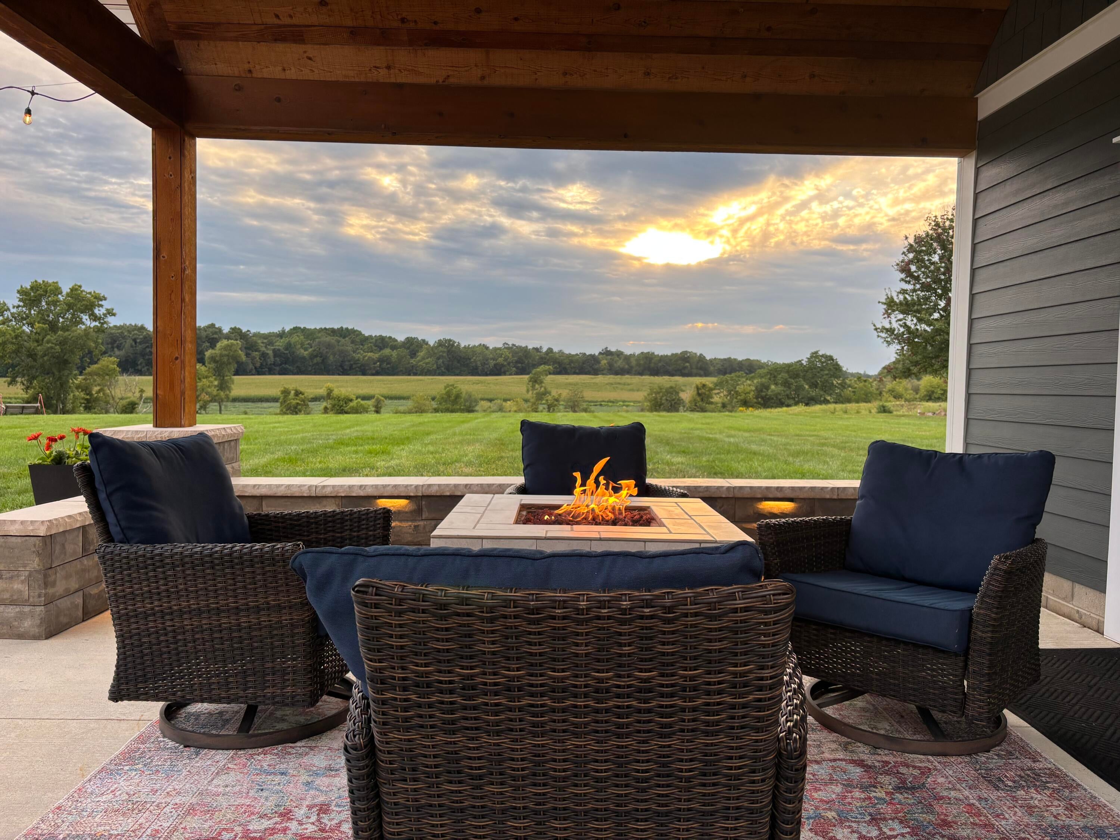
The view here will blow you away! If you're looking for a place with scenic sweeping beauty, look no further. And if the rolling hillside location doesn't inspire you, the completely re-imagined farmhouse will! Built in the 1800's until the current owners lovingly restored it in a "down to the studs" renovation completed in 2020. Thoughtfully designed from top to bottom, the 3 bed 2.5 bath residence is essentially a new home with high-end finishes including all new plumbing, electric, windows, siding, mechanical systems, roof and insulation. But wait, there's more! Adding to the versatility of this property is the 1 bed 2 bath lodge with a fully appointed apartment. This distinctive space creates an exceptional opportunity for a private retreat, home office, entertaining guests, multigenerational living, or additional income. All together, the restored farmhouse, flexible lodge and unforgettable views offer something increasingly rare:a property that is not simply a home, but a lifestyle with some serious vacation vibes, and one that must be experienced in person to fully appreciate. Lastly, there are two additional buildable sites that can be purchased with the home just to the south is a beautiful 3+ Acre parcel and to the East a 2.3 Acre parcel. Did someone say family compound? Whether you're looking for a peaceful setting with great entertaining space, owner occupied income property, a wedding venue, blended family living or just want some elbow room, you should run, not walk to see this incredible home today! 2.5 Miles to downtown Saline and 10.5 miles to the Big House!

Save
Ask
Tour
Hide
Share
Listing Snapshot
Price 
$1,195,000
Days On Site 
2 Days
Bedrooms 
4
Inside Area (SqFt) 
3,450 sqft
Total Baths 
5
Full Baths 
4
Partial Baths 
1
Lot Size 
4 Acres
Year Built 
2020
MLS® Number 
81026046841
Status 
Active
Property Tax 
$6,041
HOA/Condo/Coop Fees 
N/A
Sq Ft Source 
N/A
Friends & Family
Recent Activity
4 hours agoListing updated with changes from the MLS®
8 hours agoStatus changed to Active
3 days agoListing first seen on site
General Features
Acres 
4
Attached Garage 
Yes
Cross Street 
Macon and Braun
Disclosures 
Mineral Rights Available
Garage 
Yes
Garage Spaces 
4
Parking 
AsphaltAttachedGarage Door OpenerPaved
Property Sub Type 
Single Family Residence
Security 
Smoke Detector(s)24 Hour Security
Sewer 
Septic Tank
Special Circumstances 
Standard
SqFt Above 
3450
SqFt Total 
4065
Style 
Farmhouse
Utilities 
Cable ConnectedPropane
Water Source 
PrivateWell
Zoning 
Residential
Interior Features
Appliances 
Bar FridgeCooktopDishwasherDisposalDouble OvenDryerMicrowaveOvenRefrigeratorRangeWasherWater Softener OwnedWater Purifier
Basement 
FullSump Pump
Cooling 
Ceiling Fan(s)Ductless
Fireplace 
Yes
Fireplace Features 
Family RoomLiving RoomRecreation Room
Fireplaces 
2
Flooring 
CarpetTileWood
Heating 
DuctlessElectricForced AirHeat PumpPropaneRadiant
Interior 
PantryVaulted Ceiling(s)Wet Bar
Laundry Features 
Laundry RoomMain Level
Window Features 
Insulated WindowsLow Emissivity WindowsScreensSkylight(s)Window Treatments
BathFull 
Level - Upper
BathLav 
Level - Main
Save
Ask
Tour
Hide
Share
Exterior Features
Construction Details 
Shingle SidingStone
Exterior 
Garden
Fencing 
OtherPrivacy
Other Structures 
Shed(s)Gazebo
Patio And Porch 
CoveredDeckEnclosedPatioPorchScreened
Roof 
AsphaltShingle
Waterfront 
Yes
Waterfront Features 
StreamWaterfrontWaterfront Access
Windows/Doors 
Insulated WindowsLow Emissivity WindowsScreensSkylight(s)Window Treatments
Community Features
Accessibility Features 
Accessible EntranceAccessible DoorsAccessible Electrical and Environmental Controls
Financing Terms Available 
ConventionalFHAVA Loan
MLS Area 
Area04181SalineTwp
School District 
Saline
Schools
School District
Saline
Elementary School
Unknown
Middle School
Unknown
High School
Unknown
Listing courtesy of Baker Cowan Group LLC: [email protected]


IDX provided courtesy of Realcomp II Ltd. via GreaterMetropolitanAssociationofREALTORS. Copyright © 2026 Realcomp II Ltd. Shareholders.

IDX information is provided exclusively for consumers' personal, non-commercial use and may not be used for any purpose other than to identify prospective properties consumers may be interested in purchasing and that the data is deemed reliable but not guaranteed accurate by the MLS.

Neighborhood & Commute
Source: Walkscore
Save
Ask
Tour
Hide
Share