Save
Ask
Tour
Hide
Share
$420,000
2 Days On Site

4240 E Commerce Road
Commerce Charter Township, MI 48382

For Sale|Single Family Residence|Active
3
Beds
2
Total Baths
2
Full Baths
2,520
SqFt
$167
/SqFt
1950
Built
County:
Oakland
Call Now: 810-220-7653
Is this the listing for you? We can help make it yours.
810-220-7653
4240 E Commerce Road4240 E Commerce Road4240 E Commerce Road4240 E Commerce Road
Save
Ask
Tour
Hide
Share

Mortgage Calculator

Monthly Payment (Est.)

$1,916
Calculator powered by Showcase IDX, a Constellation1 Company. Copyright ©2026 Information is deemed reliable but not guaranteed.

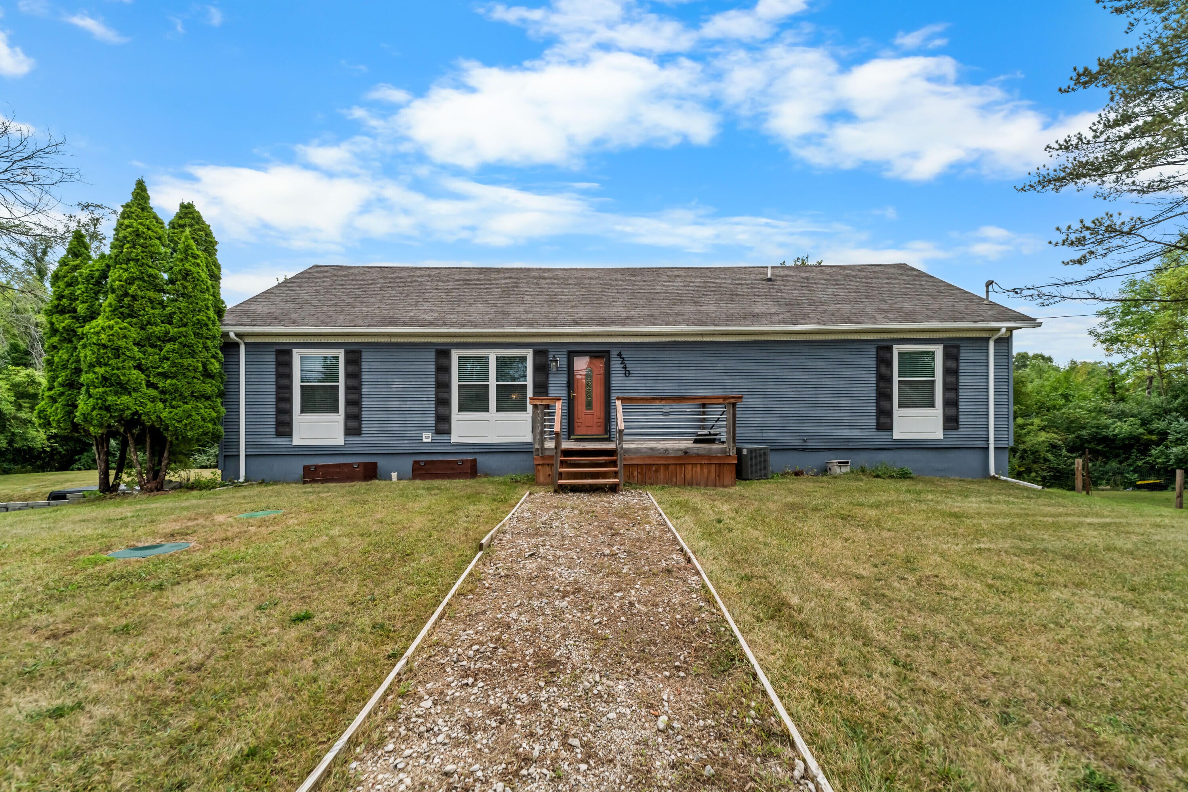
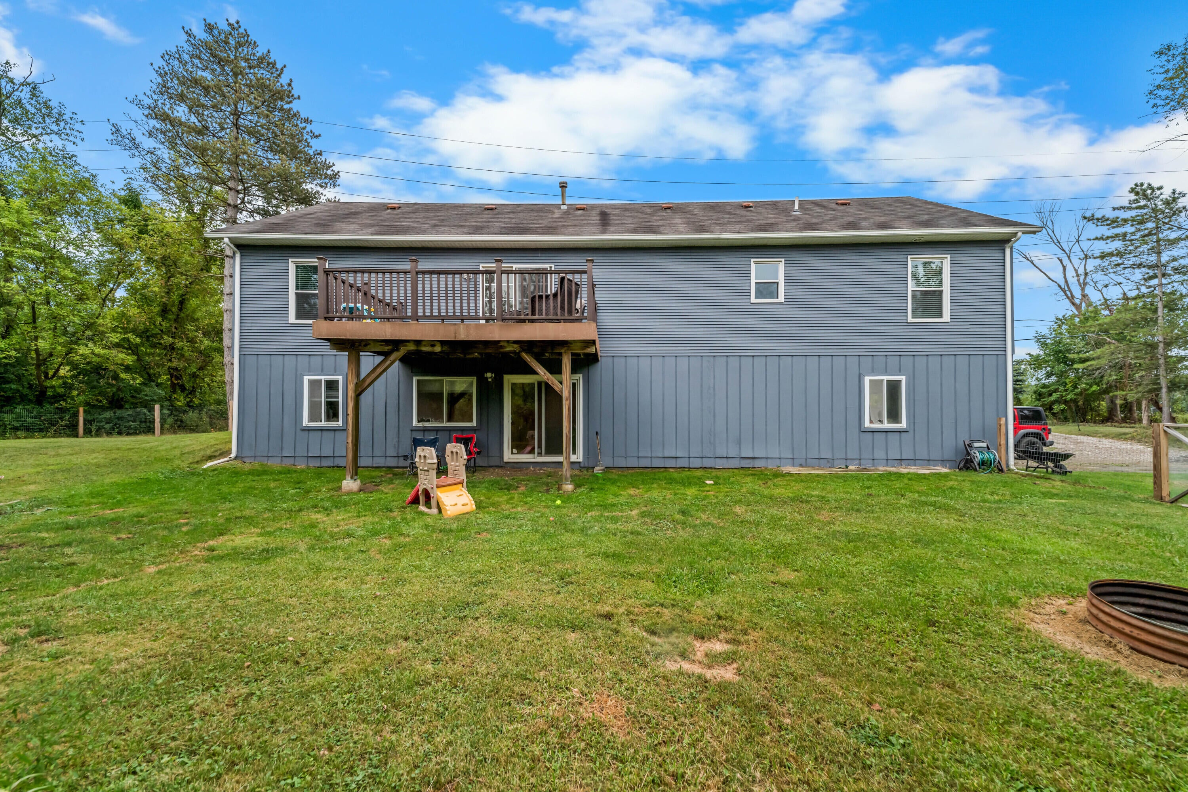
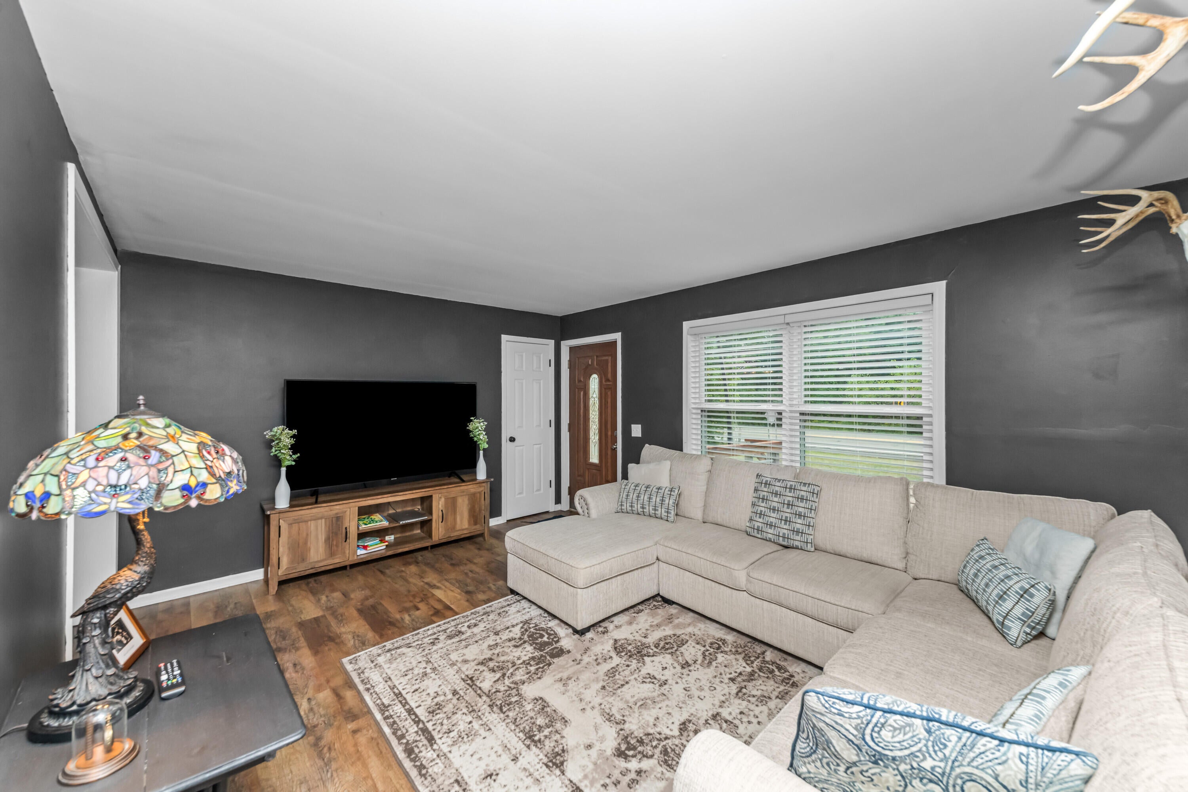
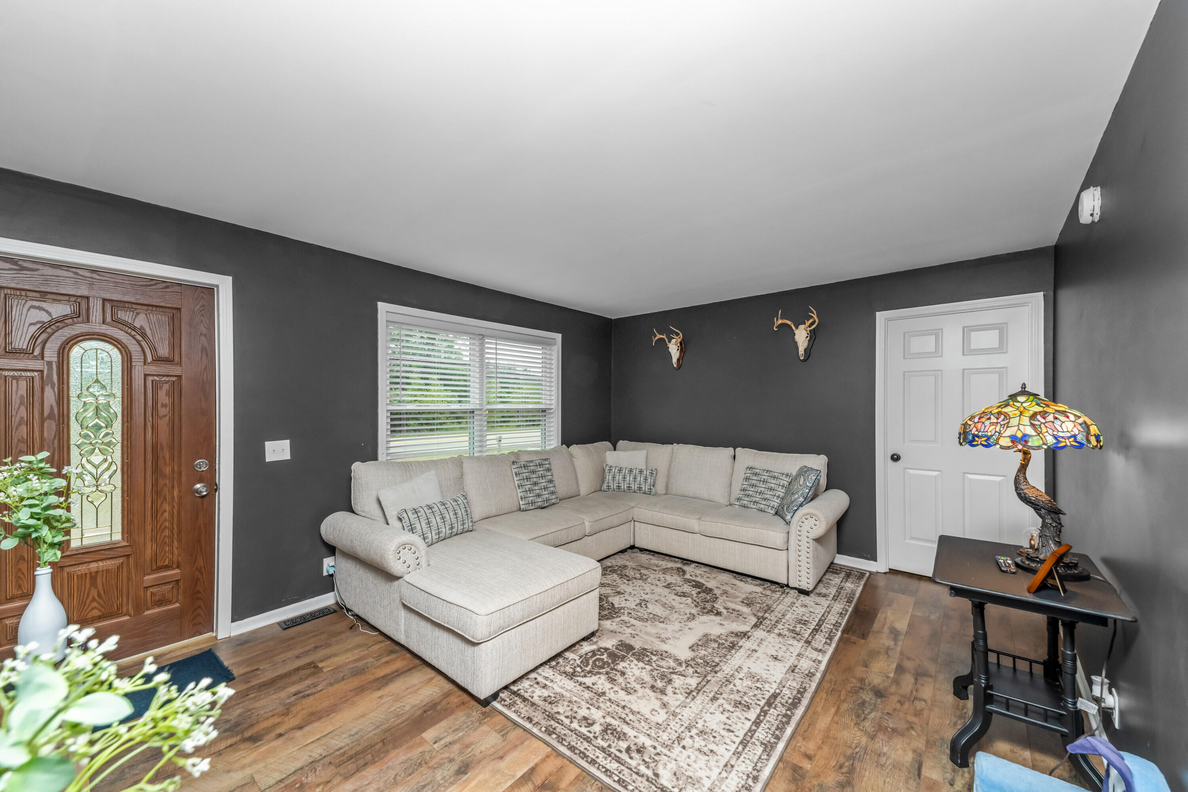
This remodeled 3-bedroom, 2-bath ranch offers a functional open-concept layout and a finished walkout lower level, providing plenty of room to live, work, and entertain. It offers a beautiful open concept. A spacious primary suite features two walk-in closets and a private bath with jetted tub, ceramic tile shower, and Corian vanity. The heart of the home is the open kitchen, dining, and family room, creating an inviting gathering space. From the family room, step onto the Trex deck and enjoy peaceful views of 3.61 acres. This wooded property is surrounded by natural landscape. Two additional bedrooms, a second full bath, and conveniently located laundry complete the main level. The finished walkout lower level expands your living space with a generous recreation area. This home is conveniently located and allows easy access to nearby Milford, Commerce and Wixom.

Save
Ask
Tour
Hide
Share
Listing Snapshot
Price 
$420,000
Days On Site 
2 Days
Bedrooms 
3
Inside Area (SqFt) 
2,520 sqft
Total Baths 
2
Full Baths 
2
Partial Baths 
N/A
Lot Size 
3.61 Acres
Year Built 
1950
MLS® Number 
81026046776
Status 
Active
Property Tax 
$5,082.07
HOA/Condo/Coop Fees 
N/A
Sq Ft Source 
Public Records
Friends & Family
Recent Activity
4 hours agoListing updated with changes from the MLS®
8 hours agoStatus changed to Active
2 days agoListing first seen on site
General Features
Acres 
3.61
Attached Garage 
Yes
Cross Street 
E Commerce Rd and Duck Lake Rd
Garage 
Yes
Garage Spaces 
2
Parking 
AttachedGarage Door Opener
Property Sub Type 
Single Family Residence
Sewer 
Septic Tank
Special Circumstances 
Real Estate Owned
SqFt Above 
1440
SqFt Below 
1080
SqFt Total 
2880
Style 
Ranch
Water Source 
PrivateWell
Interior Features
Basement 
FinishedSump PumpWalk-Out Access
Fireplace 
Yes
Fireplaces 
1
Heating 
Forced AirNatural Gas
Laundry Features 
Main Level
BathFull 
Level - Main
Kitchen 
Level - Main
Save
Ask
Tour
Hide
Share
Exterior Features
Construction Details 
Aluminum SidingVinyl Siding
Patio And Porch 
Deck
Roof 
Asphalt
Community Features
Financing Terms Available 
CashConventionalVA Loan
MLS Area 
Area02171CommerceTwp
School District 
HuronValley
Schools
School District
HuronValley
Elementary School
Unknown
Middle School
Unknown
High School
Unknown
Listing courtesy of Howard Hanna Real Estate: [email protected]


IDX provided courtesy of Realcomp II Ltd. via GreaterMetropolitanAssociationofREALTORS. Copyright © 2026 Realcomp II Ltd. Shareholders.

IDX information is provided exclusively for consumers' personal, non-commercial use and may not be used for any purpose other than to identify prospective properties consumers may be interested in purchasing and that the data is deemed reliable but not guaranteed accurate by the MLS.

Neighborhood & Commute
Source: Walkscore
Save
Ask
Tour
Hide
Share