Save
Ask
Tour
Hide
Share
$1,200
2 Days On Site

Colonial Acres
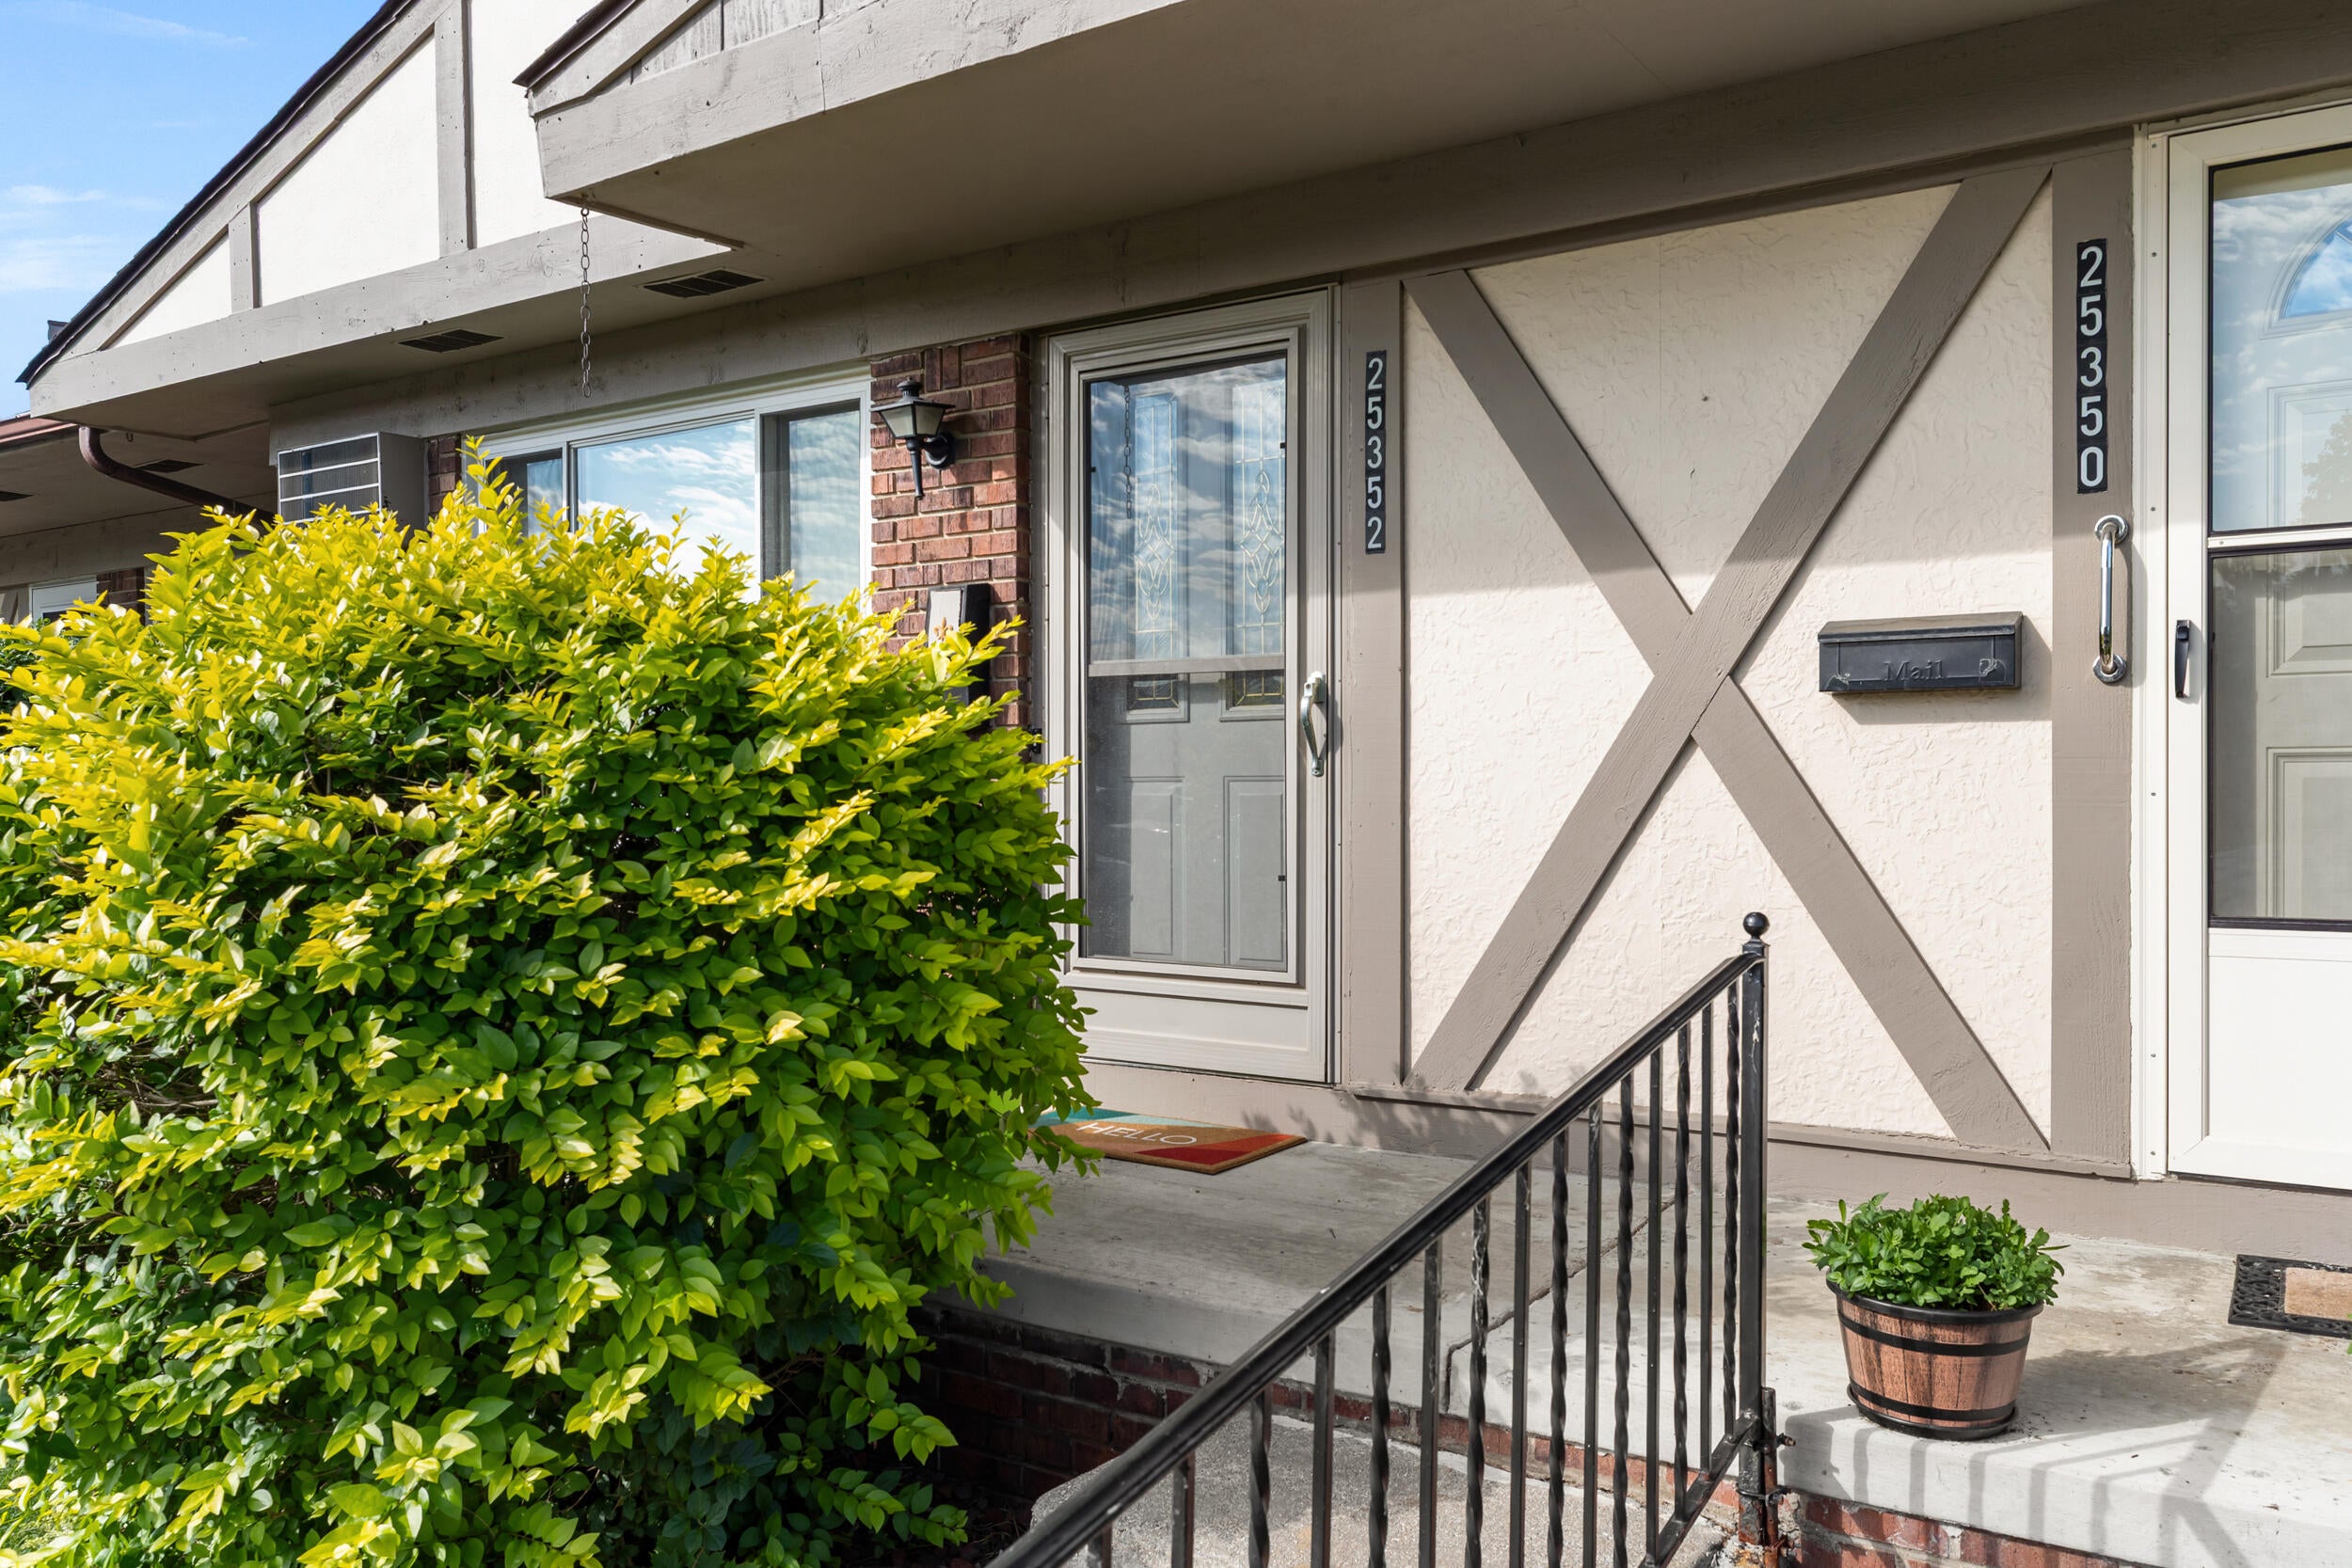
25352 Potomac Drive 7
South Lyon City, MI 48178

For Rent|Condominium|Active
2
Beds
2
Total Baths
2
Full Baths
740
SqFt
$2
/SqFt
1984
Built
County:
Oakland
Call Now: 810-220-7653
Is this the listing for you? We can help make it yours.
810-220-7653
25352 Potomac Drive 725352 Potomac Drive 725352 Potomac Drive 725352 Potomac Drive 7
Save
Ask
Tour
Hide
Share

Mortgage Calculator

Monthly Payment (Est.)

$5
Calculator powered by Showcase IDX, a Constellation1 Company. Copyright ©2026 Information is deemed reliable but not guaranteed.

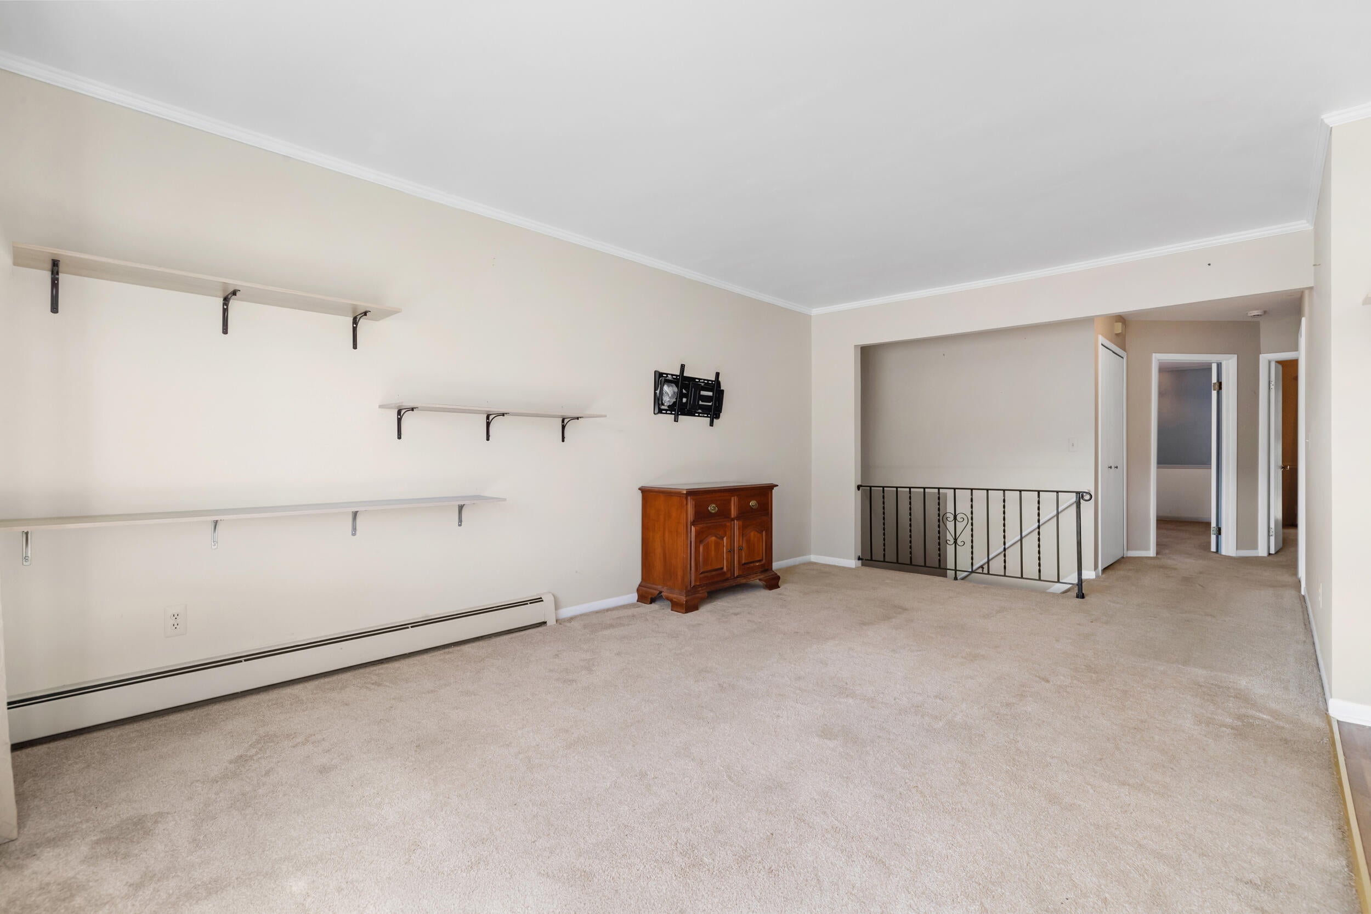
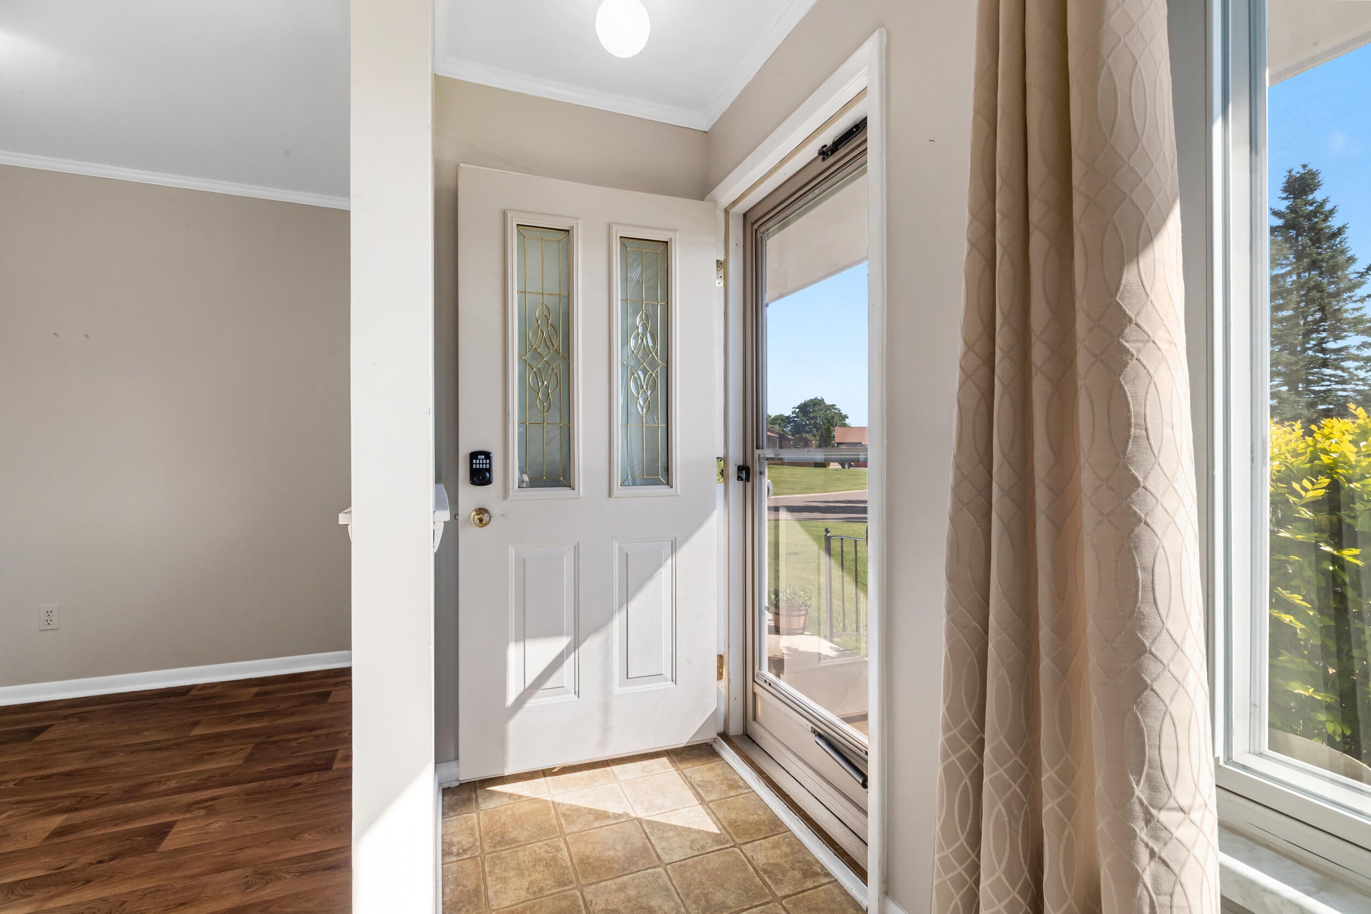
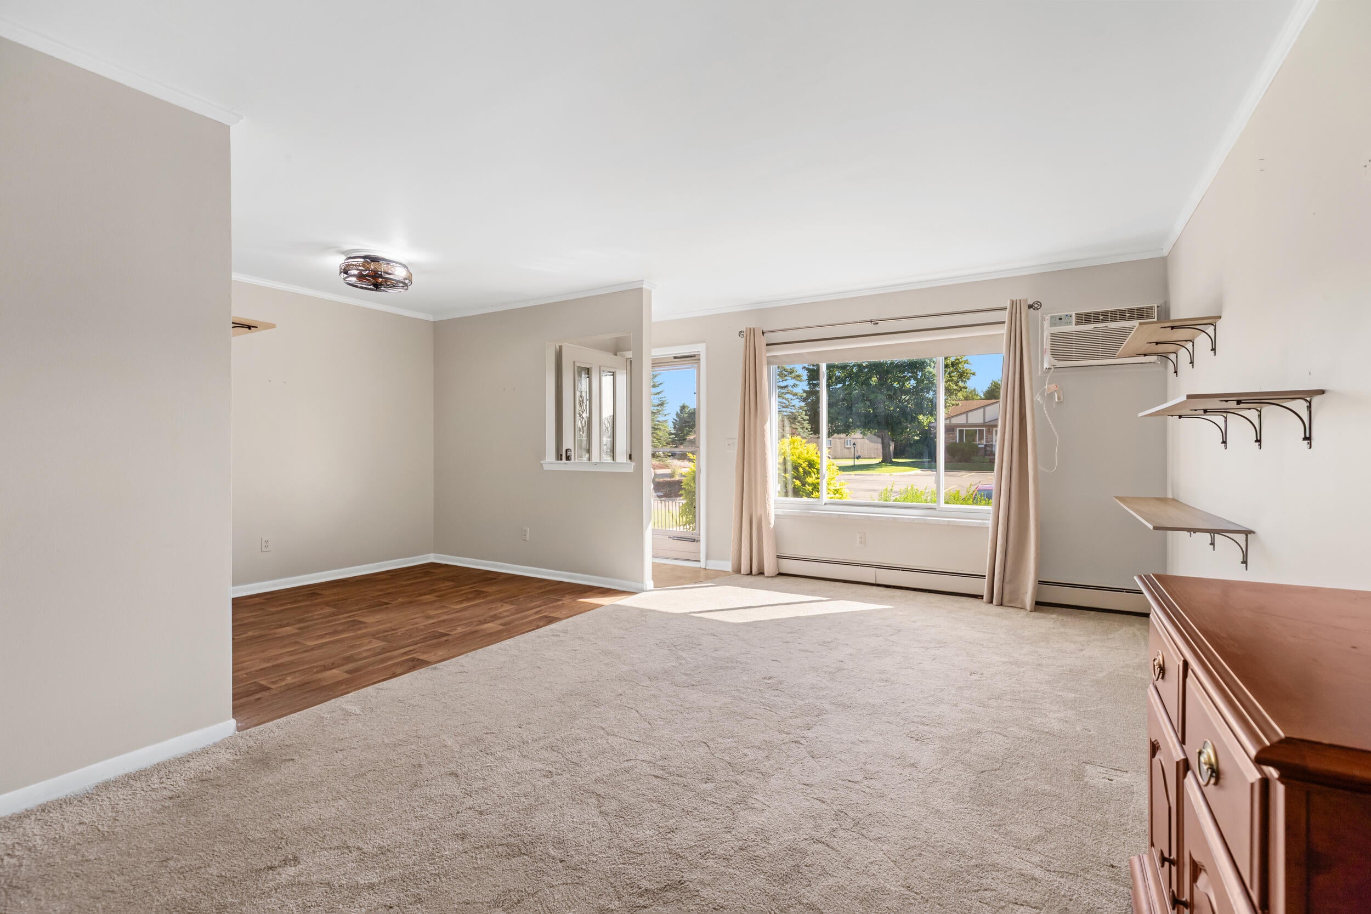
Enjoy beautiful South Lyon in a pet-friendly 55+ community nestled among tree lined streets. This CO-OP condominium offers ample parking, 2 bedrooms with sizable closets, gorgeous tiled bath, and relaxing views in the 3 season room complimenting the main level. Lower level features more living space, including spacious laundry, second full bath, workroom and bonus room. The inviting inground pool and nature trails beckon residents, with community attractions like Blake's Cider Mill, historic South Lyon Hotel, and Kensington Metropark close by.Tenants must be 55 or older. Owner will consider lease to own option. ; Price Term: Per Month; Lease Term/Renewal: 1 year @ $1200 per month, or month-to-month @ $1500 per month; Pet Fee: 300.00; Pet Policy: Allowed

Save
Ask
Tour
Hide
Share
Listing Snapshot
Price 
$1,200
Days On Site 
2 Days
Bedrooms 
2
Inside Area (SqFt) 
740 sqft
Total Baths 
2
Full Baths 
2
Partial Baths 
N/A
Lot Size 
N/A
Year Built 
1984
MLS® Number 
81026046773
Status 
Active
Property Tax 
N/A
HOA/Condo/Coop Fees 
N/A
Sq Ft Source 
N/A
Friends & Family
Recent Activity
3 days agoListing first seen on site
3 days agoListing updated with changes from the MLS®
General Features
Available on 
2026-09-08
Cross Street 
10 Mile & Pontiac Trail
Disclosures 
No Smoking Allowed
Parking 
Off Street
Parking Spaces 
1
Pets 
Cats OKDogs OKNumber LimitYes
Property Sub Type 
Condominium
Security 
Carbon Monoxide Detector(s)Smoke Detector(s)
SqFt Above 
740
Style 
Ranch
Interior Features
Appliances 
DishwasherDryerElectric RangeRefrigeratorWasher
Basement 
Partial
Cooling 
Wall Unit(s)
Flooring 
CarpetLaminateTileVinyl
Furnished 
Unfurnished
Heating 
BaseboardNatural Gas
Laundry Features 
Lower Level
Bedroom 2 
Dimensions - 12.0 x 9.0Level - MainArea - 108
Dining Room 
Dimensions - 9.0 x 8.0Level - MainArea - 72
Game Room 
Dimensions - 16.0 x 19.0Level - LowerArea - 304
Kitchen 
Dimensions - 8.0 x 7.0Level - MainArea - 56
Laundry 
Dimensions - 12.0 x 13.0Level - LowerArea - 156
Living Room 
Dimensions - 18.0 x 11.0Level - MainArea - 198
Master Bathroom 
Dimensions - 8.0 x 5.0Level - MainArea - 40
Master Bedroom 
Dimensions - 15.0 x 9.0Level - MainArea - 135
Office 
Dimensions - 12.0 x 11.0Level - LowerArea - 132
Other 
Dimensions - 9.0 x 12.0Level - MainArea - 108Description - 3 Season Room
Workshop 
Dimensions - 12.0 x 7.0Level - LowerArea - 84
Save
Ask
Tour
Hide
Share
Exterior Features
Exterior 
Private Entrance
Patio And Porch 
PatioPorch
Pool Features 
In Ground
Community Features
Community Features 
ClubhouseFitness Center
Financing Terms Available 
Lease Option
MLS Area 
Area02212SouthLyon
School District 
SouthLyon
Senior Community 
Yes
Schools
School District
SouthLyon
Elementary School
Unknown
Middle School
Unknown
High School
Unknown
Listing courtesy of Keller Williams Professionals: [email protected]


IDX provided courtesy of Realcomp II Ltd. via GreaterMetropolitanAssociationofREALTORS. Copyright © 2026 Realcomp II Ltd. Shareholders.

IDX information is provided exclusively for consumers' personal, non-commercial use and may not be used for any purpose other than to identify prospective properties consumers may be interested in purchasing and that the data is deemed reliable but not guaranteed accurate by the MLS.

Neighborhood & Commute
Source: Walkscore
Save
Ask
Tour
Hide
Share