Save
Ask
Tour
Hide
Share
$729,000
1 Day On Site

1657 Wake Robin Court
Scio Township, MI 48103

For Sale|Single Family Residence|Active
6
Beds
3
Total Baths
3
Full Baths
3,116
SqFt
$234
/SqFt
1990
Built
Subdivision:
THE UPLANDS OF SCIO RIDGE
County:
Washtenaw
Call Now: 810-220-7653
Is this the listing for you? We can help make it yours.
810-220-7653
1657 Wake Robin Court1657 Wake Robin Court1657 Wake Robin Court1657 Wake Robin Court
Save
Ask
Tour
Hide
Share

Mortgage Calculator

Monthly Payment (Est.)

$3,326
Calculator powered by Showcase IDX, a Constellation1 Company. Copyright ©2026 Information is deemed reliable but not guaranteed.

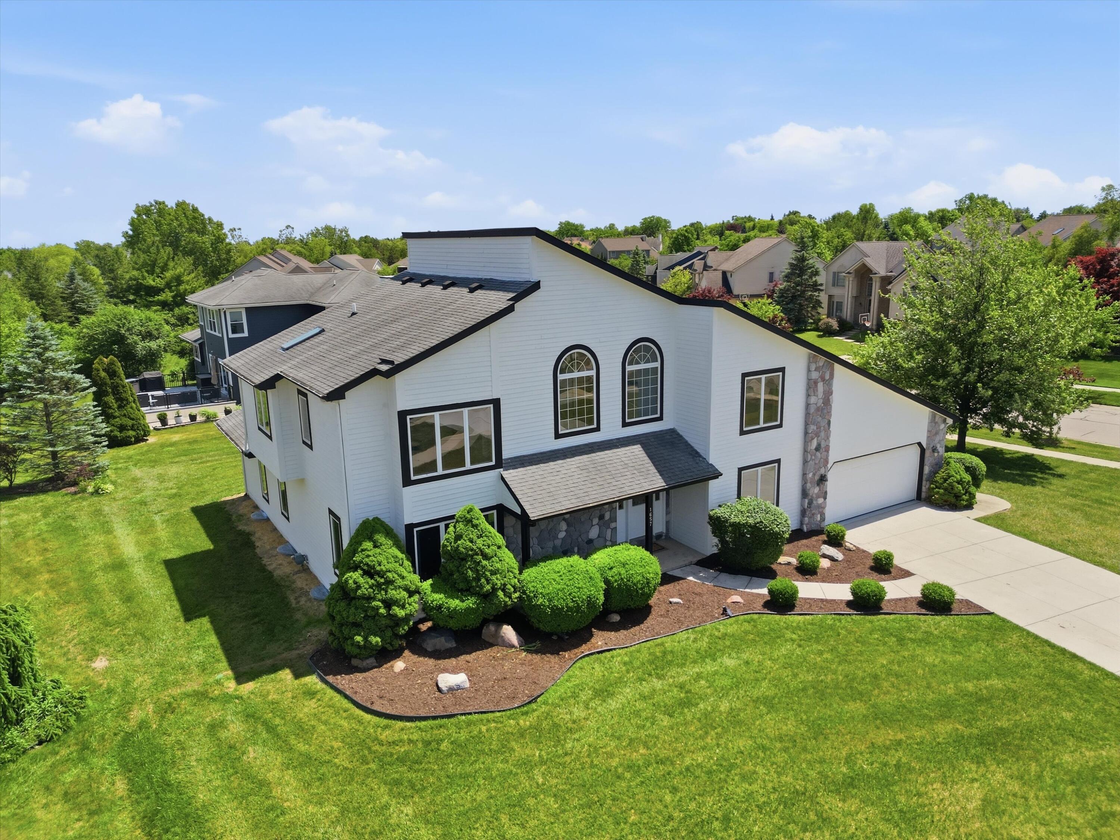
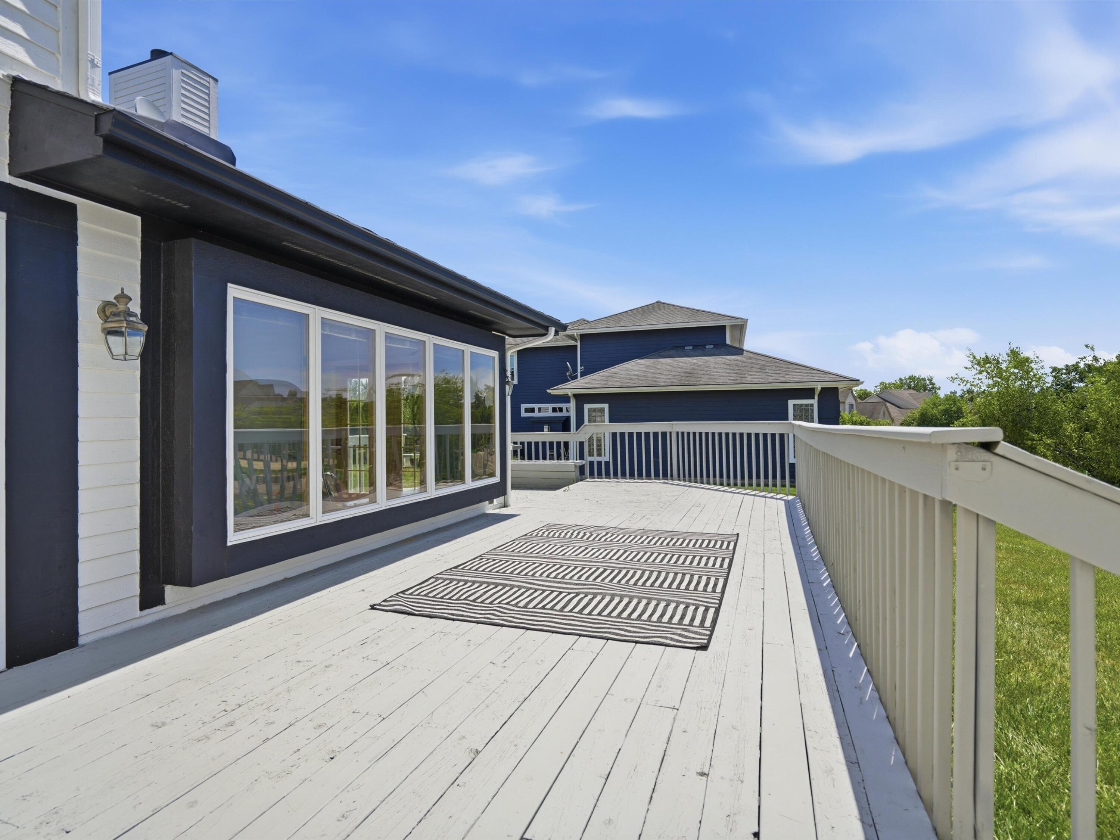
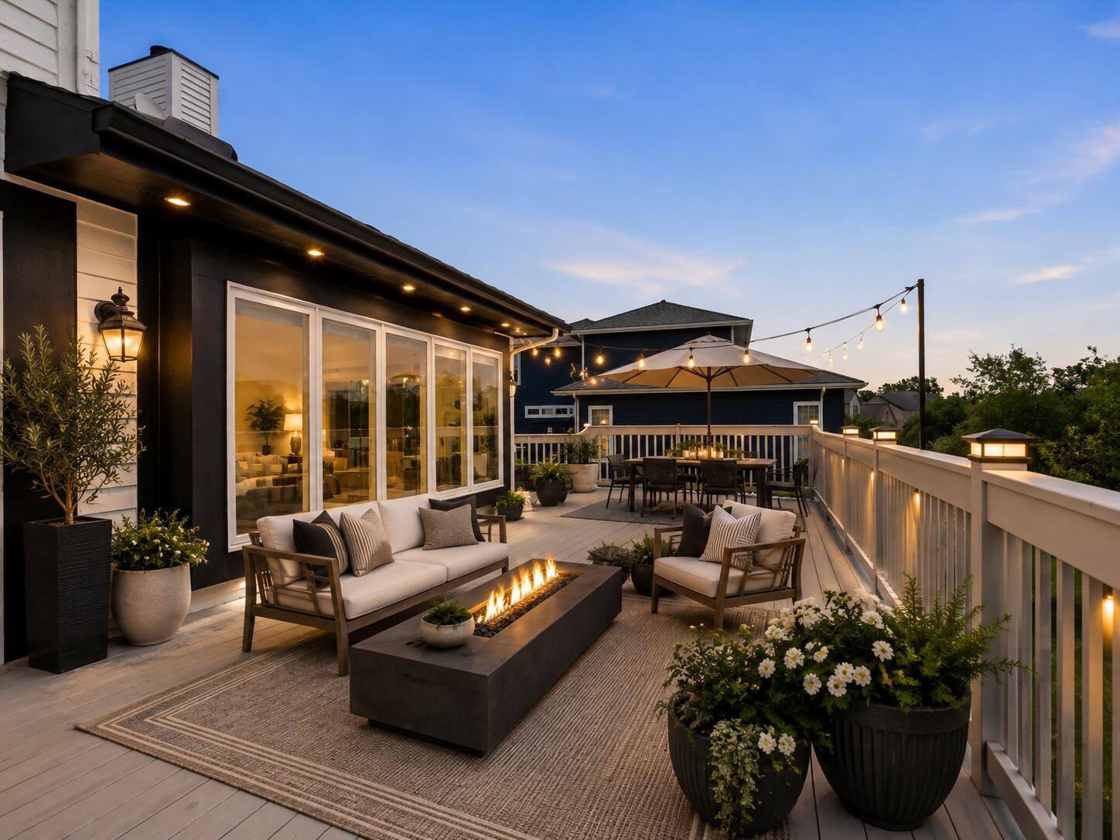
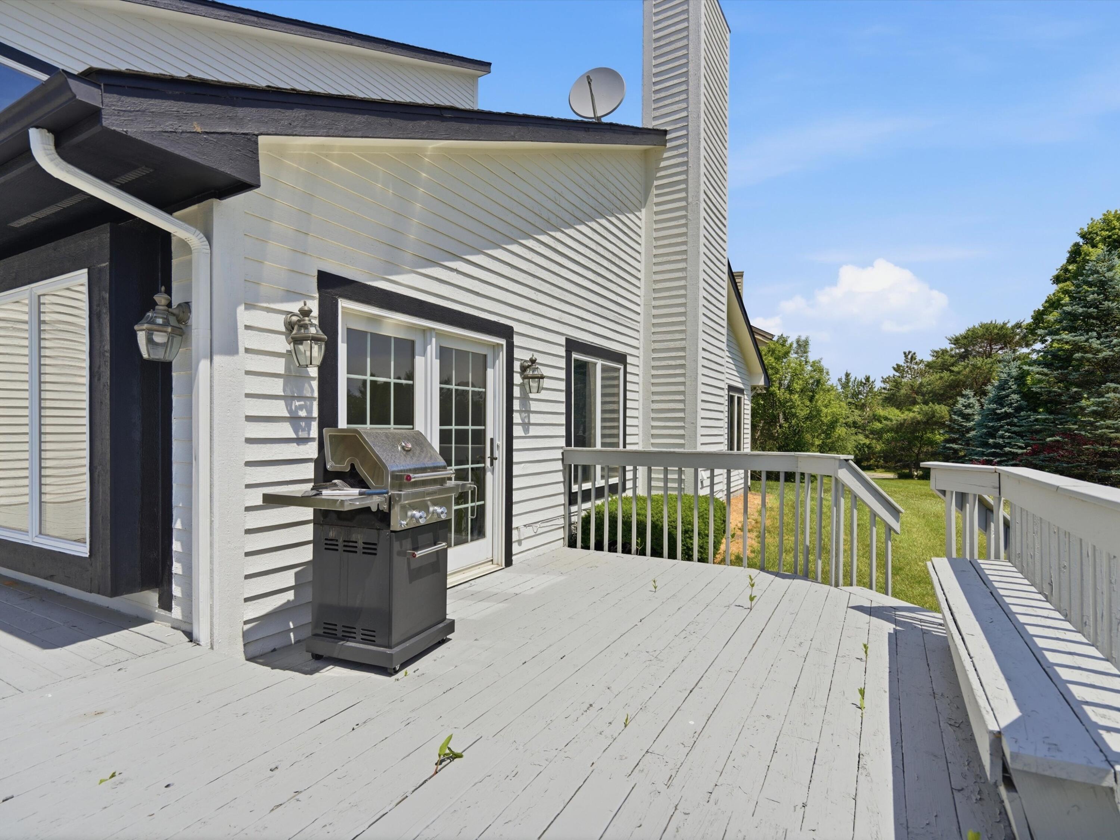
1657 Wake Robin Ct offers a combination that is increasingly hard to find in the Ann Arbor market: more than 3,100 sq ft above grade, 6 bedrooms, 3 full baths, exceptional flexibility, low Scio Township taxes & highly regarded Ann Arbor schools, all within the beautiful Uplands of Scio Ridge community. A soaring two-story foyer introduces generous, light-filled living spaces with the scale to support real life beautifully. There is room to gather, entertain, work from home, host extended family, spread out with children, create, retreat & grow into the home for years to come. The main level is especially versatile, with two first-floor bedrooms and a full bath creating possibilities rarely available in homes of this size and price point. Use the space for guests, multigenerational living, private offices, a playroom, studio or simply the convenience of true first-floor flexibility. First-floor laundry adds another layer of everyday ease. At the heart of the home, the kitchenfeatures quartz countertops, bar seating & high-quality solid wood cabinetry, with an easy connection to the eat-in dining area, formal dining room & expansive main living space. A dramatic two-story stone fireplace anchors the room, while abundant natural light and warm architectural details create a setting that feels both impressive & comfortable. High-quality materials are evident throughout the home, including Andersen windows and door walls. Just beyond, the expansive four-season Florida room is one of the home's standout spaces, entered through double glass French doors and surrounded by windows for a bright, comfortable connection to the outdoors throughout the year. A second set of double French doors opens directly to the wraparound wood deck, while a separate sliding glass door wall from the kitchen's eat-in dining area creates another seamless indoor-outdoor connection. The newly painted deck offers generous space for summer dinners, morning coffee, entertaining or simply relaxing into the surrounding greenery. Upstairs, spaci

Save
Ask
Tour
Hide
Share
Listing Snapshot
Price 
$729,000
Days On Site 
1 Day
Bedrooms 
6
Inside Area (SqFt) 
3,116 sqft
Total Baths 
3
Full Baths 
3
Partial Baths 
N/A
Lot Size 
0.35 Acres
Year Built 
1990
MLS® Number 
81026046759
Status 
Active
Property Tax 
$9,194
HOA/Condo/Coop Fees 
$66.67 monthly
Sq Ft Source 
Public Records
Friends & Family
Recent Activity
yesterdayListing first seen on site
yesterdayListing updated with changes from the MLS®
General Features
Acres 
0.35
Attached Garage 
Yes
Cross Street 
Chicory Ridge & Wake Robin Ct
Garage 
Yes
Garage Spaces 
2
Parking 
AttachedConcreteGarage Faces FrontGarage Door Opener
Property Sub Type 
Single Family Residence
Security 
Carbon Monoxide Detector(s)Smoke Detector(s)
Sewer 
Public Sewer
Special Circumstances 
Standard
SqFt Above 
3116
SqFt Total 
5041
Style 
ColonialContemporaryTraditional
Utilities 
Cable ConnectedNatural Gas ConnectedPhone Connected
Water Source 
Public
Zoning 
MultiFamily
Interior Features
Appliances 
Gas Water HeaterDishwasherDisposalDryerHumidifierMicrowaveOvenRefrigeratorRangeWasher
Basement 
Walk-Out AccessDaylightFullSump Pump
Cooling 
Ceiling Fan(s)Central Air
Fireplace 
Yes
Fireplace Features 
Family RoomGas LogLiving Room
Fireplaces 
1
Flooring 
CarpetCeramic TileTileWood
Heating 
Forced AirNatural Gas
Interior 
Central VacuumPantryVaulted Ceiling(s)
Laundry Features 
In UnitLaundry RoomMain LevelSinkWasher Hookup
Spa 
Yes
Window Features 
Bay Window(s)Garden Window(s)Insulated WindowsScreensSkylight(s)Window Treatments
BathFull 
Level - Main
Bedroom 
Level - Upper
Bedroom 2 
Level - Main
Bedroom 3 
Level - Main
Bedroom 4 
Level - Upper
Bedroom 5 
Level - Upper
Family Room 
Level - Main
Kitchen 
Level - Main
Laundry 
Level - Main
Living Room 
Level - Main
Master Bathroom 
Level - Upper
Master Bedroom 
Level - Upper
Other 
Level - Main
ThreeSeasonRoom 
Save
Ask
Tour
Hide
Share
Exterior Features
Construction Details 
StoneStuccoWood Siding
Exterior 
Garden
Fencing 
Other
Lot Features 
Corner LotCul-De-SacLevel
Patio And Porch 
CoveredDeckOtherPatioPorch
Roof 
Shingle
Spa 
Yes
Windows/Doors 
Bay Window(s)Garden Window(s)Insulated WindowsScreensSkylight(s)Window Treatments
Community Features
Accessibility Features 
Therapeutic Whirlpool
Association Amenities 
Playground
Association Dues 
200
Community Features 
Sidewalks
Financing Terms Available 
CashConventionalVA Loan
HOA Fee Frequency 
Quarterly
MLS Area 
Area04081ScioTwp
Roads 
Paved
School District 
AnnArbor
Schools
School District
AnnArbor
Elementary School
Unknown
Middle School
Unknown
High School
Unknown
Listing courtesy of @properties Christie's Int'lAA: [email protected]


IDX provided courtesy of Realcomp II Ltd. via GreaterMetropolitanAssociationofREALTORS. Copyright © 2026 Realcomp II Ltd. Shareholders.

IDX information is provided exclusively for consumers' personal, non-commercial use and may not be used for any purpose other than to identify prospective properties consumers may be interested in purchasing and that the data is deemed reliable but not guaranteed accurate by the MLS.

Neighborhood & Commute
Source: Walkscore
Save
Ask
Tour
Hide
Share