
2663 Island Hills DriveLima Township, MI 48130
Mortgage Calculator
Monthly Payment (Est.)
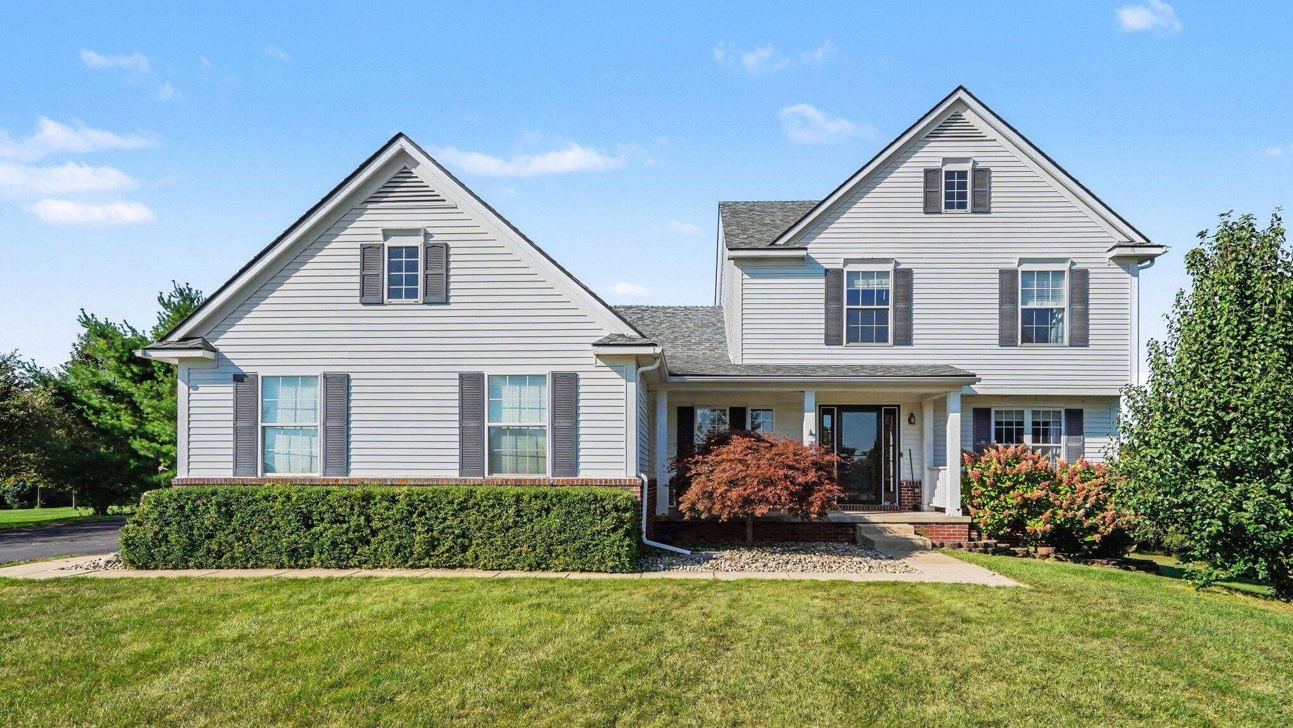
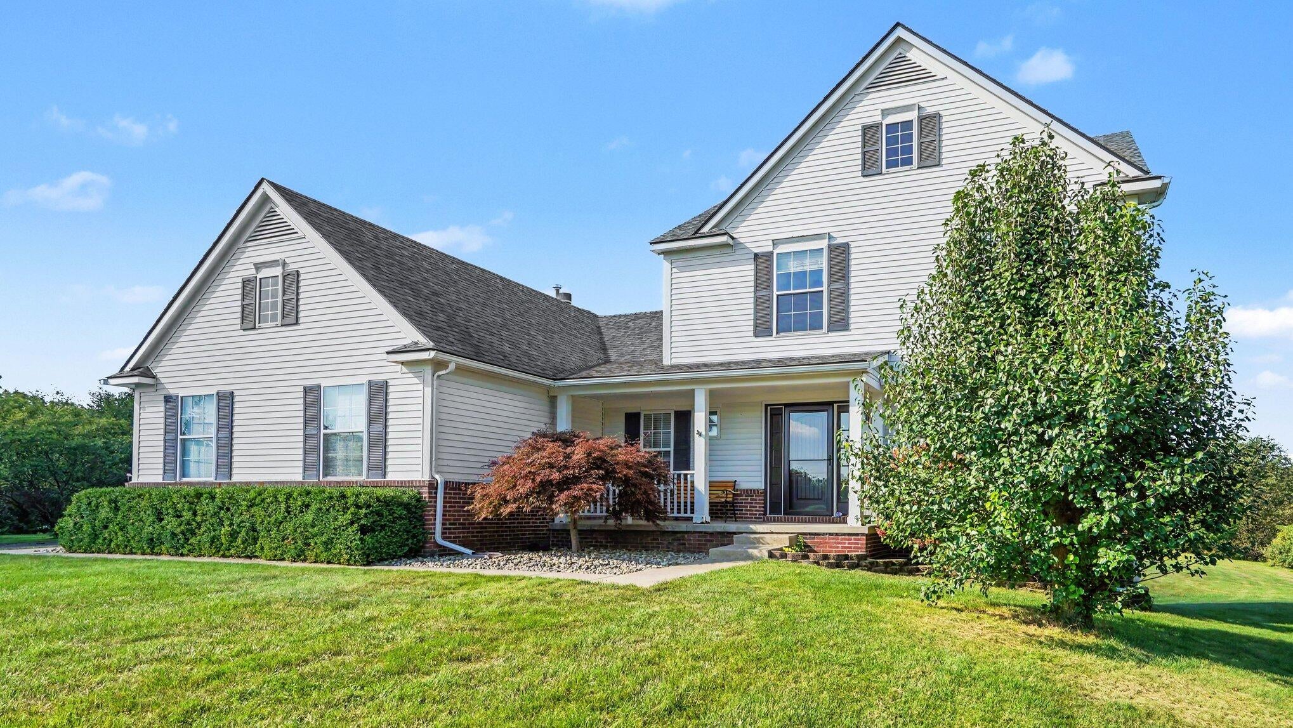
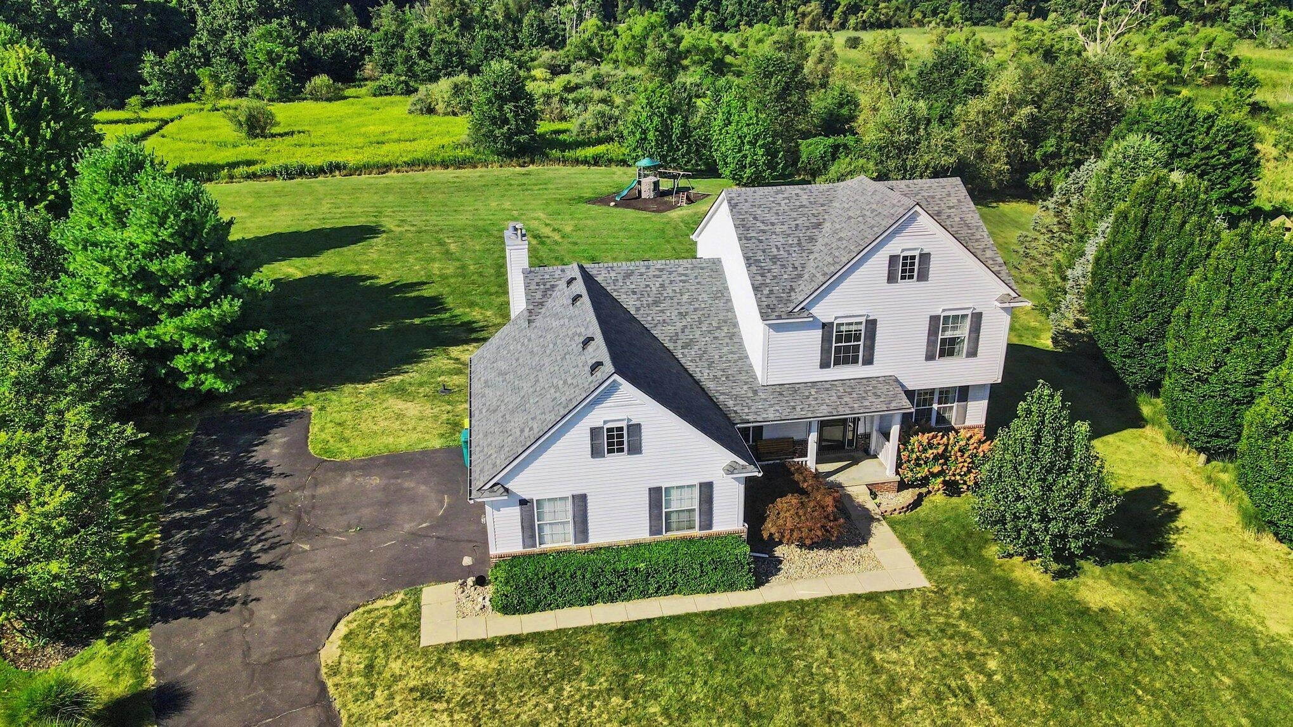
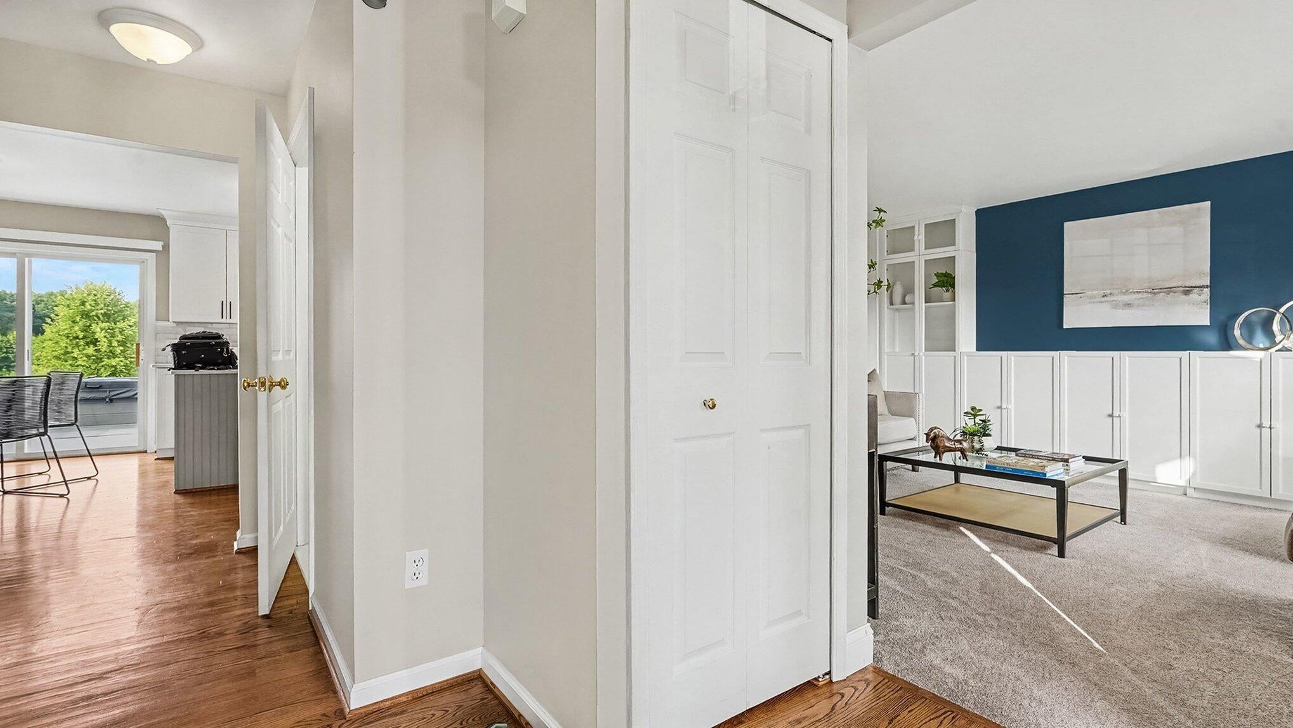
$2,690If you love the idea of having privacy and nature around you without giving up the convenience of being close to town, this Island Hills Estates home gives you the best of both. Set on over an acre and just one mile from downtown Dexter, the property feels wonderfully private, with a spacious backyard that backs to a nature conservancy and no homes directly behind you. One of the best additions to the home is the huge new composite deck overlooking the backyard. There is plenty of room for outdoor dining and entertaining, a swim spa for relaxing at the end of the day, and some truly stunning sunsets that can be enjoyed right from the deck. Inside, you'll immediately notice the natural light throughout the home. Just off the entry is a separate living room, while the updated kitchen opens to the great room, creating a comfortable gathering space at the heart of the home. The kitchen features quartz countertops, plenty of counter space and storage, and a sliding glass doorthat takes you directly out to the deck and backyard. The adjoining great room has vaulted ceilings and a fireplace, with windows bringing in natural light and views of the private setting. On the other side of the kitchen is a dedicated office, and the main level also includes a half bath and conveniently located laundry. Upstairs, the primary suite has vaulted ceilings, a walk-in closet, private bath, and beautiful views overlooking the backyard and surrounding nature. Two additional bedrooms and a full bath complete the upper level. The finished lower level adds even more living space, with daylight windows and a walkout that connects directly to the backyard. With over an acre, a nature conservancy behind you, a huge new composite deck and swim spa, and downtown Dexter just about a mile away, this home gives you the privacy and natural setting you want while keeping you incredibly close to everything downtown Dexter has to offer. Kitchen remodel/update 2021, Living room remodel, with built-in book cases 2025. New roof 2024.
| yesterday | Listing updated with changes from the MLS® | |
| yesterday | Status changed to Active | |
| yesterday | Listing first seen on site |

IDX provided courtesy of Realcomp II Ltd. via GreaterMetropolitanAssociationofREALTORS. Copyright © 2026 Realcomp II Ltd. Shareholders.
IDX information is provided exclusively for consumers' personal, non-commercial use and may not be used for any purpose other than to identify prospective properties consumers may be interested in purchasing and that the data is deemed reliable but not guaranteed accurate by the MLS.
Did you know? You can invite friends and family to your search. They can join your search, rate and discuss listings with you.