
415 Garfield StreetChelsea City, MI 48118
Mortgage Calculator
Monthly Payment (Est.)
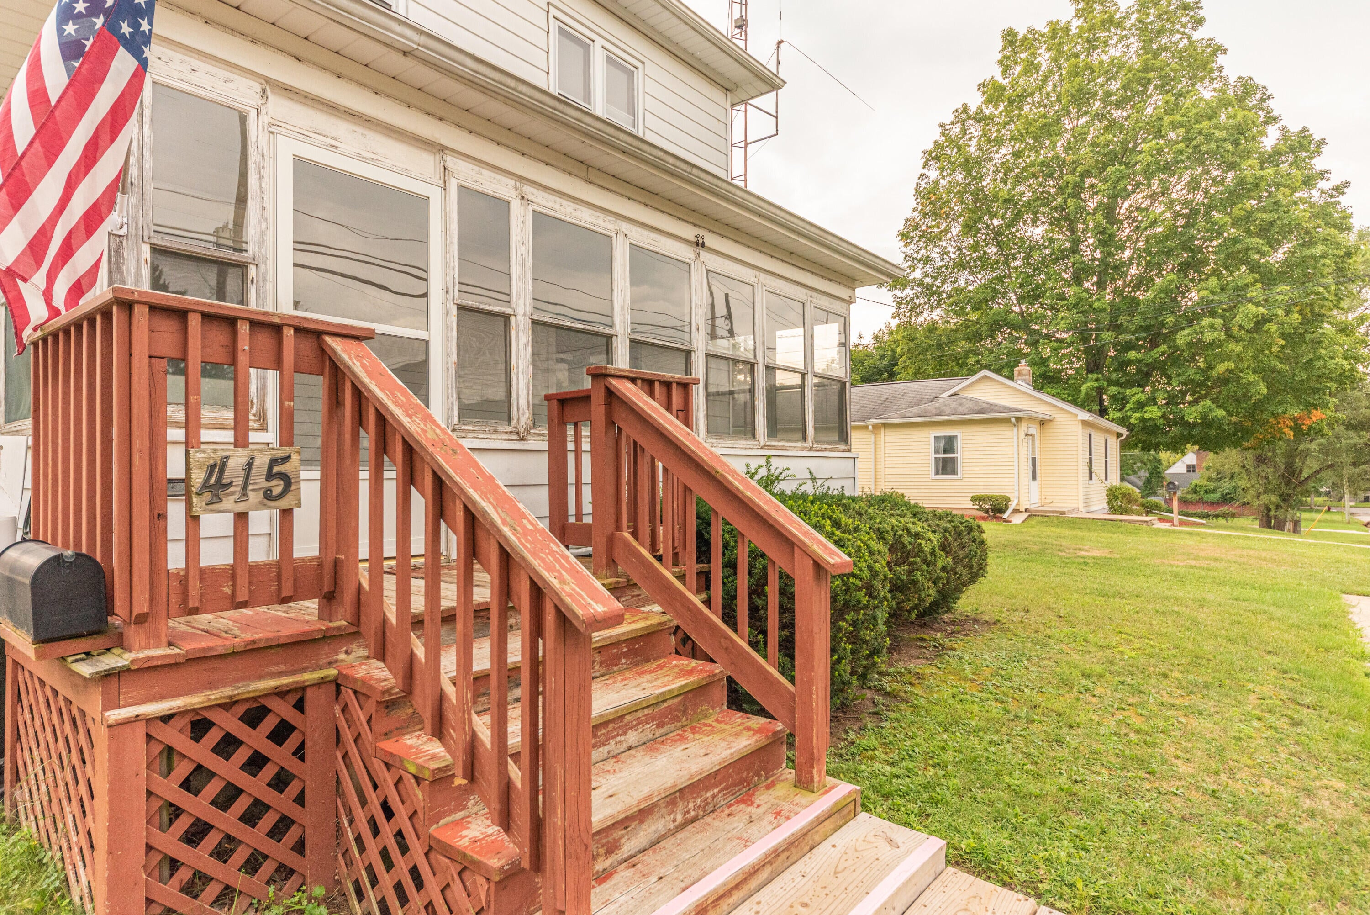
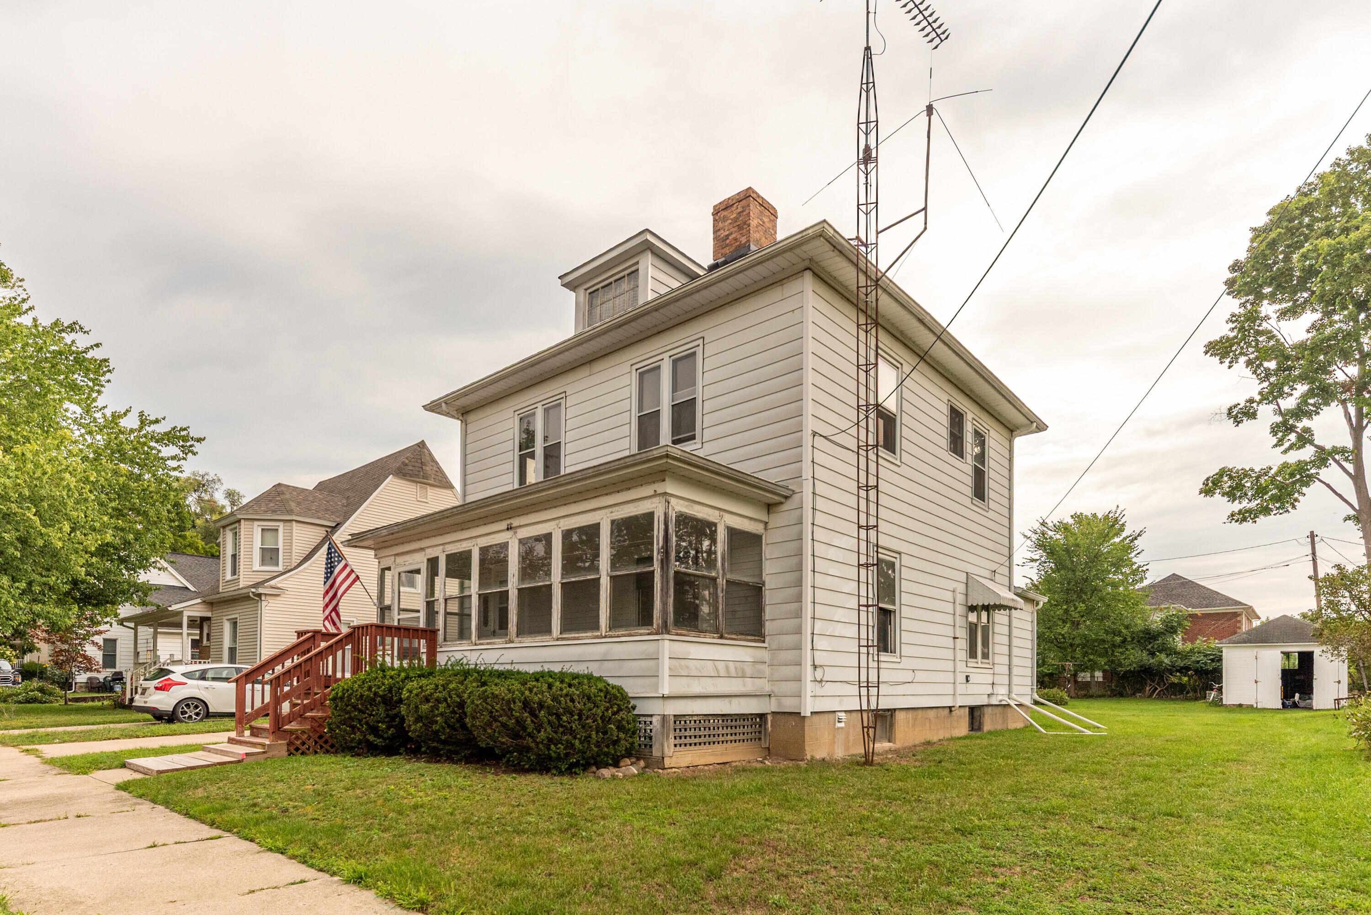
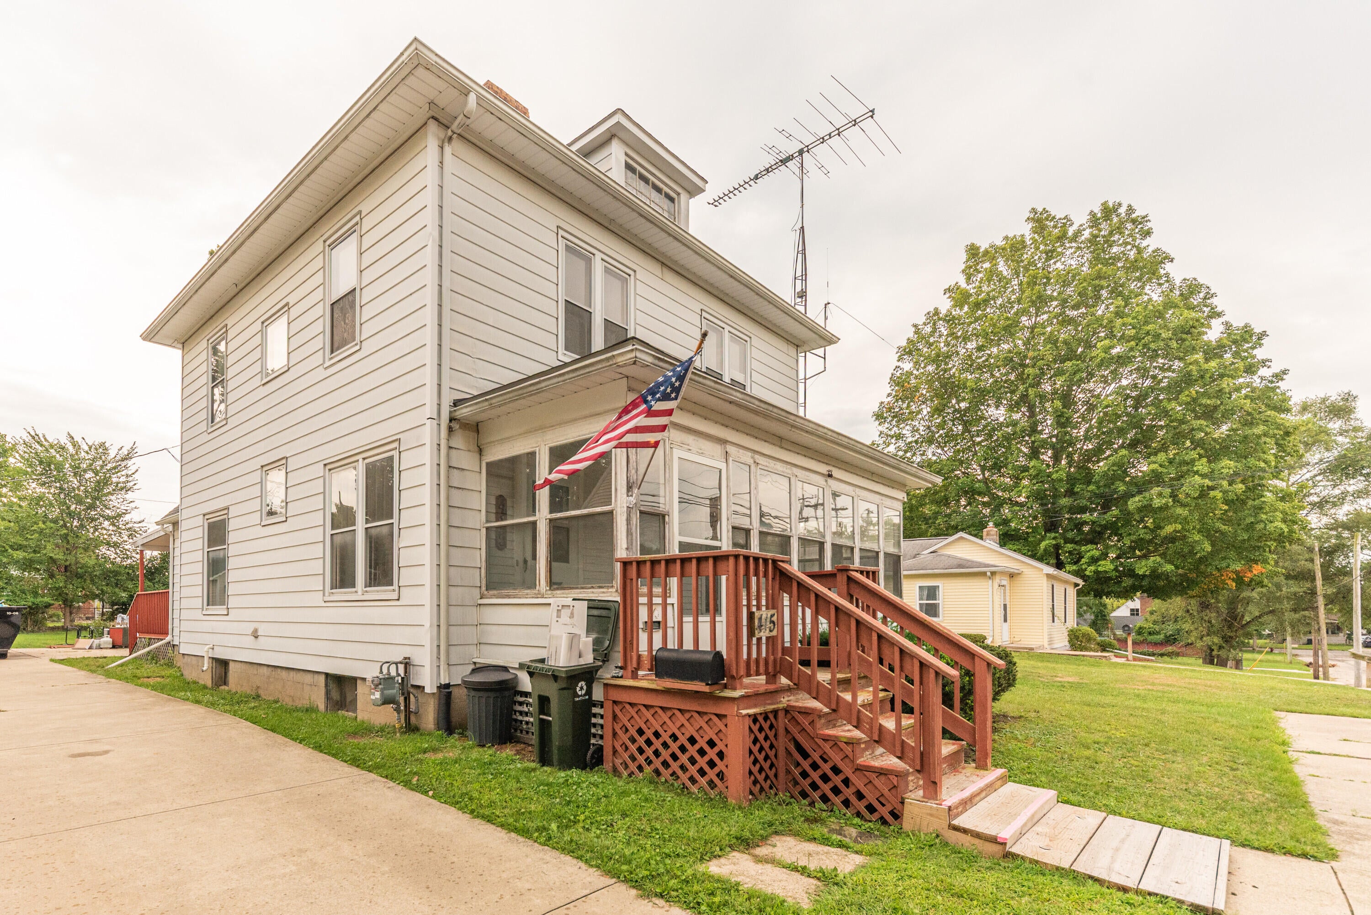
$1,414Step back in time and imagine the possibilities with this 1900-built, 4-bedroom, 2-bath home, ideally located within walking distance of Downtown Chelsea, South School, and the new Holmes Family Park. Filled with original character and ready for restoration, this home offers beautiful original woodwork waiting to be refinished, hardwood floors believed to be beneath the carpeting, and impressive 12-foot ceilings. Bring your vision and restore the historic charm and craftsmanship of this classic Chelsea home while making it your own. Important improvements have already been made, including a new roof in 2021 and significant basement upgrades featuring a new sump pump with battery backup, CleanSpace(r) Wall System, and Humidex ventilation system. The CleanSpace(r) system provides a durable moisture barrier along the foundation walls, helping control water vapor while directing moisture to the drainage system.The wall system includes built-in UltraFresh?? antimicrobial protection, can be painted, and is especially well suited for older stone foundation walls. These basement improvements are backed by a 25-year warranty. With its spacious layout, soaring ceilings, original architectural details, and incredible location, this home presents an exciting opportunity to restore a piece of Chelsea history and make it your own. And then there's the location! Enjoy the charm and convenience of Downtown Chelsea living, where you can leave the car at home and walk to morning coffee, local restaurants, Chelsea nightlife, Sounds & Sights, South School, the new Holmes Family Park, and year-round community events. Historic charm, small-town living, and everything Chelsea has to offer are just steps from your front door. Home is being sold AS-IS.
| 22 hours ago | Listing first seen on site | |
| 22 hours ago | Listing updated with changes from the MLS® |

IDX provided courtesy of Realcomp II Ltd. via GreaterMetropolitanAssociationofREALTORS. Copyright © 2026 Realcomp II Ltd. Shareholders.
IDX information is provided exclusively for consumers' personal, non-commercial use and may not be used for any purpose other than to identify prospective properties consumers may be interested in purchasing and that the data is deemed reliable but not guaranteed accurate by the MLS.
Did you know? You can invite friends and family to your search. They can join your search, rate and discuss listings with you.