Save
Ask
Tour
Hide
Share
$419,500
1 Day On Site

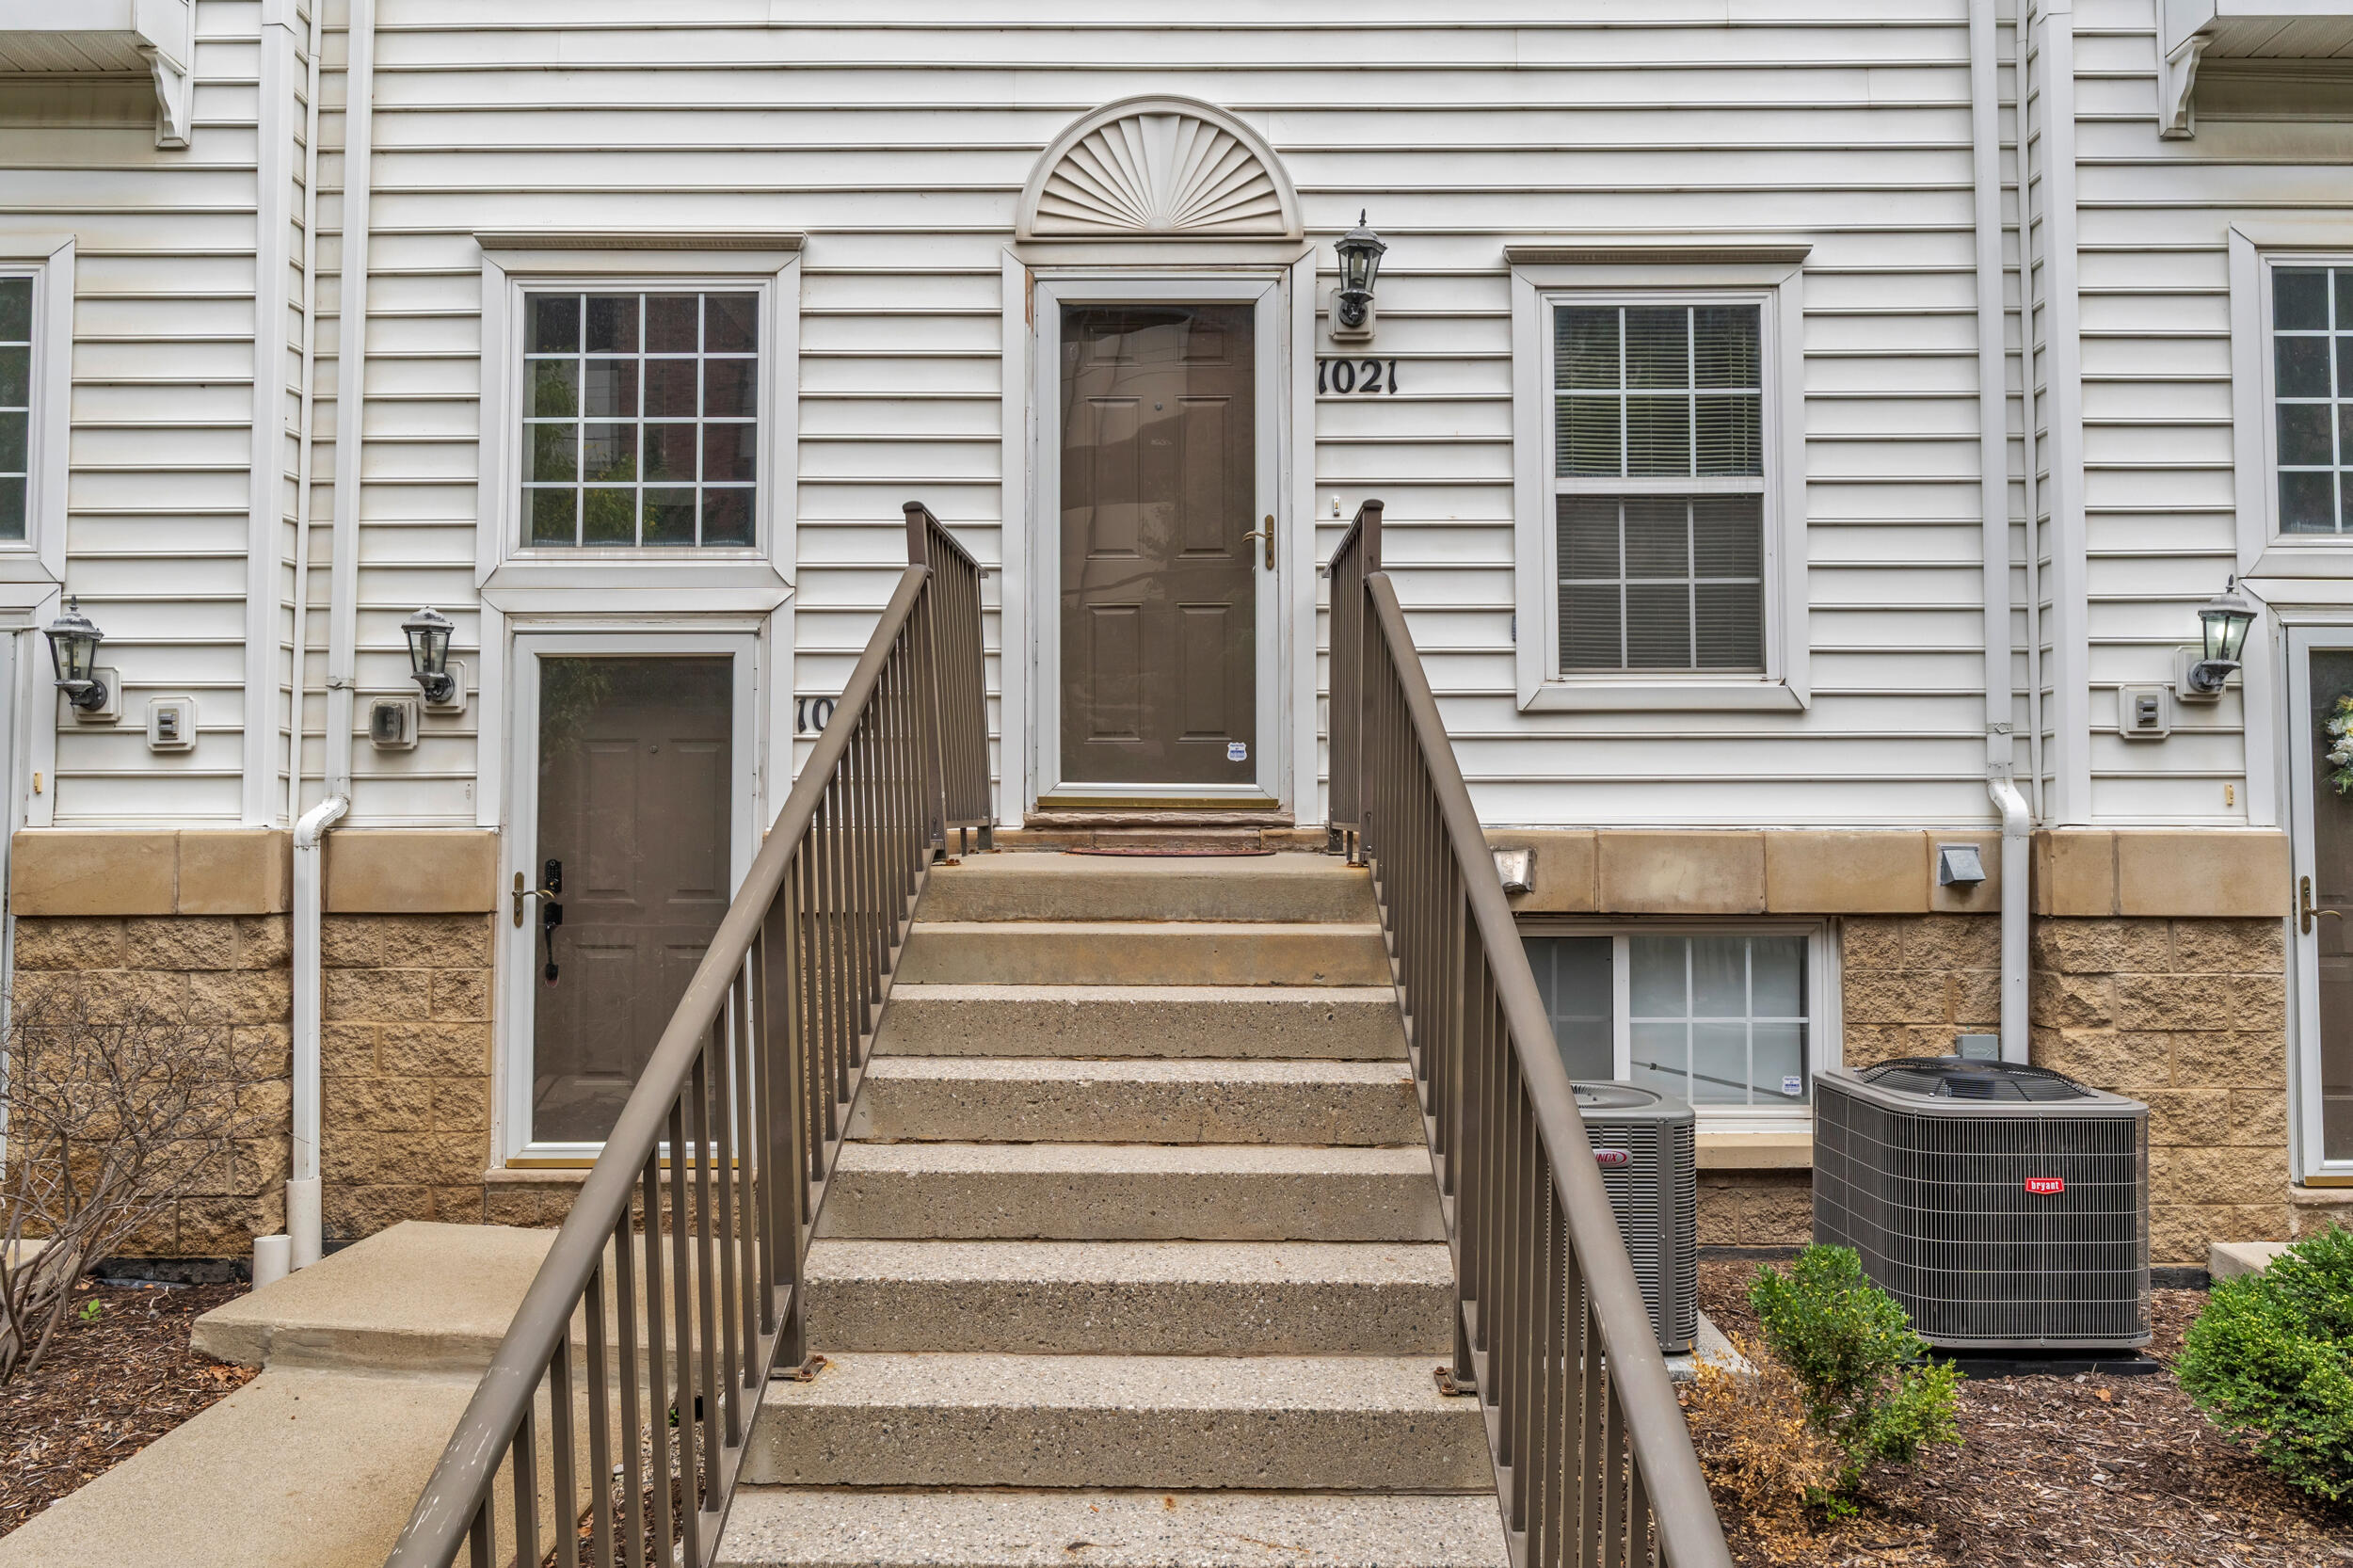
1021 Maiden Lane
Ann Arbor City, MI 48105

For Sale|Condominium|Active
2
Beds
2
Total Baths
1
Full Bath
1
Partial Bath
1,240
SqFt
$338
/SqFt
2001
Built
Subdivision:
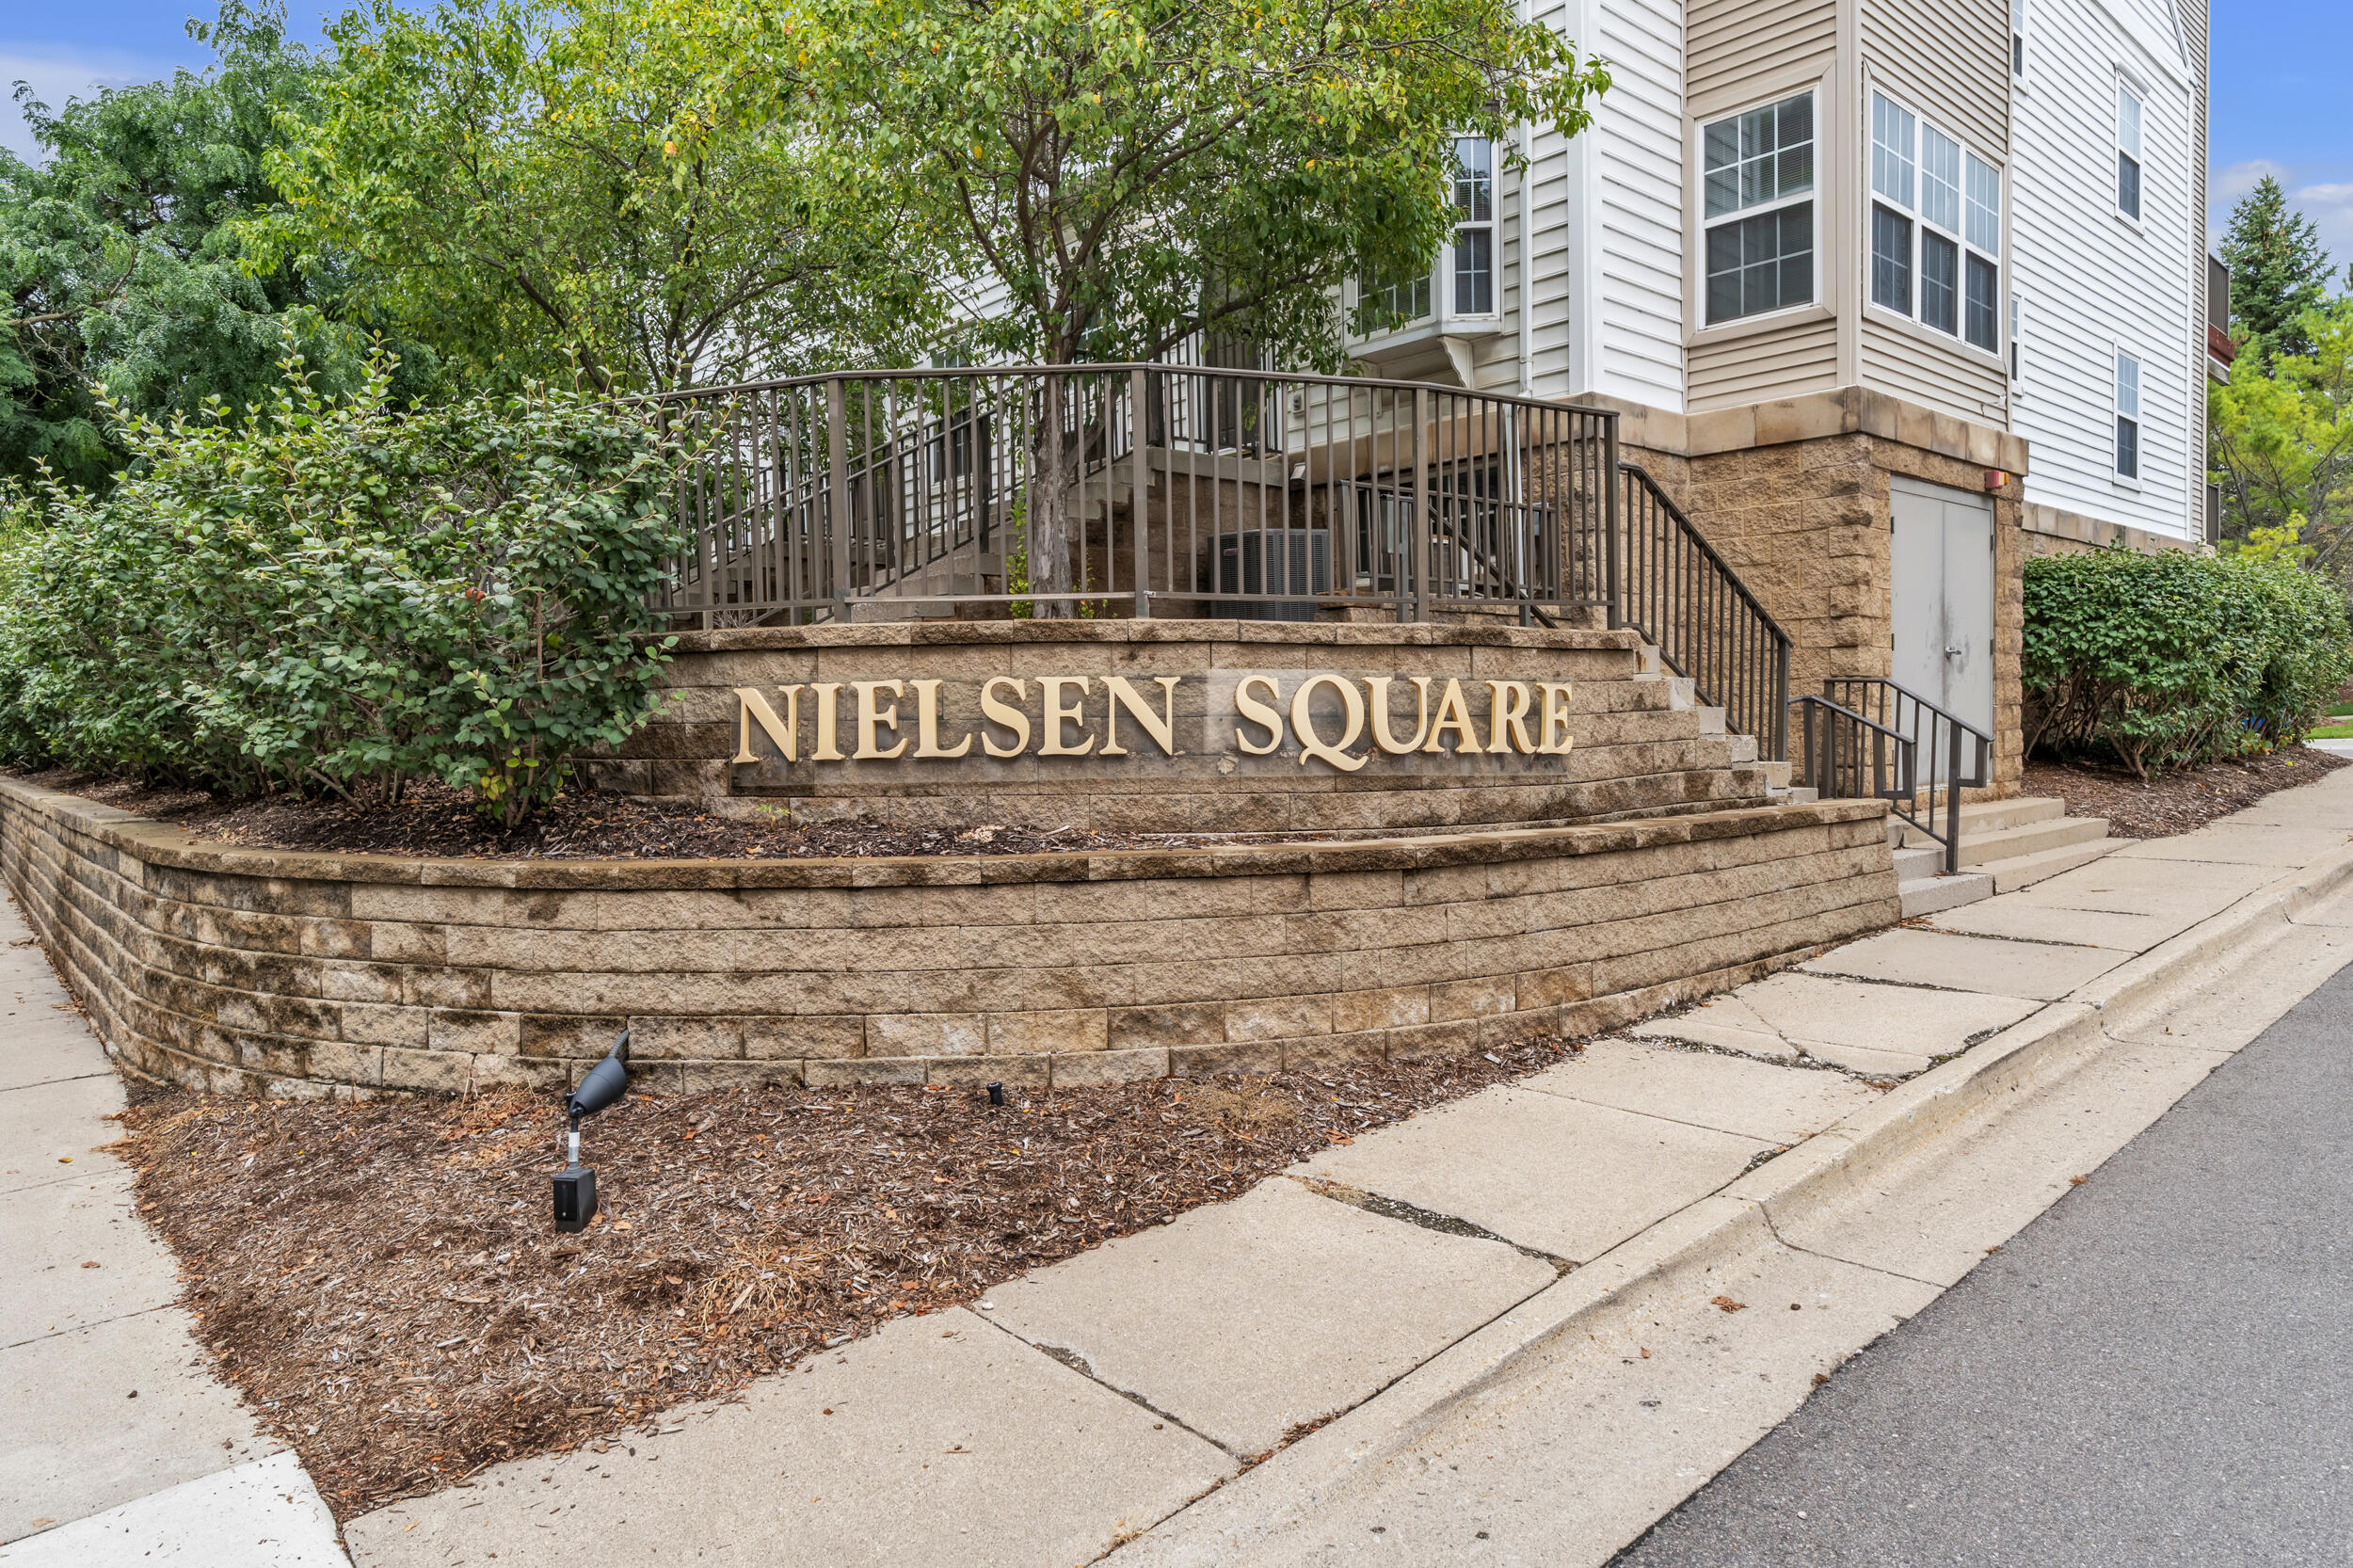
NIELSEN SQUARE CONDOS
County:
Washtenaw
Call Now: 810-220-7653
Is this the listing for you? We can help make it yours.
810-220-7653
1021 Maiden Lane1021 Maiden Lane1021 Maiden Lane1021 Maiden Lane
Save
Ask
Tour
Hide
Share

Mortgage Calculator

Monthly Payment (Est.)

$1,914
Calculator powered by Showcase IDX, a Constellation1 Company. Copyright ©2026 Information is deemed reliable but not guaranteed.

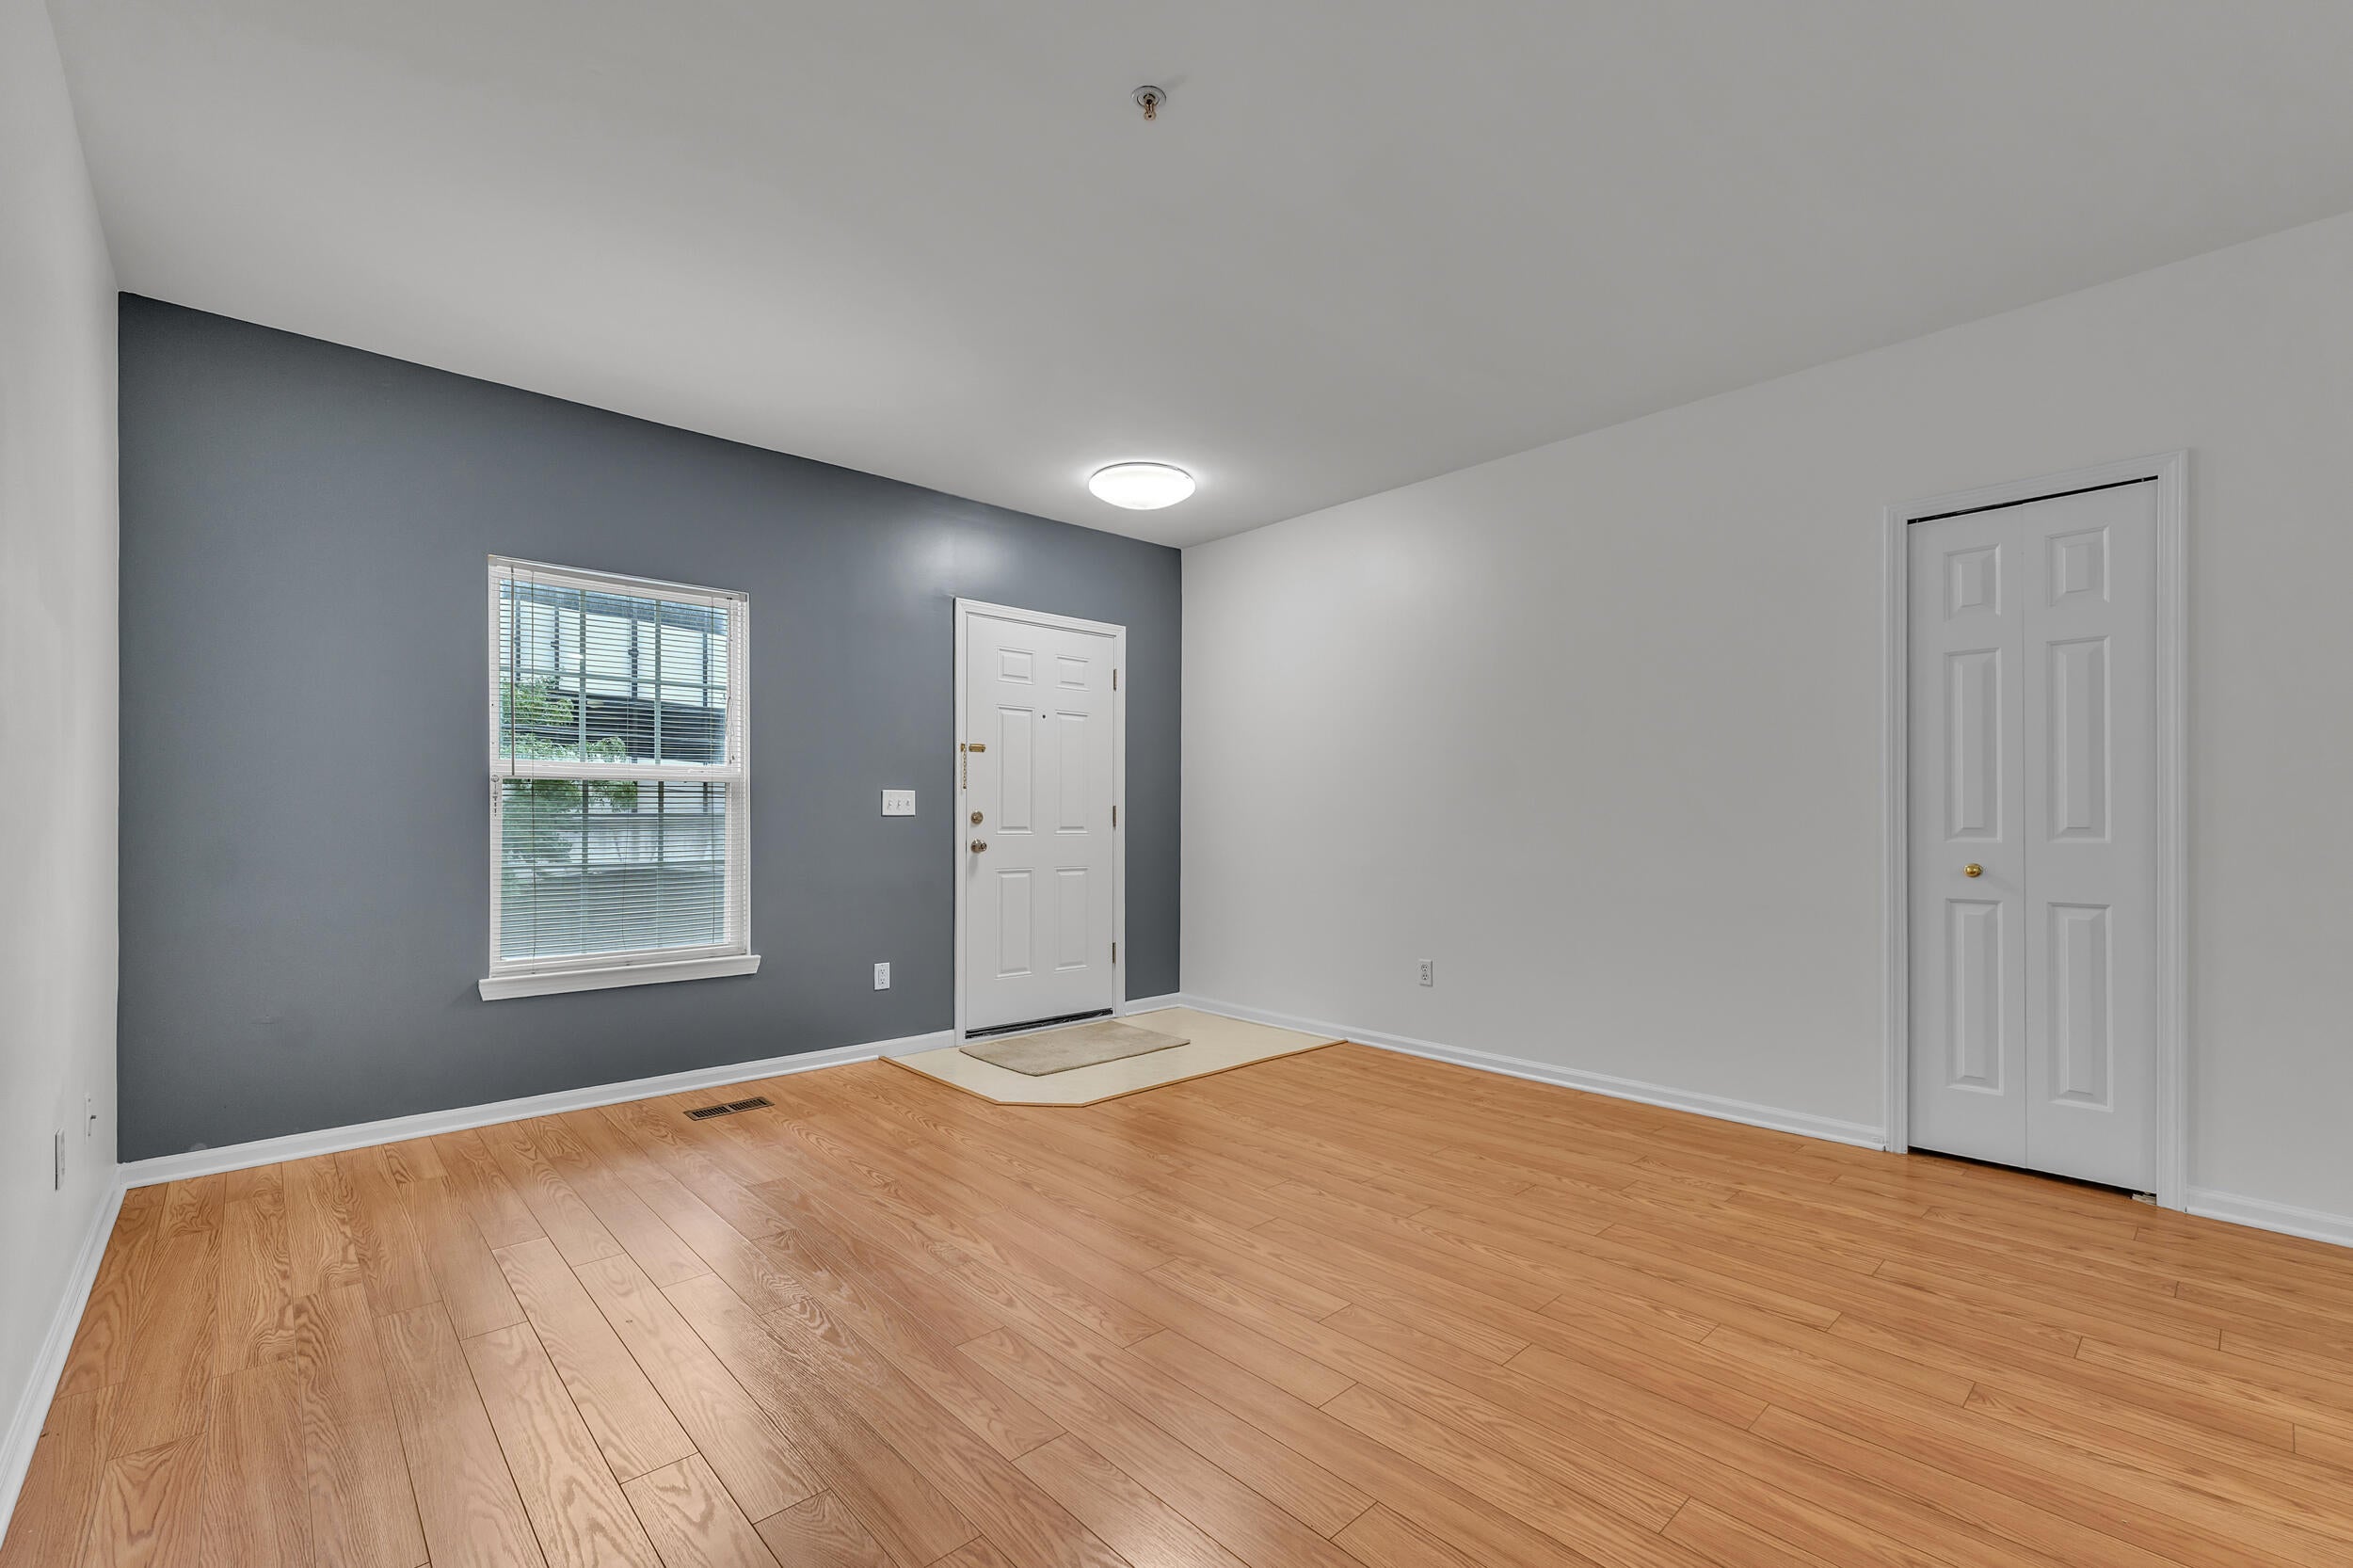
Situated in the desirable community of Nielsen Square, this move-in ready condo places you just a 5-minute walk from the medical campus, hospital, and Huron River, and a 10-minute walk to Central Campus and vibrant Kerrytown. Step inside to an inviting open floor plan accented by stylish, durable wood-look flooring (2015) and a dedicated dining space. The refreshed kitchen boasts a brand-new SS refrigerator and electric stove/oven (July 2026), alongside a new sink and garbage disposal (July 2026). The spacious primary bedroom features a private balcony overlooking the community grounds. A comfortably sized second bedroom sits next to the full bath, which features a new tub surround (2024). Downstairs, discover an exceptional finished bonus den complete with a half bath with new flooring (Aug 2026)--ideal for a home office, media room, or study space. Convenient attached 1-car garage offering direct entry or extra storage options. This condo has many recent updates: full interior paintcovering all ceilings, walls, trim, and doors (August 2026), brand-new carpet installed throughout main level (July 2026), updated vinyl flooring in the half bath (August 2026), and new window blinds throughout, new central AC unit (2025). This turnkey home combines improvements, fresh cosmetic updates, and an unbeatable walkable location. Wonderful rental potential as well! Has a current CofO with City of Ann Arbor until Sept. 2027. Assessment for fire suppression system upgrades and new roofs will be paid by Seller prior to closing. Monthly HOA is $262.

Save
Ask
Tour
Hide
Share
Listing Snapshot
Price 
$419,500
Days On Site 
1 Day
Bedrooms 
2
Inside Area (SqFt) 
1,240 sqft
Total Baths 
2
Full Baths 
1
Partial Baths 
1
Lot Size 
N/A
Year Built 
2001
MLS® Number 
81026046334
Status 
Active
Property Tax 
$10,091
HOA/Condo/Coop Fees 
$262 monthly
Sq Ft Source 
Public Records
Friends & Family
Recent Activity
yesterdayListing first seen on site
yesterdayListing updated with changes from the MLS®
General Features
Attached Garage 
Yes
Cross Street 
Broadway & Island
Garage 
Yes
Garage Spaces 
1
Parking 
AttachedGarage Door OpenerPaved
Pets 
Yes
Property Sub Type 
Condominium
Security 
Smoke Detector(s)
Sewer 
Public Sewer
Special Circumstances 
Standard
SqFt Above 
891
SqFt Below 
349
SqFt Total 
1462
Style 
Townhouse
Utilities 
Natural Gas Connected
Water Source 
Public
Zoning 
MultiFamily
Interior Features
Appliances 
Gas Water HeaterDishwasherDisposalDryerHumidifierMicrowaveOvenRefrigeratorRangeWasher
Basement 
Full
Cooling 
Central Air
Flooring 
CarpetLaminateLinoleum
Heating 
Forced AirNatural Gas
Laundry Features 
Laundry ClosetLower Level
Window Features 
ScreensWindow Treatments
BathFull 
Level - Main
BathLav 
Level - Lower
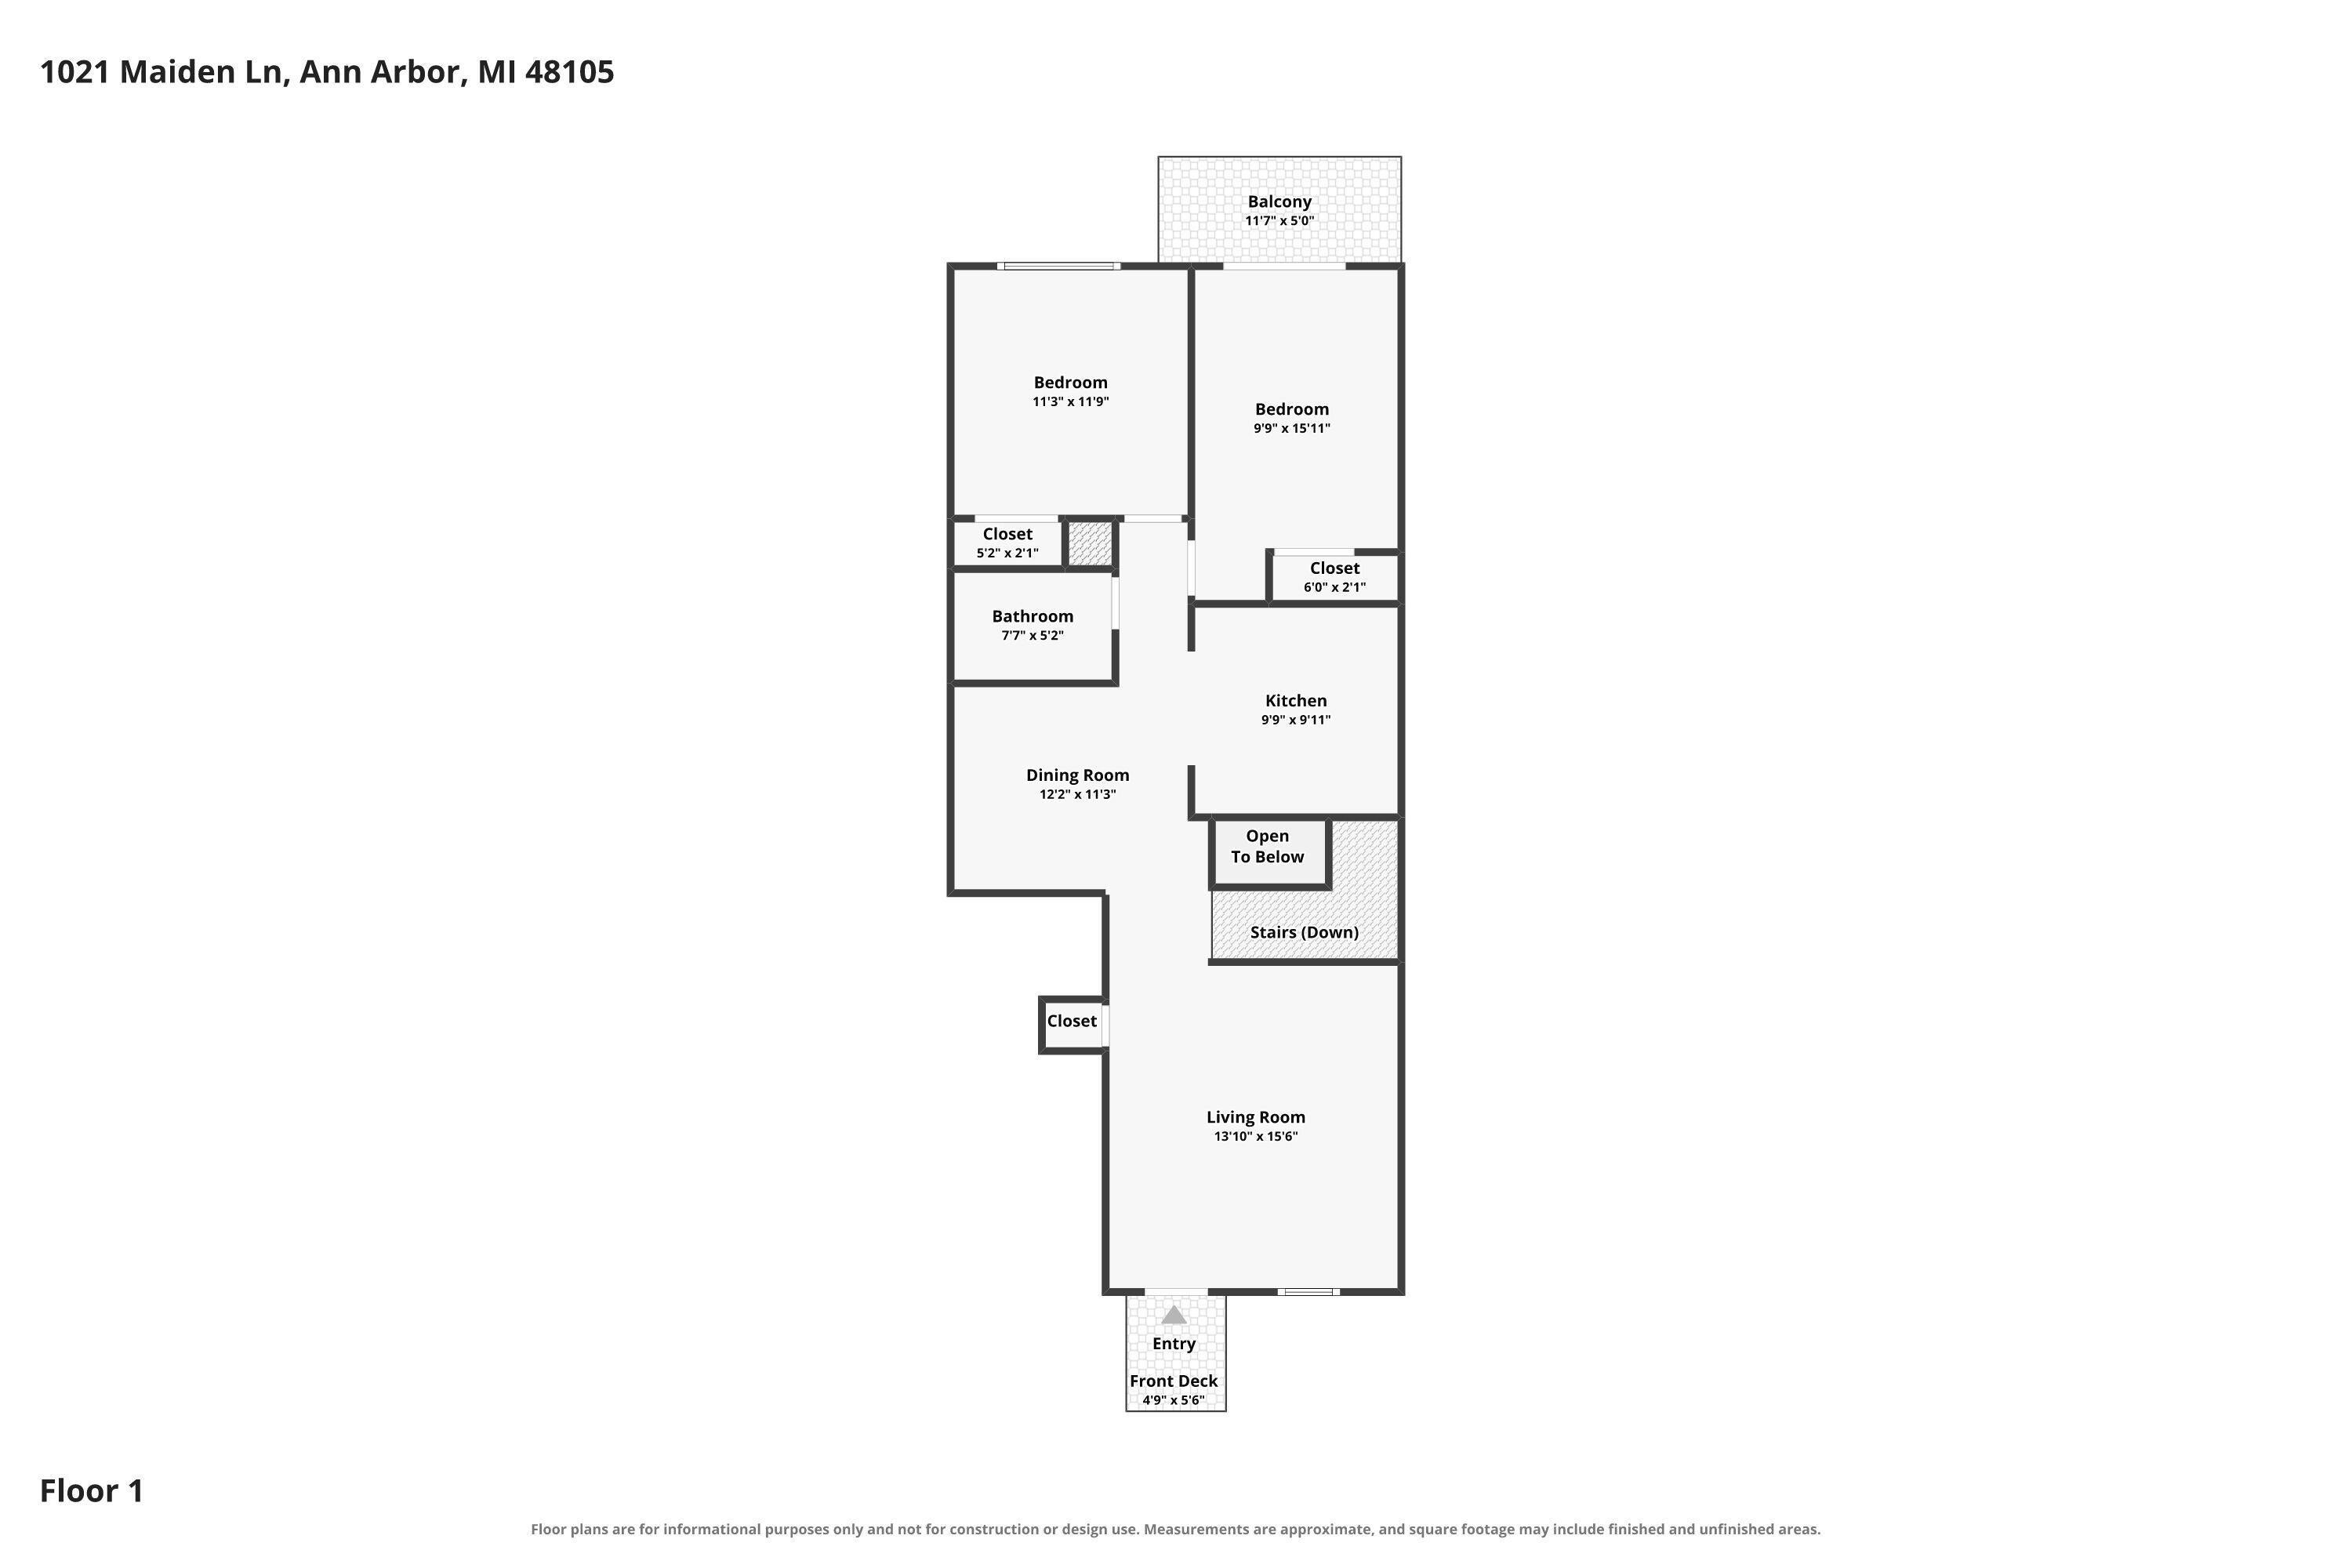
Bedroom 2 
Dimensions - 11.3 x 11.9Level - MainArea - 134
Den 
Dimensions - 14.1 x 10.11Level - LowerArea - 143
Kitchen 
Dimensions - 9.9 x 9.11Level - MainArea - 90
Living Room 
Dimensions - 13.1 x 15.6Level - MainArea - 204
Master Bedroom 
Dimensions - 9.9 x 15.11Level - MainArea - 150
Other 
Dimensions - 12.2 x 11.3Level - MainArea - 138
Save
Ask
Tour
Hide
Share
Exterior Features
Construction Details 
BrickVinyl Siding
Exterior 
BalconyPrivate Entrance
Road Frontage 
Private Road
Windows/Doors 
ScreensWindow Treatments
Community Features
Association Dues 
262
Community Features 
Sidewalks
Financing Terms Available 
CashConventional
HOA Fee Frequency 
Monthly
MLS Area 
Area04092AnnArbor
Roads 
Paved
School District 
AnnArbor
Schools
School District
AnnArbor
Elementary School
Unknown
Middle School
Unknown
High School
Unknown
Listing courtesy of The Charles Reinhart Company: [email protected]


IDX provided courtesy of Realcomp II Ltd. via GreaterMetropolitanAssociationofREALTORS. Copyright © 2026 Realcomp II Ltd. Shareholders.

IDX information is provided exclusively for consumers' personal, non-commercial use and may not be used for any purpose other than to identify prospective properties consumers may be interested in purchasing and that the data is deemed reliable but not guaranteed accurate by the MLS.

Neighborhood & Commute
Source: Walkscore
Save
Ask
Tour
Hide
Share