Save
Ask
Tour
Hide
Share
$675,000
1 Day On Site

5994 Cedar Ridge Drive
Scio Township, MI 48103

For Sale|Single Family Residence|Active
4
Beds
3
Total Baths
2
Full Baths
1
Partial Bath
2,794
SqFt
$242
/SqFt
2000
Built
Subdivision:
ARBOR POINT
County:
Washtenaw
Call Now: 810-220-7653
Is this the listing for you? We can help make it yours.
810-220-7653
5994 Cedar Ridge Drive5994 Cedar Ridge Drive5994 Cedar Ridge Drive5994 Cedar Ridge Drive
Save
Ask
Tour
Hide
Share

Mortgage Calculator

Monthly Payment (Est.)

$3,080
Calculator powered by Showcase IDX, a Constellation1 Company. Copyright ©2026 Information is deemed reliable but not guaranteed.

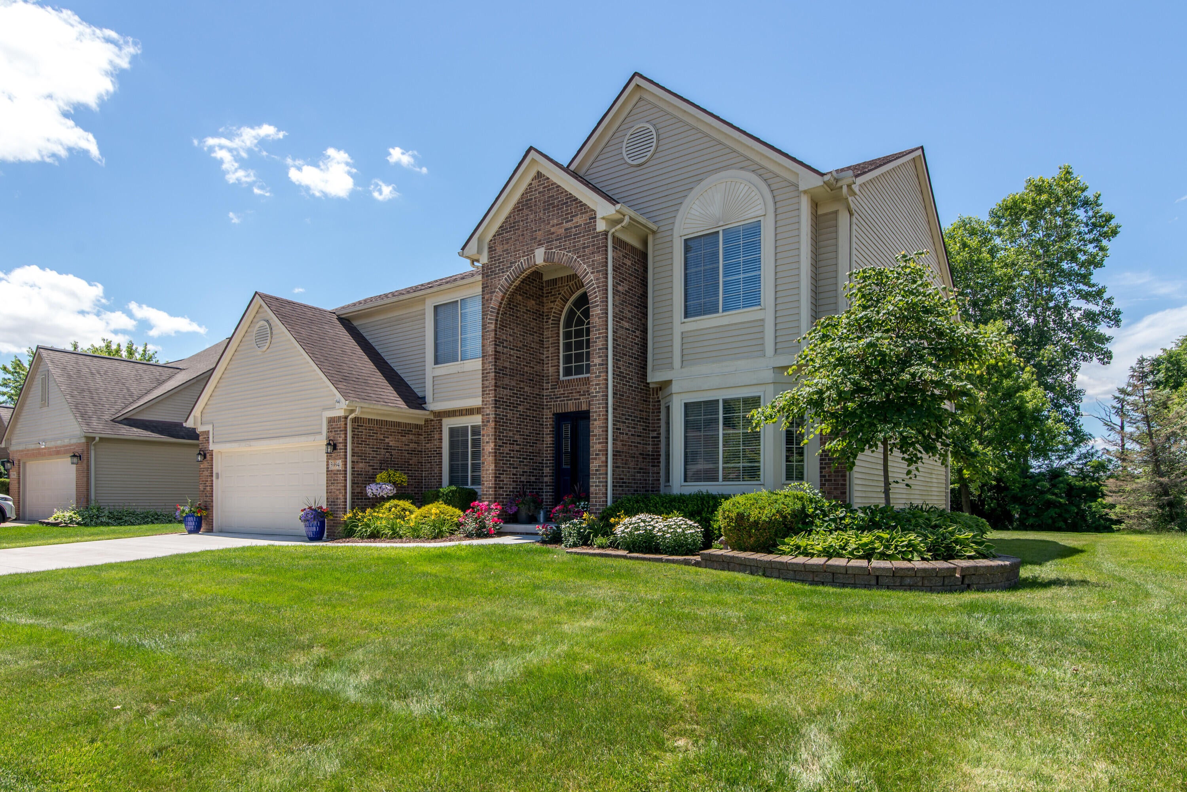
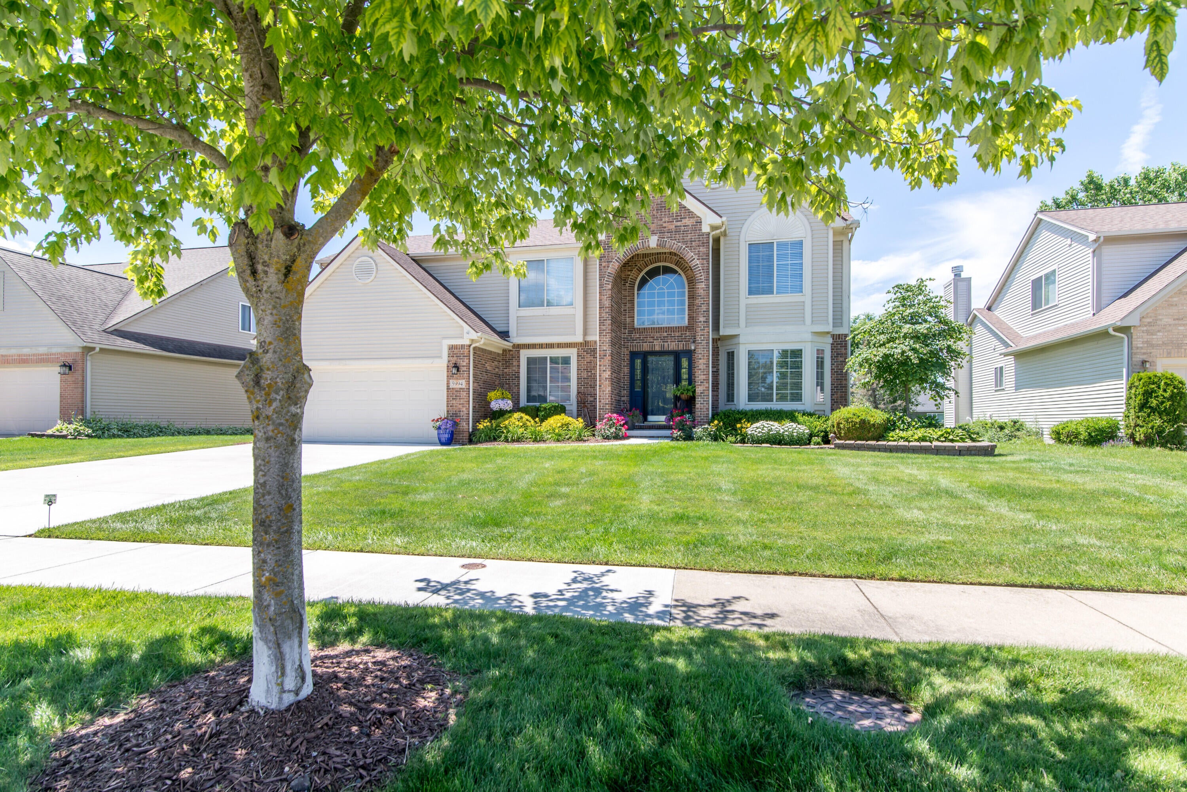
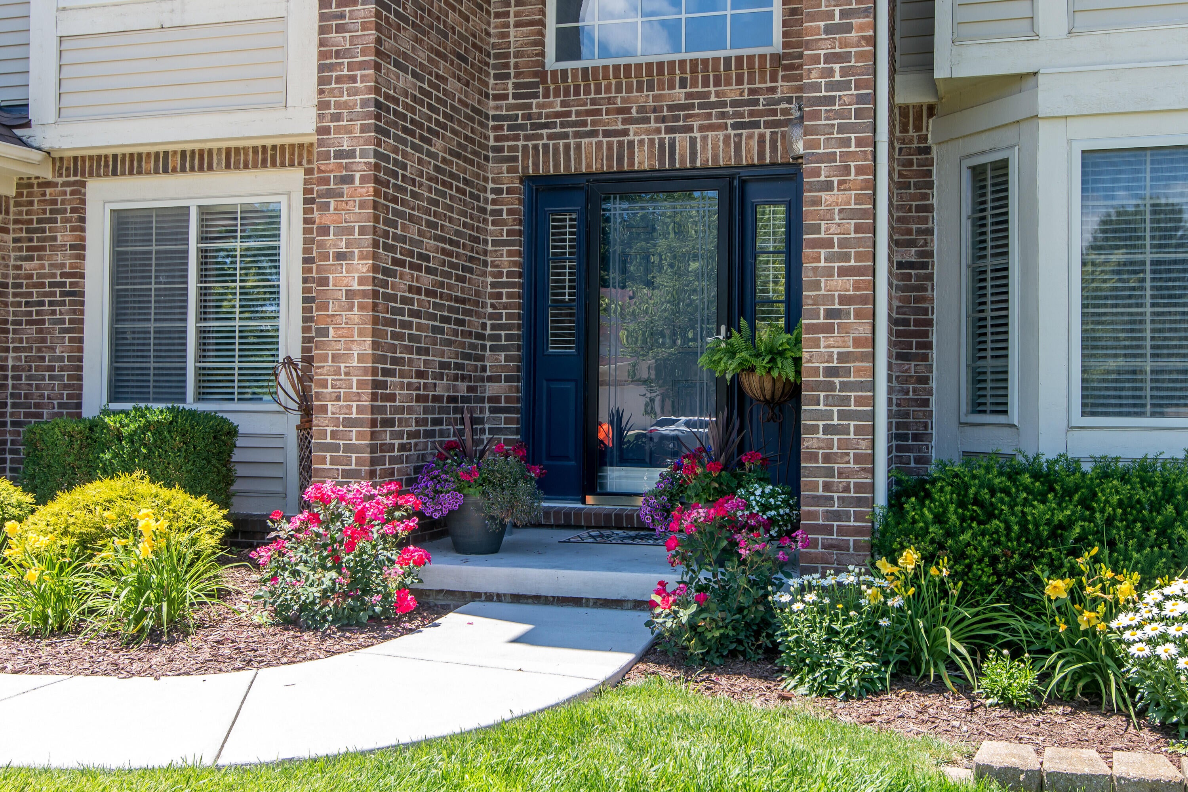
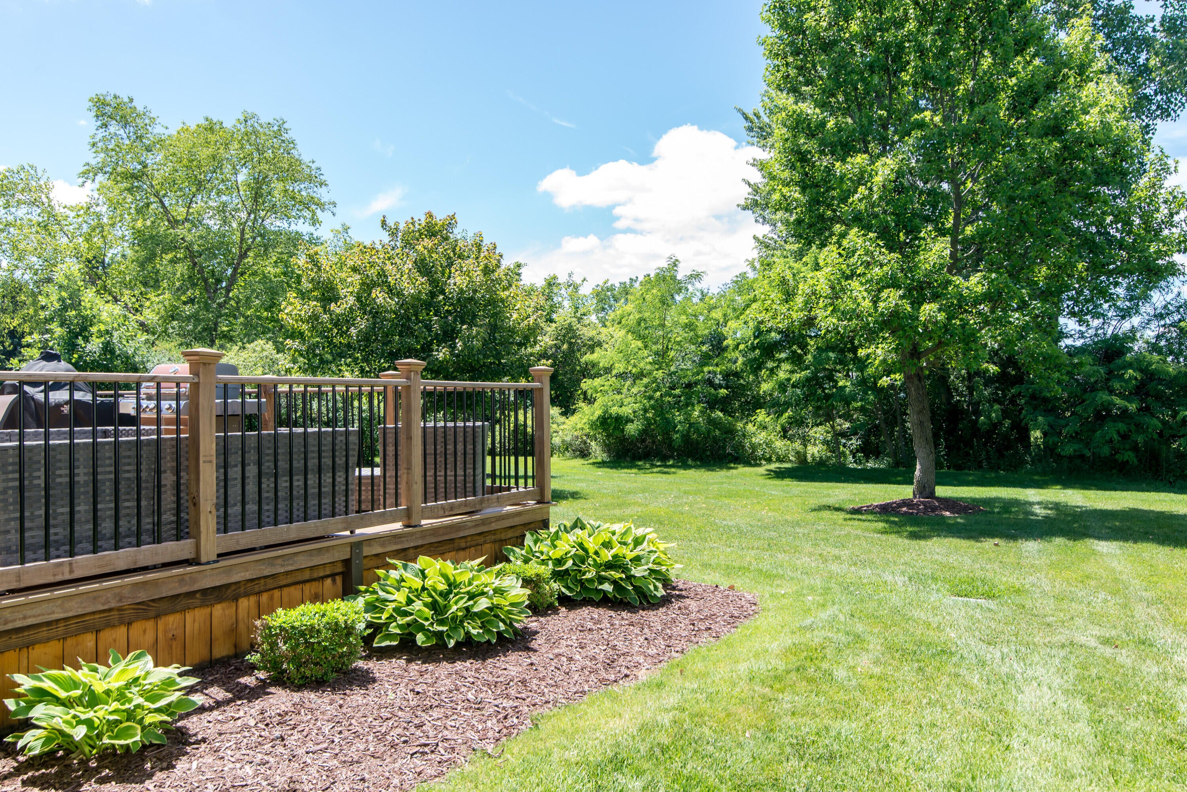
Immaculate Arbor Pointe home and one of the largest floor plans in the subdivision! Located in the highly desirable Skyline High School district, this truly move-in-ready home features a bright two-story entry and private first-floor study. Formal living and dining rooms offer beautiful views of the private tree-lined backyard. The updated cherry kitchen includes granite countertops, center island, eating area, and stainless steel appliances. The vaulted family room features a cozy fireplace and abundant natural light. Enjoy outdoor entertaining on the expansive freshly stained raised deck. Convenient first-floor laundry. The spacious primary suite offers dual walk-in closets and a luxurious bath with separate granite vanities. Finished basement with recreation room and den provides excellent additional living space.

Save
Ask
Tour
Hide
Share
Listing Snapshot
Price 
$675,000
Days On Site 
1 Day
Bedrooms 
4
Inside Area (SqFt) 
2,794 sqft
Total Baths 
3
Full Baths 
2
Partial Baths 
1
Lot Size 
0.32 Acres
Year Built 
2000
MLS® Number 
81026046319
Status 
Active
Property Tax 
$9,537
HOA/Condo/Coop Fees 
$12.5 monthly
Sq Ft Source 
Public Records
Friends & Family
Recent Activity
yesterdayListing first seen on site
yesterdayListing updated with changes from the MLS®
General Features
Acres 
0.32
Attached Garage 
Yes
Cross Street 
Zeeb
Garage 
Yes
Garage Spaces 
2
Parking 
AttachedConcreteGarage Faces FrontGarage Door Opener
Property Sub Type 
Single Family Residence
Sewer 
Public Sewer
Special Circumstances 
Standard
SqFt Above 
2794
SqFt Below 
1044
SqFt Total 
4229
Style 
ContemporaryTraditional
Utilities 
Natural Gas Connected
Water Source 
Public
Zoning 
PlannedUnitDevelopment
Interior Features
Appliances 
Gas Water HeaterDishwasherDisposalDryerMicrowaveOvenRefrigeratorRangeWasher
Basement 
FinishedFull
Cooling 
Ceiling Fan(s)Central Air
Fireplace 
Yes
Fireplace Features 
Family RoomGas Log
Fireplaces 
1
Flooring 
CarpetCeramic TileTileVinylWood
Heating 
Forced AirNatural Gas
Interior 
Vaulted Ceiling(s)
Laundry Features 
Laundry RoomMain LevelSinkWasher Hookup
Window Features 
Bay Window(s)Insulated WindowsWindow Treatments
BathFull 
Level - Upper
Bedroom 2 
Dimensions - 12.0 x 11.0Level - UpperArea - 132
Bedroom 3 
Dimensions - 12.0 x 10.0Level - UpperArea - 120
Bedroom 4 
Dimensions - 15.0 x 11.0Level - UpperArea - 165
Dining Room 
Dimensions - 13.0 x 12.0Level - MainArea - 156
Family Room 
Dimensions - 17.0 x 12.0Level - MainArea - 204
Game Room 
Description - Finished
Kitchen 
Dimensions - 13.0 x 11.0Level - MainArea - 143
Laundry 
Dimensions - 7.0 x 6.0Level - MainArea - 42
Living Room 
Dimensions - 18.0 x 17.0Level - MainArea - 306
Master Bedroom 
Dimensions - 19.0 x 14.0Level - UpperArea - 266
Office 
Dimensions - 14.0 x 12.0Level - MainArea - 168
Other 
Level - Main
Save
Ask
Tour
Hide
Share
Exterior Features
Construction Details 
BrickVinyl Siding
Patio And Porch 
CoveredDeck
Roof 
AsphaltShingle
Windows/Doors 
Bay Window(s)Insulated WindowsWindow Treatments
Community Features
Association Dues 
150
Community Features 
Sidewalks
Financing Terms Available 
CashConventionalFHAVA Loan
HOA Fee Frequency 
Annually
MLS Area 
Area04081ScioTwp
School District 
AnnArbor
Schools
School District
AnnArbor
Elementary School
Unknown
Middle School
Unknown
High School
Unknown
Listing courtesy of Real Estate One Inc: [email protected]


IDX provided courtesy of Realcomp II Ltd. via GreaterMetropolitanAssociationofREALTORS. Copyright © 2026 Realcomp II Ltd. Shareholders.

IDX information is provided exclusively for consumers' personal, non-commercial use and may not be used for any purpose other than to identify prospective properties consumers may be interested in purchasing and that the data is deemed reliable but not guaranteed accurate by the MLS.

Neighborhood & Commute
Source: Walkscore
Save
Ask
Tour
Hide
Share